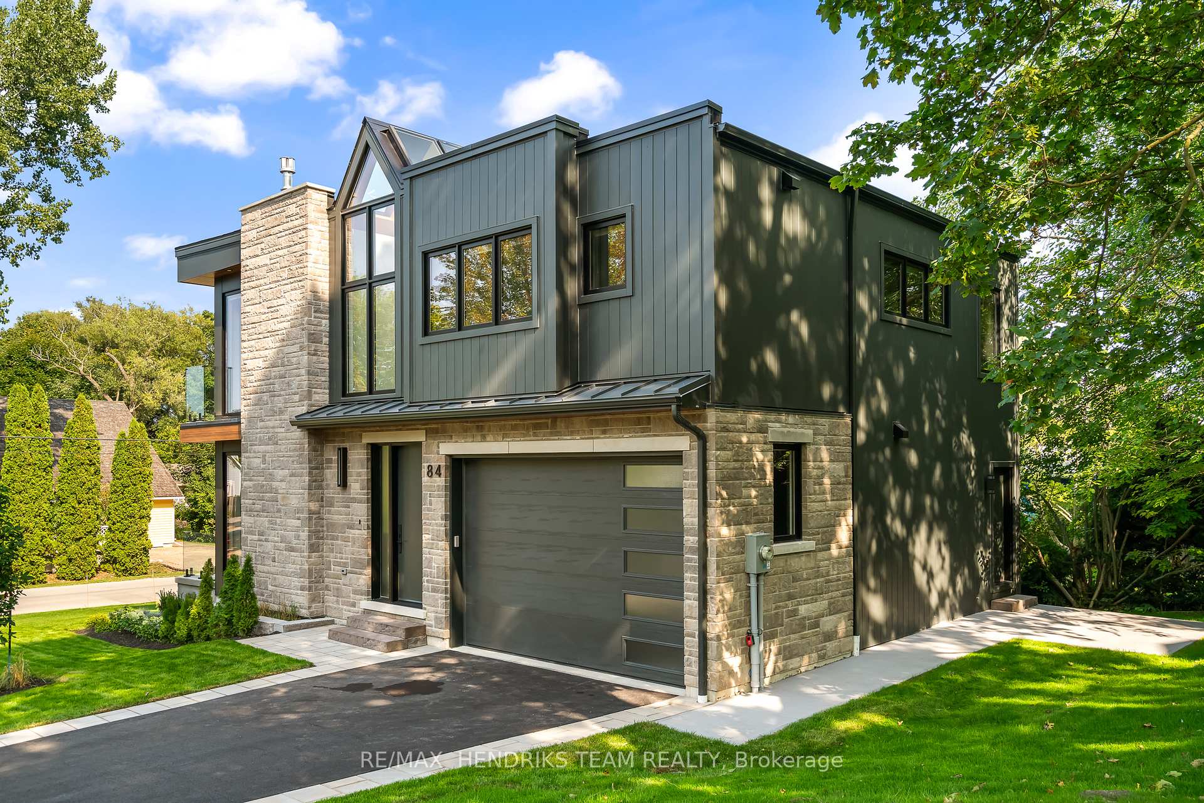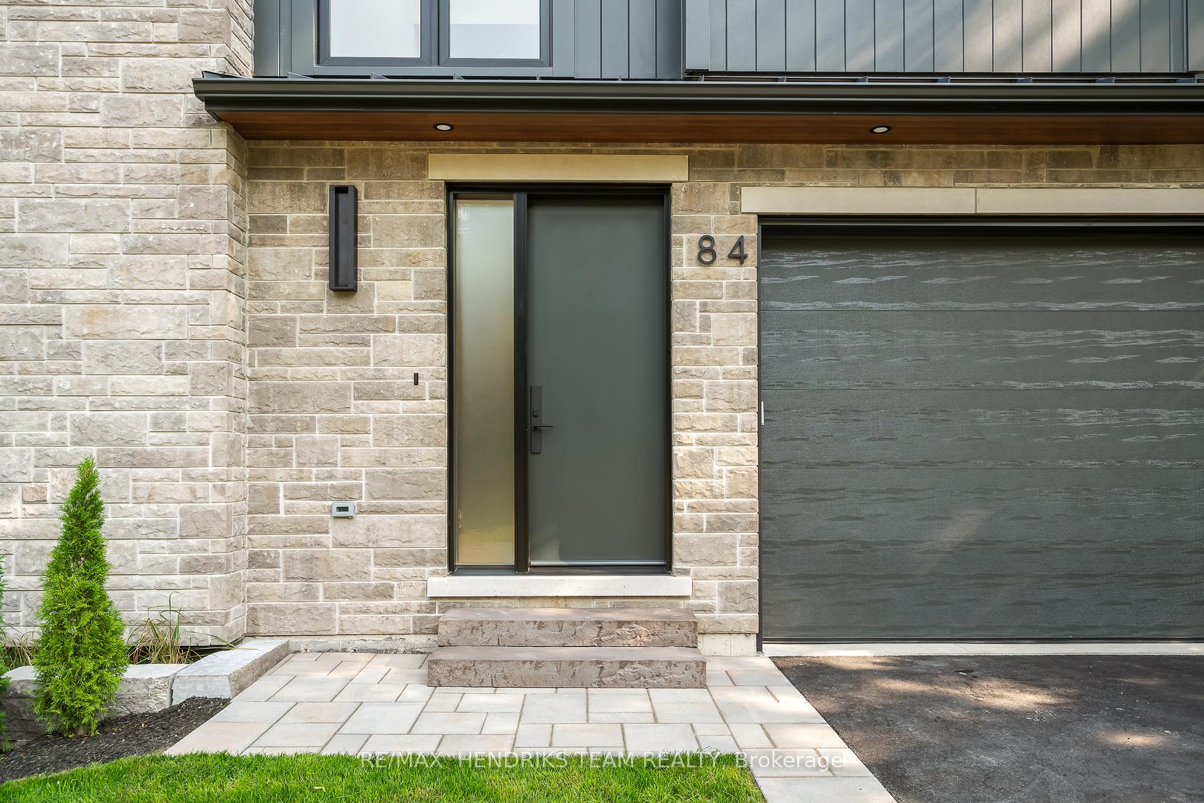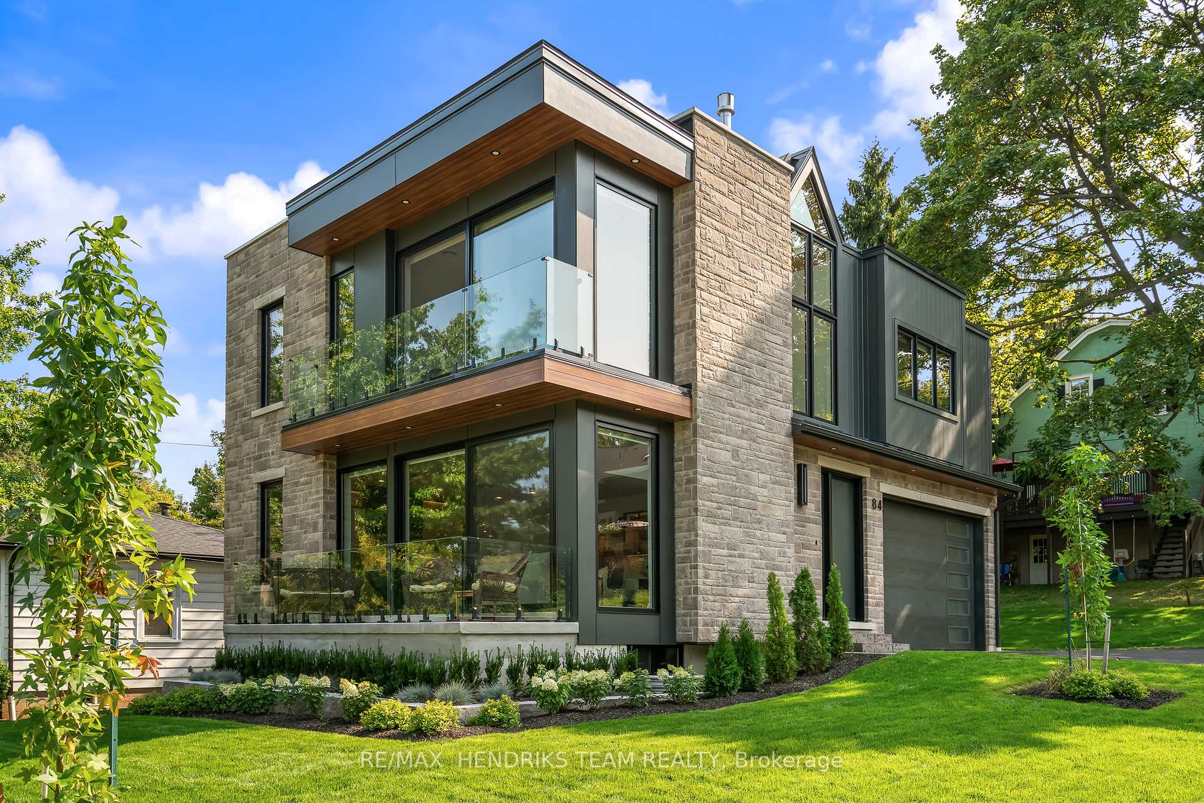
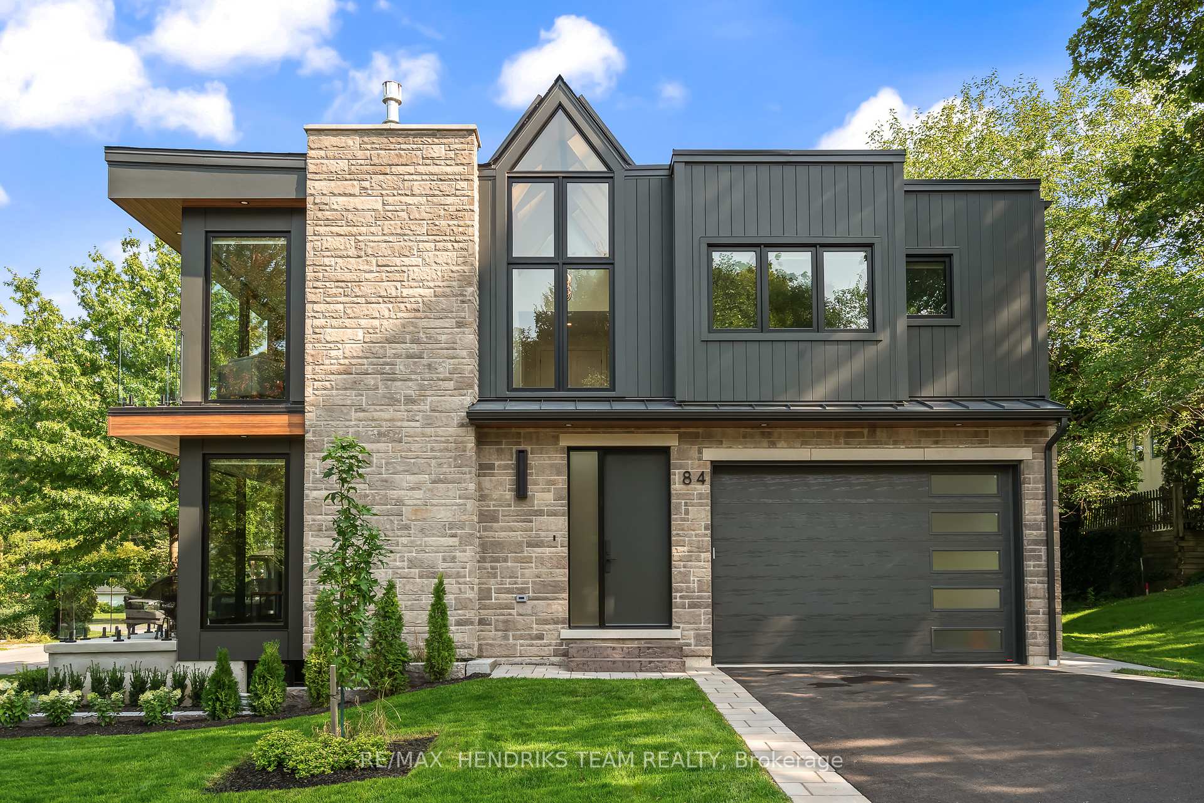
Front of 84 Ball Street

84 Ball Street
Niagara-on-the-Lake (Town)
Detached Sold
1/50
Front of 84 Ball Street

84 Ball Street
Niagara-on-the-Lake (Town)
Detached Sold
Photo 2 of 50 – 84 Ball Street, Niagara-on-the-LakePhoto 3 of 50 – 84 Ball Street, Niagara-on-the-LakePhoto 4 of 50 – 84 Ball Street, Niagara-on-the-LakePhoto 5 of 50 – 84 Ball Street, Niagara-on-the-LakeSee all 50 photos
Asked for: $1,795,000Sold Oct 21, 2025
3 Bedrooms
3 Bathrooms
1 Garage
1.5K–2K sq.ft
50×90 ft
$100/yr

Property history

Facts and features

  • BasementUnfinished
  • Age of home0–5 years
  • Water, sewerMunicipal
  • HeatingForced air
What stands out
  • Fireplace
  • Central air
The homeDetached, 2-storey, Age 0–5 years
  • Type: Detached
  • Style: 2-storey
  • Age: 0–5 years
  • Living space: 1,500–2,000 sq ft
  • Basement: Full, unfinished
InsideFireplace Yes, living room, natural gas, Upper level, Auto garage door remote, bar fridge, carpet free, erv/hrv, on demand water heater, rough-in bath, water heater owned
  • Fireplace: Yes, living room, natural gas
  • Laundry: Upper level
  • Features: Auto garage door remote, bar fridge, carpet free, erv/hrv, on demand water heater, rough-in bath, water heater owned
Rooms
  • Rooms above ground: 6
  • Bedrooms: 3
  • Bathrooms: 3
  • Kitchens: 1
Outside and lotHardboard, Membrane, Poured concrete
Outside
  • Exterior: Hardboard
  • Roof: Membrane
  • Foundation: Poured concrete
  • Features: Landscaped, lighting
Lot
  • Size: 50 × 90 ft
Parking1 Garage, Attached, Private
  • Spaces: 1 Garage
  • Garage: Attached
  • Driveway: Private
Heating, water and powerForced air, gas, Central air, Municipal water
  • Heating: Forced air, gas
  • Cooling: Central air
  • Water: Municipal water
  • Sewer: Municipal sewer
Costs and taxesTaxes $100 a year, HST No HST, Rental items None
  • Taxes, 2025: $100 a year
  • HST: No HST
  • Rental items: None
Included in the saleNot included None
  • Not included: None
NearbyGolf, marina
  • Close to: Golf, marina
Listing detailsX12401310, Sold, Sep 12, 2025
  • MLS® number: X12401310
  • Status: Sold
  • Listed on: Sep 12, 2025
  • Days on market: 39
  • Updated: Oct 21, 2025
  • Possession: Flexible
  • Occupied by: Owner
  • Listing brokerage: RE/MAX HENDRIKS TEAM REALTY

About this home

84 Ball Street, Niagara-on-the-Lake (Town), ON L0S 1J0

Auto Garage Door RemoteBar FridgeCarpet FreeERV/HRVOn Demand Water HeaterRough-In Bath

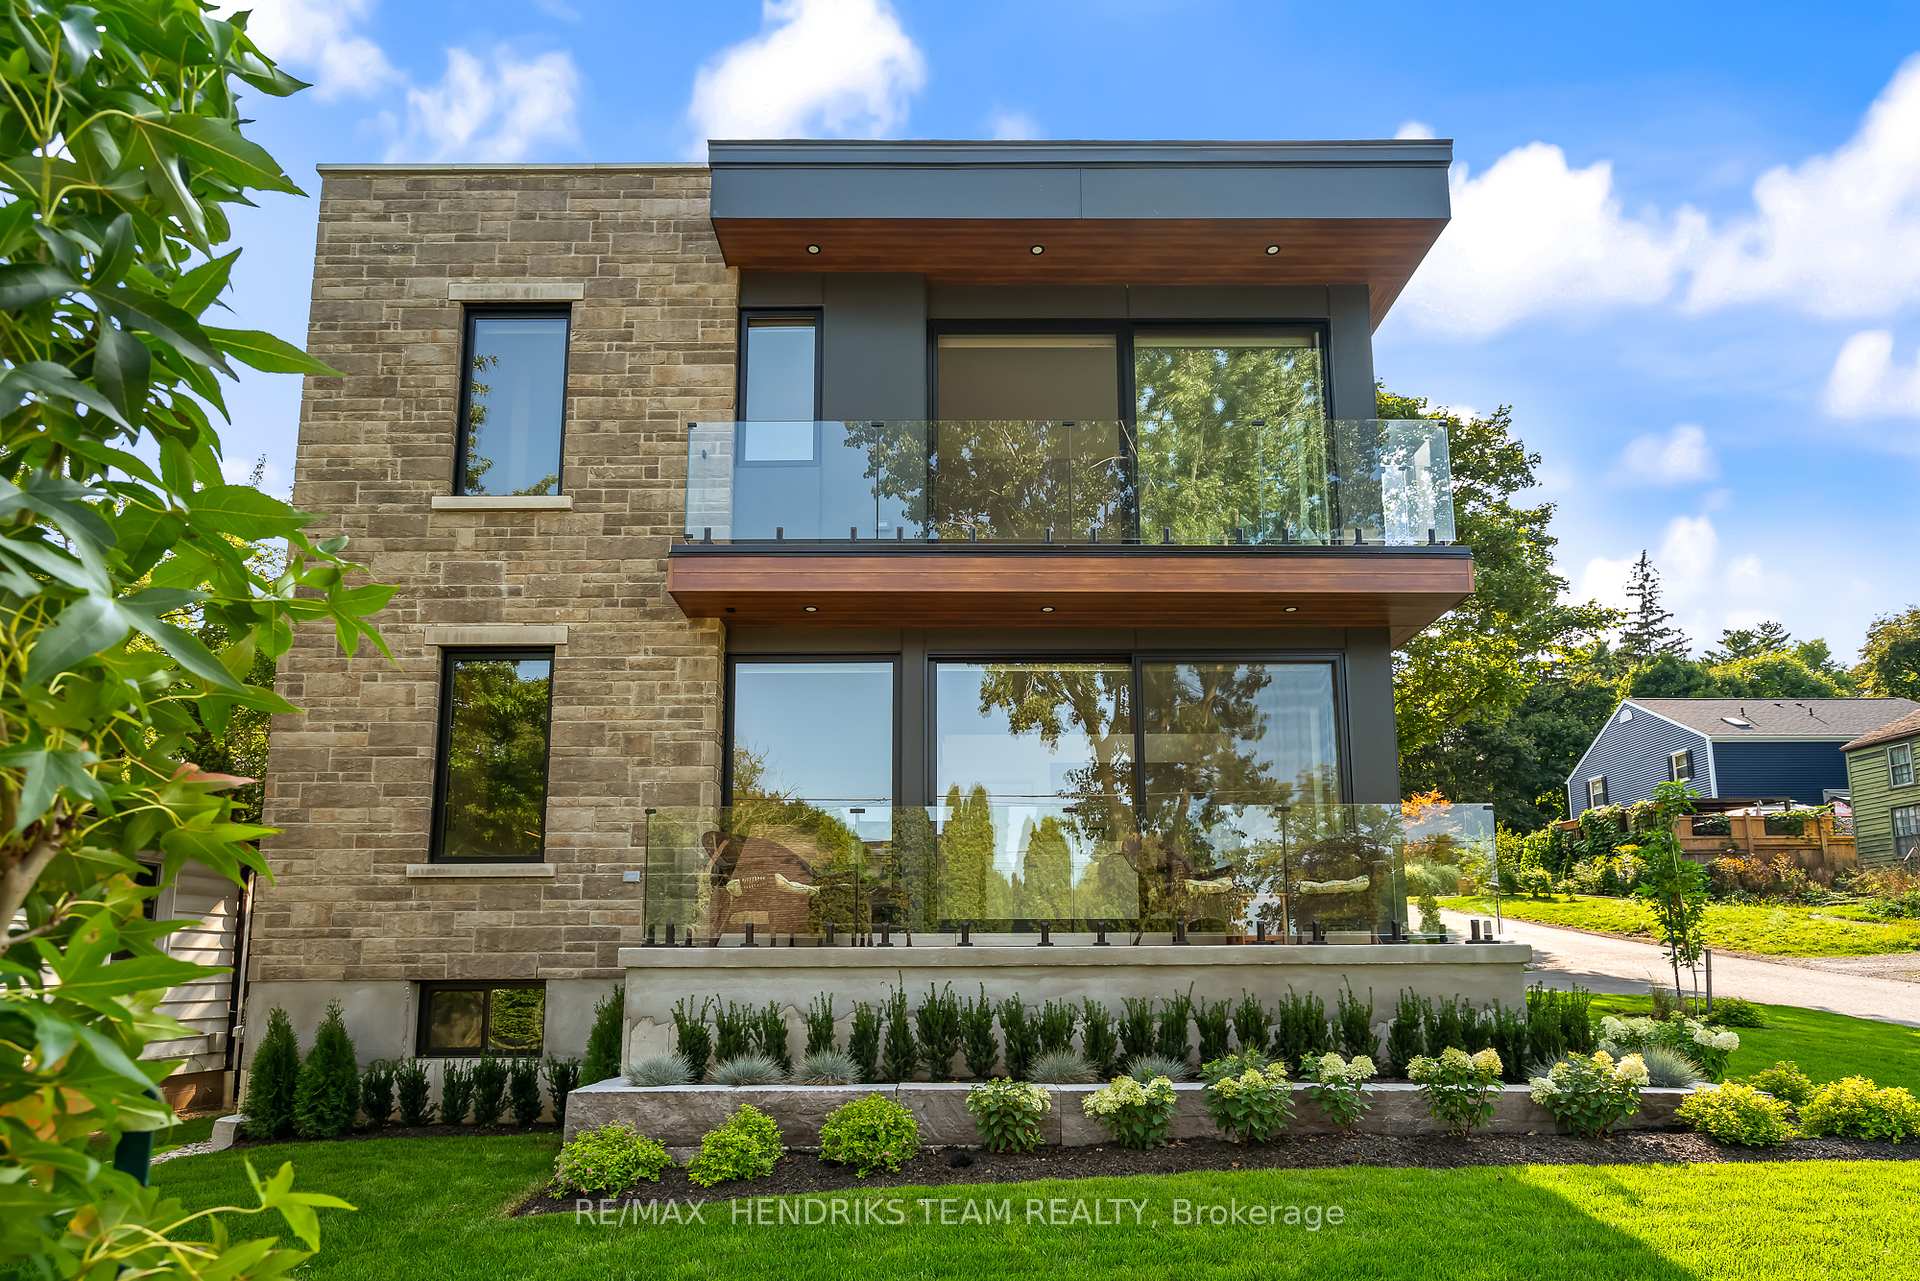
Experience the wonderful lifestyle of one of Niagara-on-the-Lakes most prestigious neighbourhoods, right in the heart of Old Town and just steps from where the Niagara River meets Lake Ontario. Sailing, golfing, parks, the marina, boutiques, fine dining, and world-class theatre are all nearby, immersing you in one of Canada's most celebrated communities. Designed by ACK Architects and custom built by Pym & Cooper, this modern masterpiece is surrounded by professional landscaping and blends striking architecture with refined details. A dramatic foyer with 20-foot peaked windows fills the home with natural light, setting the stage for open-concept living with 9-foot ceilings, engineered hardwood floors, and a sleek linear gas fireplace. Built-in speakers enhance atmosphere, while soundproof insulation adds privacy. The chefs kitchen with centre island features quartz countertops, tiled backsplash, and high-end appliances including Sub-Zero, Wolf, Miele, and Sharp. A beverage and coffee station with bar fridge and lighted cabinetry elevate the space, while a pantry wall with slide-out drawers adds everyday practicality. Upstairs, the primary suite impresses with 9-foot ceilings and 10-foot sliding doors to a long balcony offering seasonal river views through mature trees just a few doors away. A spa-inspired ensuite includes heated floors, a large glass shower, and a double vanity with under-cabinet lighting, complemented by a spacious walk-in closet ready for your custom design. Two bedrooms share a stylish bath with soaker tub and shower, while a laundry with LG appliances and cabinetry adds convenience. Other highlights include a chic powder room with concrete sink, extensive pot lighting and hardwired blinds, pre-wiring for security, an open staircase to the unfinished lower level with roughed-in bath, and direct access to the high-ceilinged garage with LiftMaster opener. This home is a rare find - modern luxury surrounded by natural beauty and a timeless history.

Ask about this home

A HOMEH agent will answer your questions about this home.

Ask a question
Thinking of selling your home?See what your home is worth today.

Around this home

King St
92Errands
100Parks
98Schools

Daily convenience, out of 100, from the distances below

ParkBalls Beach · 6 within 1 km2 min walk148 m
GroceryYour Independent Grocer12 min walk710 m
SchoolRoyal Oak Community School5 min walk330 m
PharmacySimpson's Pharmacy8 min walk499 m
Cafés & foodTiara Restaurant · 15 within 1 km4 min walk250 m
Gym & rec centreNiagara-on-the-Lake Golf Course18 min walk1.1 km
WalkDriveStraight-line distance, open map data
Grocery0.7 km
Park0.1 km
Coffee0.5 km
Dining0.3 km

Schools nearby

School rating, out of 10.

Royal Oak Community Schoolelementary · Private · 0.3 km
—
Contact agent

Helpful calculators

Mortgage
Affordability
Closing costs
Land transfer tax
Property tax
Down payment
CMHC insurance
Stress test
Cashback Rebate

Your HOMEH agent

NimaHOMEH agent · Niagara-on-the-Lake

"I would see it this week."

Ask Nima

© 2026 HOMEH Inc., Brokerage · RECO Registration #6000380 · 505 Highway 7 East, Unit 308, Thornhill, ON L3T 7T1 · Listing data courtesy of the MLS® System of the listing brokerage, deemed reliable but not guaranteed.

Disclaimers and terms

* Hestimate. HOMEH's estimate of this home's value, from recent sales and current market data; it may change over time.

HOMEH is operated by HOMEH Inc., a licensed Ontario real estate brokerage regulated by the Real Estate Council of Ontario (RECO) under the Trust in Real Estate Services Act, 2002 (TRESA). Under TRESA, consumers are entitled to the RECO Information Guide before entering into a representation agreement. Broker of Record Licence #5034208. Toronto Regional Real Estate Board Member #20004000.

Cashback Rebate. Paid by HOMEH Inc., Brokerage from the commission it receives, on closing, to eligible buyers who came to HOMEH as HOMEH leads. Subject to the buyer representation agreement, lender approval and legal limits; amounts vary with price, commission received and transaction type. Not a government incentive, tax credit or refund. Full terms and conditions apply.

Mortgage. Payment figures are estimates for illustration only, not an offer to lend; all financing is on approved credit (OAC). HOMEH Inc., Brokerage is not a mortgage broker, agent or lender; mortgage products and advice come from independent professionals licensed by the Financial Services Regulatory Authority of Ontario (FSRA).

Hestimate. Worked out with automated tools from recent nearby sales of similar homes. For information only, not an appraisal.

Accuracy. Listings, market data, photos, school, transit and neighbourhood information come from sources believed reliable, including the MLS® System and the Toronto Regional Real Estate Board (TRREB), but are not warranted accurate, current or complete. MLS® listing data is copyright TRREB. It must only be used by consumers with a bona fide interest in the purchase, sale or lease of real estate, and not for any commercial purpose.

Programs. Programs, incentives and benefits on this website are privately administered, may change or end without notice, and imply no government authority, endorsement or affiliation.

Not intended to solicit clients currently under contract with another brokerage.

The trademarks REALTOR®, REALTORS® and the REALTOR® logo are controlled by The Canadian Real Estate Association (CREA) and identify real estate professionals who are members of CREA. The trademarks MLS®, Multiple Listing Service® and the associated logos are owned by CREA and identify the quality of services provided by real estate professionals who are members of CREA. Used under licence.