

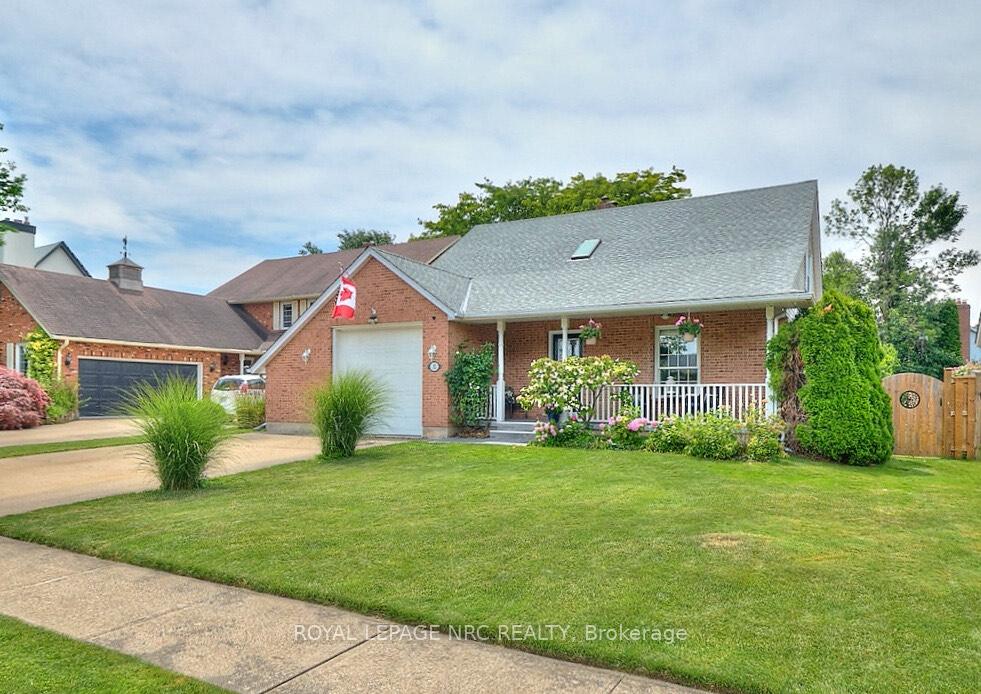
32 The Promenade Road
32 The Promenade Road
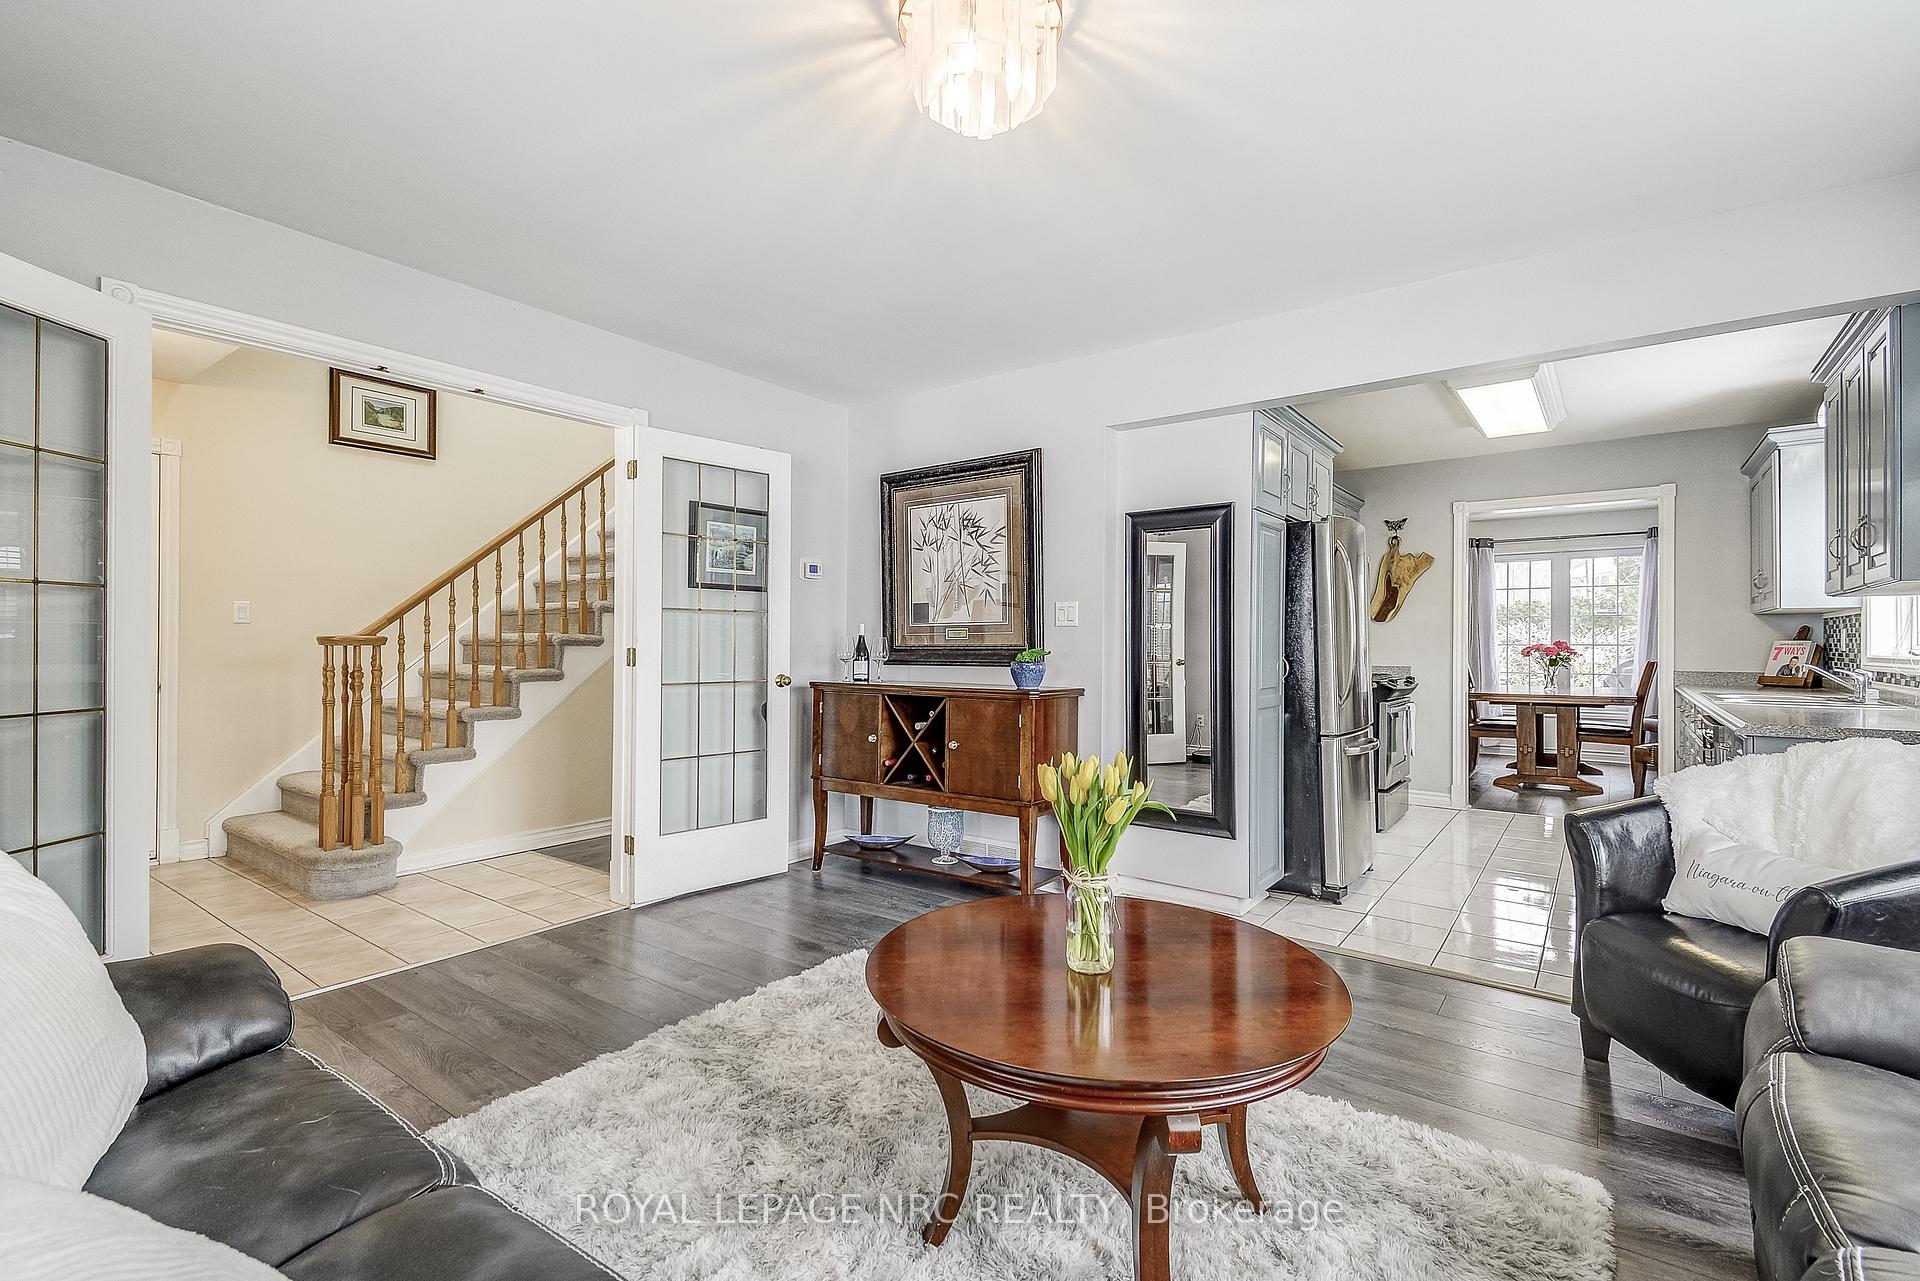 See all 33 photos
Property history
Facts and features
- BasementPart finished
- Age of home31–50 years
- Water, sewerMunicipal
- HeatingForced air
- Fireplace
- Central air
The homeDetached, 1 1/2 storey, Age 31–50 years
- Type: Detached
- Style: 1 1/2 storey
- Age: 31–50 years
- Living space: 1,500–2,000 sq ft
- Basement: Full, partially finished
InsideFireplace Yes, natural gas, Main level, Other
- Fireplace: Yes, natural gas
- Laundry: Main level
- Features: Other
- Rooms above ground: 12
- Bedrooms: 3
- Bathrooms: 2
- Kitchens: 1
Outside and lotBrick front, Asphalt shingle, Poured concrete
- Exterior: Brick front
- Roof: Asphalt shingle
- Foundation: Poured concrete
- Size: 60.12 × 120.26 ft
- Zoning: R1
Parking2 Parking, Attached, Private double
- Spaces: 2 Parking
- Garage: Attached
- Driveway: Private double
Heating, water and powerForced air, gas, Central air, Municipal water
- Heating: Forced air, gas
- Cooling: Central air
- Water: Municipal water
- Sewer: Municipal sewer
- Natural gas: Yes
- Hydro: Yes
- Cable: Yes
- Telephone: Yes
Costs and taxesTaxes $5,709 a year, HST included in the price, Hot water tank
- Taxes, 2024: $5,709 a year
- HST: HST included in the price
- Rental items: Hot water tank
NearbyFenced yard
- Close to: Fenced yard
Listing detailsX12370433, Sold, Aug 29, 2025
- MLS® number: X12370433
- Status: Sold
- Listed on: Aug 29, 2025
- Days on market: 50
- Updated: Oct 18, 2025
- Possession: Flexible
- Occupied by: Owner
- Listing brokerage: ROYAL LEPAGE NRC REALTY
About this home
32 The Promenade Road, Niagara-on-the-Lake (Town), ON L0S 1J0
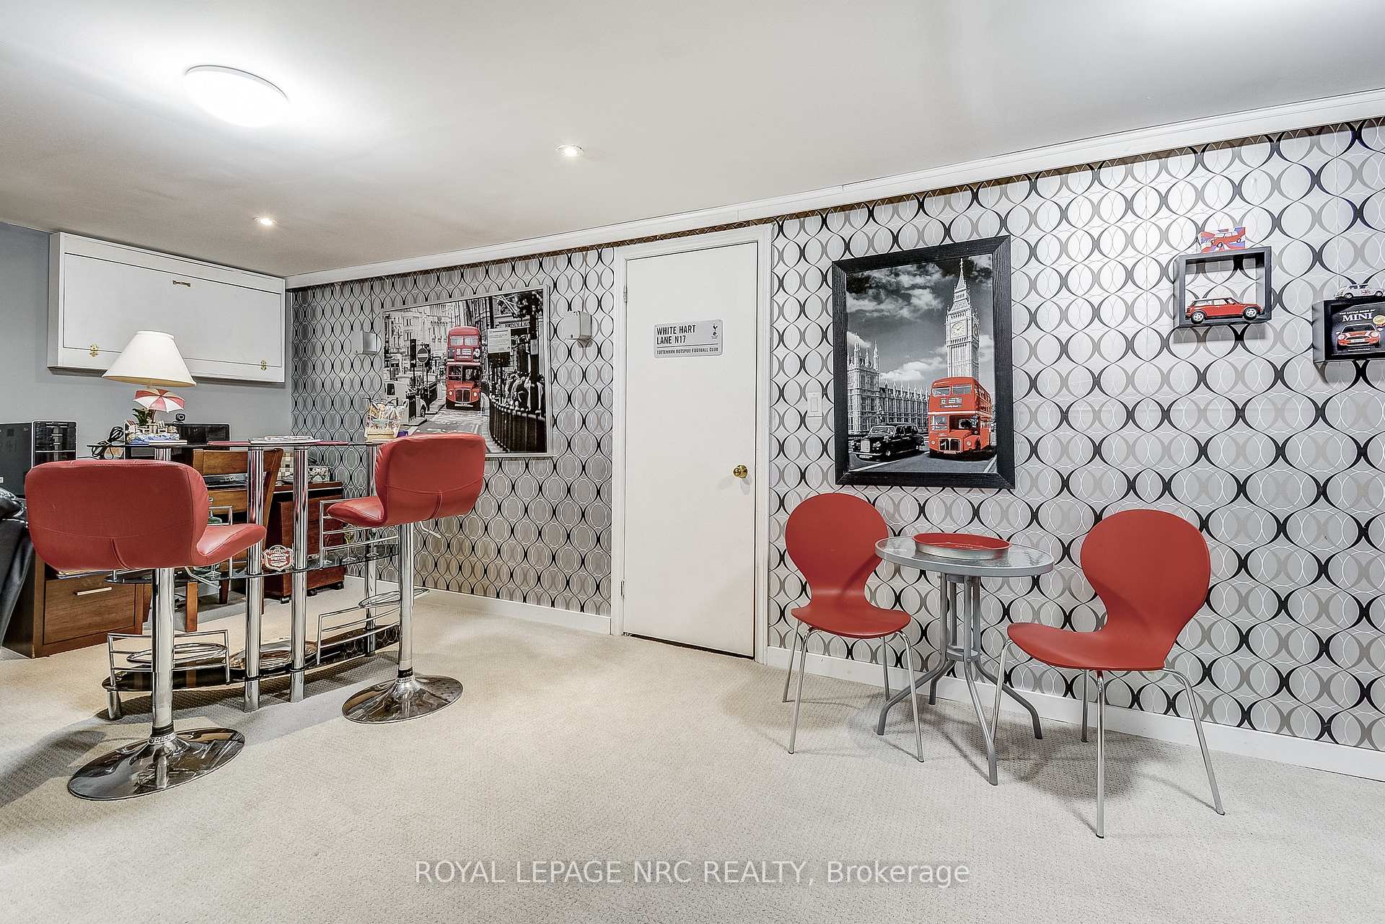
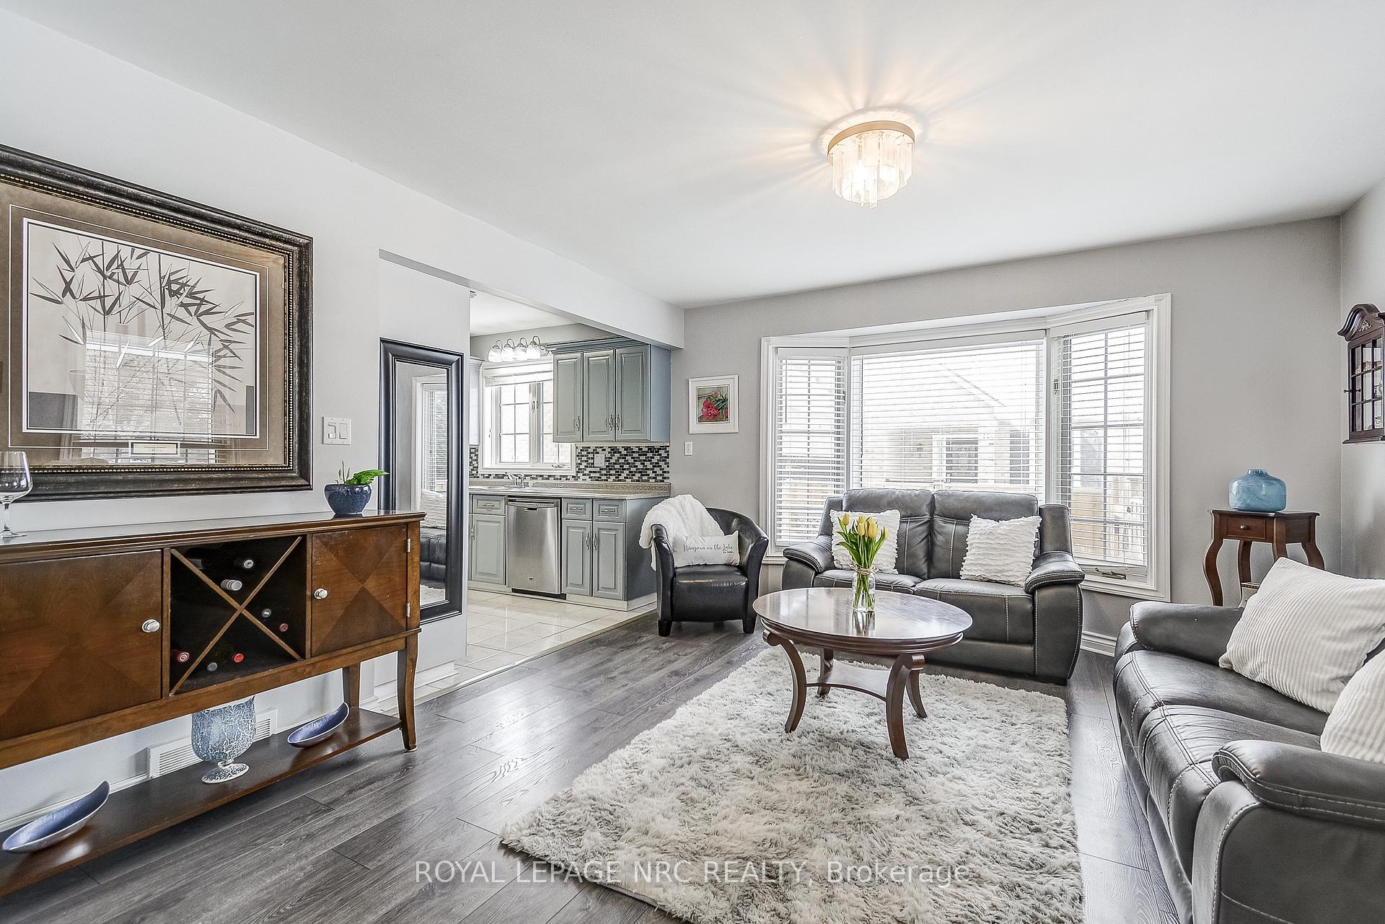
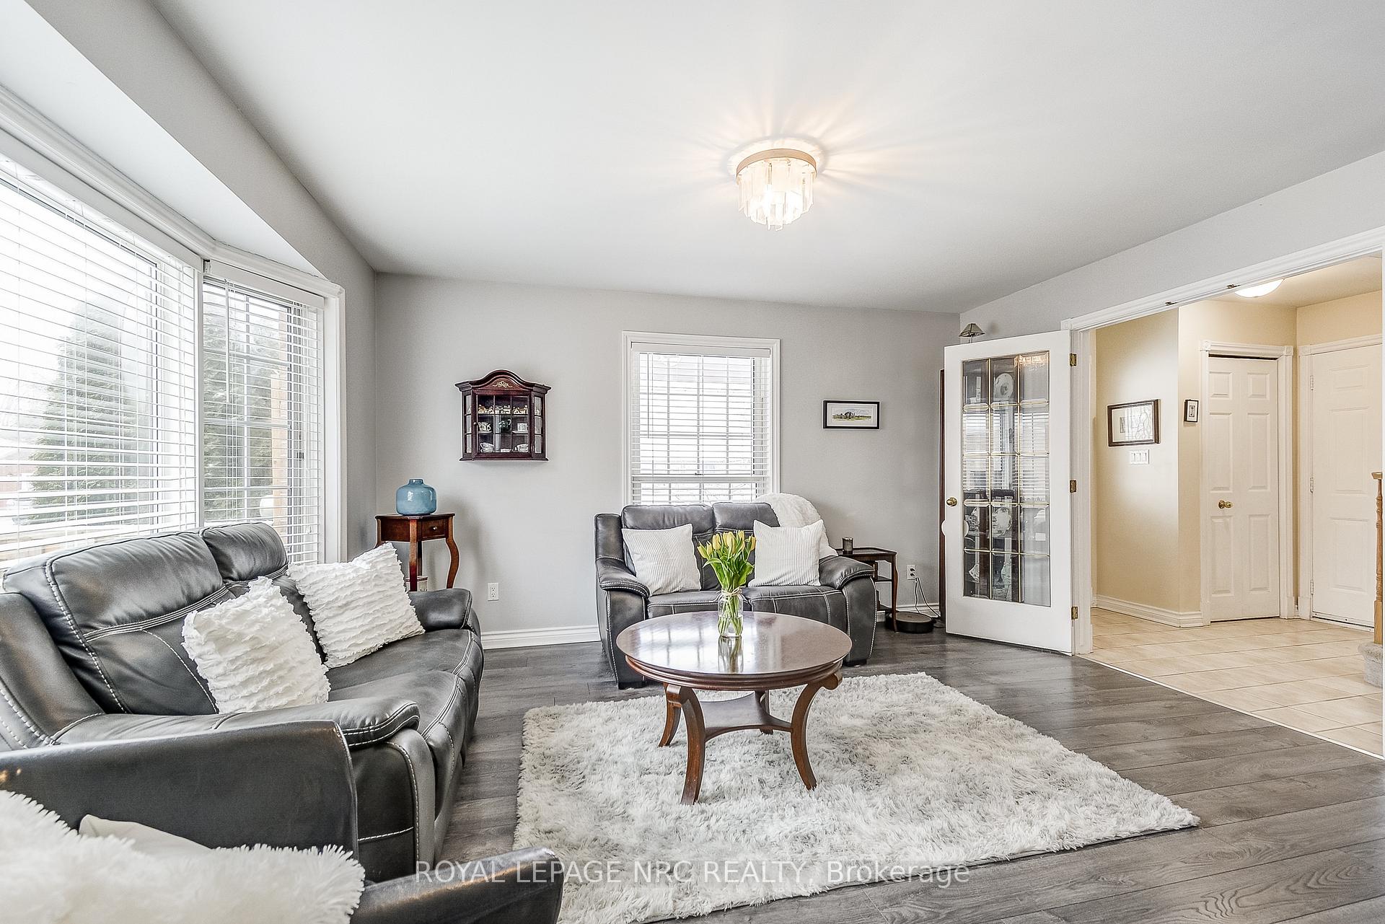
Ideally situated in one of the most sought-after neighbourhoods, this traditional 1.5-storey brick home offers over 1,900 square feet of finished living space with a layout designed for everyday comfort and convenience.The main floor features spacious, light-filled principal rooms, a generously sized primary bedroom, a full four-piece bathroom, and main-floor laundrymaking this home an excellent option for those seeking main-level living. The living room, complete with a gas brick fireplace, offers a view of the garden and opens to a large back deck through classic French doorsperfect for quiet mornings or casual entertaining.Upstairs, two additional bedrooms and a five-piece bathroom provide a comfortable and private space for family or guests. The partially finished basement includes a versatile bonus room that could serve as a fourth bedroom, home gym, or additional living space depending on your needs.The backyard is private and fully fenced, with mature trees and well-maintained landscaping. A welcoming front porch and timeless brick exterior add to the homes curb appeal.Located within walking distance to parks, trails, and the towns local shops and restaurants, this home offers an exceptional lifestyle in a quiet and established community.
Ask about this home
A HOMEH agent will answer your questions about this home.
Around this home
Daily convenience, out of 100, from the distances below
Schools nearby
School rating, out of 10.
Helpful calculators
Your HOMEH agent

"I would see it this week."