
12 Centre Street
Niagara-on-the-Lake (Town)12 Centre Street
Niagara-on-the-Lake (Town)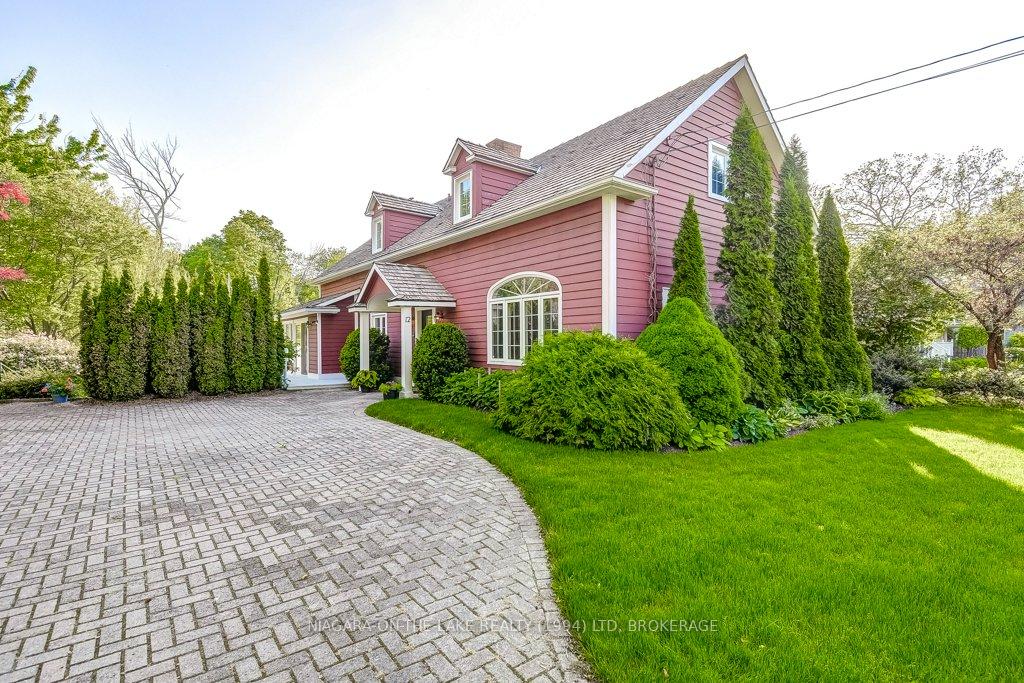
 See all 50 photos

Book a viewing
Ask HOMEH
About this home
12 Centre Street, Niagara-on-the-Lake
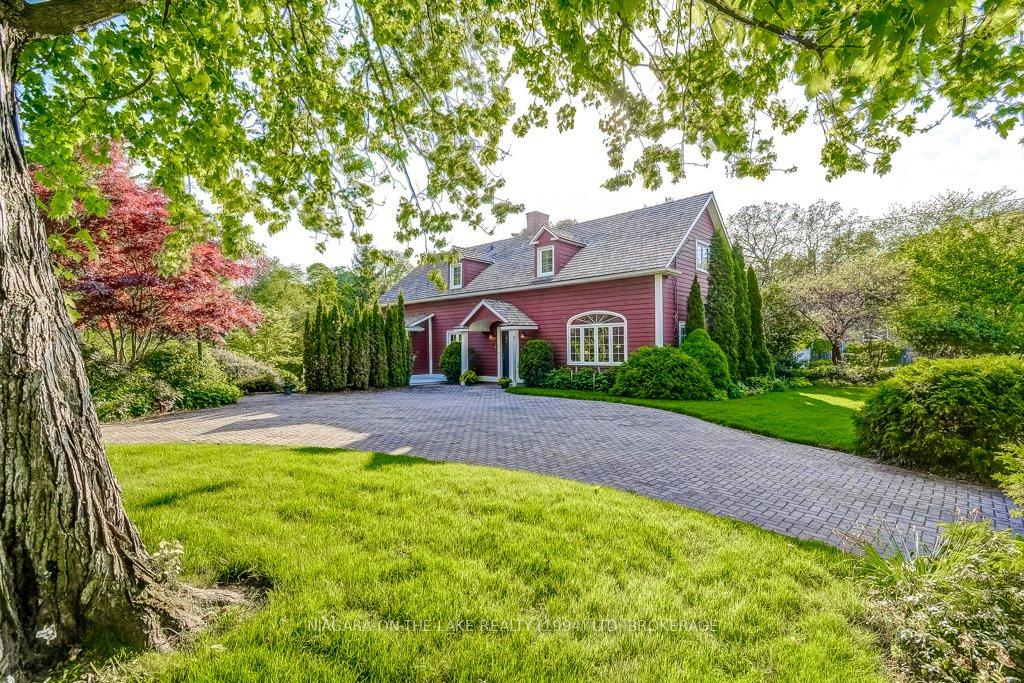
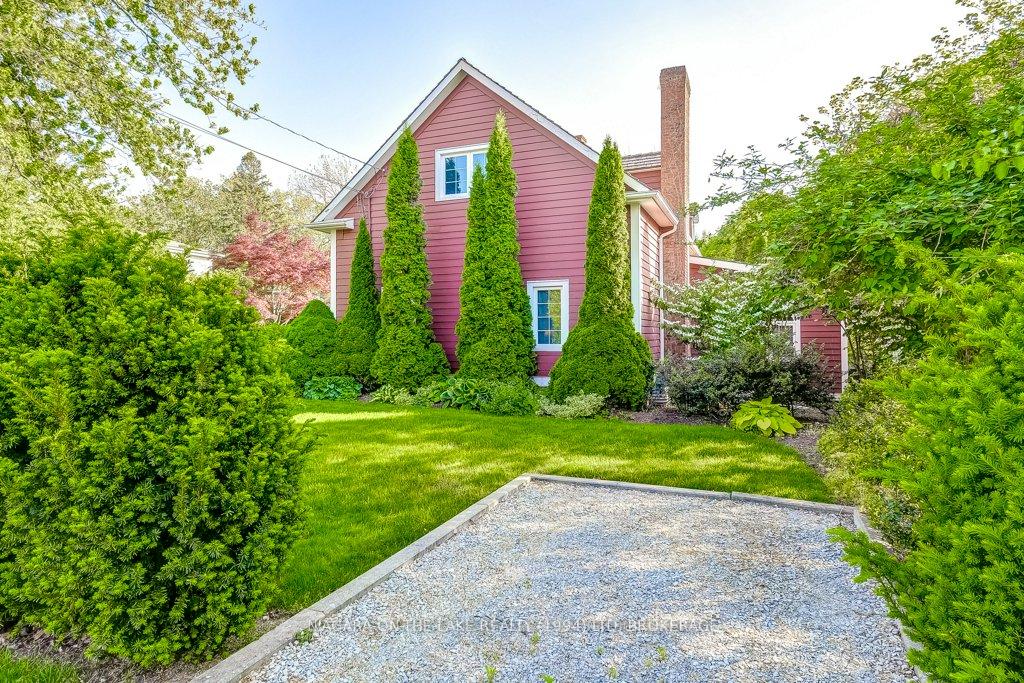
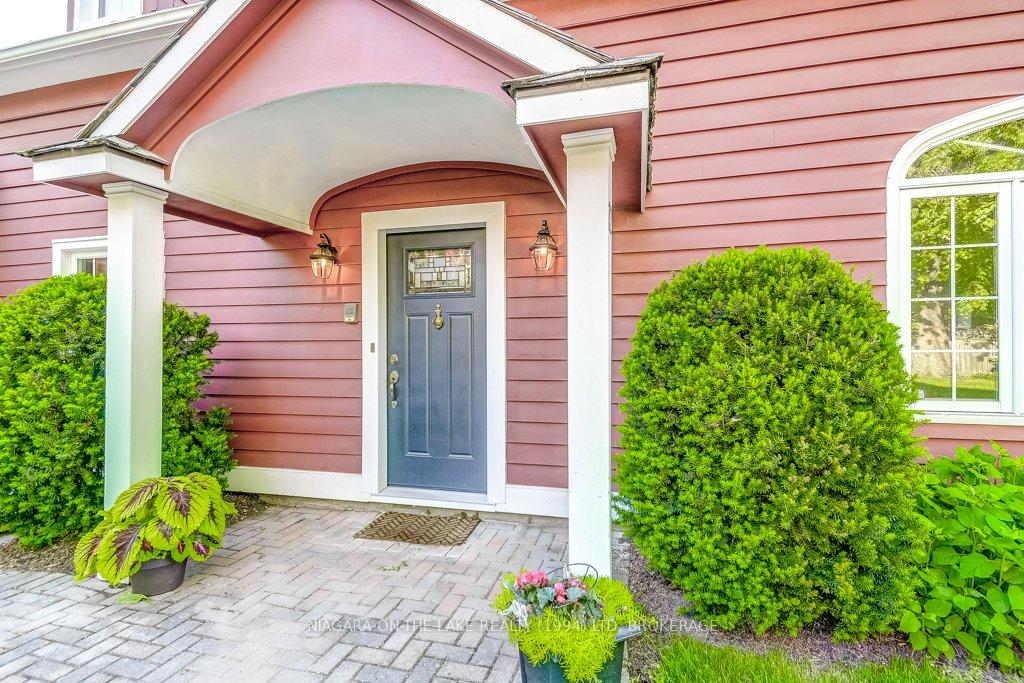
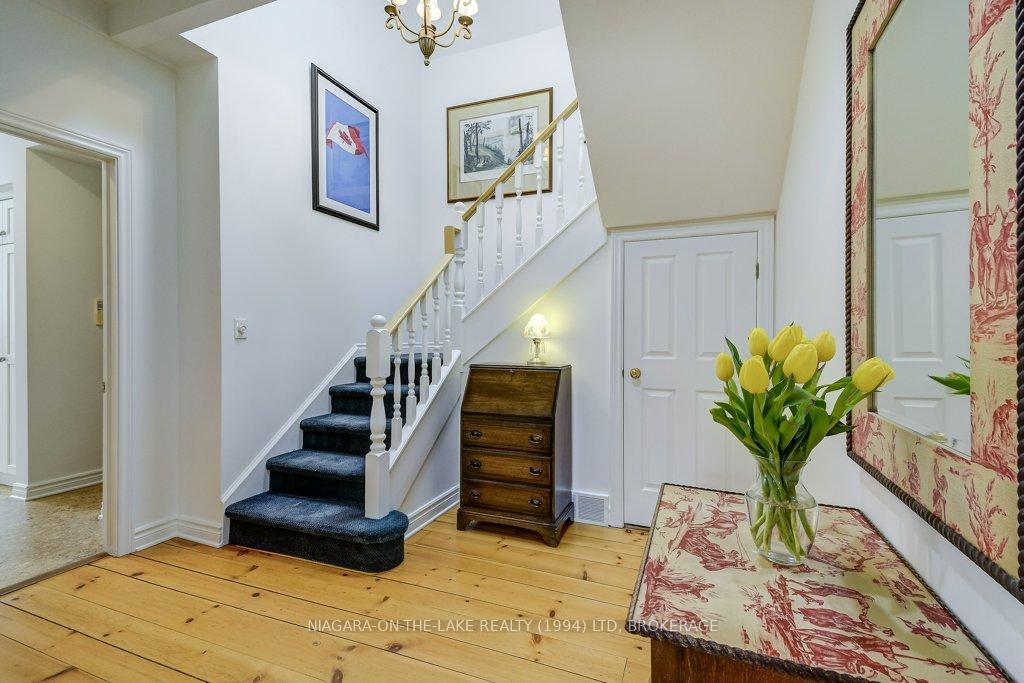
An impressive converted coach house residence situated on a desirable half acre lot with panoramic ravine and garden views. This cherished home is rich in character and offers over 4300 square feet of finished interior living space spread over 3 stories. Features include high beamed ceilings, skylights allowing for maximum light, pine plank flooring, stone and brick fireplaces and several walk-outs to balconies and decks overlooking the lush property. Quality materials and fine amenities create a comfortable main floor living space comprised of formal living and dining rooms, custom kitchen with large center island, relaxed family room with wall of windows, powder room and luxury primary bedroom suite with walk-in closet. The upper level offers three bedroom suites ideal for family and guests. The lower level is at ground level and is fully finished to include spacious rec room with wet bar, two additional guest bedrooms, office, laundry and 3 piece bathroom. Welcoming back deck offers full enjoyment of the tranquil surroundings and several balconies oversee the spectacular outdoor landscape including concrete patio, pond, pergola, garden shed, stone staircase, extensive gardens, mature trees, ravine, curving interlocked drive and ample parking. Located in a central old town location only steps away from main street shops, restaurants and theatres.
Facts & features
Book a viewing
Rooms
21 rooms · 5 bathrooms
- Bathroom—
- Primary bedroom21′7″ × 13′6″291 sq.ft.
- Living room22′5″ × 17′10″400 sq.ft.
- Foyer12′4″ × 5′4″66 sq.ft.
- Kitchen16′7″ × 10′10″179 sq.ft.
- Dining room14′3″ × 12′171 sq.ft.
- Family room17′3″ × 13′7″234 sq.ft.
- Powder room—
- Bathroom—
- Bedroom19′10″ × 15′6″307 sq.ft.
- Bathroom—
- Bedroom16′7″ × 16′4″271 sq.ft.
- Bathroom—
- Bedroom16′6″ × 12′5″205 sq.ft.
- Bedroom15′5″ × 10′11″168 sq.ft.
- Other6′8″ × 5′3″35 sq.ft.
- Office13′ × 10′6″136 sq.ft.
- Laundry13′7″ × 13′1″178 sq.ft.
- Recreation33′10″ × 22′5″758 sq.ft.
- Bathroom—
- Bedroom15′5″ × 10′4″159 sq.ft.
Around this home
Listing details
Helpful tools
Your HOMEH agent
"Priced 9% over our estimate. I would see it this week."
Ask HOMEH about this home
Price, neighbourhood, monthly cost. Ask anything.
HOMEH Intelligent Agent is an AI, not a licensed representative. Check anything important with your agent.