

12 Firelane 11A Road
12 Firelane 11A Road
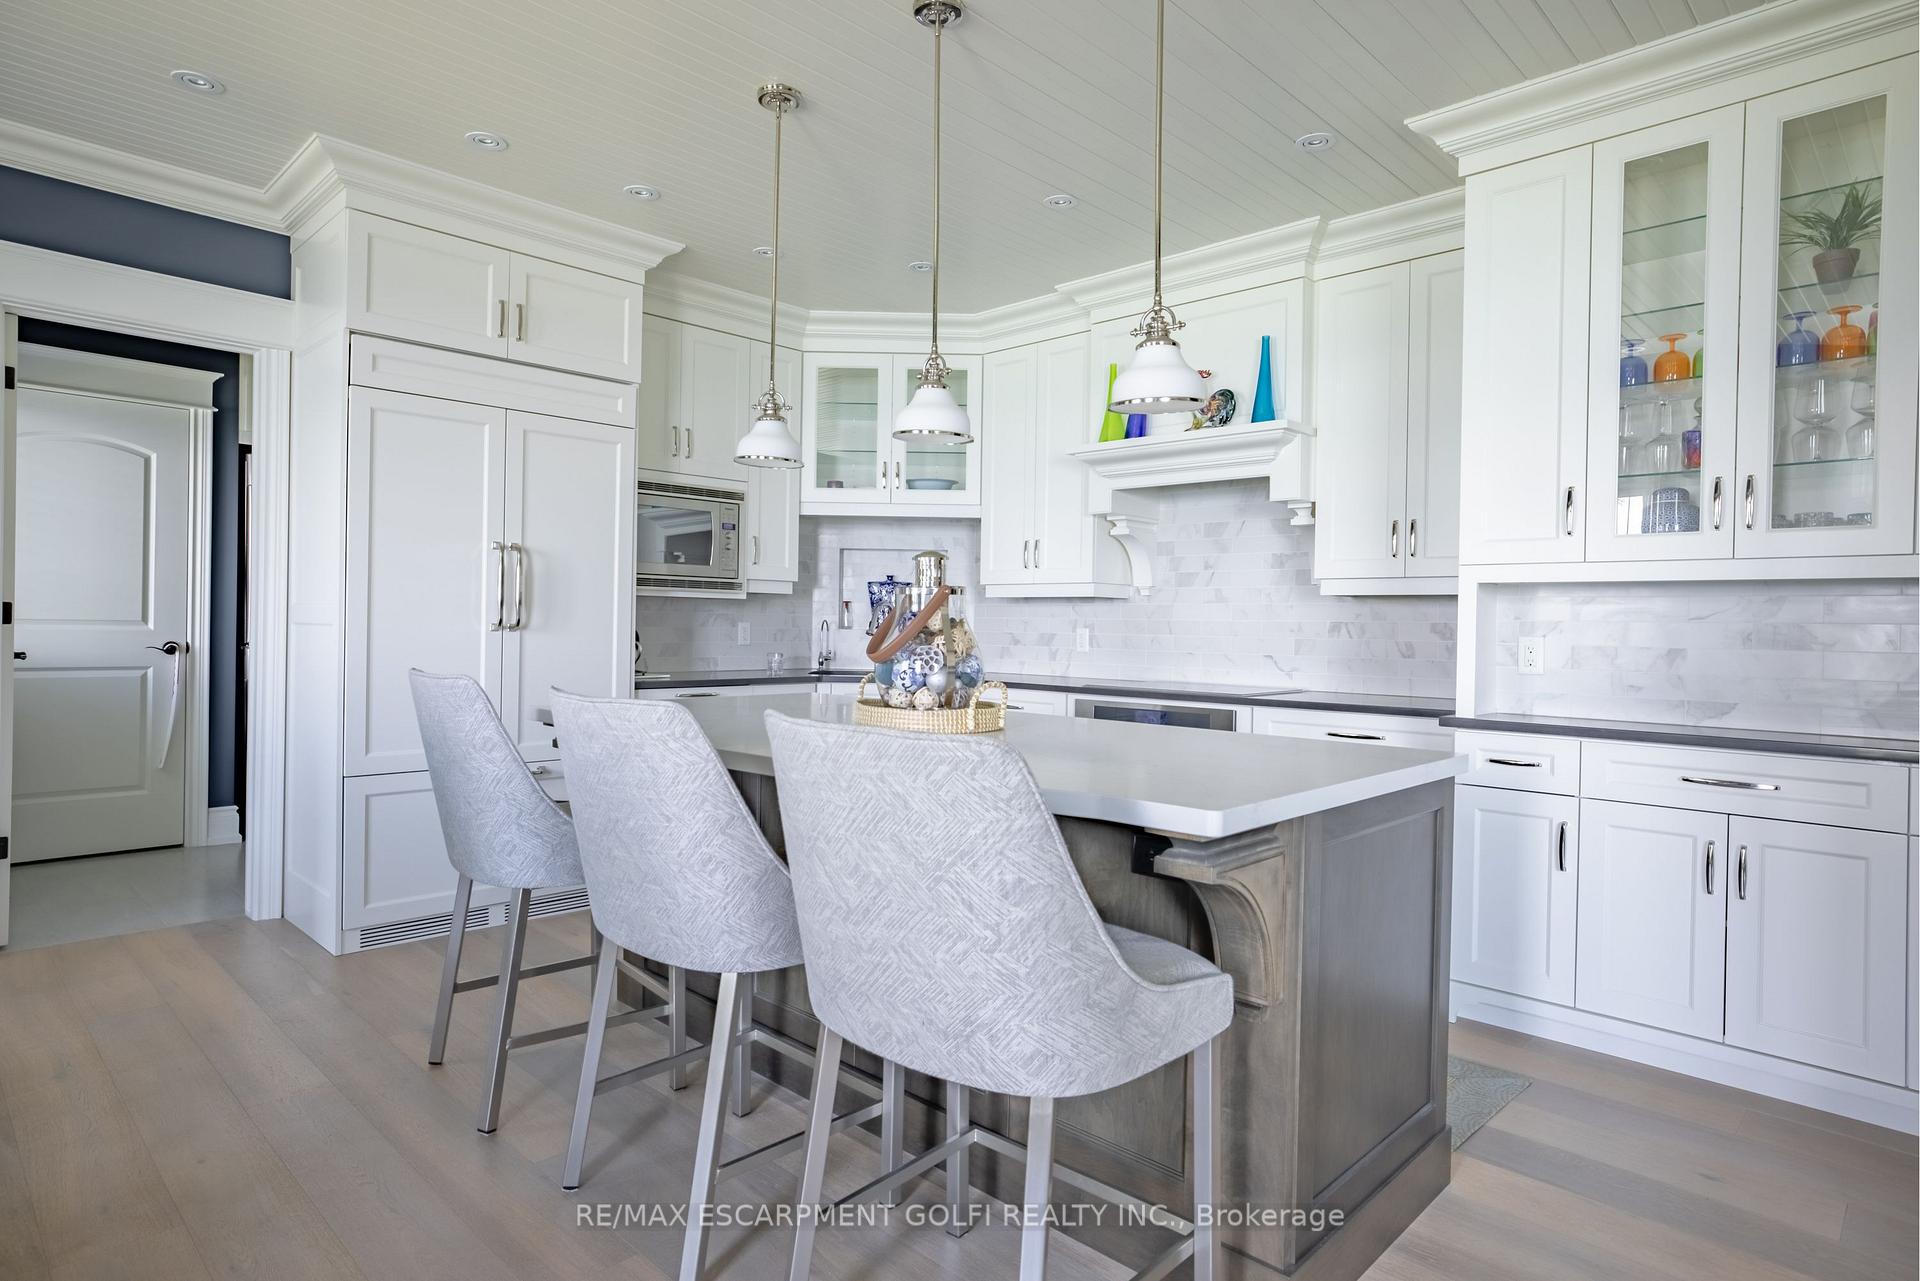 See all 49 photos
Property history
Facts and features
- BasementFinished
- Water, sewerSeptic
- HeatingForced air
- CoolingCentral air
- Fireplace
- Central air
- Waterfront
The homeDetached, Bungaloft, 2,000–2,500 sq ft
- Type: Detached
- Style: Bungaloft
- Living space: 2,000–2,500 sq ft
- Basement: Full, finished
- Waterfront: Direct
InsideFireplace Yes, propane, Air exchanger, auto garage door remote, on demand water heater, sump pump, water purifier, water treatment, Rooms above ground 7
- Fireplace: Yes, propane
- Features: Air exchanger, auto garage door remote, on demand water heater, sump pump, water purifier, water treatment
- Rooms above ground: 7
- Bedrooms: 3 + 1 in the basement
- Bathrooms: 4
- Kitchens: 1
Outside and lotConcrete block, Asphalt shingle, Poured concrete
- Exterior: Concrete block
- Roof: Asphalt shingle
- Foundation: Poured concrete
- Size: 92 × 1,510 ft
- Zoning: A
Parking2 Garage, Attached, Front yard parking, private, private triple
- Spaces: 2 Garage
- Garage: Attached
- Driveway: Front yard parking, private, private triple
Heating, water and powerForced air, gas, Central air, Other
- Heating: Forced air, gas
- Cooling: Central air
- Water: Other
- Sewer: Septic
Costs and taxesTaxes $10,062 a year, HST No HST, Hot water heater, propane tank
- Taxes, 2024: $10,062 a year
- HST: No HST
- Rental items: Hot water heater, propane tank
Included in the saleDishwasher, dryer, garage door opener, microwave, refrigerator, stove, washer, window coverings
- Included: Dishwasher, dryer, garage door opener, microwave, refrigerator, stove, washer, window coverings
Listing detailsX12303679, Sold, Jul 22, 2025
- MLS® number: X12303679
- Status: Sold
- Listed on: Jul 22, 2025
- Days on market: 90
- Updated: Oct 20, 2025
- Possession: Flexible
- Occupied by: Owner
- Listing brokerage: RE/MAX ESCARPMENT GOLFI REALTY INC.
About this home
12 Firelane 11A Road, Niagara-on-the-Lake (Lakeshore), ON L0S 1J0
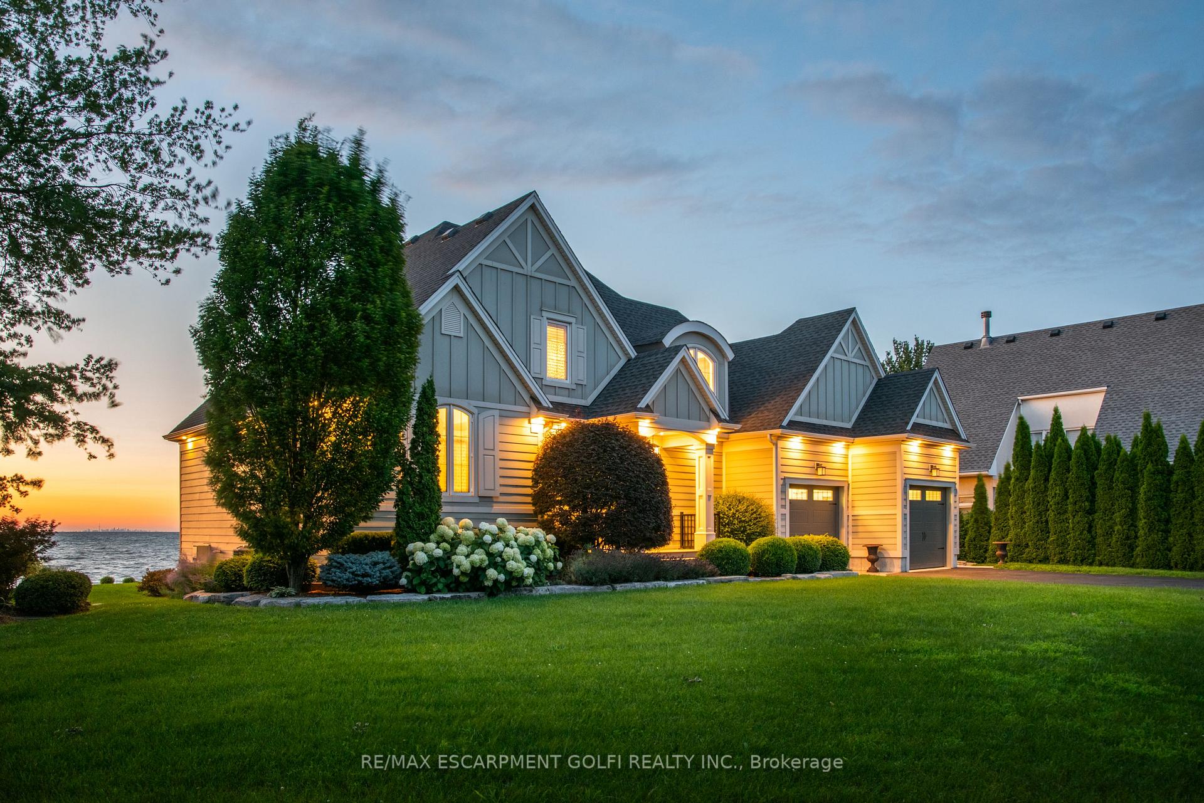
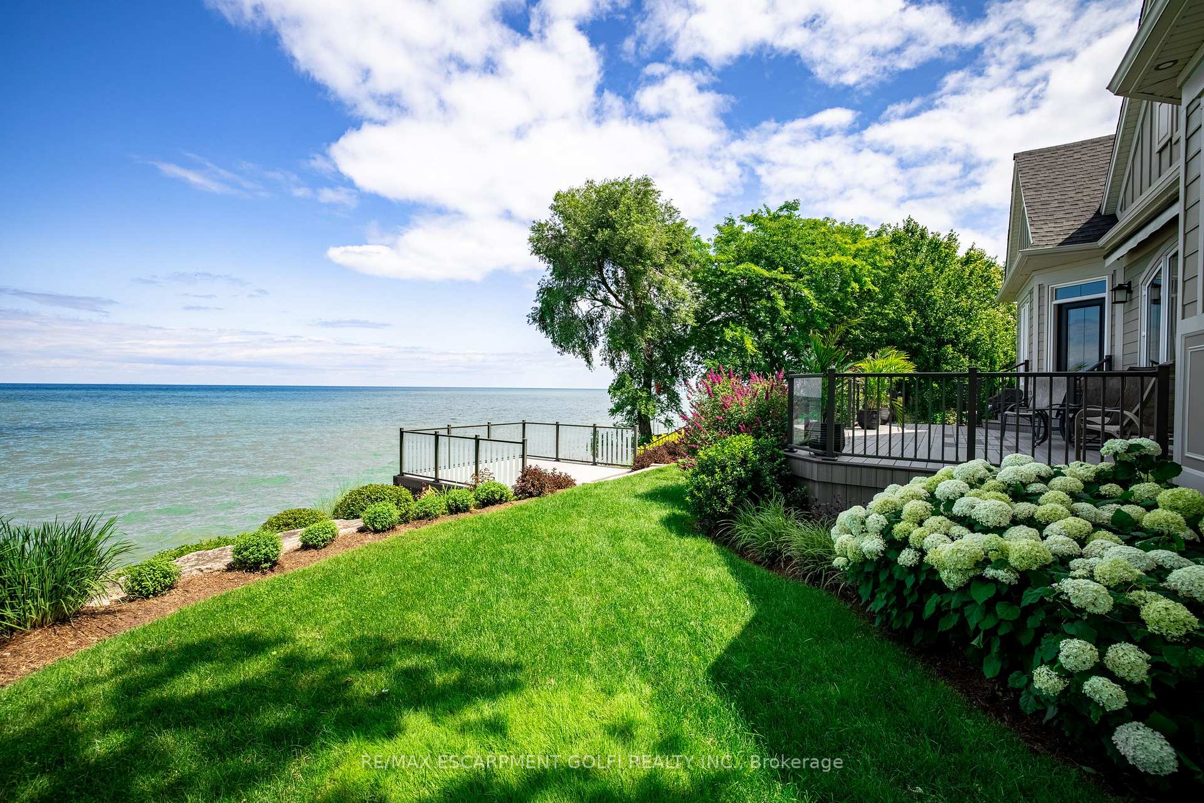
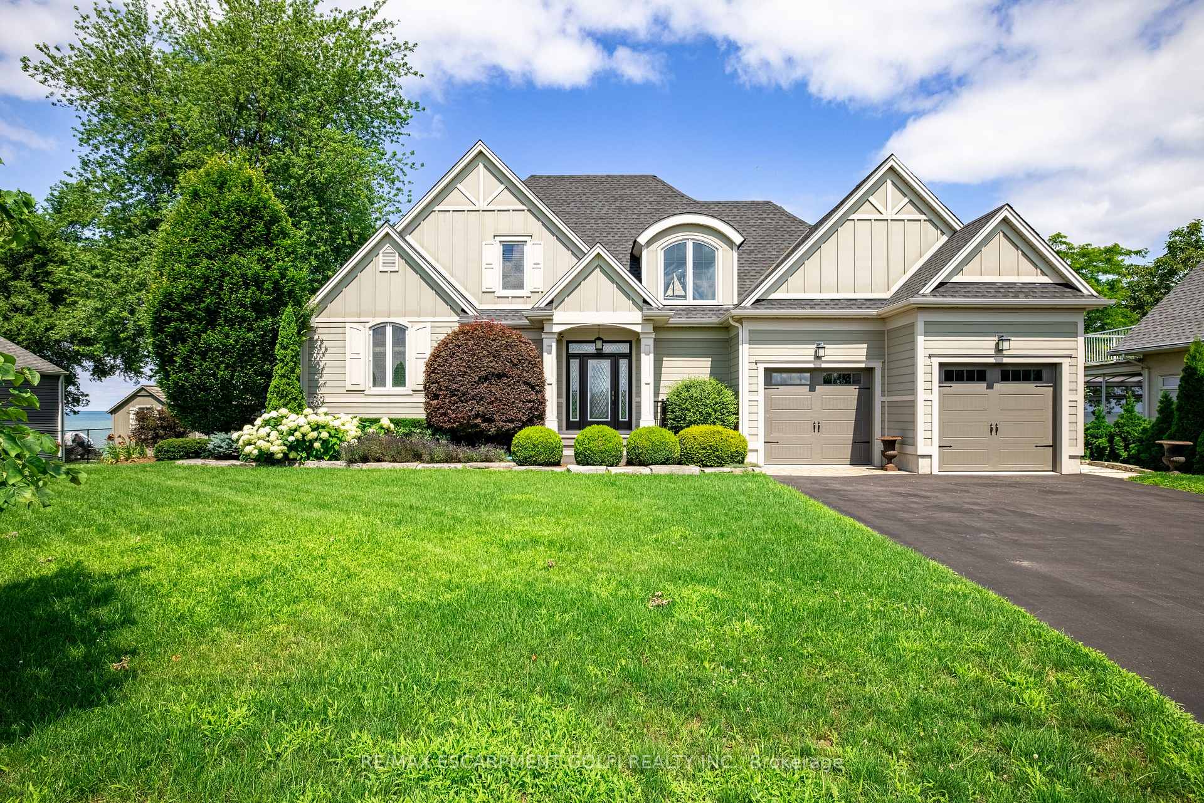
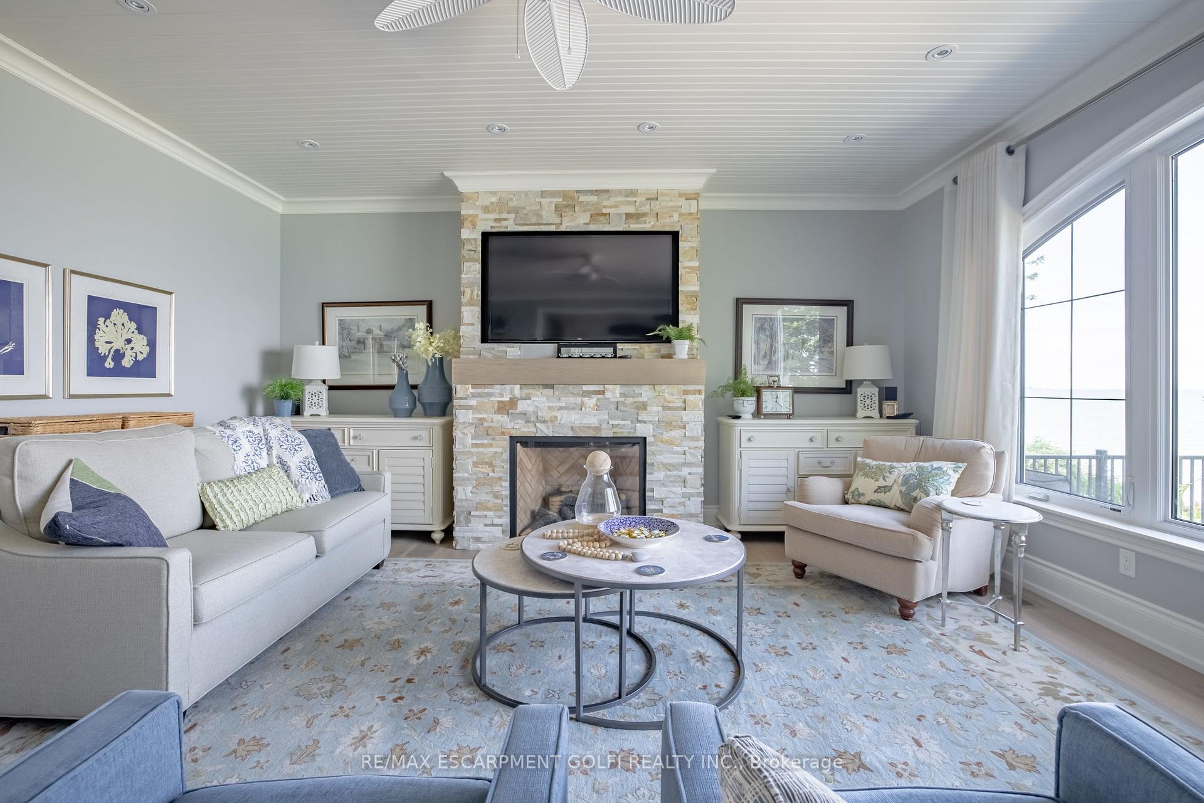
Stunning Custom-Built Waterfront Home in Niagara-on-the-Lake. Welcome to 12 Firelane 11A Road, where luxury meets tranquility on the serene shores of Niagara-on-the-Lake. This exquisite waterfront residence offers an unparalleled living experience, designed for those who appreciate the finer things in life. Imagine waking up to the gentle sounds of the water and basking in the natural light that floods this beautiful home. Every corner of this custom-built bungaloft exudes elegance and warmth, from the inviting grand living room with its cozy fireplace to the gourmet kitchen that's perfect for both everyday meals and entertaining guests. Step outside and find your private oasis that creates an idyllic space for morning coffee or evening gatherings. Retreat to the primary bedroom, a sanctuary with a luxurious ensuite and walk-in closet, offering a perfect blend of comfort and sophistication. The fully finished basement provides additional space for recreation and leisure. Take solace in the thoughtful touches and upgrades throughout this magnificent 2015 custom built home which include: Durable Hardie Cement Board Exterior, Back-up Generator, Dual Back-up Sump Pump, Rear Awning, Swann NVR Camera System, Spray Foam Insulation, Fully Insulated Garage, Instant Hot Water, Solid Core Interior Doors, Gourmet Kitchen, Fully Finished Basement & much more! 12 Firelane 11A Road is more than just a house; its a lifestyle. Your dream home awaits.
Ask about this home
A HOMEH agent will answer your questions about this home.
Around this home
Helpful calculators
Your HOMEH agent

"I would see it this week."