

630 Penner Road
630 Penner Road
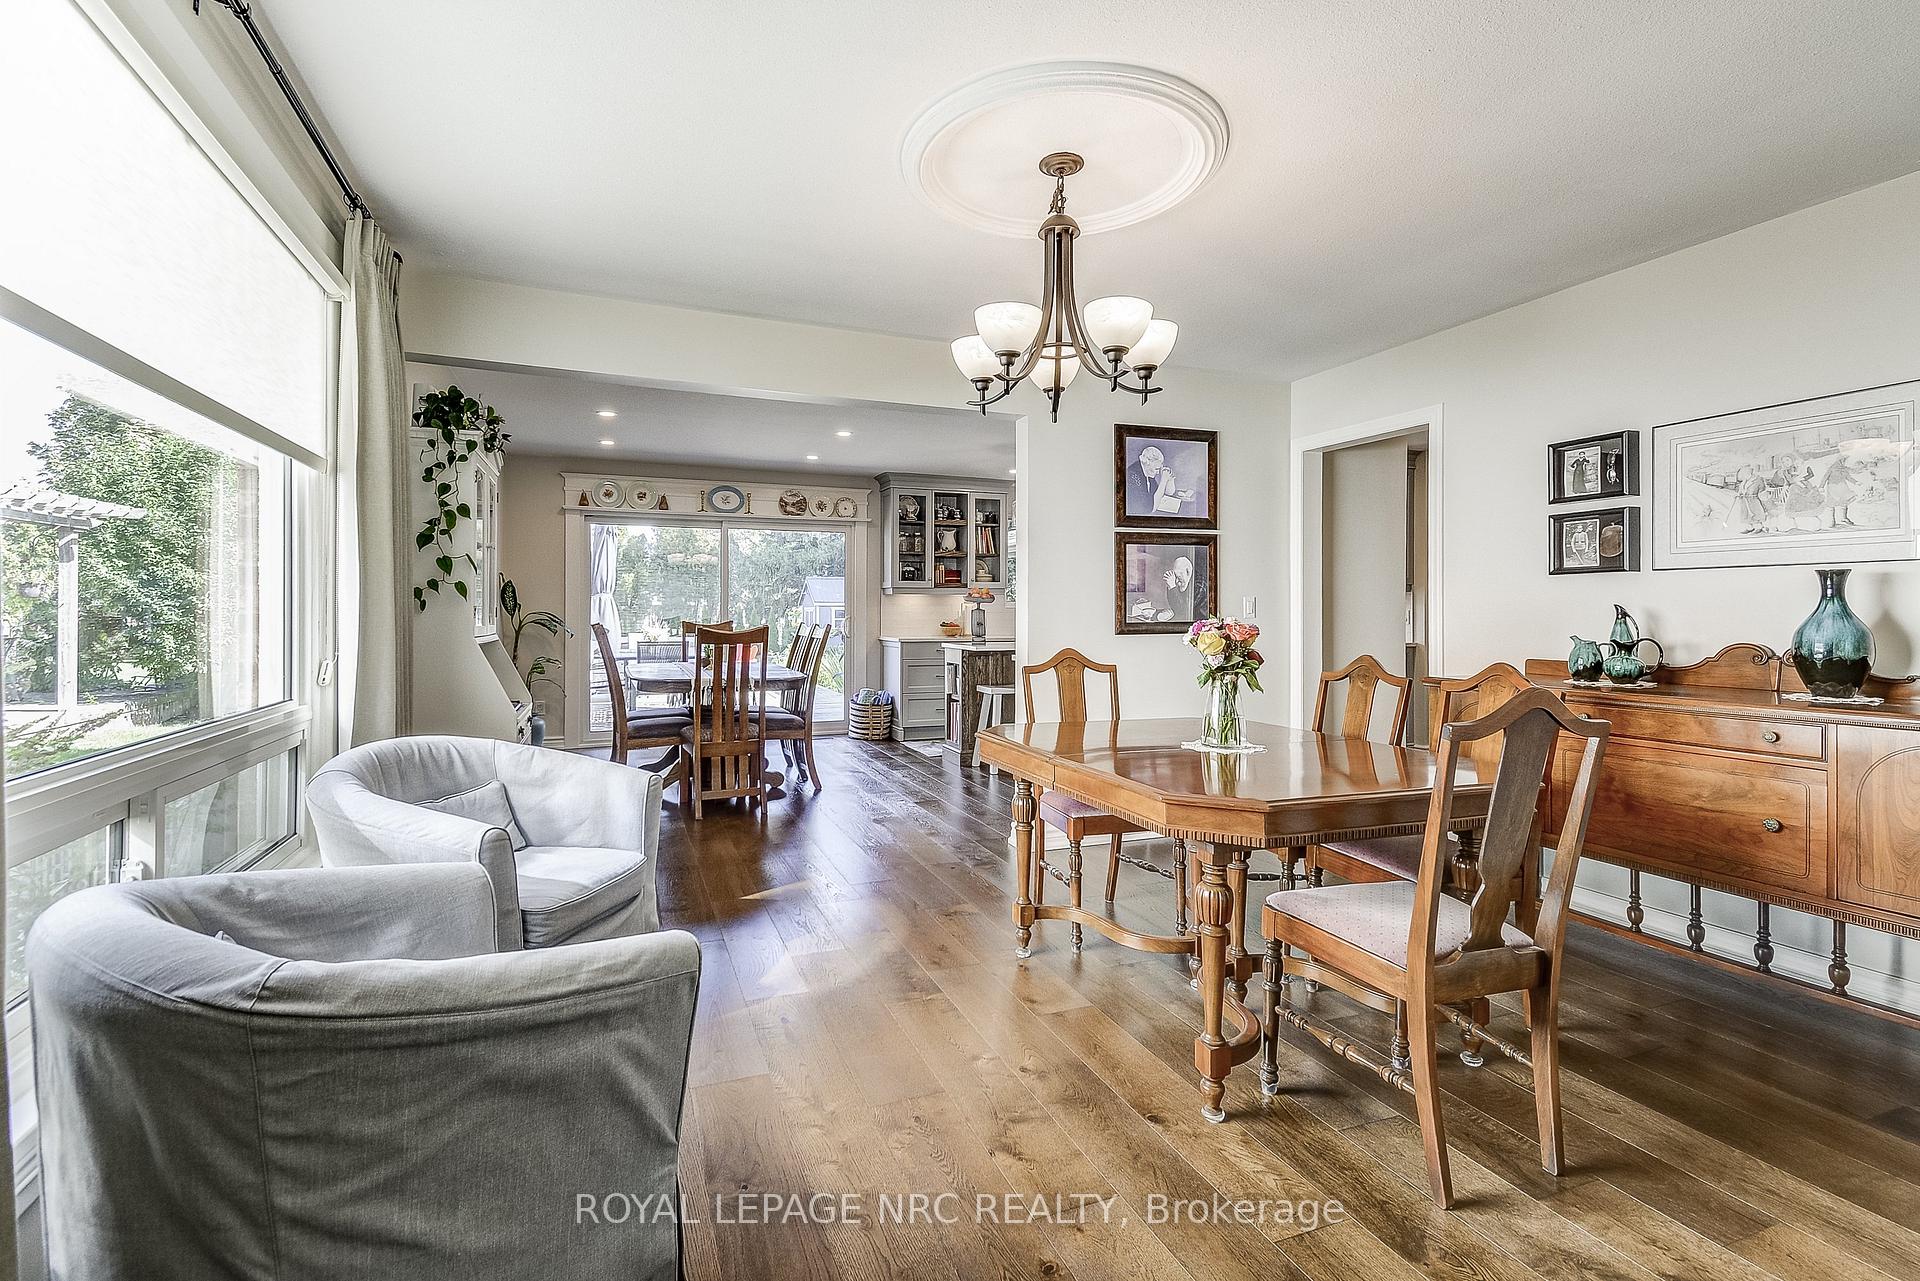 See all 50 photos
Property history
Facts and features
- BasementFinished
- Age of home31–50 years
- Water, sewerMunicipal
- Lot shapeRectangular
- Central air
The homeDetached, 2-storey, Age 31–50 years
- Type: Detached
- Style: 2-storey
- Age: 31–50 years
- Living space: 1,500–2,000 sq ft
- Basement: Finished
InsidePrimary bedroom - main floor, Rooms above ground 13, 4 + 1 in the basement
- Features: Primary bedroom - main floor
- Rooms above ground: 13
- Bedrooms: 4 + 1 in the basement
- Bathrooms: 3
- Kitchens: 1
- Family room: Yes
Outside and lotAluminum siding, brick, Asphalt shingle, Poured concrete
- Exterior: Aluminum siding, brick
- Roof: Asphalt shingle
- Foundation: Poured concrete
- Features: Hot tub, landscaped, deck
- Other structures: Shed
- Size: 60.14 × 200.25 ft
- Shape: Rectangular
- Zoning: R1
Parking2 Garage, Attached, Private double
- Spaces: 2 Garage
- Garage: Attached
- Driveway: Private double
Heating, water and powerForced air, gas, Central air, Municipal water
- Heating: Forced air, gas
- Cooling: Central air
- Water: Municipal water
- Sewer: Municipal sewer
Costs and taxesTaxes $5,207 a year, HST included in the price
- Taxes, 2025: $5,207 a year
- HST: HST included in the price
Included in the sale2 shelves in living room, t.v. and wall unit in basement
- Not included: 2 shelves in living room, t.v. and wall unit in basement
Listing detailsX12354963, Sold, Aug 20, 2025
- MLS® number: X12354963
- Status: Sold
- Listed on: Aug 20, 2025
- Days on market: 58
- Updated: Oct 17, 2025
- Possession: 90+ days
- Occupied by: Owner
- Listing brokerage: ROYAL LEPAGE NRC REALTY
About this home
630 Penner Road, Niagara-on-the-Lake (Virgil), ON L0S 1T0
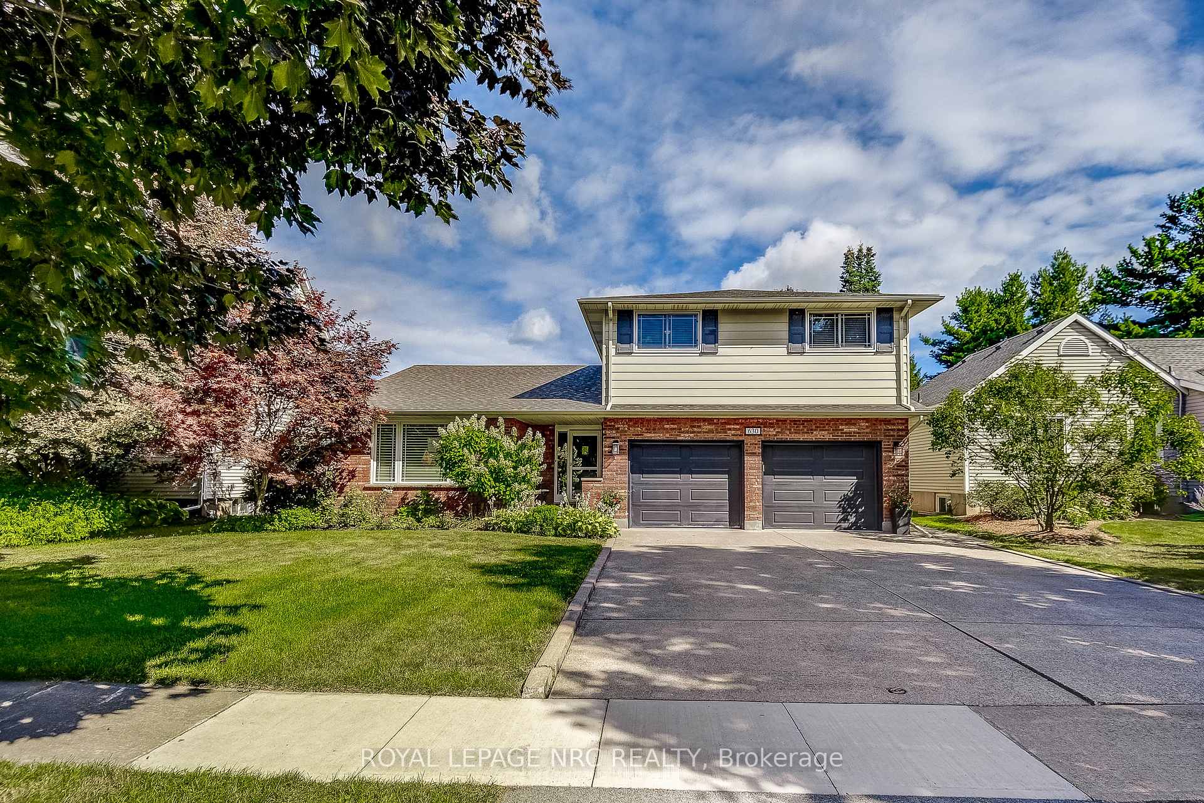
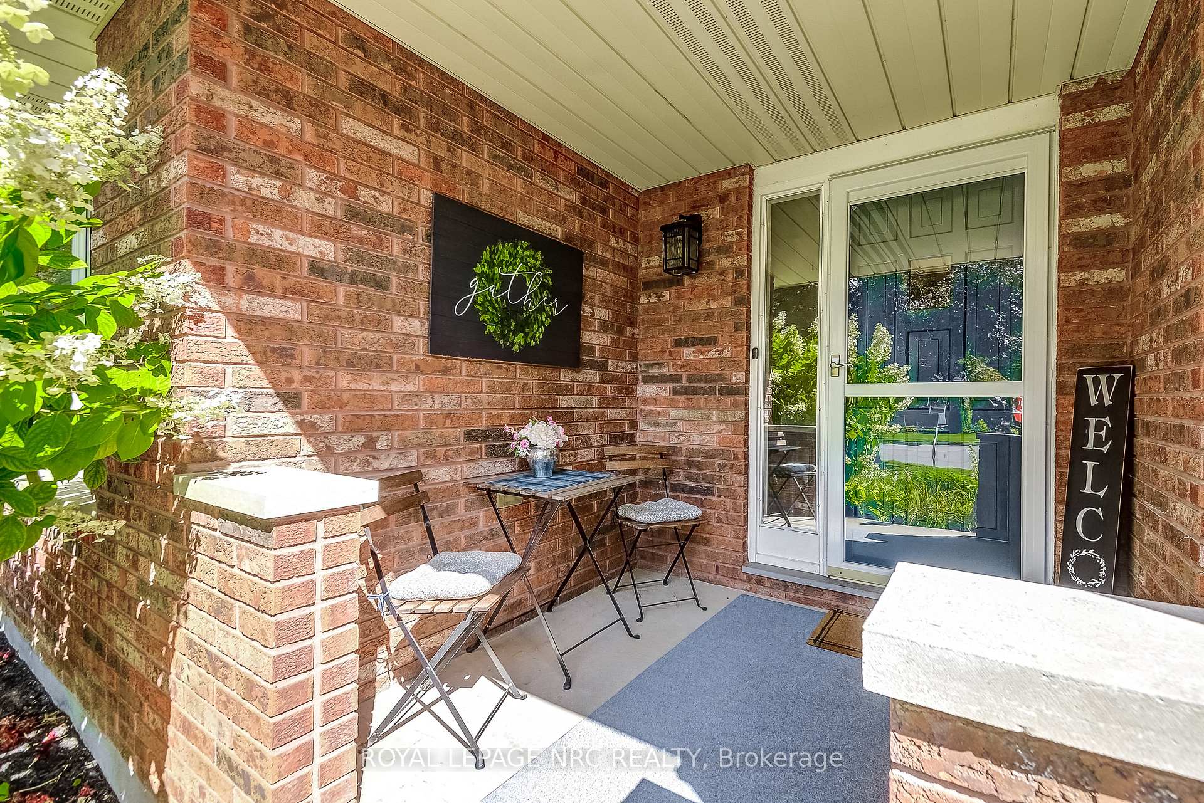
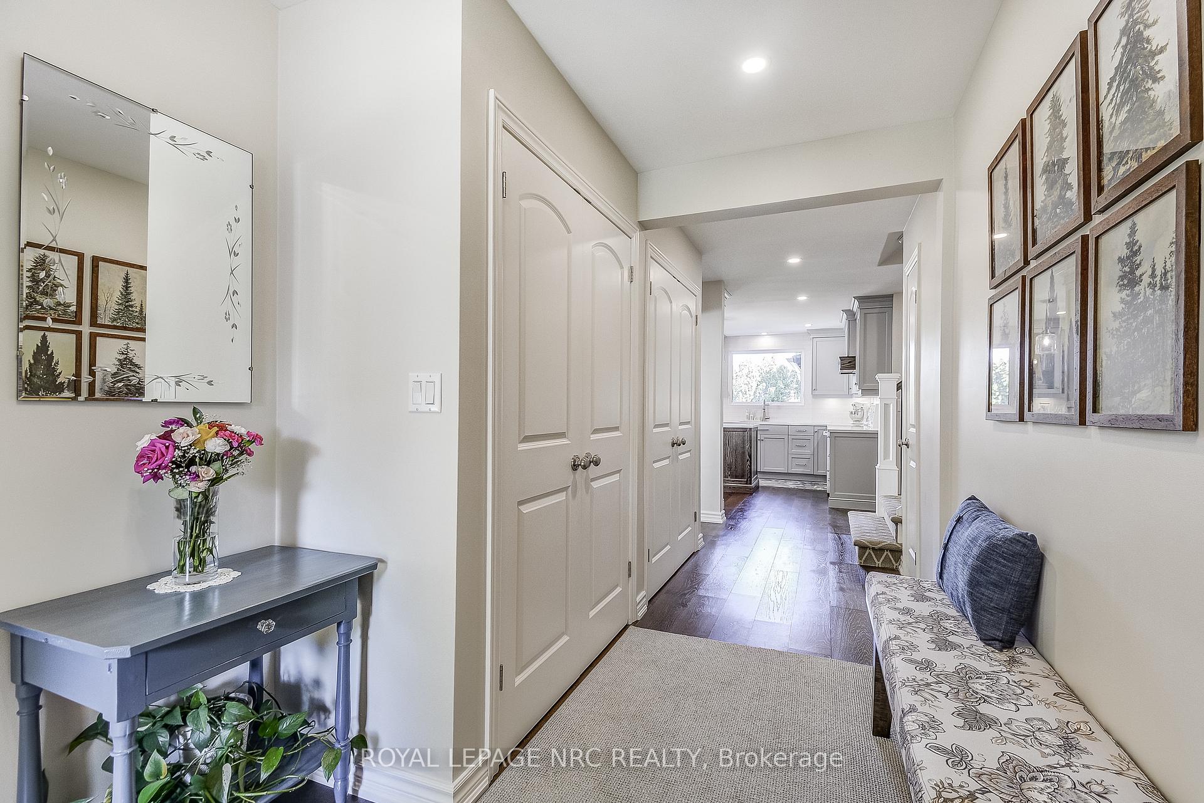
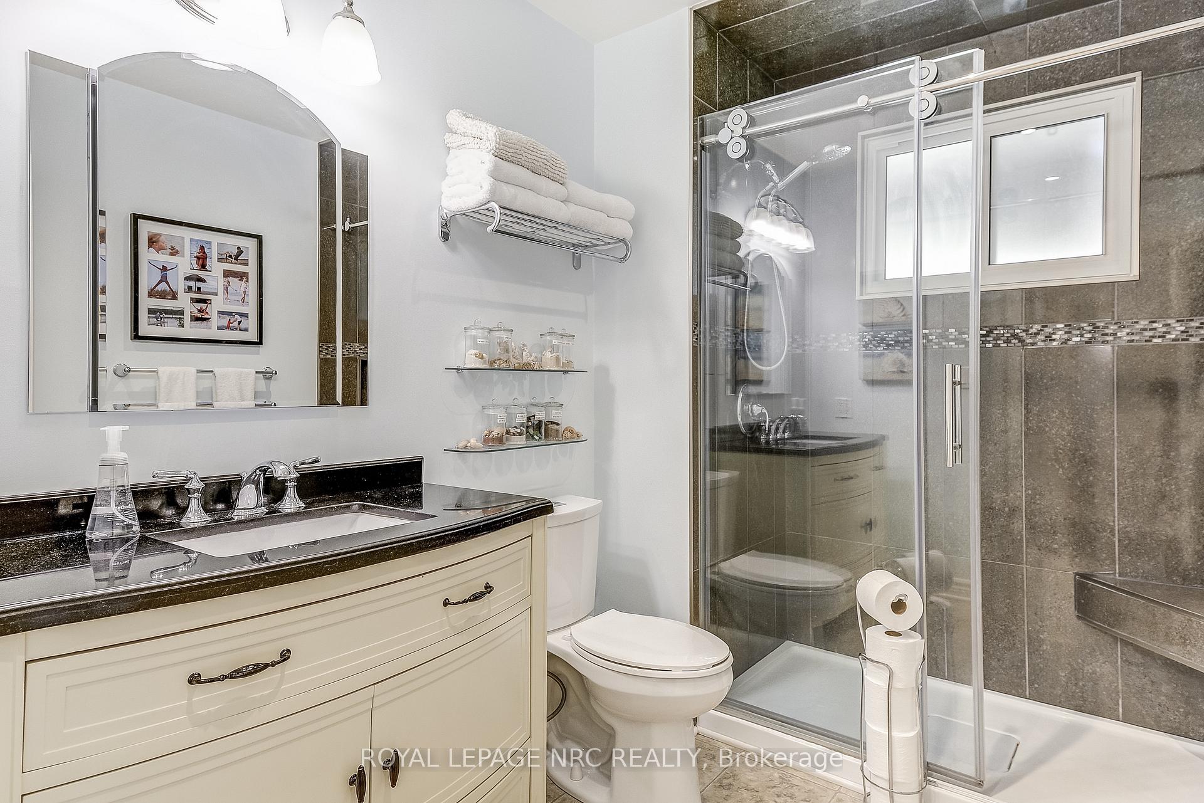
This stunning 5-bedroom home in the heart of Virgil boasts a spacious 60 x 200 mature lot, a double driveway leading to a double garage, and a welcoming covered front porch.The main floor features a bright living room, formal dining room, breakfast nook, kitchen, 3-piece bath, and the primary bedroom.Upstairs, you'll find three more bedrooms and a 4-piece bath.The basement offers a family room, laundry, another bedroom/hobby room, a 3-piece bath, utility space, and storage.Outside, an oasis awaits with a covered deck, hot tub, and patio, plus a shed with power and barn doors.The home is conveniently located within walking distance of all amenities.
Ask about this home
A HOMEH agent will answer your questions about this home.
Around this home
Daily convenience, out of 100, from the distances below
Schools nearby
School rating, out of 10.
Helpful calculators
Your HOMEH agent

"I would see it this week."