

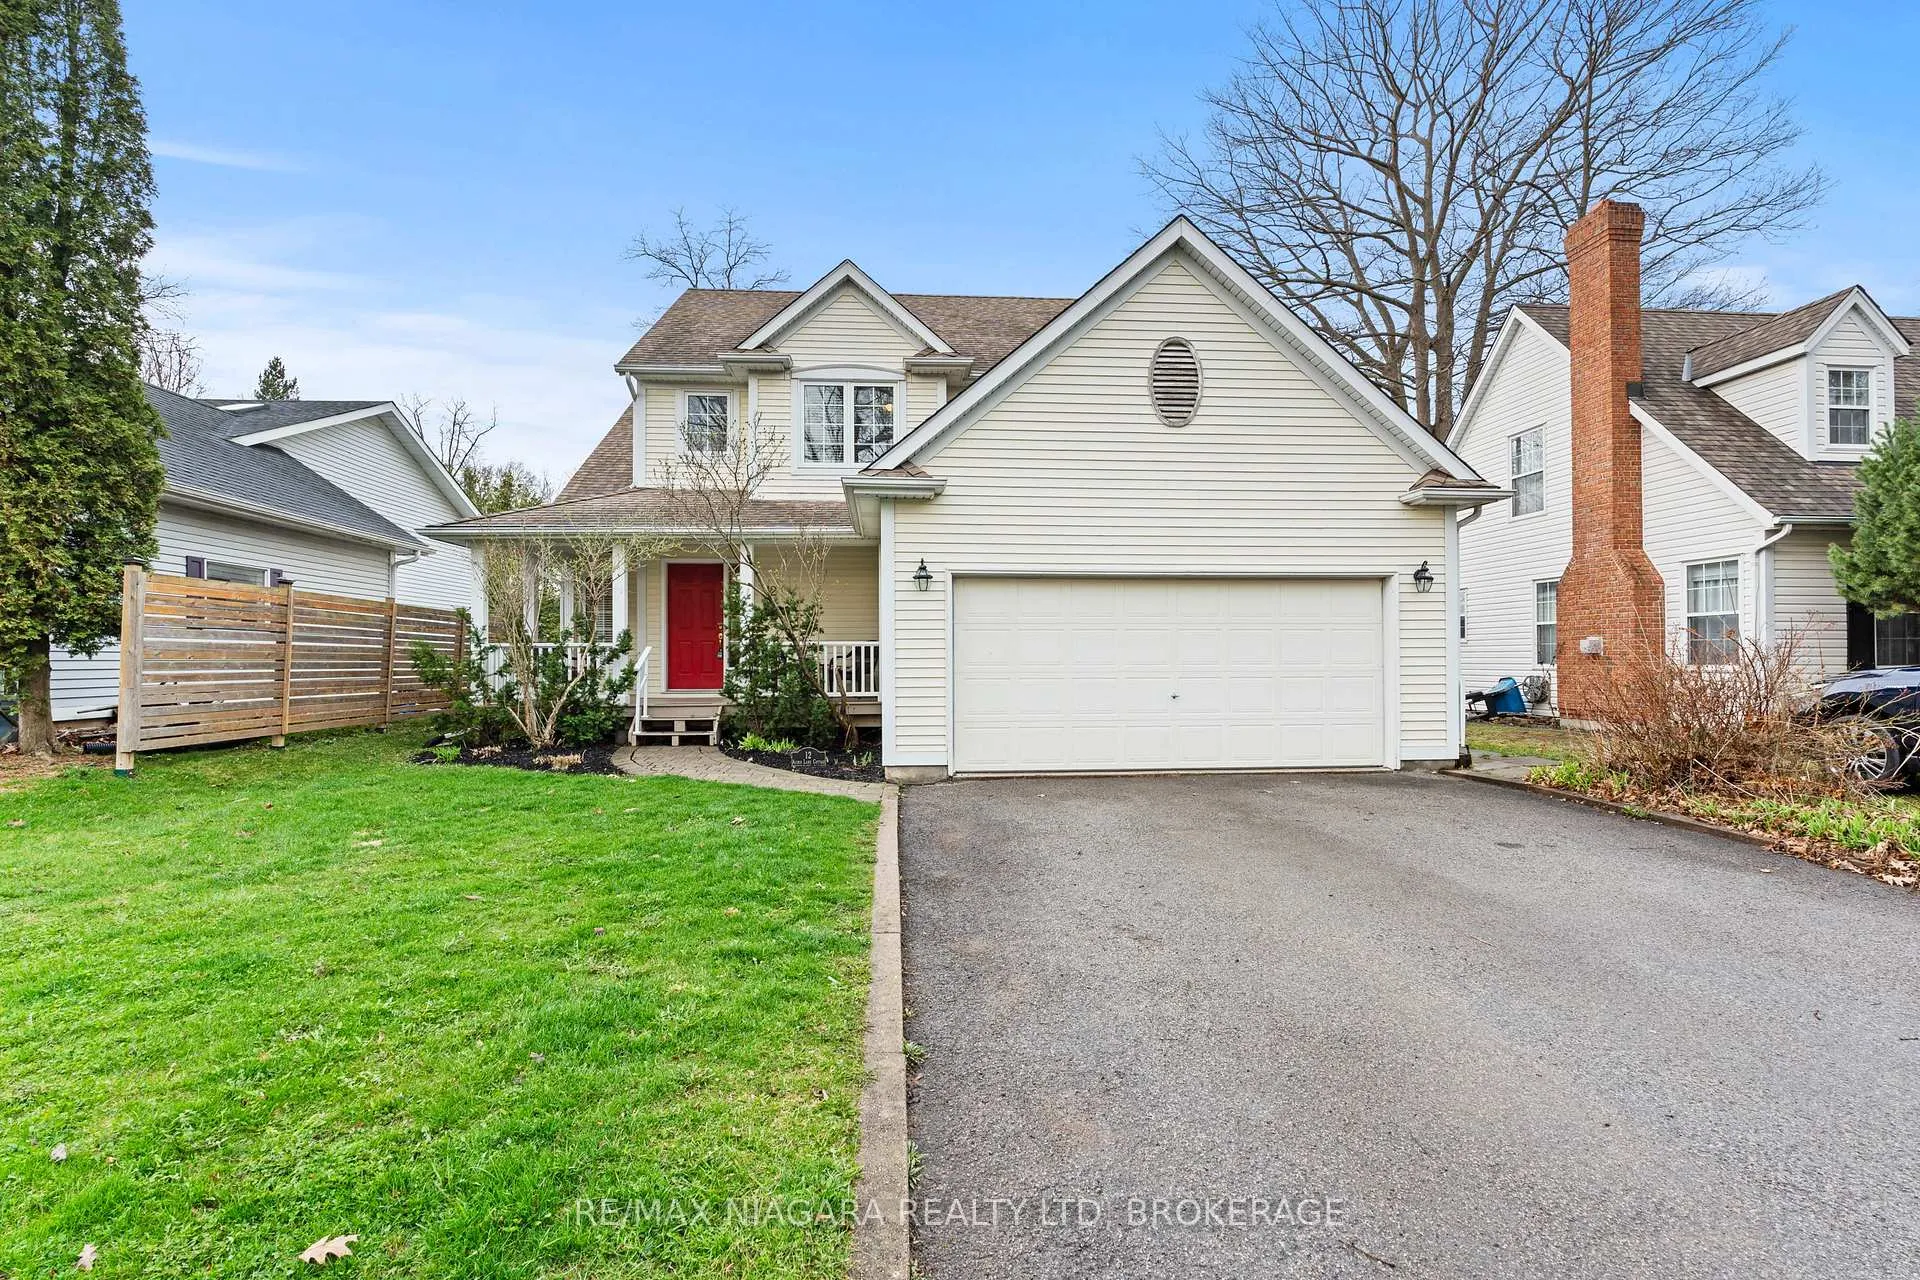
12 Oak Drive
12 Oak Drive
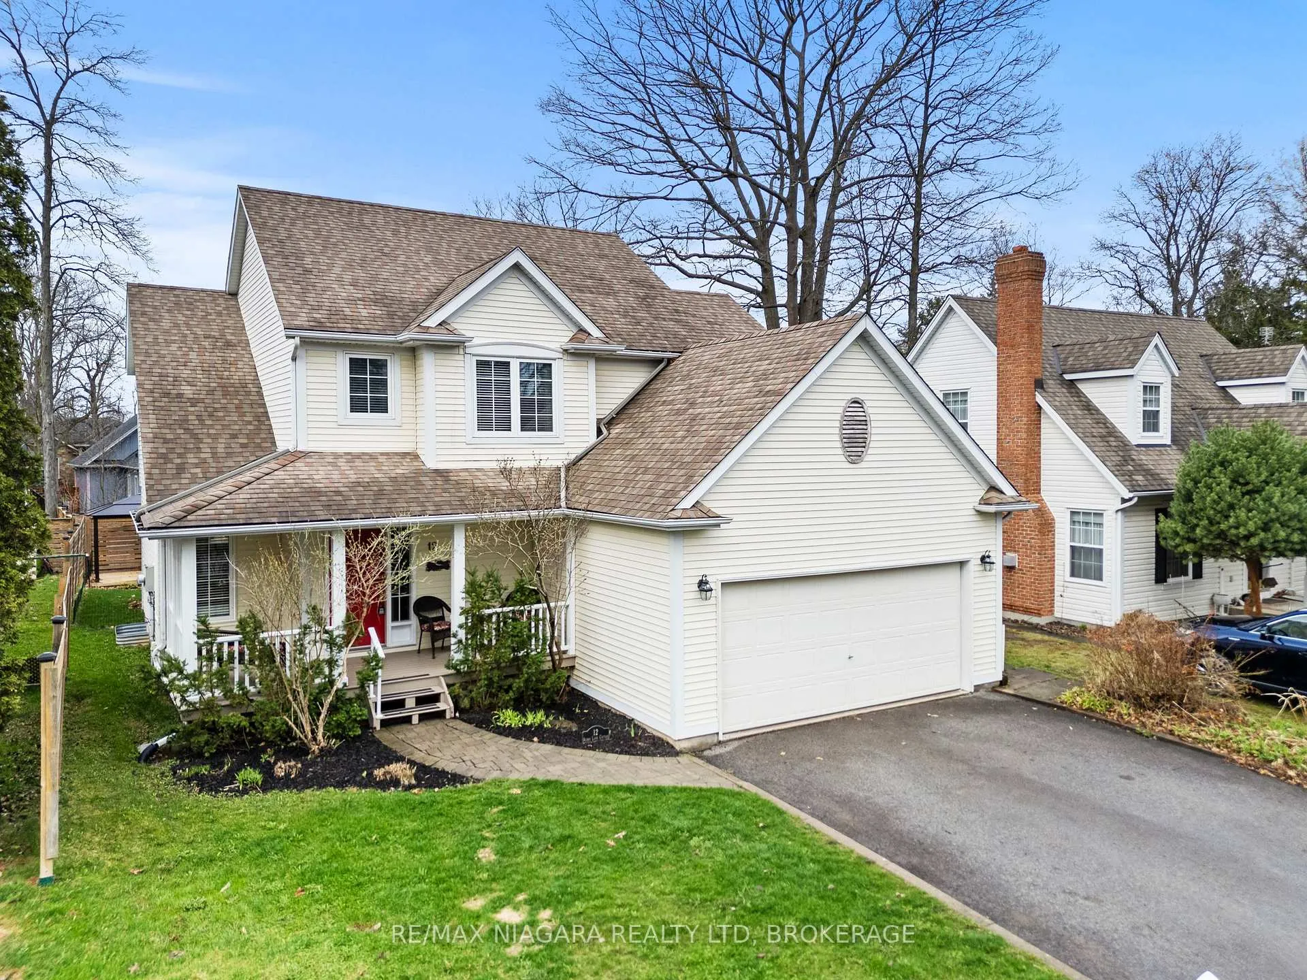
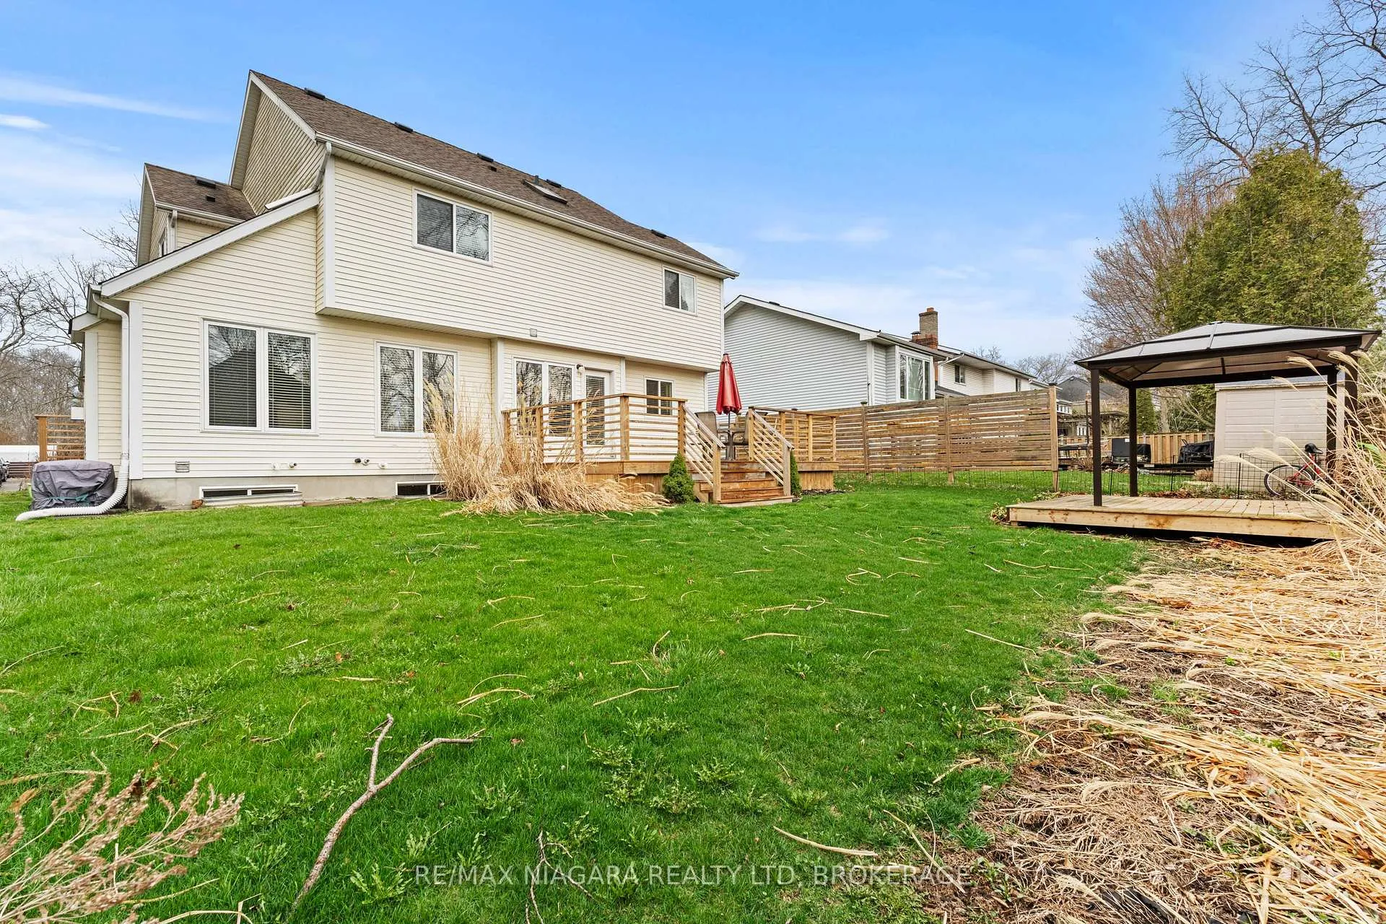
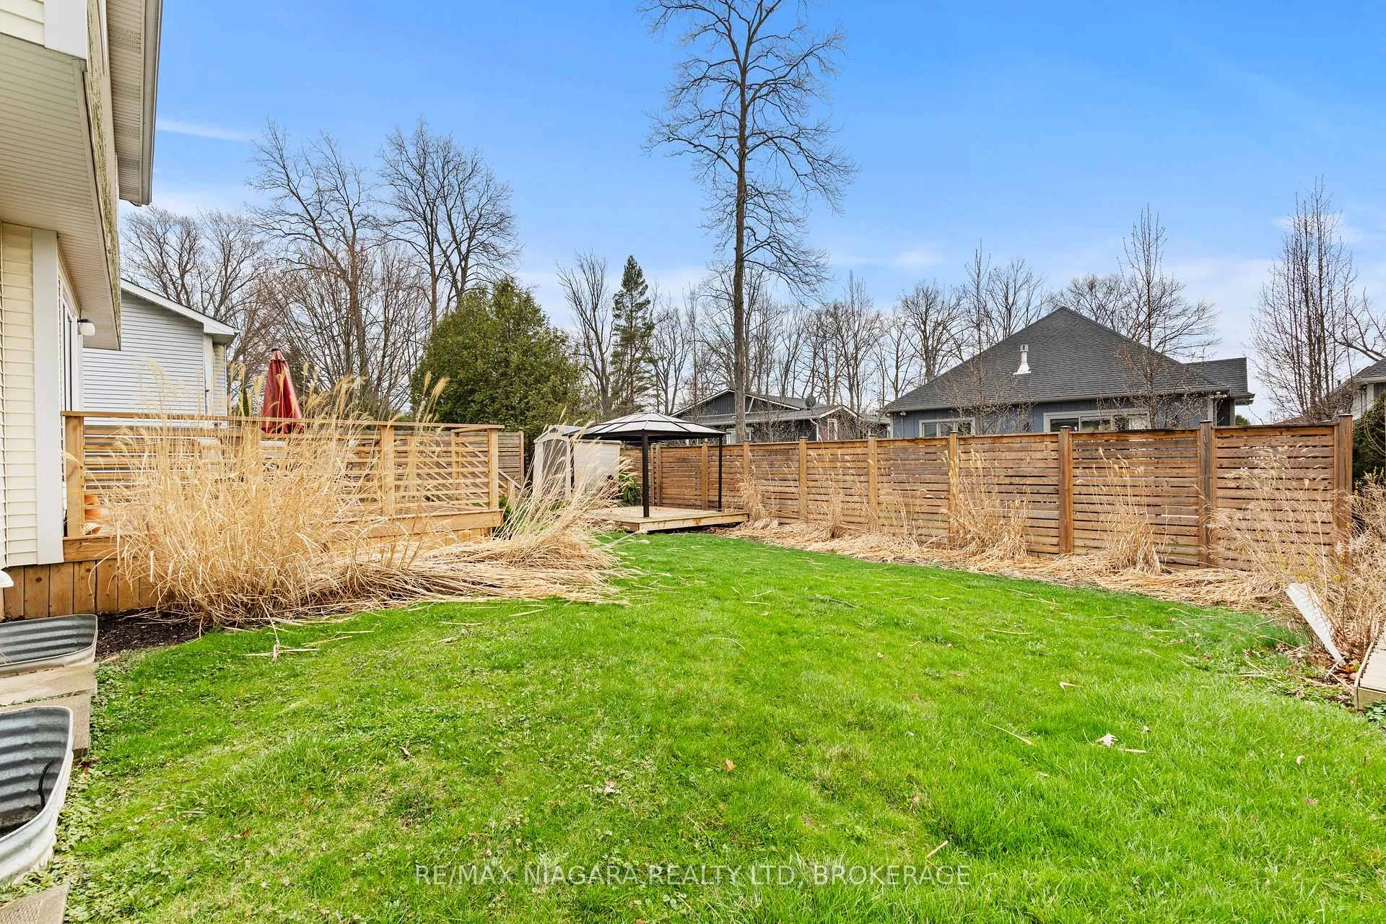
 See all 48 photos
Property history
Facts and features
- BasementUnfinished
- Age of home16–30 years
- Water, sewerMunicipal
- HeatingForced air
- Fireplace
- Central air
The homeDetached, 1 1/2 storey, Age 16–30 years
- Type: Detached
- Style: 1 1/2 storey
- Age: 16–30 years
- Living space: 1,500–2,000 sq ft
- Basement: Unfinished, full
- Waterfront: None
InsideFireplace Yes, Other, Rooms above ground 9
- Fireplace: Yes
- Features: Other
- Rooms above ground: 9
- Bedrooms: 3
- Bathrooms: 3
- Kitchens: 1
- Family room: Yes
Outside and lotMetal/steel siding, aluminum siding, Asphalt shingle, Concrete
- Exterior: Metal/steel siding, aluminum siding
- Roof: Asphalt shingle
- Foundation: Concrete
- Size: 50 × 118.24 ft
- Zoning: R1
Parking2 Garage, Attached
- Spaces: 2 Garage
- Garage: Attached
Heating, water and powerForced air, gas, Central air, Municipal water
- Heating: Forced air, gas
- Cooling: Central air
- Water: Municipal water
- Sewer: Municipal sewer
Costs and taxesTaxes $6,743 a year, HST included in the price, Rental items None
- Taxes, 2025: $6,743 a year
- HST: HST included in the price
- Rental items: None
Included in the saleStove, fridge, microwave
- Included: Stove, fridge, microwave
Listing detailsX13004102, Sold, Apr 15, 2026
- MLS® number: X13004102
- Status: Sold
- Listed on: Apr 15, 2026
- Days on market: 77
- Updated: Jul 1, 2026
- Possession: Flexible
- Occupied by: Vacant
- Listing brokerage: RE/MAX NIAGARA REALTY LTD, BROKERAGE
About this home
12 Oak Drive, Niagara-on-the-Lake (Town), ON L0S 1J0
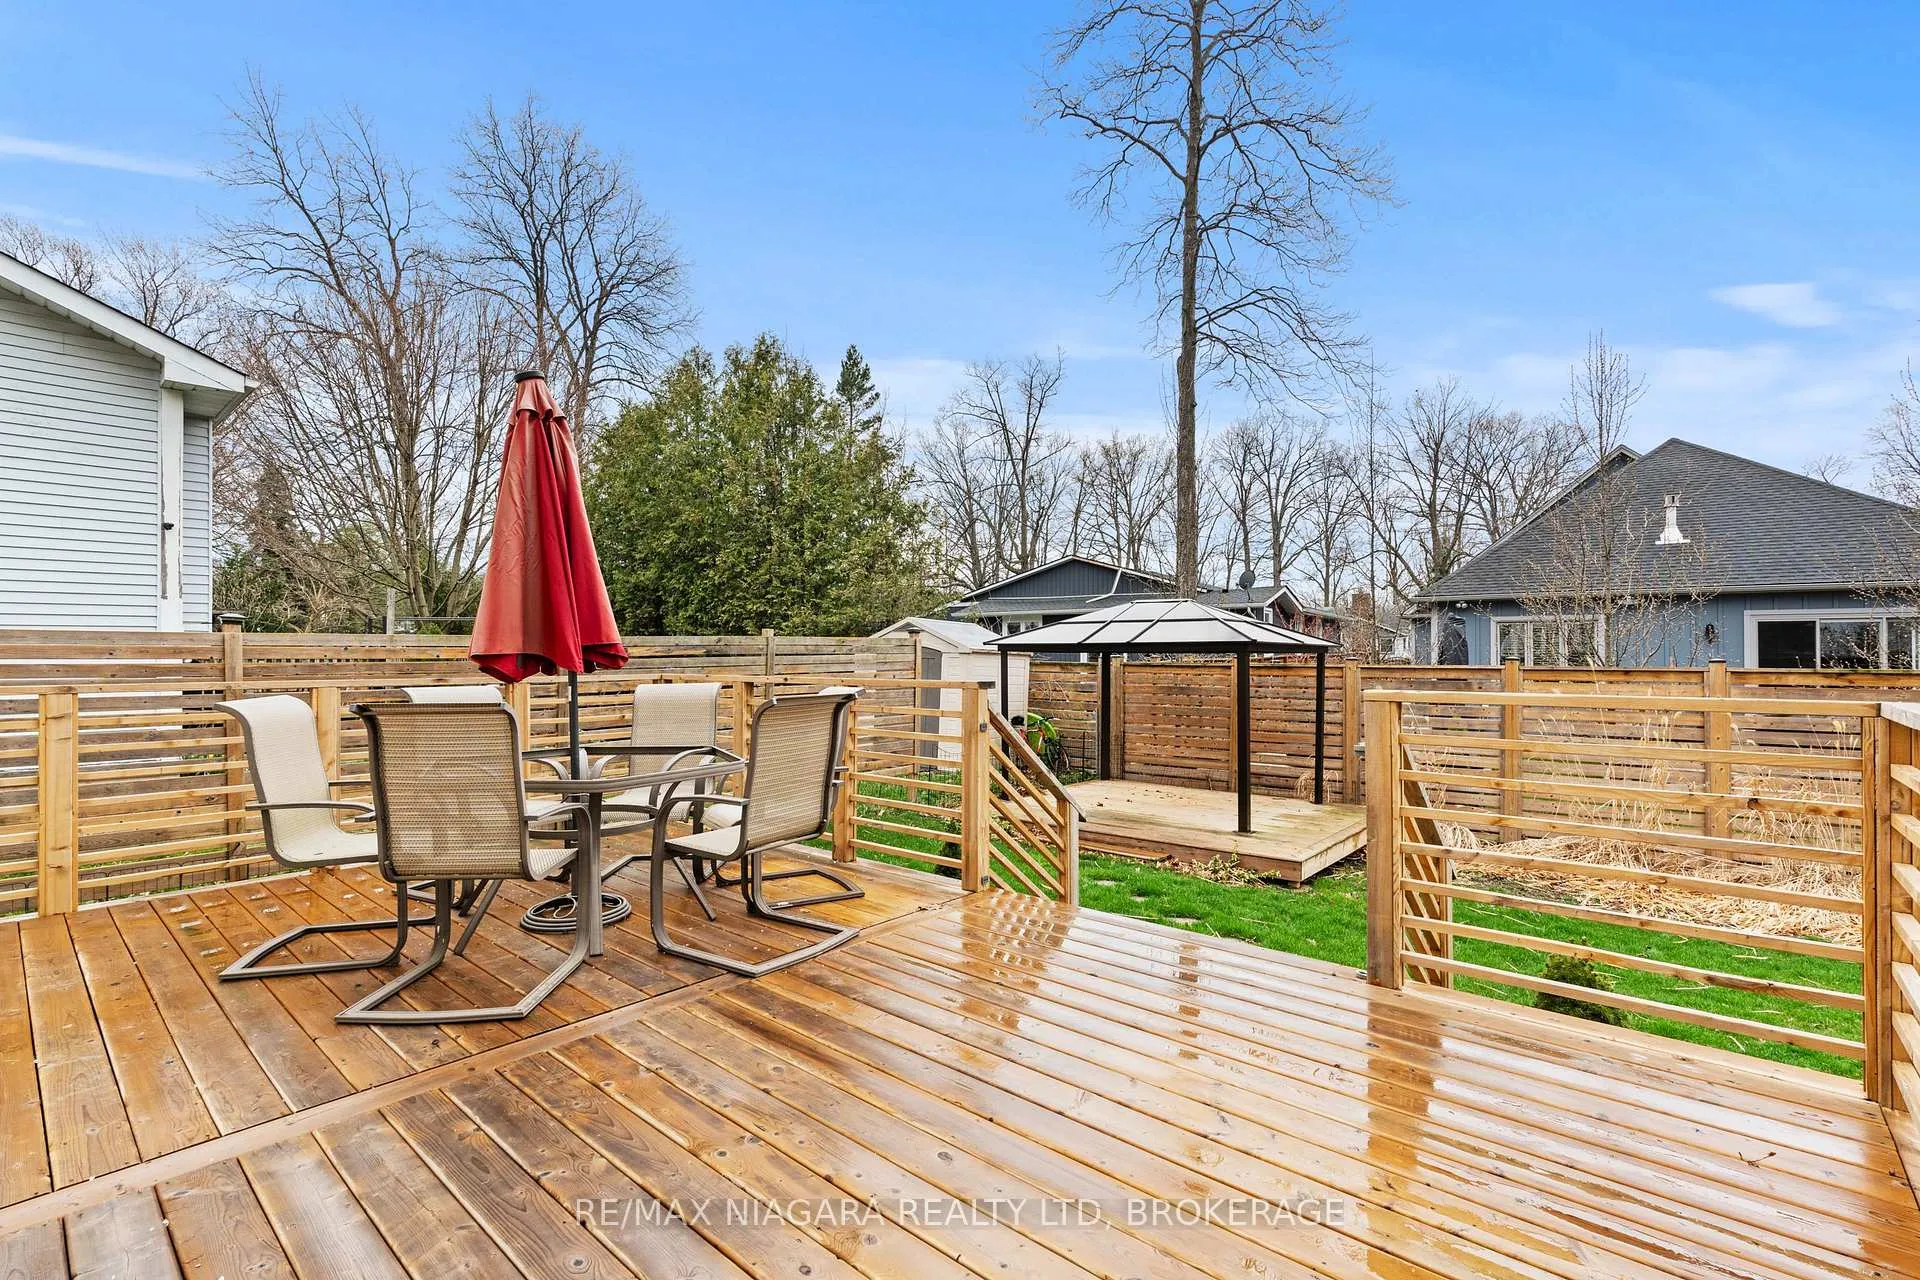
Located just a short walk from the lake, this well maintained home offers a functional layout with great living space throughout. The main floor features a spacious foyer with oak staircase, a dining room with 10 ft ceilings and natural wood flooring, and a bright kitchen with ample cabinetry, valance lighting, and a dinette with walkout to a raised wood deck.The primary bedroom includes a walk-in closet and a full ensuite with soaker tub and separate shower. Additional highlights include an attached 2-car garage, front porch.Other features include central air, high-efficiency gas furnace, tankless water heater and an extra-large laundry/mudroom for added convenience.
Ask about this home
A HOMEH agent will answer your questions about this home.
Around this home
Daily convenience, out of 100, from the distances below
Schools nearby
School rating, out of 10.
Helpful calculators
Your HOMEH agent

"I would see it this week."