

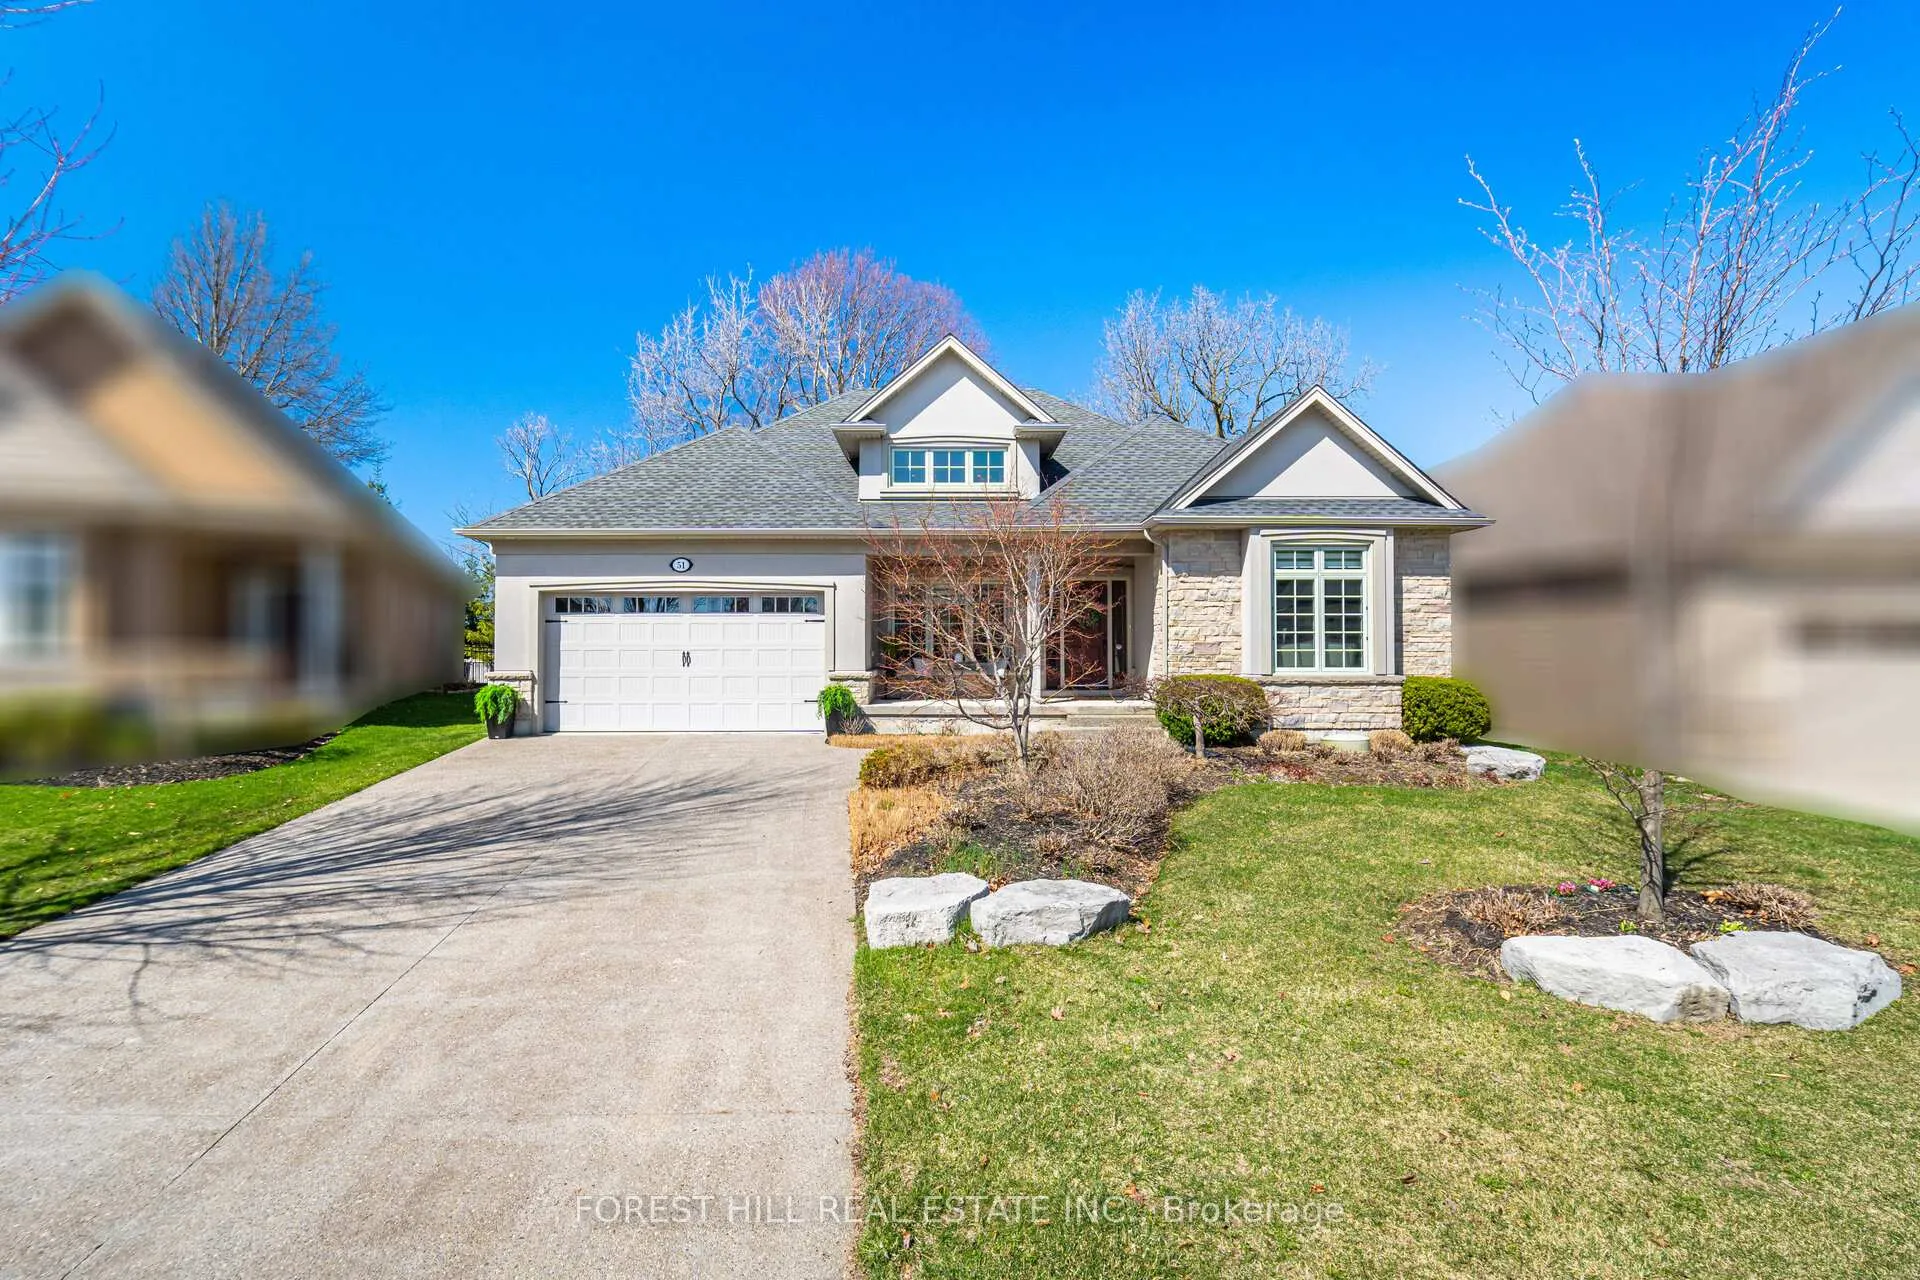
51 Stoneridge Crescent
51 Stoneridge Crescent
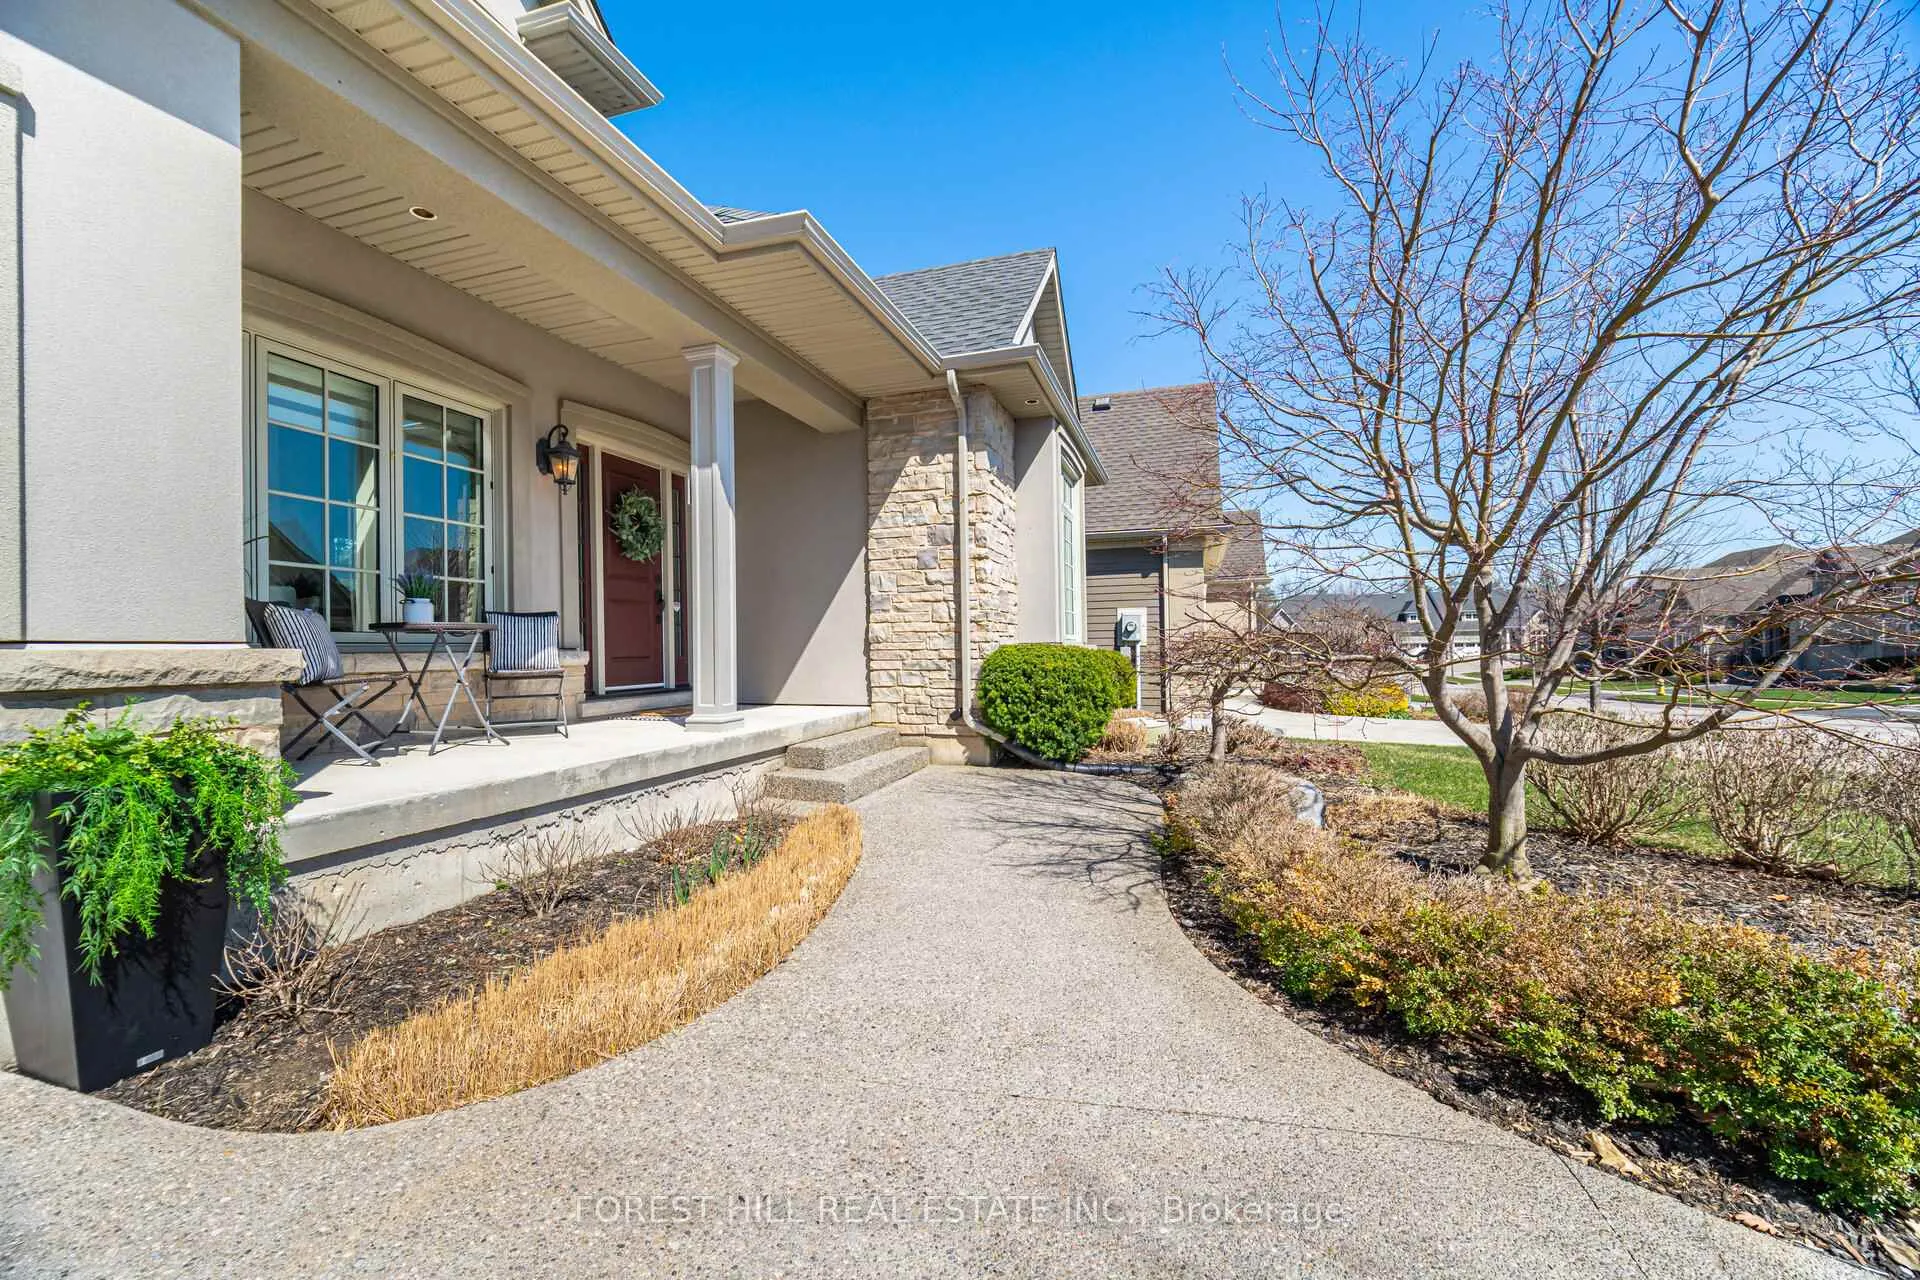 See all 50 photos
Property history
Facts and features
- BasementFinished
- Age of home6–15 years
- Water, sewerMunicipal
- Lot shapeIrregular
- Hardwood floors
- Fireplace
- Central air
The homeDetached, Bungalow, Age 6–15 years
- Type: Detached
- Style: Bungalow
- Age: 6–15 years
- Living space: 1,500–2,000 sq ft
- Basement: Finished
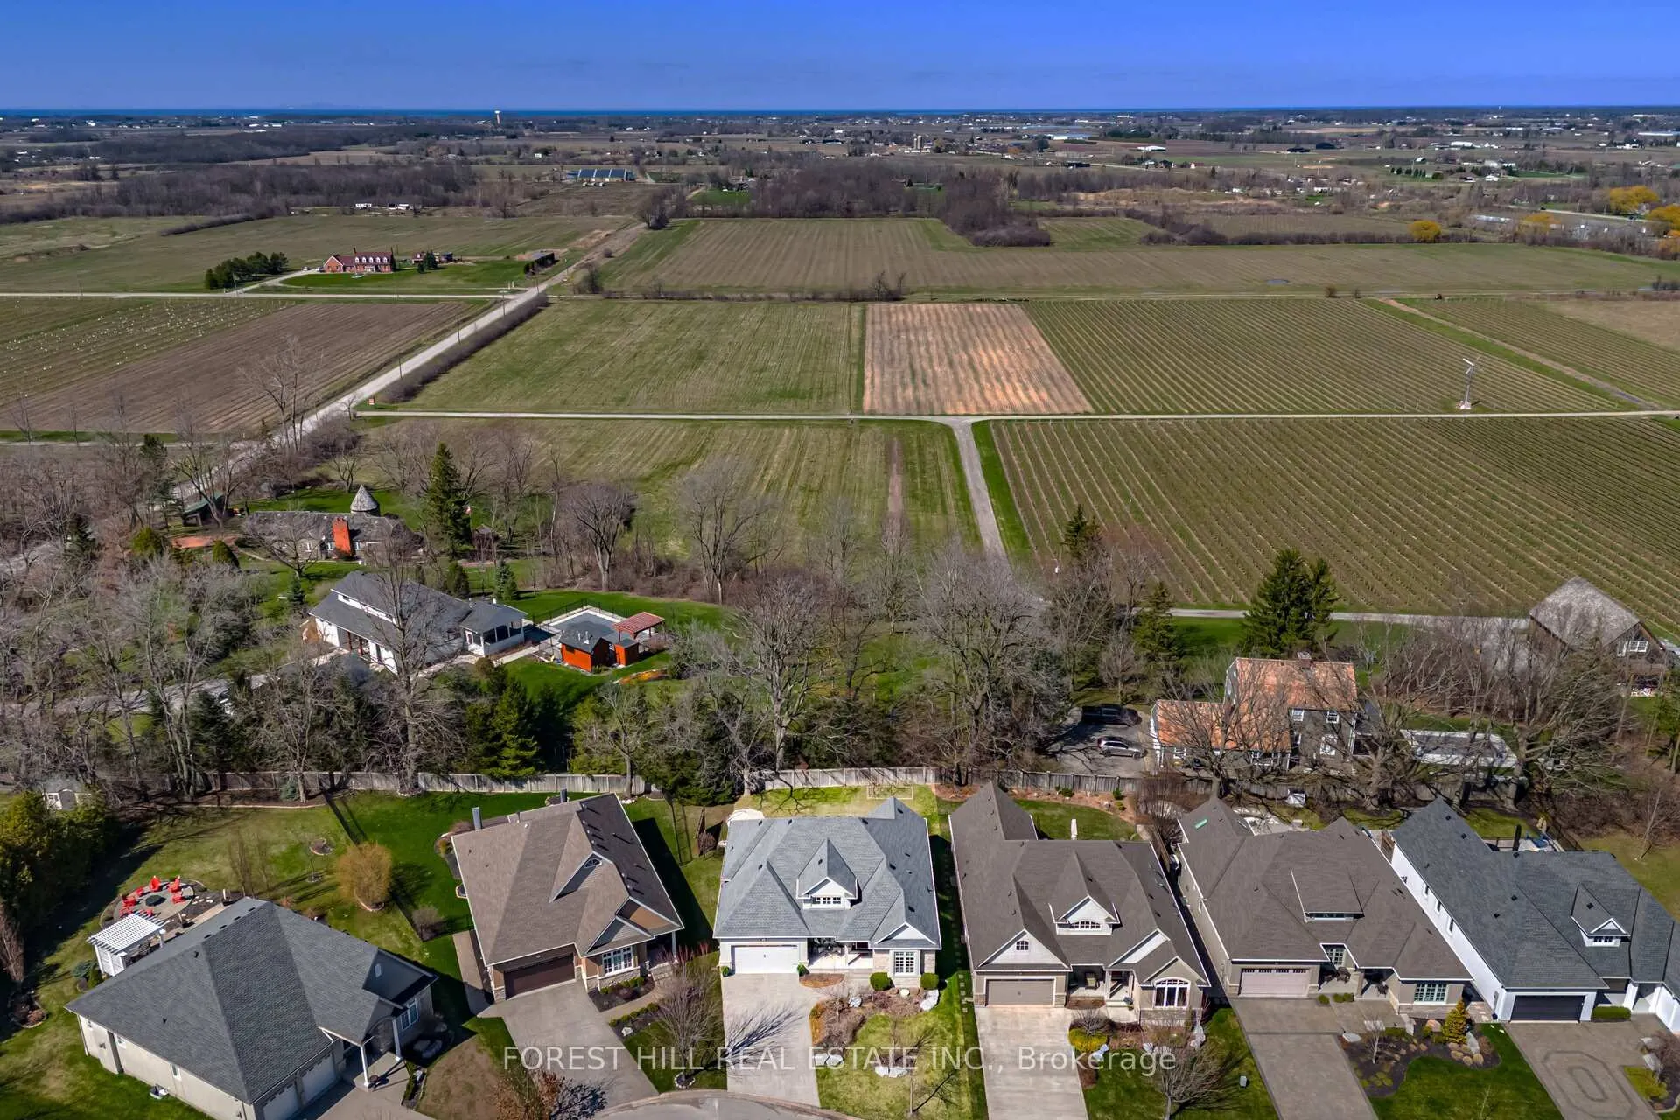
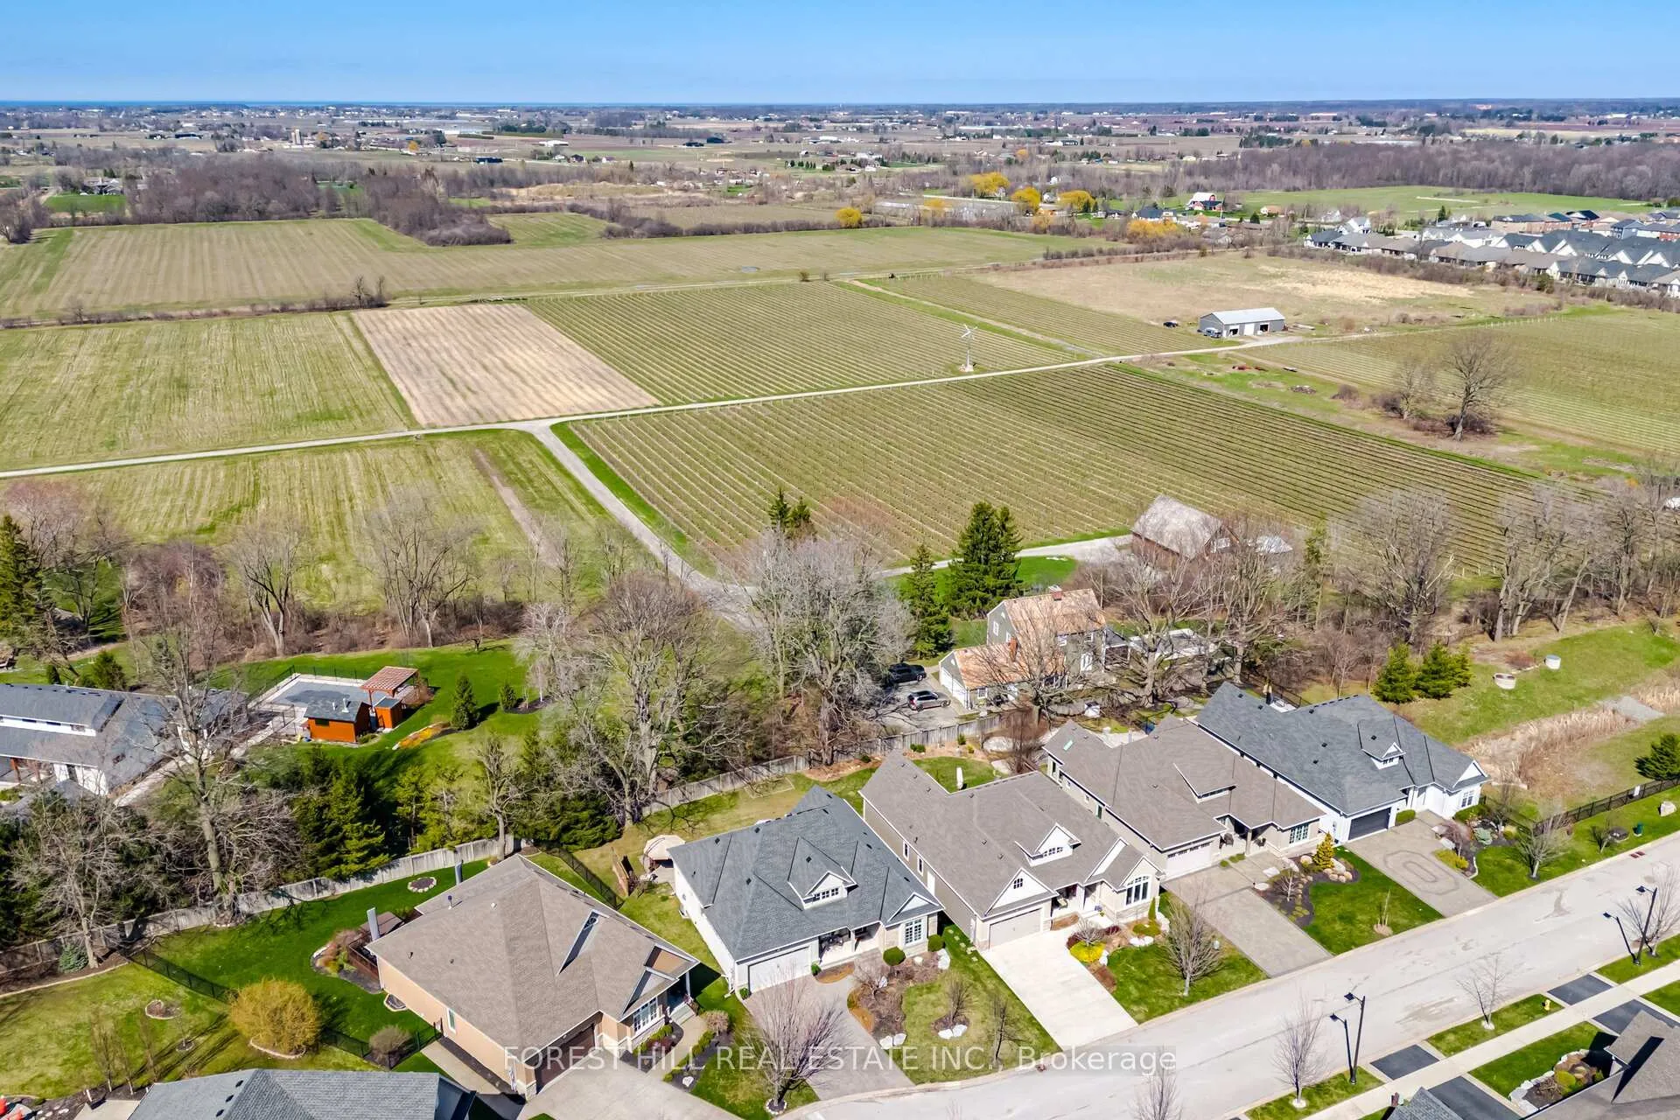
- View: Vineyard
InsideFireplace Yes, natural gas, Hardwood, Main level
- Fireplace: Yes, natural gas
- Flooring: Hardwood
- Laundry: Main level
- Features: Auto garage door remote, bar fridge, central vacuum, primary bedroom - main floor, storage, water heater owned, workbench
- Rooms above ground: 16
- Bedrooms: 2 + 2 in the basement
- Bathrooms: 3
- Kitchens: 1
- Family room: Yes
Outside and lotStone, stucco (plaster), Asphalt shingle, Concrete
- Exterior: Stone, stucco (plaster)
- Roof: Asphalt shingle
- Foundation: Concrete
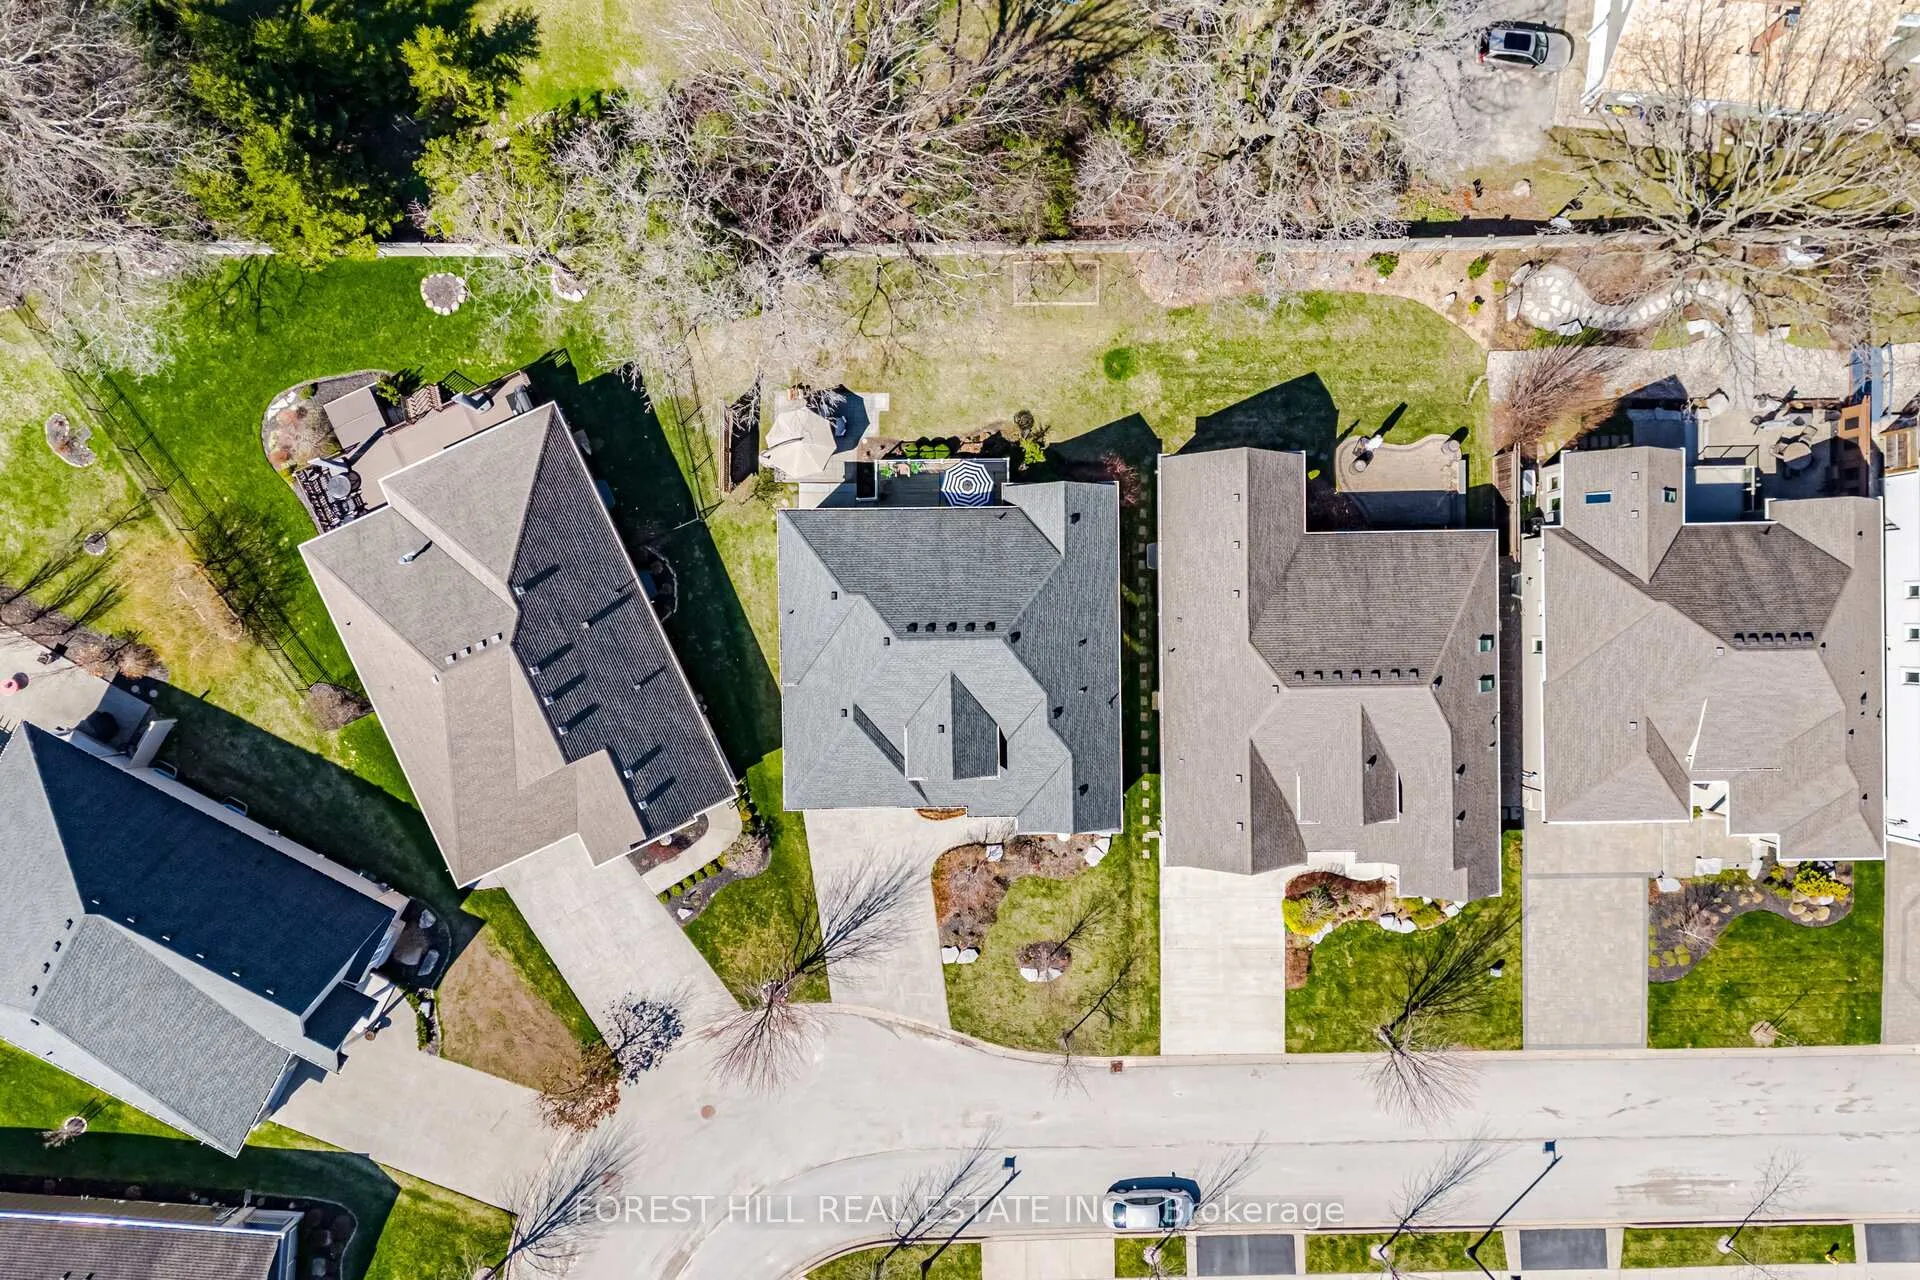
- Features: Backs on green belt, deck, landscaped, lawn sprinkler system, patio
- Other structures: Fence - partial
- Size: 57.2 × 118 ft
- Shape: Irregular
- Zoning: R2-20
Parking3 Garage, Attached, Private double, inside entry
- Spaces: 3 Garage
- Garage: Attached
- Driveway: Private double, inside entry
Heating, water and powerForced air, gas, Central air, Municipal water
- Heating: Forced air, gas
- Cooling: Central air
- Water: Municipal water
- Sewer: Municipal sewer
- Natural gas: Yes
- Hydro: Yes
- Cable: Yes
- Telephone: Yes
Costs and taxesTaxes $7,149 a year, HST included in the price, Rental items None
- Taxes, 2026: $7,149 a year
- HST: HST included in the price
- Rental items: None
Included in the saleSs fridge, stove, dishwasher, range hood, microwave. clothes washer & dryer, all electrical light fixtures and window coverings including california shutters and zebra blinds, built in speaker & stereo system, basement bar fridge, basement fridge, basement chest freezer, 200 amp service, lawn sprinkler system, car lift in garage, gas hook up for bbq, central vac, continental hvac system(2017), hvac humidifier with auto flush system, van ee air filtration, sump pump, grinder pump,, Not included None
- Included: Ss fridge, stove, dishwasher, range hood, microwave. clothes washer & dryer, all electrical light fixtures and window coverings including california shutters and zebra blinds, built in speaker & stereo system, basement bar fridge, basement fridge, basement chest freezer, 200 amp service, lawn sprinkler system, car lift in garage, gas hook up for bbq, central vac, continental hvac system(2017), hvac humidifier with auto flush system, van ee air filtration, sump pump, grinder pump,
- Not included: None
NearbyFenced yard, golf, greenbelt/conservation, other, park, school
- Close to: Fenced yard, golf, greenbelt/conservation, other, park, school
Listing detailsX12993352, Sold, Apr 13, 2026
- MLS® number: X12993352
- Status: Sold
- Listed on: Apr 13, 2026
- Days on market: 64
- Updated: Jun 16, 2026
- Possession: Immediate
- Occupied by: Owner
- Listing brokerage: FOREST HILL REAL ESTATE INC.
About this home
51 Stoneridge Crescent, Niagara-on-the-Lake (St. Davids), ON L0S 1J1
Welcome to 51 Stoneridge, a rare gem in the heart of St. Davids-one of NOTL's most desirable & picturesque communities, known for its world-class wineries, golf courses, & peaceful, refined lifestyle. Set on one of the most premium lots in the neighbourhood, this exceptional home backs onto a quiet, private stretch of the Ravine Winery-offering a serene backdrop with no rear neighbours, Wood fence & lush greenery.Situated on an expansive pie-shaped lot with 57ft of frontage, the property boasts one of the largest backyards on the street. Thoughtfully designed for both relaxation & entertaining, the outdoor space features a spacious wooden deck, patio area, & beautifully manicured gardens that create your own private retreat. Built by Blythwood Homes, this meticulously maintained home reflects exceptional craftsmanship & pride of ownership. Inside, the open-concept main level is defined by soaring 12-foot ceilings, oversized windows, & an abundance of natural light. The living space is anchored by a stunning gas fireplace and built in speaker system, while the kitchen offers quartz countertops, premium KitchenAid appliances, & seamless flow for everyday living & entertaining. The primary suite is a peaceful escape, complete with floor-to-ceiling windows overlooking the backyard, a luxurious 5-piece ensuite, & generous his & Hers + walk-in closet. A fully finished basement with in-floor heating, large windows, wet bar, work room, and enhanced sound insulation provides additional living space with both comfort & versatility. Additional features include a double garage with car lift, exposed concrete driveway, lawn sprinkler system, central vac, whole-home audio, & numerous thoughtful upgrades throughout, it truly is a must see! Located on a quiet street known for its pride of ownership & strong sense of community, 51 Stoneridge offers more than a home-it offers a lifestyle defined by beauty, tranquility, & connection in the heart of Niagara's wine & golf country.
Ask about this home
A HOMEH agent will answer your questions about this home.
Around this home
Daily convenience, out of 100, from the distances below
Schools nearby
School rating, out of 10.
Helpful calculators
Your HOMEH agent

"I would see it this week."