

50 James Street
50 James Street
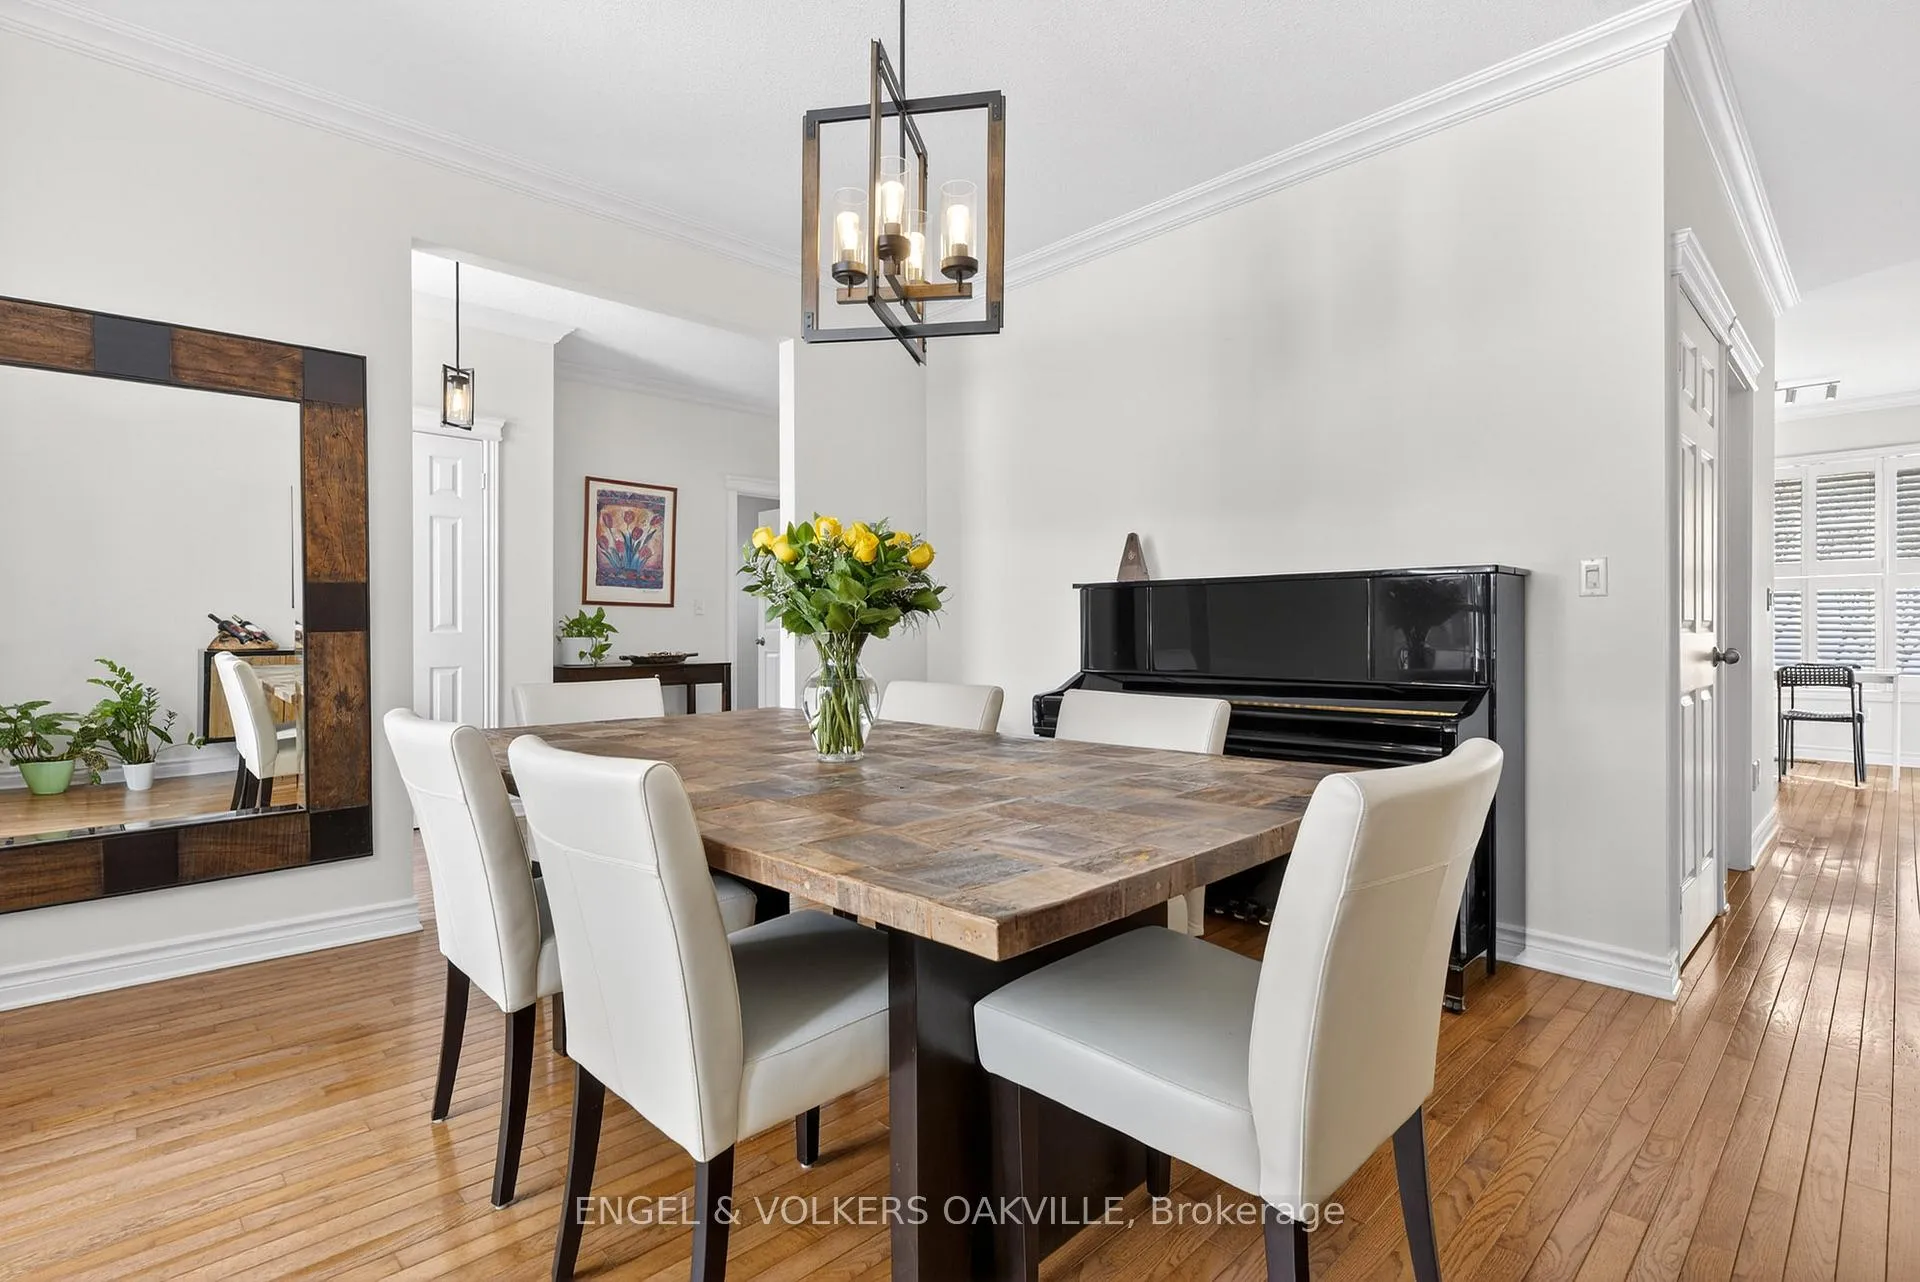 See all 36 photos
Property history
Facts and features
- BasementFinished
- Age of home16–30 years
- Water, sewerMunicipal
- Lot shapeRectangular
- Second kitchen
- Hardwood floors
- Fireplace
- Central air
The homeDetached, 2-storey, Age 16–30 years
- Type: Detached
- Style: 2-storey
- Age: 16–30 years
- Living space: 2,000–2,500 sq ft
- Basement: Full, finished
- View: Trees/woods
InsideFireplace Yes, natural gas, Hardwood, Tile, Main level
- Fireplace: Yes, natural gas
- Flooring: Hardwood, Tile
- Laundry: Main level
- Features: Auto garage door remote
- Rooms above ground: 18
- Bedrooms: 3 + 2 in the basement
- Bathrooms: 5
- Kitchens: 2
- Family room: Yes
Outside and lotStucco (plaster), brick, Asphalt shingle, Concrete
- Exterior: Stucco (plaster), brick
- Roof: Asphalt shingle
- Foundation: Concrete
- Features: Deck, awnings, hot tub, year round living, lighting
- Other structures: Gazebo
- Size: 71.41 × 127.71 ft
- Shape: Rectangular
- Zoning: R2
Parking2 Garage, Attached, Private double
- Spaces: 2 Garage
- Garage: Attached
- Driveway: Private double
Heating, water and powerForced air, gas, Central air, Municipal water
- Heating: Forced air, gas
- Cooling: Central air
- Water: Municipal water
- Sewer: Municipal sewer
Costs and taxesTaxes $9,866 a year, HST included in the price, Hot water heater
- Taxes, 2025: $9,866 a year
- HST: HST included in the price
- Rental items: Hot water heater
Included in the saleStainless steel whirlpool double sided fridge with water and ice dispenser, ge electric stove, bosch dishwasher, panasonic high power microwave, washer & dryer, central vacuum & attachments
- Included: Stainless steel whirlpool double sided fridge with water and ice dispenser, ge electric stove, bosch dishwasher, panasonic high power microwave, washer & dryer, central vacuum & attachments
NearbyCul de sac/dead end, golf, library, park, rec./commun.centre, wooded/treed
- Close to: Cul de sac/dead end, golf, library, park, rec./commun.centre, wooded/treed
Listing detailsX12986162, Sold, Apr 10, 2026
- MLS® number: X12986162
- Status: Sold
- Listed on: Apr 10, 2026
- Days on market: 19
- Updated: Apr 29, 2026
- Possession: 2026-05-11 / Immediate
- Occupied by: Owner
- Listing brokerage: Engel & Volkers Oakville
About this home
50 James Street, Niagara-on-the-Lake (Town), ON L0S 1J0
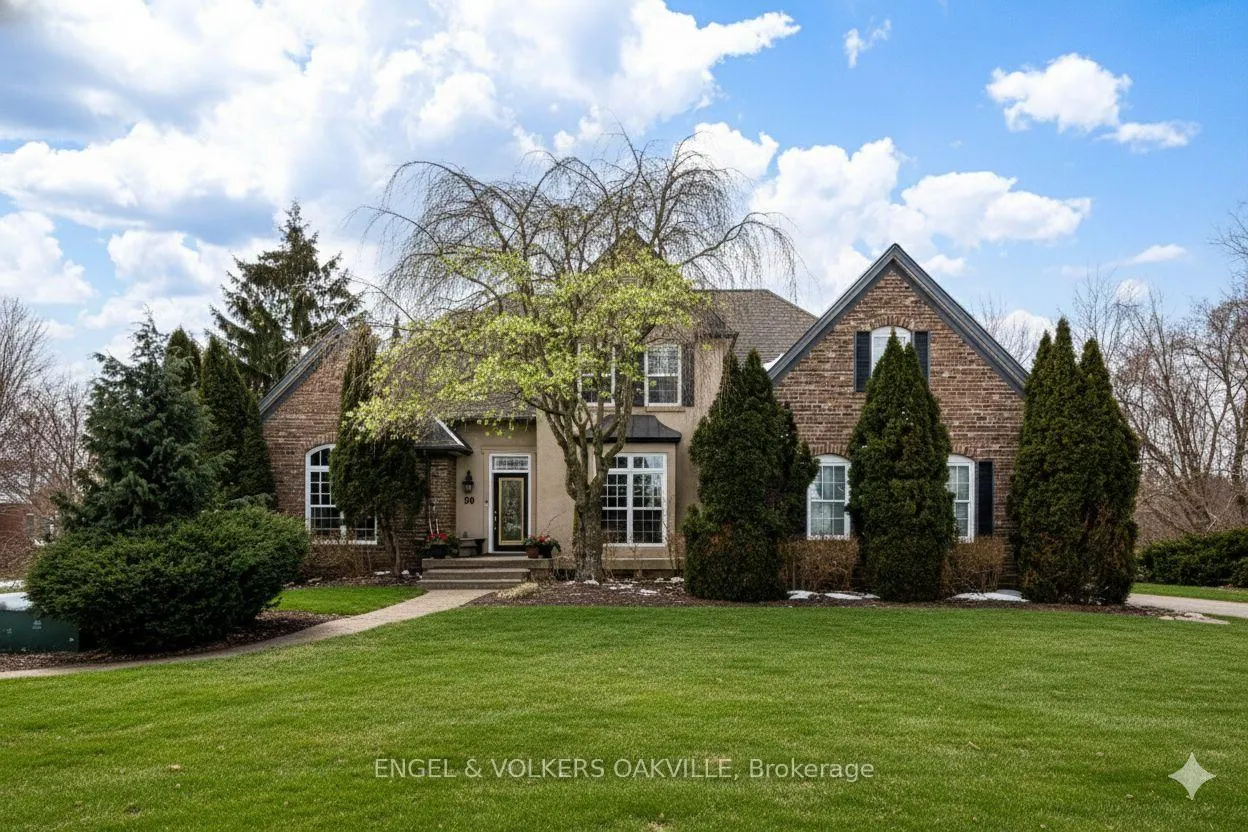
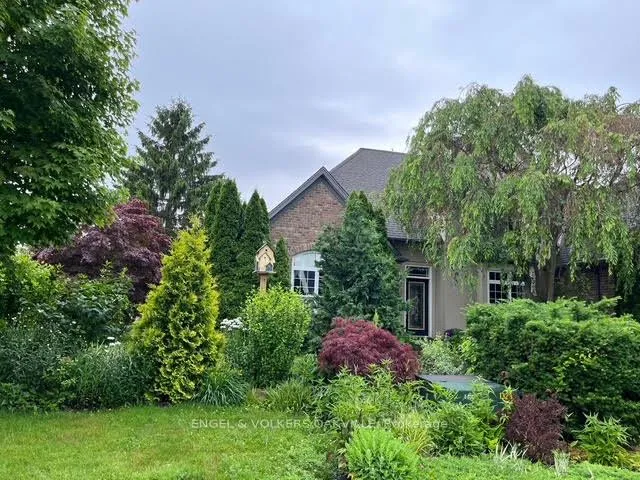
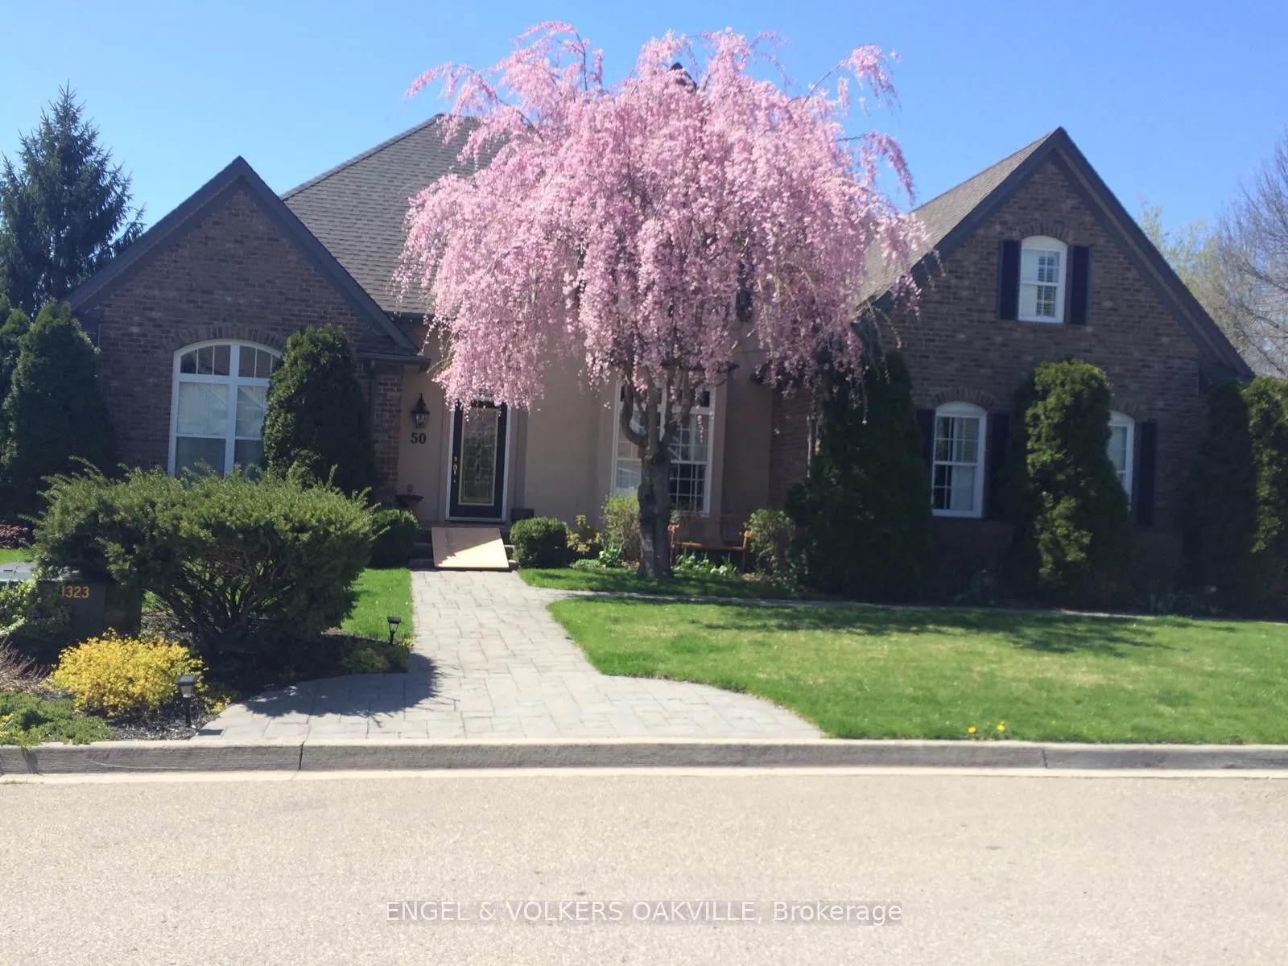
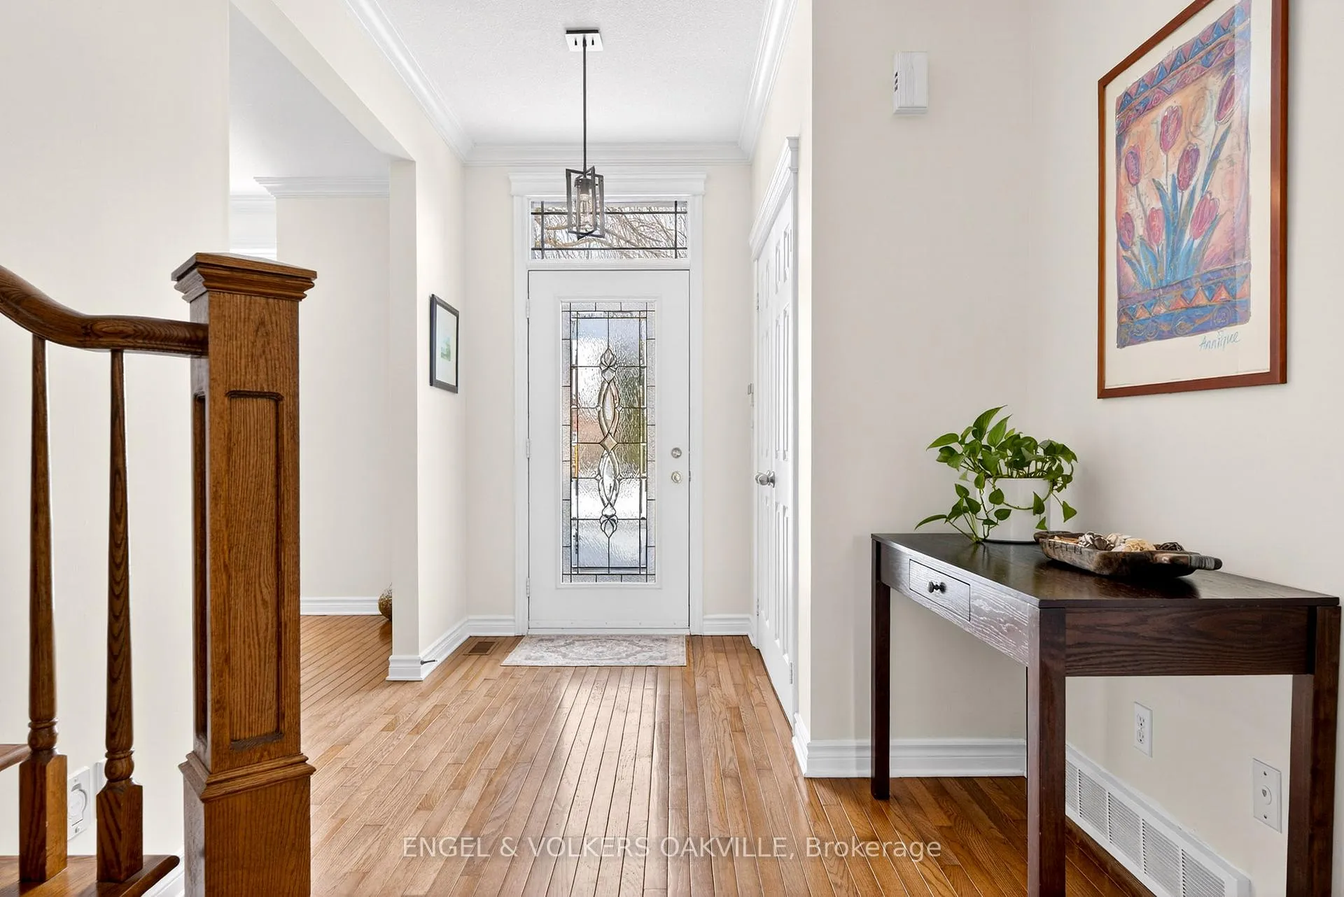
Tucked away on a quiet cul-de-sac, just a short stroll from the Historic Commons and downtown, this exceptional custom-built Lifestyle Homes residence offers refined living in a truly private setting. Built with the highest quality materials and thoughtful design throughout, this impressive two-storey home features 5 bedrooms and 4 bathrooms, ideal for both everyday living and entertaining.A stamped concrete driveway and patio lead to a large, private side garden, complete with a multi-zoned irrigation system, hot tub, and gazebo-perfect for relaxing or hosting outdoor gatherings. Backing onto a wooded area, the property offers an uncommon level of privacy rarely found so close to town.Inside, a dramatic Great Room with fireplace sets the tone for the home's open and airy feel, complemented by gleaming hardwood floors throughout. The well-appointed galley-style kitchen features granite countertops, high-end appliances, and a bright eat-in area, seamlessly connecting to the inviting family room with a second fireplace and large windows that flood the space with natural light.The main-floor primary suite is a private retreat, offering vaulted ceilings, large windows, a walk-in closet, and a spa-inspired ensuite with air tub. Upstairs, two additional bedroom suites with fireplaces provide comfort and privacy for family or guests.The fully finished lower level extends the living space with two more bedrooms and a recreation room, ideal for guests, hobbies, or a home gym. A double car garage completes this outstanding property.A rare opportunity to enjoy custom craftsmanship, privacy, and walkability-this home delivers an exceptional lifestyle in one of the area's most desirable locations.
Ask about this home
A HOMEH agent will answer your questions about this home.
Around this home
Daily convenience, out of 100, from the distances below
Schools nearby
School rating, out of 10.
Helpful calculators
Your HOMEH agent

"I would see it this week."