

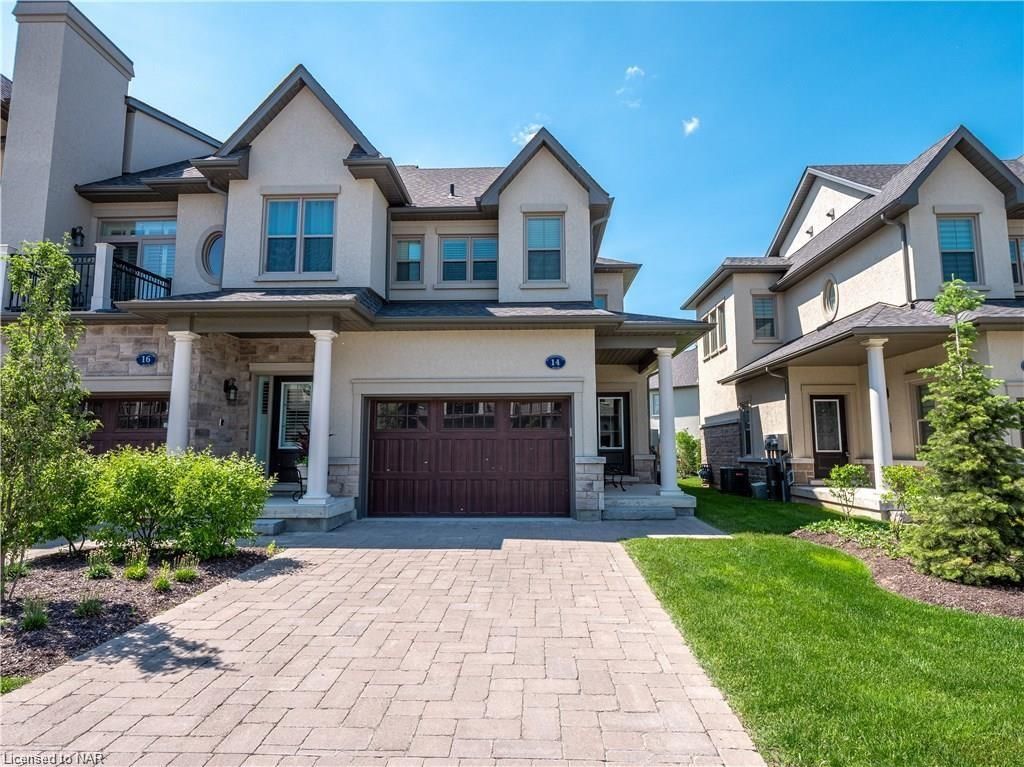
14 St Andrews Lane S
14 St Andrews Lane S
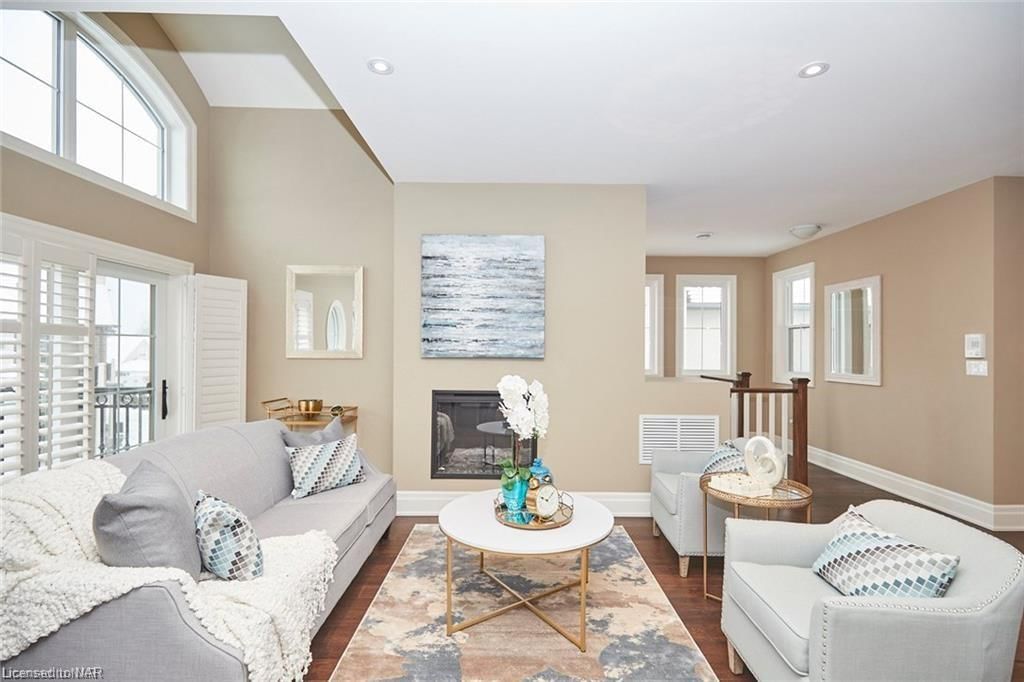 See all 10 photos
Property history
- $4,000TerminatedList: 2024-10-08|End: 2024-12-16|69 days40655774
Facts and features
- BasementFinished
- Lease term12 months
- HeatingForced air
- CoolingCentral air
- Central air
The homeTwo Story, Full, finished
- Type: Two Story
- Basement: Full, finished
Inside2 + 1 in the basement, Bathrooms 3
- Bedrooms: 2 + 1 in the basement
- Bathrooms: 3
Outside and lotStone, stucco, other
- Exterior: Stone, stucco, other
Parking2 Parking
- Spaces: 2 Parking
Heating, water and powerForced air, natural gas, Central air
- Heating: Forced air, natural gas
- Cooling: Central air
Rent and termsRent $4,000 a month, 12 months
- Rent: $4,000 a month
- Lease: 12 months
Listing detailsMLS® number 40655774, Terminated, Oct 8, 2024
- MLS® number: 40655774
- Status: Terminated
- Listed on: Oct 8, 2024
- Days on market: 69
- Updated: Dec 16, 2024
- Possession: Tenant
- Listing brokerage: RE/MAX NIAGARA REALTY LTD, BROKERAGE
About this home
14 St Andrews Lane S, Niagara-on-the-Lake (Town), ON L0S 1J0
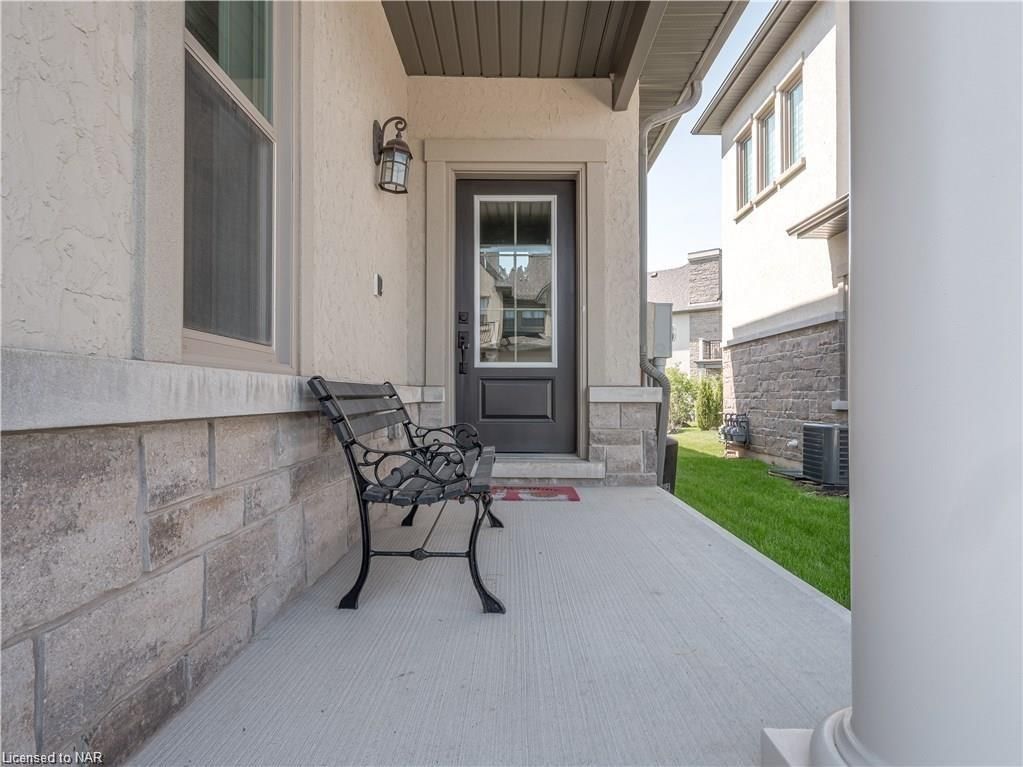
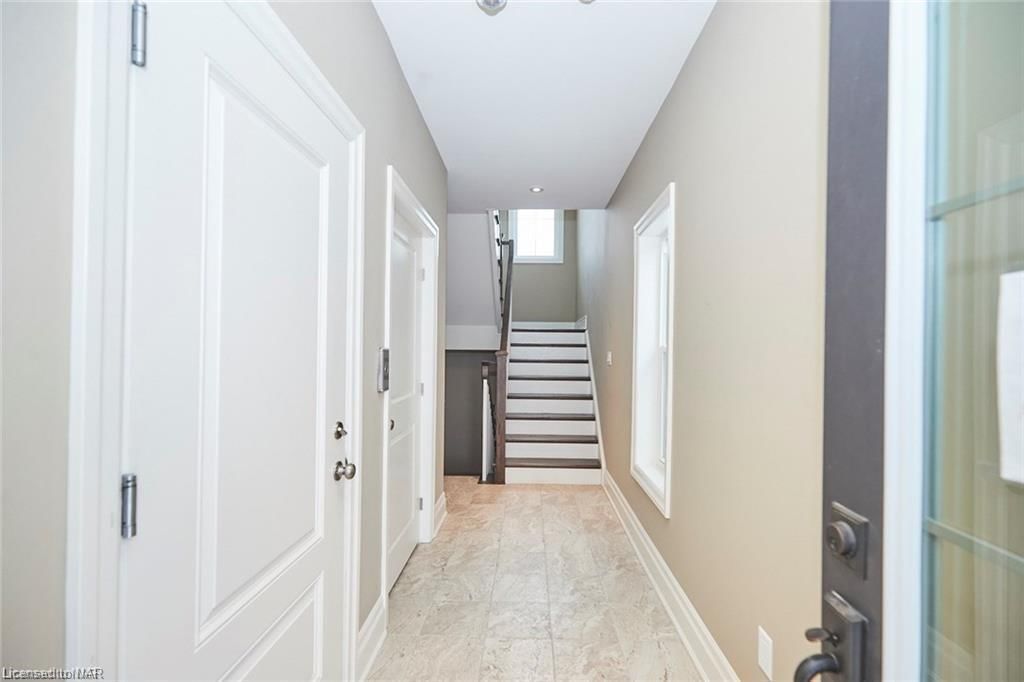
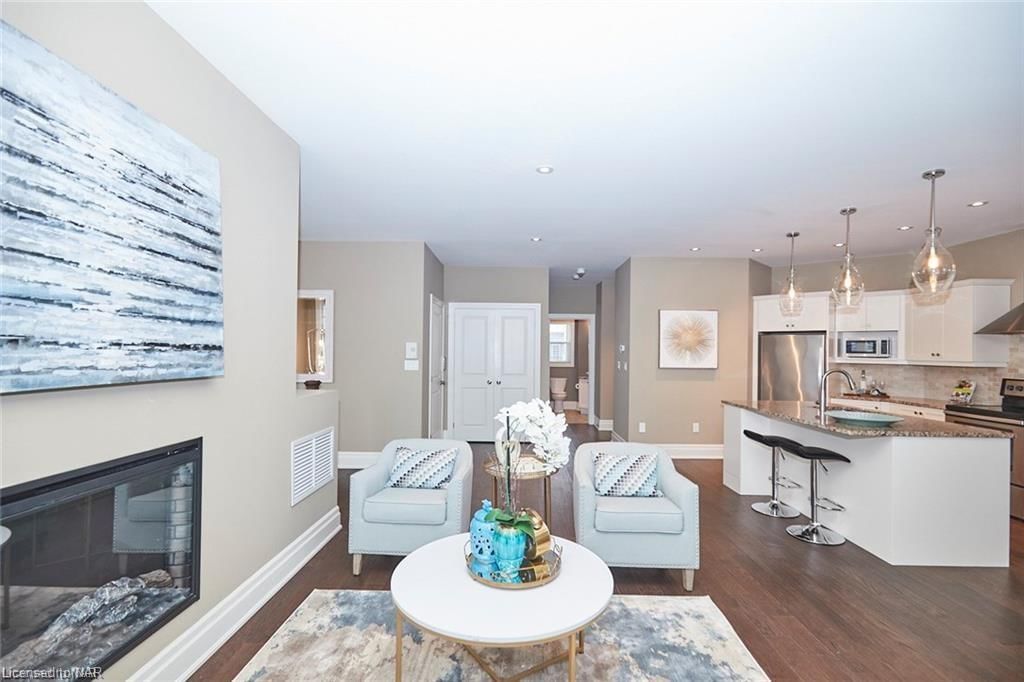
For Lease for $4,000 / month and available Dec 1st! This elegantly appointed end stucco and Stone unit townhome, The Balfour model, is situated in the heart of Old Town Niagara-on-the-Lake in the sophisticated community of St. Andrews Glen. This unit offers easy living, from the front door you will walk into an inviting foyer, take the elevator or stairs to the second floor where you will feel as if you were in a bungalow, this home was built with lots of upgrades and it's finished top to bottom. Perfectly located and just moments away from historic downtown NOTL, fine dining, art galleries, theatre, boutique shopping, world class wineries and more. Enjoy an afternoon on a golf course or patio and come home to your gorgeous 3 bedroom, 3 bathroom luxury townhome with your own private elevator and 2 balconies. The open concept living space is accented with beautiful finishes - hand scraped hardwood flooring, large windows, fireplace and high-end light fixtures. Stunning kitchen with granite countertops, custom cabinetry and a large island. Master bedroom features a walk-in closet and large spa-like ensuite with a soaker bathtub, gorgeous glass shower and double sinks. The second bedroom is spacious and private and the second bathroom is equally luxurious. Fully finished basement with extra living space that could be used as a bedroom or family room and bathroom as well as plenty of storage space. Luxury, elegance and style! A definite MUST SEE.
Ask about this home
A HOMEH agent will answer your questions about this home.
Around this home
Daily convenience, out of 100, from the distances below
Schools nearby
School rating, out of 10.
Helpful calculators
Your HOMEH agent

"I would see it this week."