

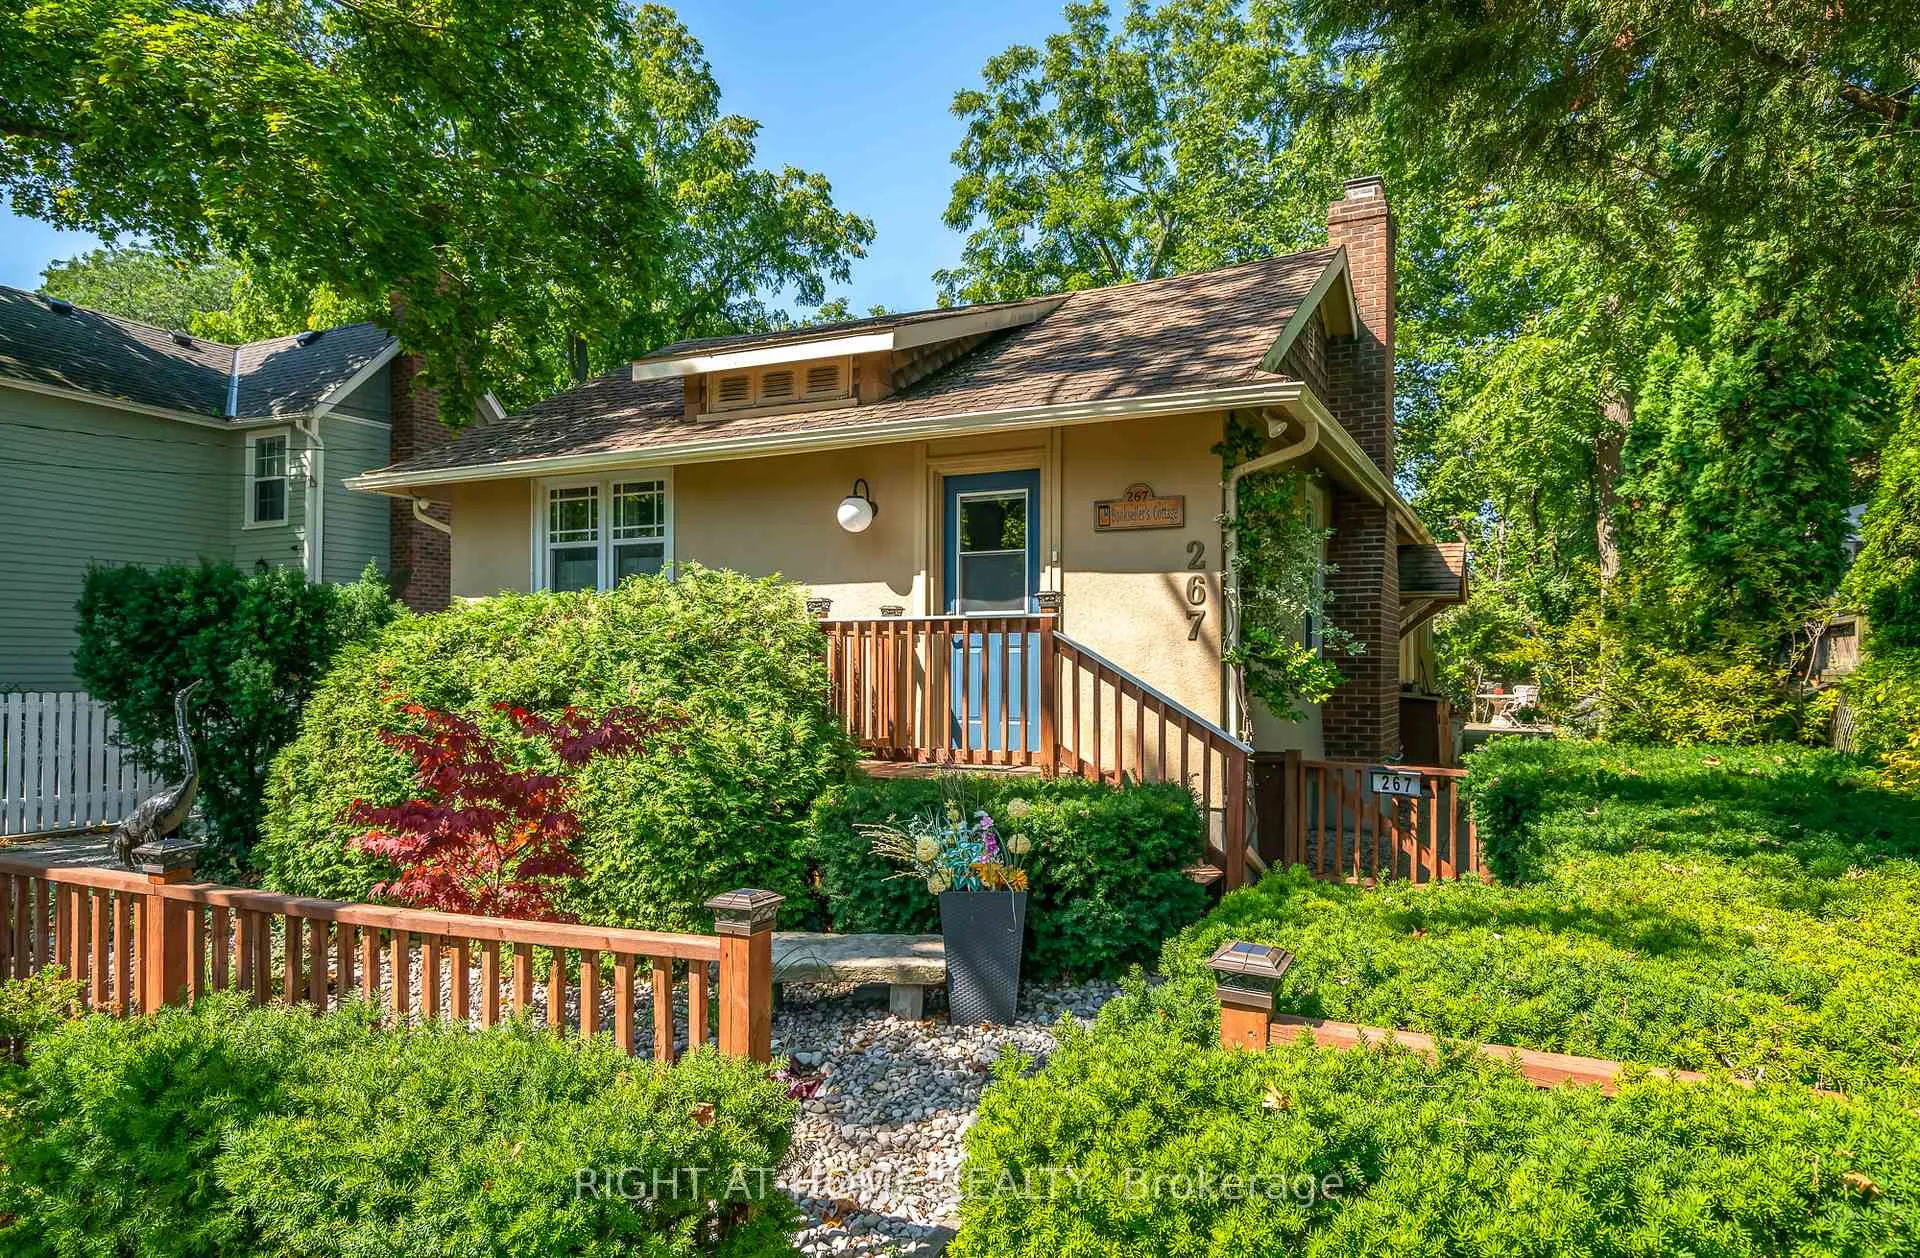
267 Victoria Street
267 Victoria Street
 See all 49 photos
Property history
Facts and features
- BasementPartial
- Age of home51–99 years
- Water, sewerMunicipal
- Lot shapeRectangular
- Fireplace
- Central air
The homeDetached, Bungalow, Age 51–99 years
- Type: Detached
- Style: Bungalow
- Age: 51–99 years
- Living space: 1,100–1,500 sq ft
- Basement: Partial basement
InsideFireplace Yes, natural gas, living room, family room, Accessory apartment, guest accommodations, primary bedroom - main floor, separate heating controls, ventilation system, on demand water heater, erv/hrv, air exchanger, Rooms above ground 9
- Fireplace: Yes, natural gas, living room, family room
- Features: Accessory apartment, guest accommodations, primary bedroom - main floor, separate heating controls, ventilation system, on demand water heater, erv/hrv, air exchanger
- Rooms above ground: 9
- Bedrooms: 2
- Bathrooms: 3
- Kitchens: 1
- Family room: Yes
Outside and lotStucco (plaster), Asphalt shingle, Poured concrete
- Exterior: Stucco (plaster)
- Roof: Asphalt shingle
- Foundation: Poured concrete
- Features: Privacy, deck
- Other structures: Other
- Size: 44.7 × 107.3 ft
- Shape: Rectangular
- Zoning: R1
Parking2 Parking
- Spaces: 2 Parking
Heating, water and powerForced air, gas, Central air, Municipal water
- Heating: Forced air, gas
- Cooling: Central air
- Water: Municipal water
- Sewer: Municipal sewer
- Natural gas: Yes
- Hydro: Yes
- Cable: Yes
- Telephone: Yes
Costs and taxesTaxes $5,985 a year, HST included in the price
- Taxes, 2025: $5,985 a year
- HST: HST included in the price
Included in the saleDishwasher, dryer, refrigerator, stove, washer
- Included: Dishwasher, dryer, refrigerator, stove, washer
NearbyArts centre, electric car charger, golf, lake access, marina, library
- Close to: Arts centre, electric car charger, golf, lake access, marina, library
Listing detailsX12953300, Sold, Apr 2, 2026
- MLS® number: X12953300
- Status: Sold
- Listed on: Apr 2, 2026
- Days on market: 50
- Updated: May 22, 2026
- Possession: Flexible
- Occupied by: Owner
- Listing brokerage: RIGHT AT HOME REALTY
About this home
267 Victoria Street, Niagara-on-the-Lake (Town), ON L0S 1J0
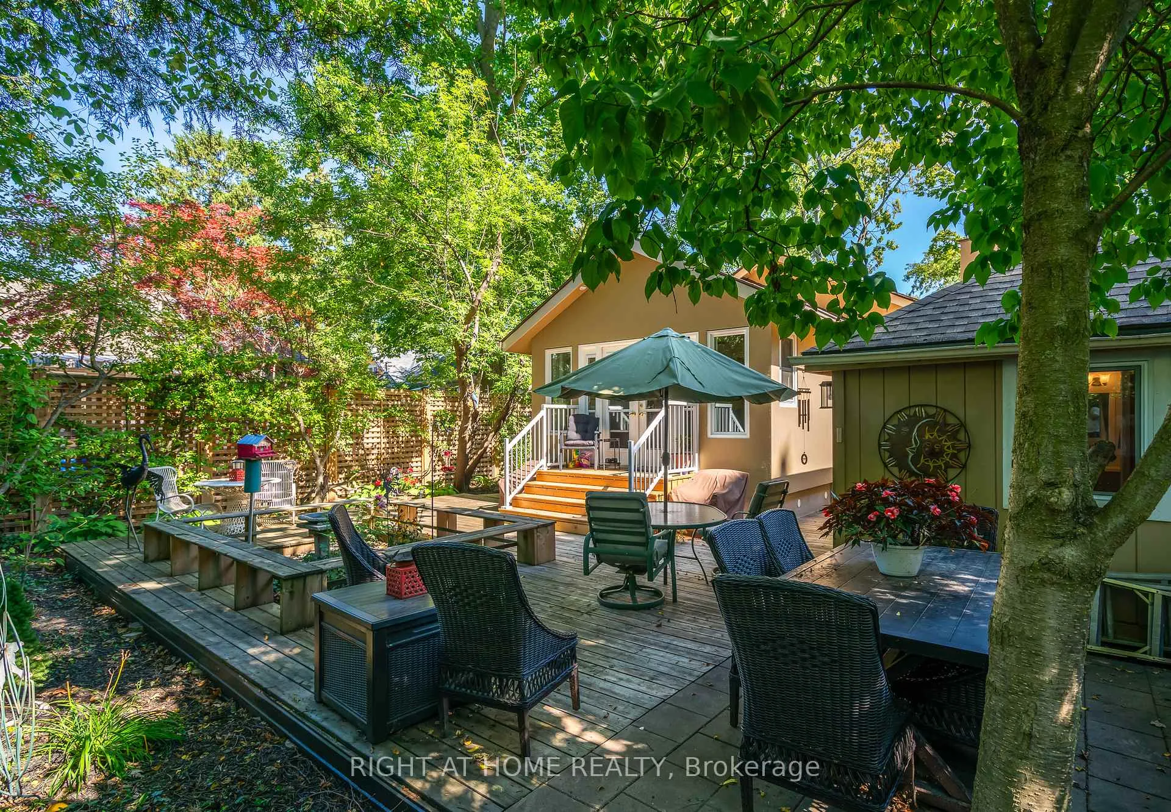
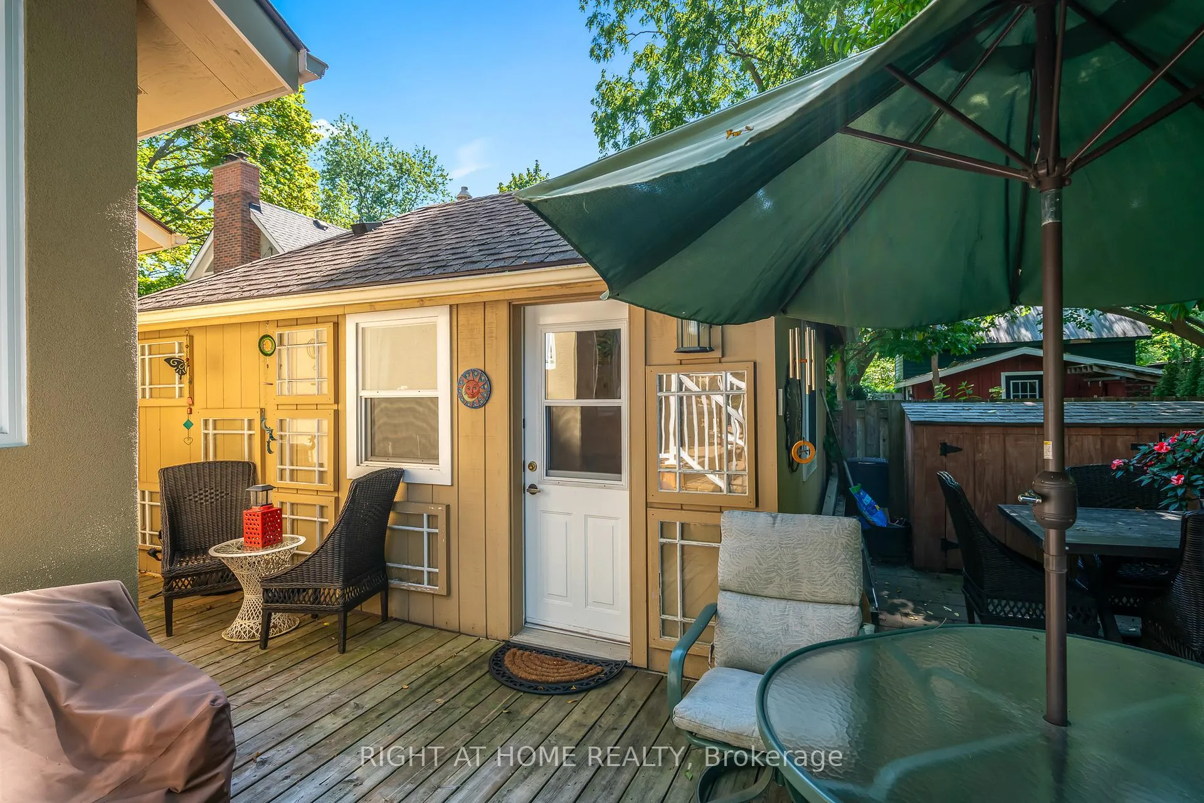
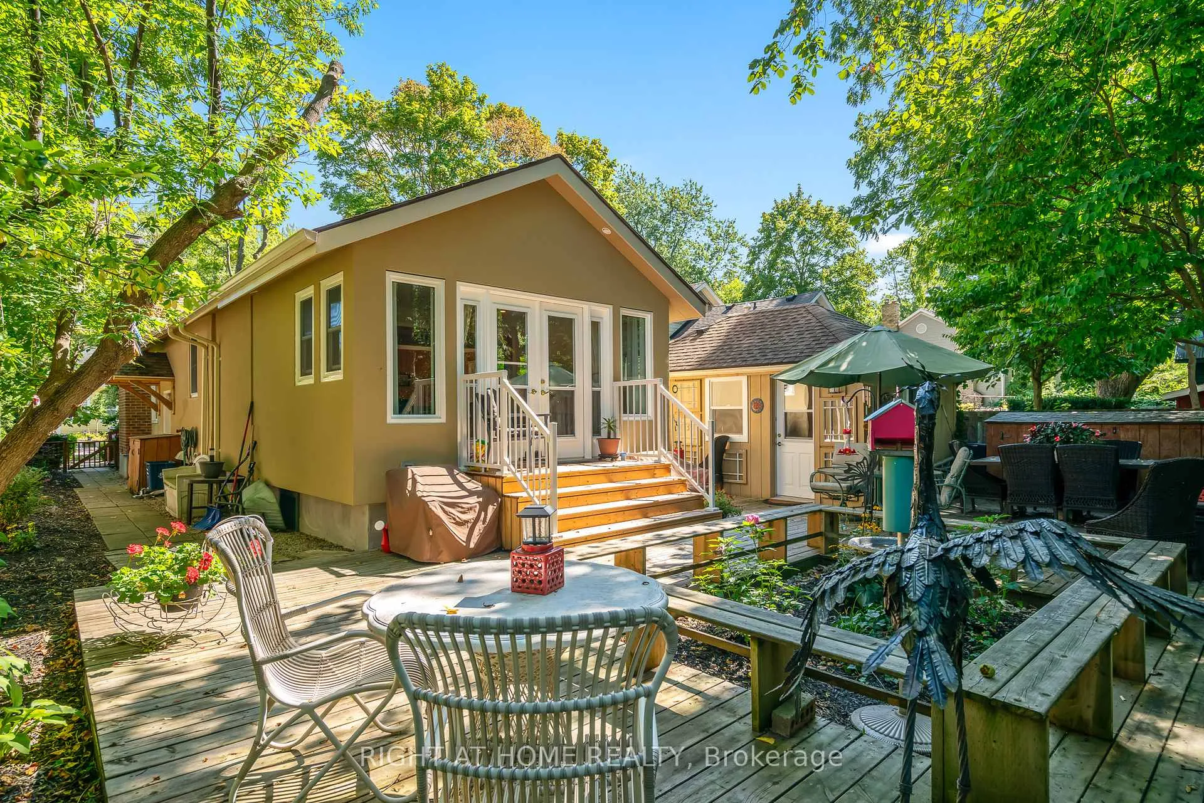
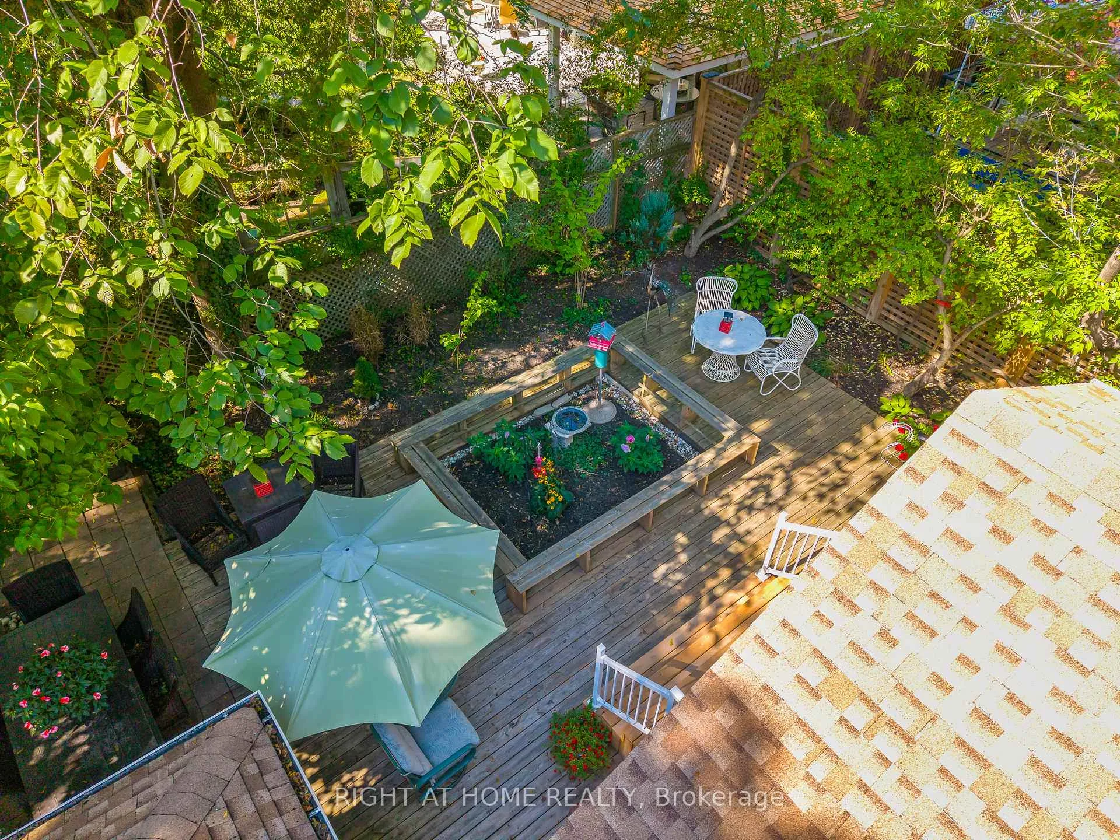
Location, location, location!! Just 1.5 blocks from Downtown!! MOTIVATED SELLERS! The Bookseller's Cottage is an historical NOTL icon, circa 1939. The location and value can't be beat. Just a two-minute walk to downtown Queen Street takes you to cafes, restaurants, gelato bars and bakery shops, theatre, unique shops and everything NOTL has to offer. Despite the proximity to Downtown, this home is exceptionally quiet inside and no traffic can be heard inside. The main house, previously renovated, has also been substantially updated over the past 2 years with over $150k in improvements and repairs. [Please see photo #3 with the long list of features and upgrades]. Entering the home, you are greeted by a large open living room with a high-end, built-in elegant brick fireplace. This is one of two built-in, brick fireplaces in the house, each operated with remote controls. The living room also features two walls of near-floor-to-ceiling bookshelves. The primary bedroom is located discreetly off the living room through a sheer-curtained English-paned door, with a Jack-n-Jill ensuite. The bedroom is large & can be renovated back to 2 bedrooms if so desired. The kitchen has substantial storage, newer appliances, a dining area open to a comfortable seating area also with its own brick, built-in fireplace, & welcomes you to the new four-season sunroom. The large double-door assembly and new windows provide an abundance of natural light with walk-out to rear garden. The sunroom also has a new 2-piece powder room behind a frosted pocket door. The back garden has a number of seating areas, flower gardens & locking, wood storage bins. The Garden Suite (second building) is the "pièce de résistance" - a separate new four-season dwelling complete with full shower, on- demand hot water, combined ductless heat-A/C unit, and living/sleeping area. A rare find & perfect for family, friends and guests. The home is priced to sell! Book your appointment today to see this one-of-a-kind gem.
Ask about this home
A HOMEH agent will answer your questions about this home.
Around this home
Daily convenience, out of 100, from the distances below
Schools nearby
School rating, out of 10.
Helpful calculators
Your HOMEH agent

"Priced 15% under the Hestimate. I would see it this week."