

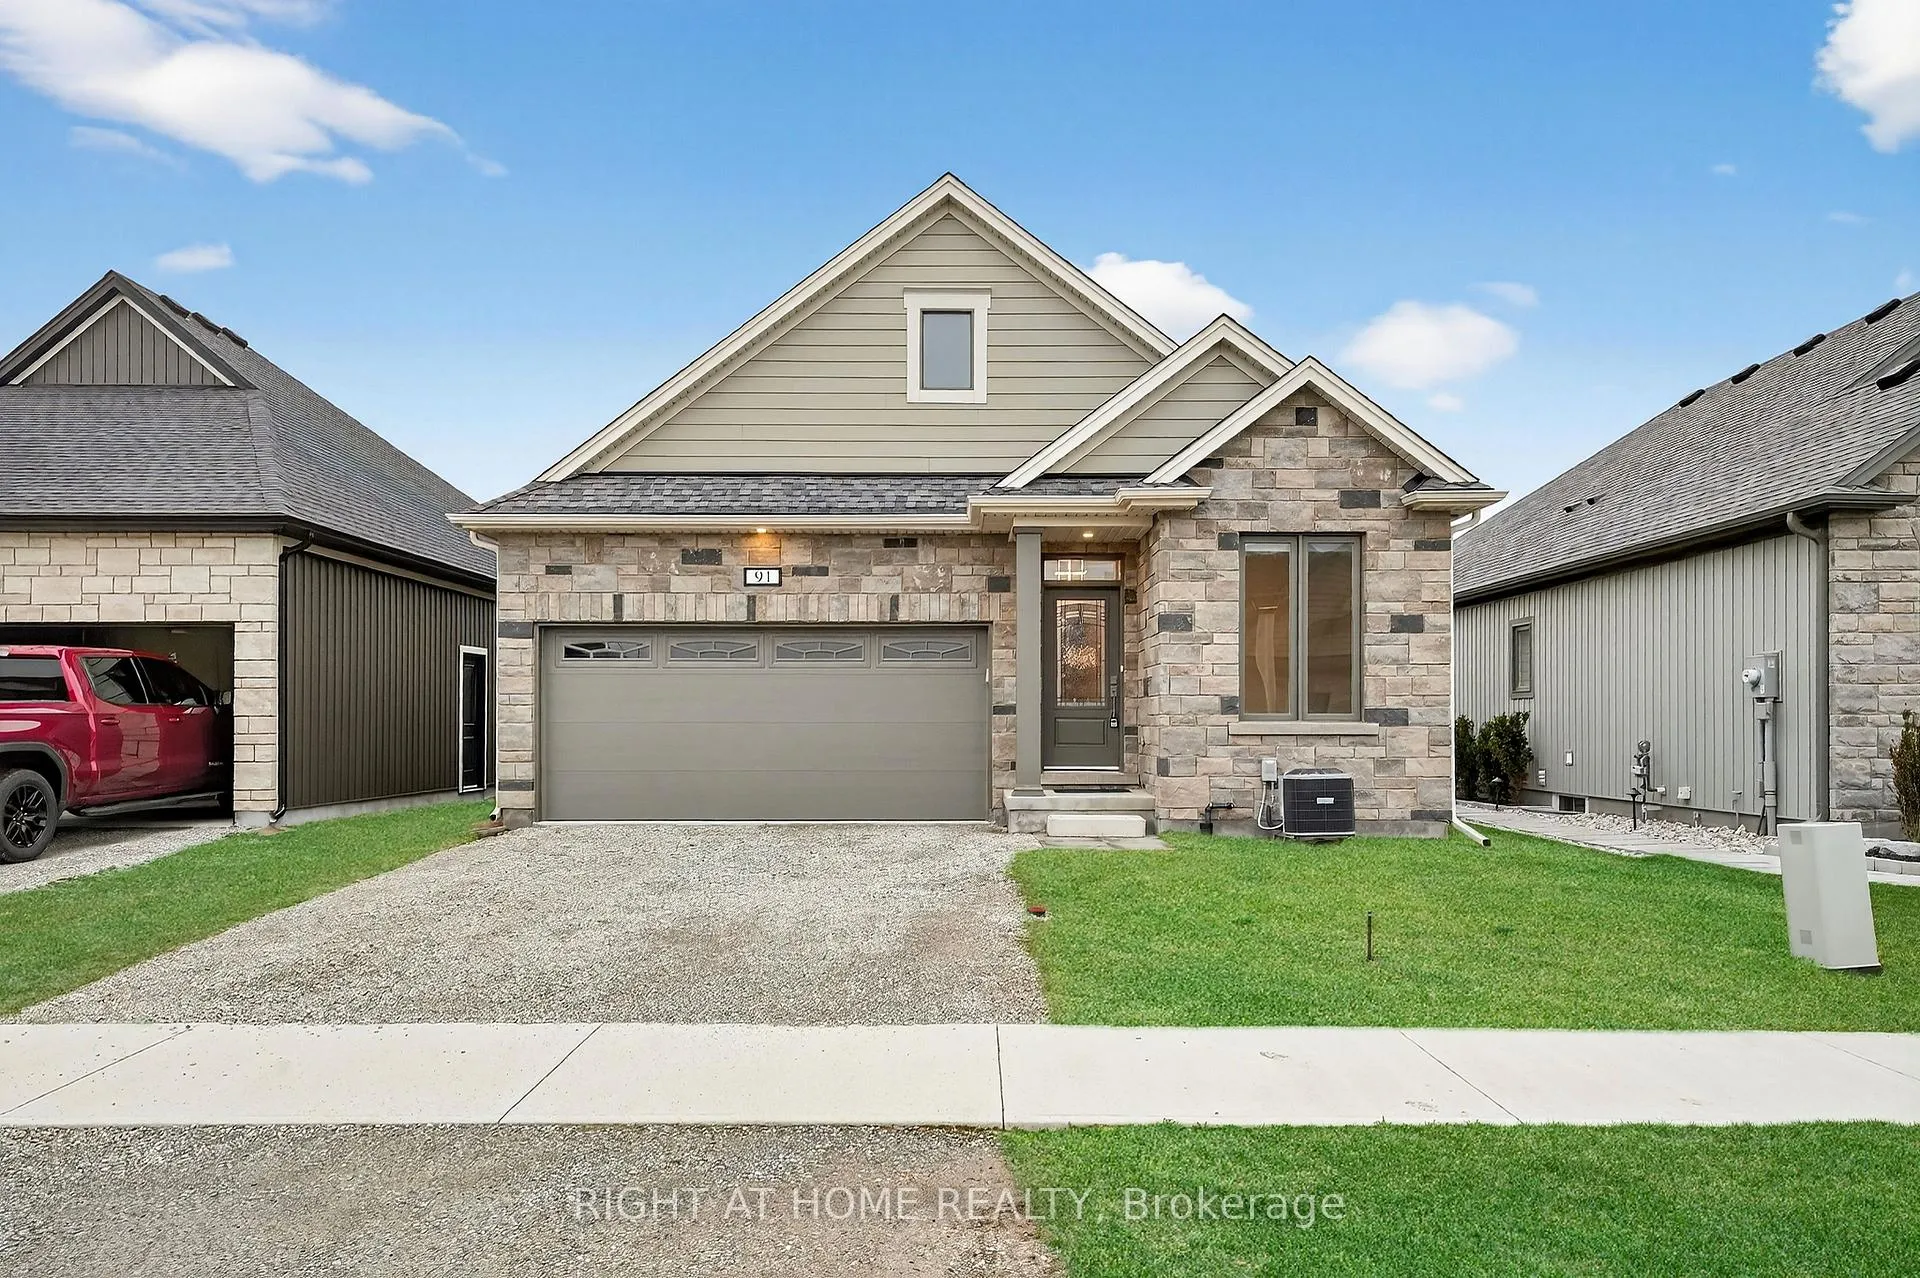
91 Homestead Drive
91 Homestead Drive
 See all 43 photos
Property history
Facts and features
- BasementPart finished
- Age of home0–5 years
- Water, sewerMunicipal
- HeatingForced air
- Fireplace
- Central air
The homeDetached, Bungalow, Age 0–5 years
- Type: Detached
- Style: Bungalow
- Age: 0–5 years
- Living space: 1,100–1,500 sq ft
- Basement: Full, partially finished
InsideFireplace Yes, natural gas, Main level, Primary bedroom - main floor, water heater
- Fireplace: Yes, natural gas
- Laundry: Main level
- Features: Primary bedroom - main floor, water heater
- Rooms above ground: 8
- Rooms in the basement: 4
- Bedrooms: 2 + 1 in the basement
- Bathrooms: 3
- Kitchens: 1
- Family room: Yes
Outside and lotStone, vinyl siding, Asphalt shingle, Unknown
- Exterior: Stone, vinyl siding
- Roof: Asphalt shingle
- Foundation: Unknown
- Size: 41.9 × 105 ft
Parking2 Garage, Attached
- Spaces: 2 Garage
- Garage: Attached
Heating, water and powerForced air, gas, Central air, Municipal water
- Heating: Forced air, gas
- Cooling: Central air
- Water: Municipal water
- Sewer: Municipal sewer
- Natural gas: Yes
- Hydro: Yes
- Cable: Available
- Telephone: Available
Costs and taxesTaxes $5,466 a year, HST included in the price, Hot water heater
- Taxes, 2025: $5,466 a year
- HST: HST included in the price
- Rental items: Hot water heater
- Under contract: Hot water heater
Included in the saleDishwasher, dryer, refrigerator, stove, washer, window coverings, all elfs
- Included: Dishwasher, dryer, refrigerator, stove, washer, window coverings, all elfs
Listing detailsX12952854, Sold, Apr 2, 2026
- MLS® number: X12952854
- Status: Sold
- Listed on: Apr 2, 2026
- Days on market: 25
- Updated: Apr 27, 2026
- Possession: Flexible
- Occupied by: Owner
- Listing brokerage: RIGHT AT HOME REALTY
About this home
91 Homestead Drive, Niagara-on-the-Lake (Virgil), ON L0S 1J0
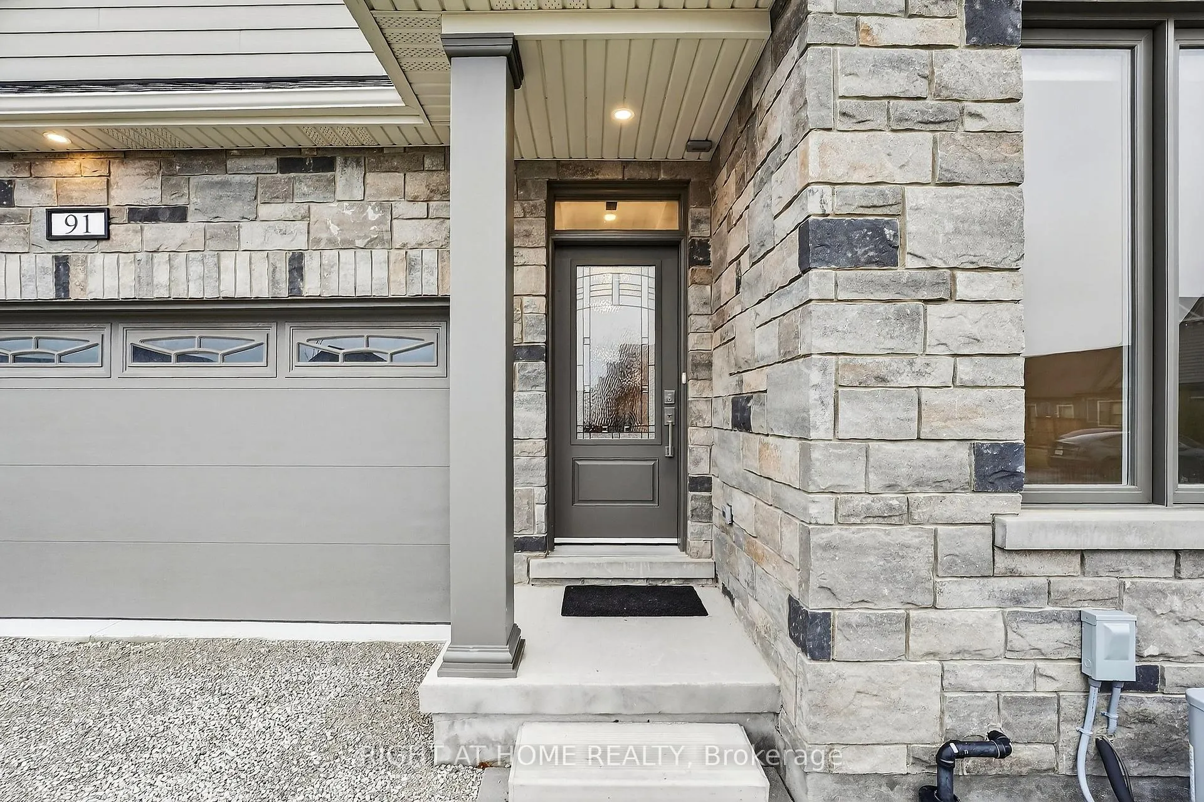
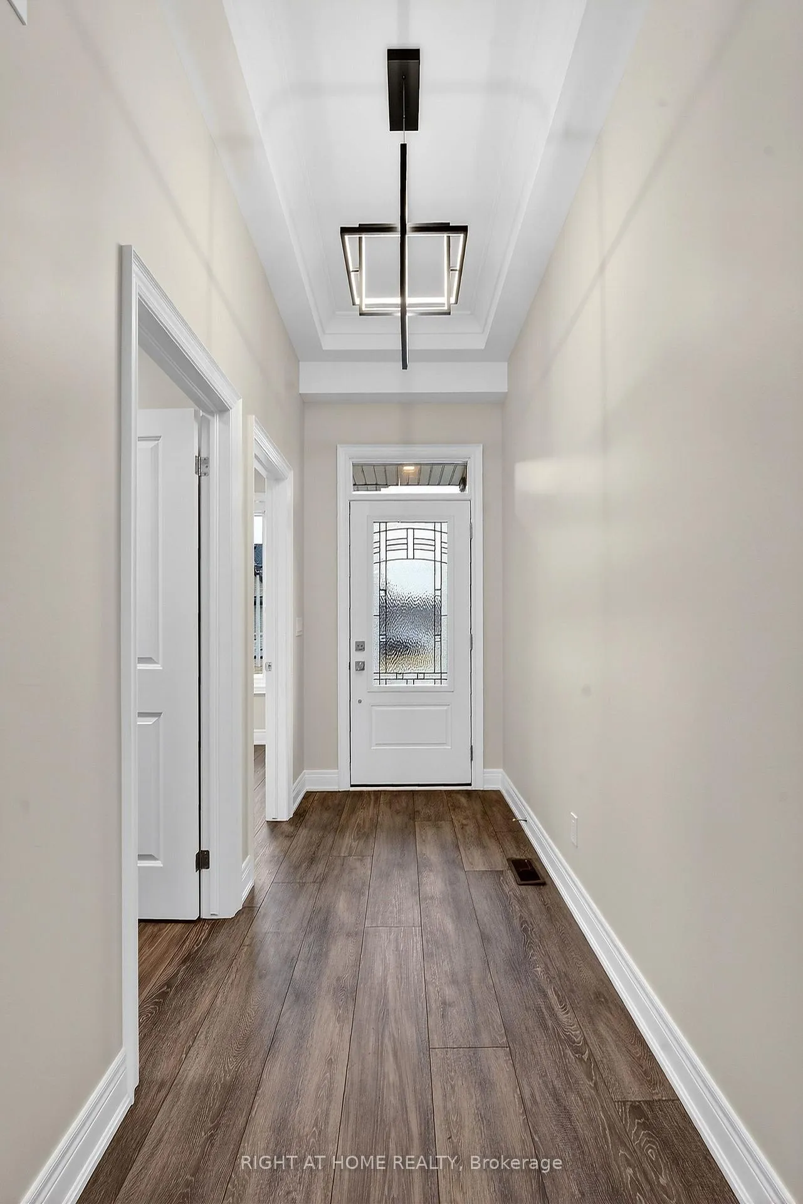
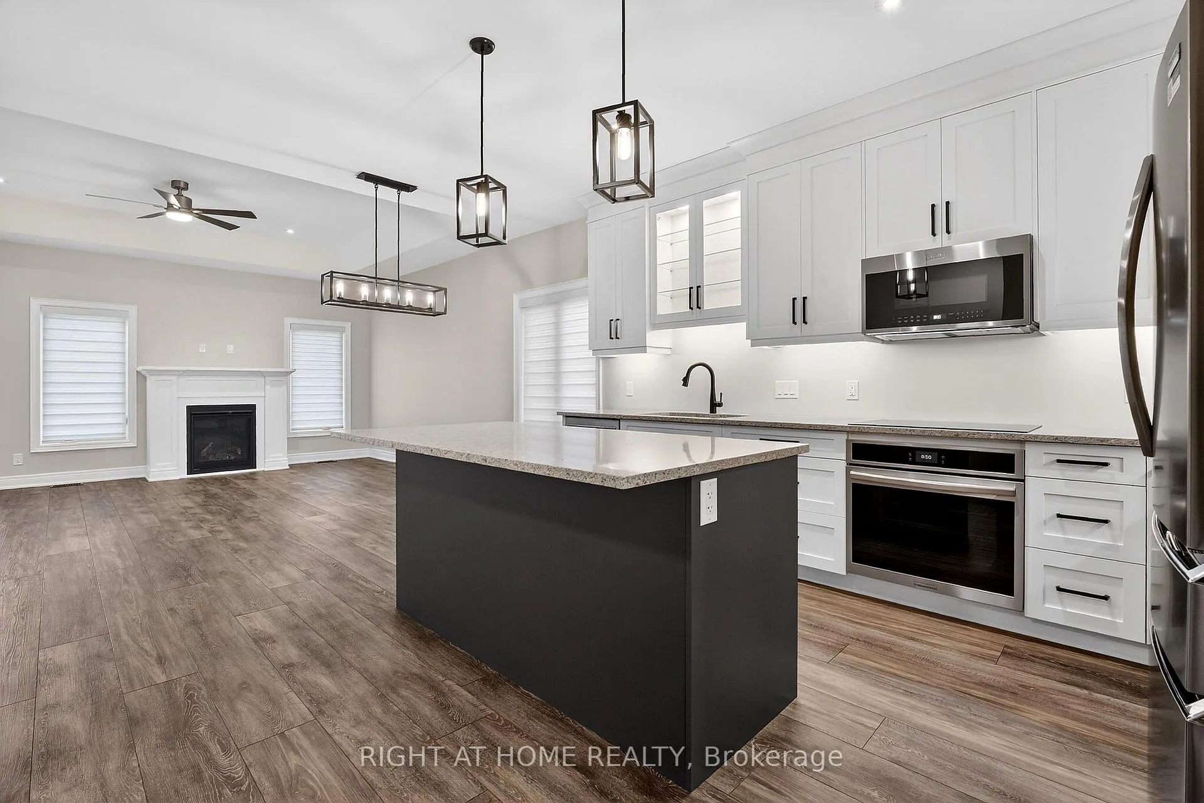
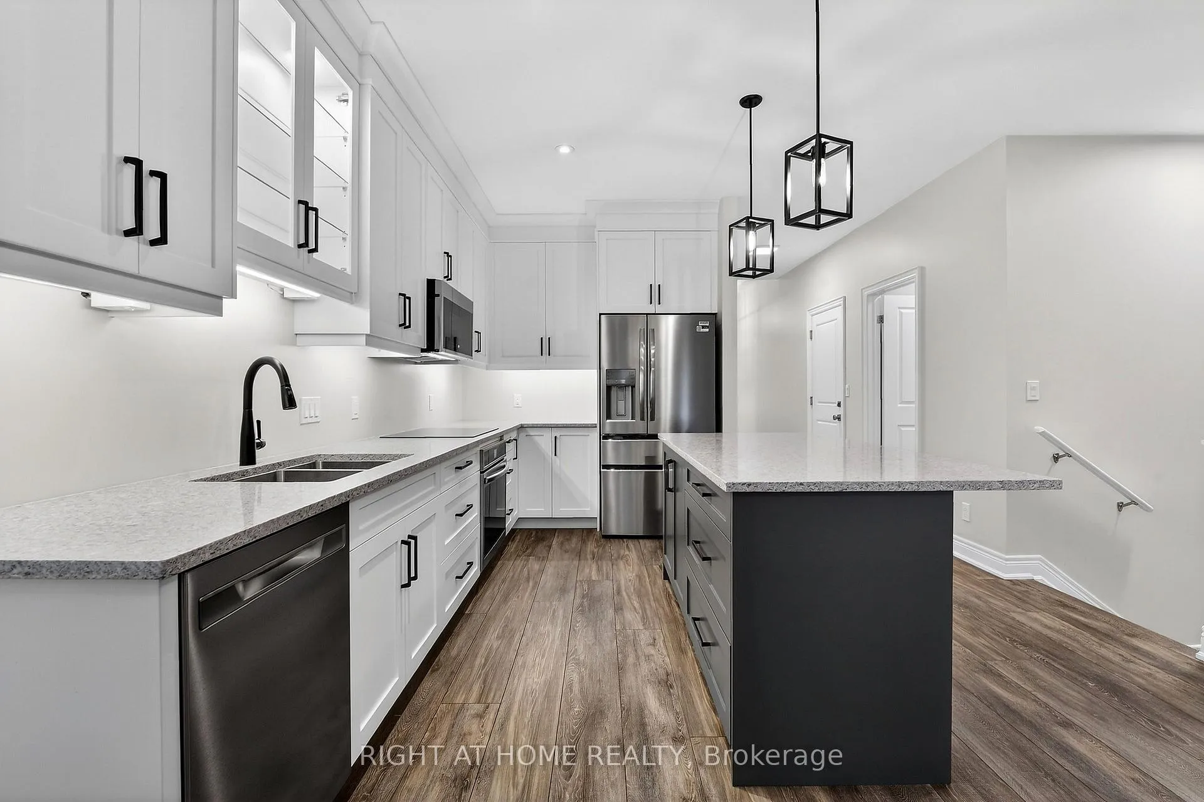
Welcome to 91 Homestead Drive, a beautifully crafted, newly built bungalow nestled in the heart of Virgil, one of Niagara-on-the-Lake's most charming communities. This new builder's home has had approximately $100k in builder upgrades. Ideally situated just minutes from renowned wineries, exceptional dining, golf courses, and boutique shopping. Designed for seamless living, the open-concept main floor welcomes you with a large great room with fireplace and bright and modern kitchen complete with large island and contemporary light fixtures. There is also a spacious primary suite complete with a walk-in closet and private ensuite, a second bedroom with a full bath nearby, and a bright front-facing den-perfect for a home office. Engineered hardwood flooring flows throughout and convenient main-floor laundry. The basement extends the living space with a third bedroom, full bathroom, a cozy family room with another gas fireplace, and lots of storage. Step outside to a beautifully finished composite deck-ideal for relaxing or entertaining. An attached two-car garage and private double driveway complete this exceptional property. This home is a perfect blend of modern finishes, functional design, and an unbeatable location-ready to welcome you home!
Ask about this home
A HOMEH agent will answer your questions about this home.
Around this home
Daily convenience, out of 100, from the distances below
Schools nearby
School rating, out of 10.
Helpful calculators
Your HOMEH agent

"Priced 1% over the Hestimate. I would see it this week."