

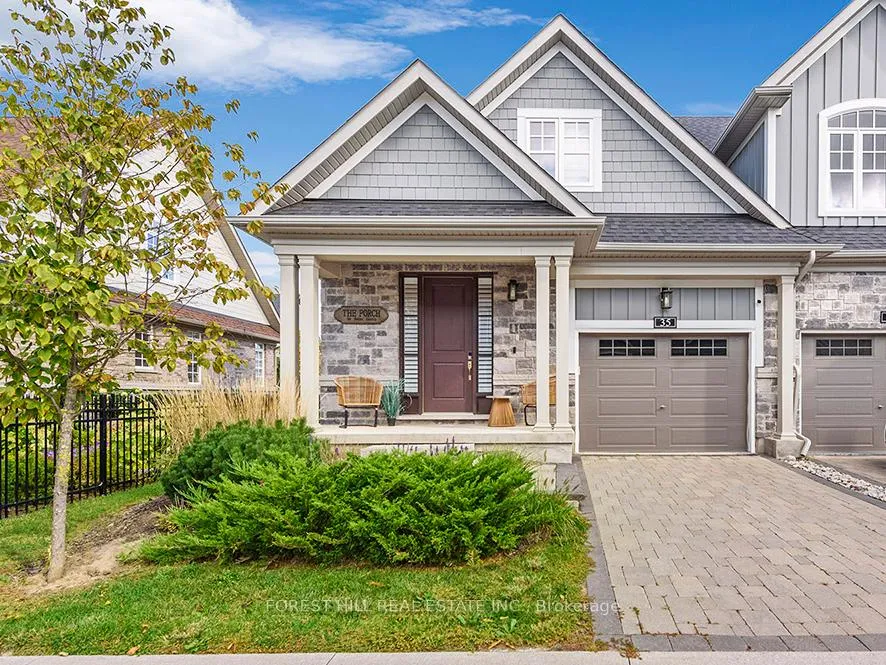
35 Windsor Circle
35 Windsor Circle
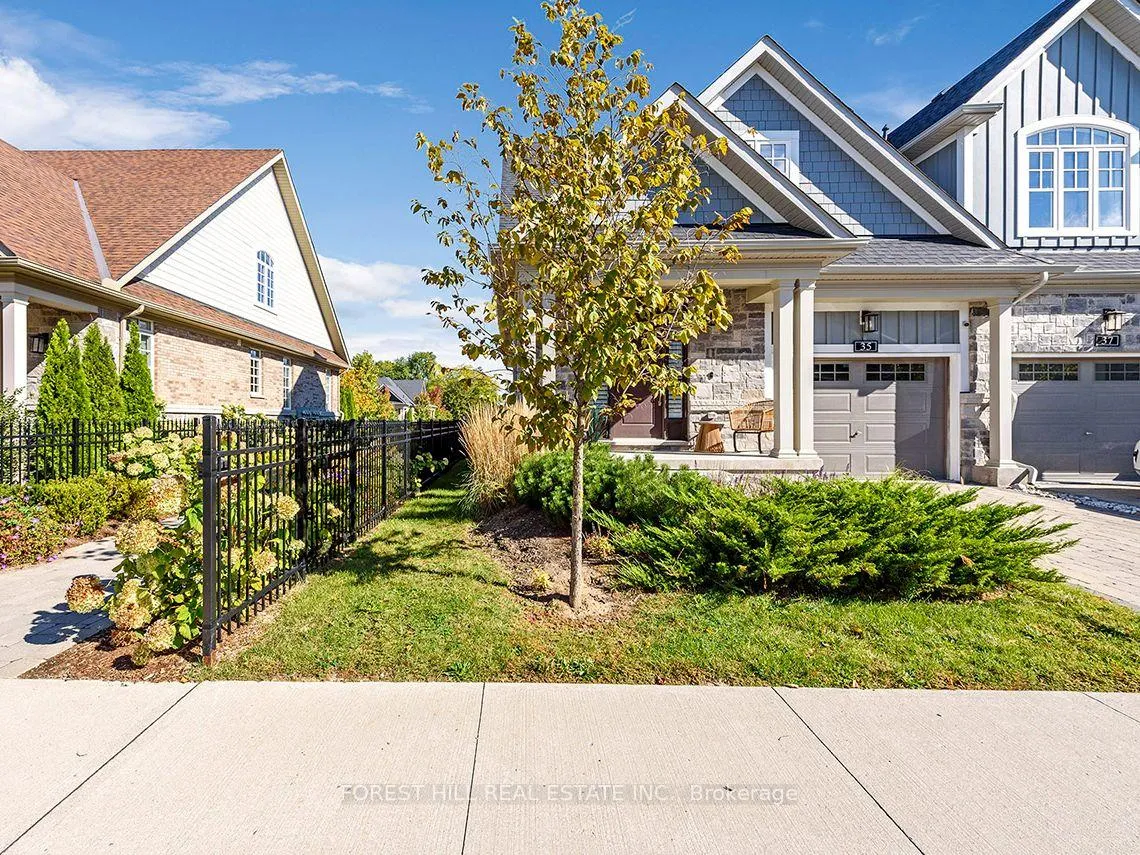
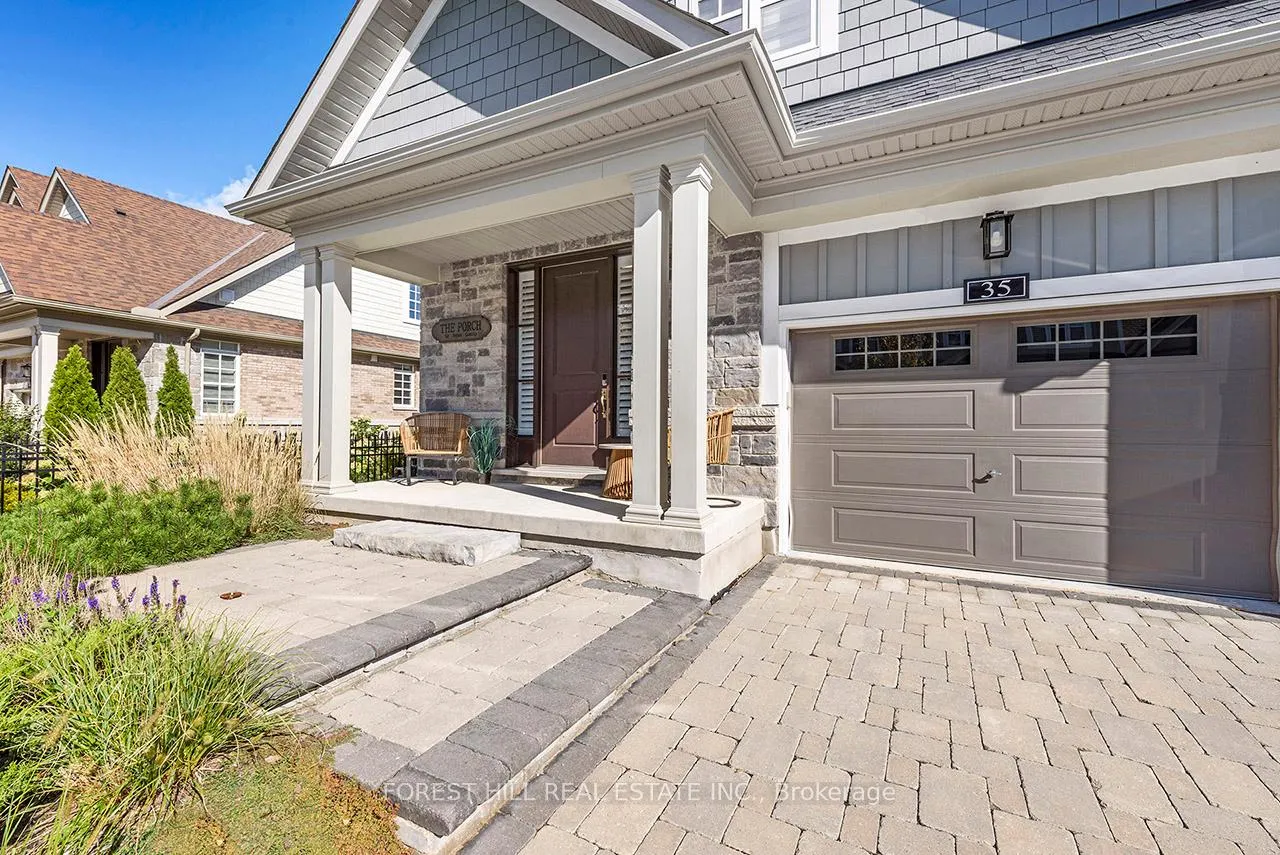
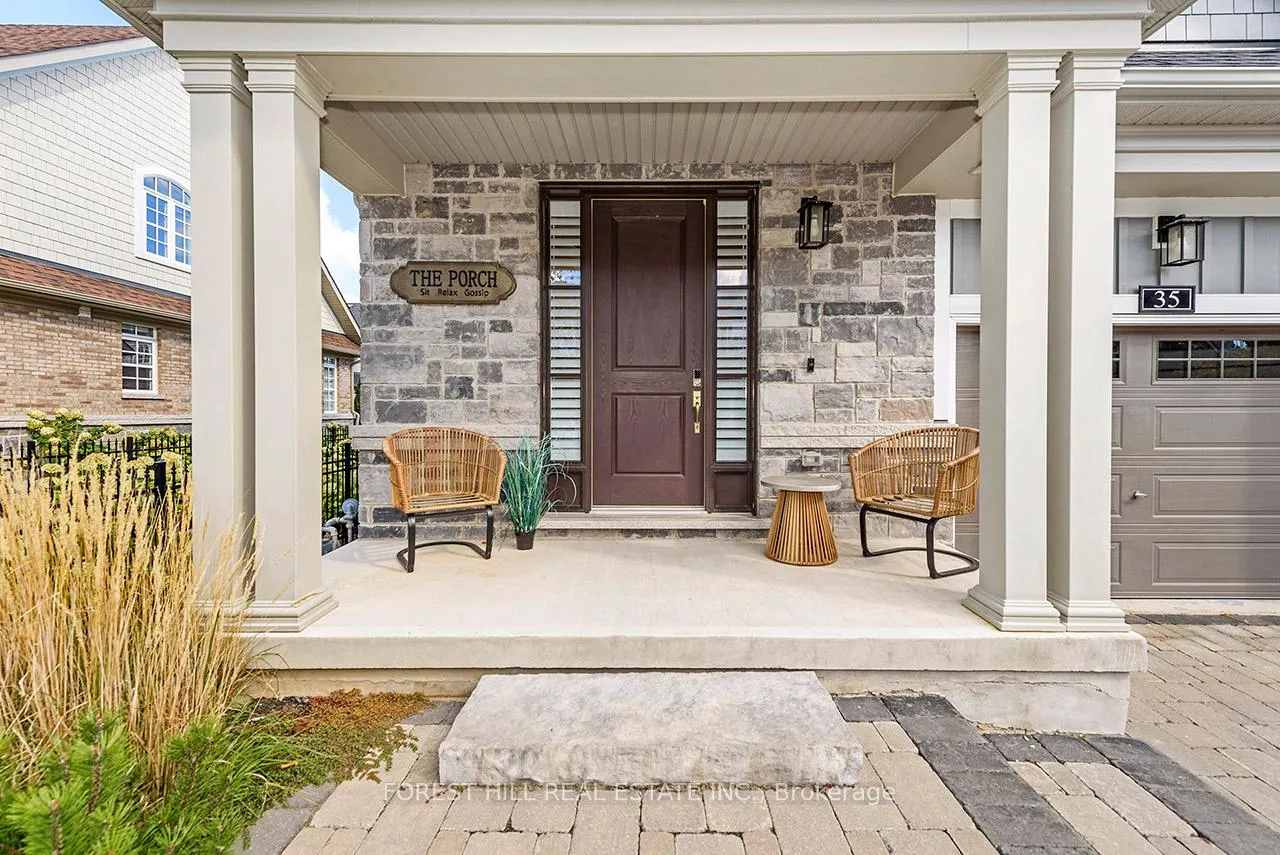
 See all 35 photos
Property history
Facts and features
- BasementFinished
- Water, sewerMunicipal
- HeatingForced air
- CoolingCentral air
- Hardwood floors
- Central air
The homeFreehold Townhouse, 2-storey, 1,100–1,500 sq ft
- Type: Freehold Townhouse
- Style: 2-storey
- Living space: 1,100–1,500 sq ft
- Basement: Finished
InsideHardwood, Vinyl, Carpet free, Rooms above ground 9
- Flooring: Hardwood, Vinyl
- Features: Carpet free
- Rooms above ground: 9
- Bedrooms: 2
- Bathrooms: 3
- Kitchens: 1
Outside and lotStone, vinyl siding, Shingles, Concrete
- Exterior: Stone, vinyl siding
- Roof: Shingles
- Foundation: Concrete
- Size: 31.64 × 82.25 ft
- Zoning: Residential: RM1-63
Parking1 Garage, Built-in, Private
- Spaces: 1 Garage
- Garage: Built-in
- Driveway: Private
Heating, water and powerForced air, gas, Central air, Municipal water
- Heating: Forced air, gas
- Cooling: Central air
- Water: Municipal water
- Sewer: Municipal sewer
Costs and taxesTaxes $5,097 a year, HST included in the price, Hot water tank
- Taxes, 2026: $5,097 a year
- HST: HST included in the price
- Rental items: Hot water tank
Included in the saleExisting stainless fridge, stove, hood fan, built- in dishwasher; wine fridge in basement; front loading washer and dryer; all existing electrical light fixtures & all existing blinds.
- Included: Existing stainless fridge, stove, hood fan, built- in dishwasher; wine fridge in basement; front loading washer and dryer; all existing electrical light fixtures & all existing blinds.
Listing detailsX12978804, Sold, Apr 9, 2026
- MLS® number: X12978804
- Status: Sold
- Listed on: Apr 9, 2026
- Days on market: 41
- Updated: May 20, 2026
- Possession: Flexible
- Occupied by: Vacant
- Listing brokerage: FOREST HILL REAL ESTATE INC.
About this home
35 Windsor Circle, Niagara-on-the-Lake (Town), ON L7S 1J0
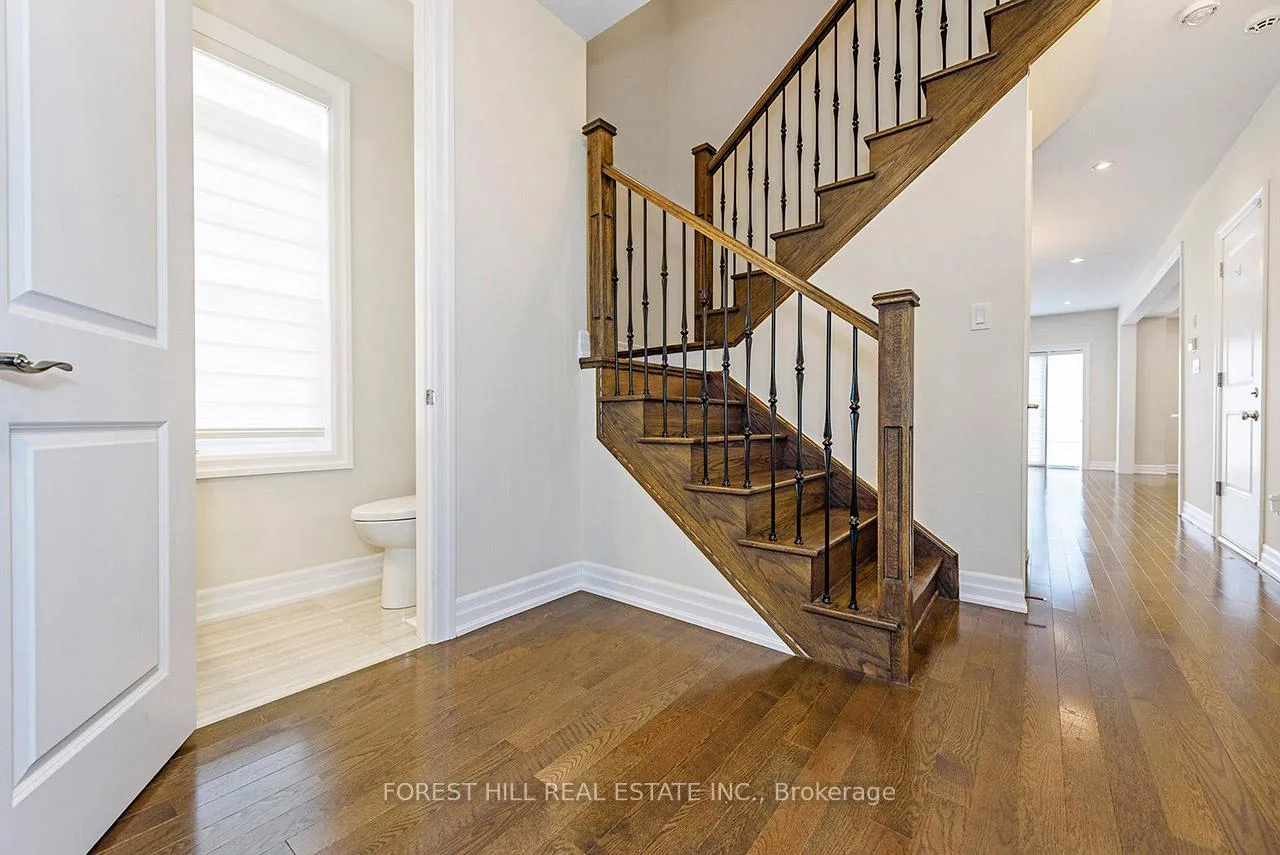
Welcome To This Stunning End-unit Townhome In The Heart Of Niagara-on-the-lake. Offering 1,490 Sq. Ft. Of Beautifully Designed Living Space, This Home Features 2 Spacious Bedrooms, 3 Modern Bathrooms, And A Fully Finished Basement, Finished Top To Bottom With Elegant Hardwood Flooring Throughout.The Upgraded Kitchen Showcases Modern Appliances, Ample Storage, And Stylish Finishes, Flowing Seamlessly Into Expansive Living And Dining Areas With A Walk-out To A Large Deck-perfect For Entertaining. Enjoy The Convenience Of Second-floor Laundry And A Thoughtfully Designed Layout That Blends Comfort With Functionality. Ideally Located Near Charming Boutiques, Fine Dining, And Recreational Amenities, This Home Offers An Exceptional Lifestyle In A Sought After Community.
Ask about this home
A HOMEH agent will answer your questions about this home.
Around this home
Daily convenience, out of 100, from the distances below
Schools nearby
School rating, out of 10.
Helpful calculators
Your HOMEH agent

"Priced 13% over the Hestimate. I would see it this week."