

19 Dixie Avenue
19 Dixie Avenue
 See all 38 photos
Property history
Facts and features
- BasementFinished
- Age of home31–50 years
- Water, sewerMunicipal
- Lot shapeRectangular
- Hardwood floors
- Fireplace
- Central air
The homeDetached, Sidesplit, Age 31–50 years
- Type: Detached
- Style: Sidesplit
- Age: 31–50 years
- Living space: 1,100–1,500 sq ft
- Basement: Finished
- Waterfront: None
InsideFireplace Yes, wood, Hardwood, Carpet free, Tile, Lower level
- Fireplace: Yes, wood
- Flooring: Hardwood, Carpet free, Tile
- Laundry: Lower level
- Features: Auto garage door remote, carpet free, water heater owned
- Rooms above ground: 13
- Bedrooms: 2 + 1 in the basement
- Bathrooms: 3
- Kitchens: 1
- Family room: Yes
Outside and lotBrick, vinyl siding, Asphalt shingle, Concrete
- Exterior: Brick, vinyl siding
- Roof: Asphalt shingle
- Foundation: Concrete
- Size: 75 × 130 ft
- Shape: Rectangular
- Zoning: R1
Parking1 Garage, Attached, Stacked
- Spaces: 1 Garage
- Garage: Attached
- Driveway: Stacked
Heating, water and powerForced air, gas, Central air, Municipal water
- Heating: Forced air, gas
- Cooling: Central air
- Water: Municipal water
- Sewer: Municipal sewer
- Natural gas: Yes
- Hydro: Yes
- Telephone: Yes
Costs and taxesTaxes $6,143 a year, HST included in the price
- Taxes, 2026: $6,143 a year
- HST: HST included in the price
Included in the saleFulgor milano range and fisher and paykel appliances, washer and dryer, hot tub
- Included: Fulgor milano range and fisher and paykel appliances, washer and dryer, hot tub
NearbyLevel
- Close to: Level
Listing detailsX12977856, Sold, Apr 6, 2026
- MLS® number: X12977856
- Status: Sold
- Listed on: Apr 6, 2026
- Days on market: 19
- Updated: Apr 25, 2026
- Possession: 2026-04-23 / Flexible
- Occupied by: Vacant
- Listing brokerage: BOSLEY REAL ESTATE LTD.,
About this home
19 Dixie Avenue, Niagara-on-the-Lake (Town), ON L0S 1J0
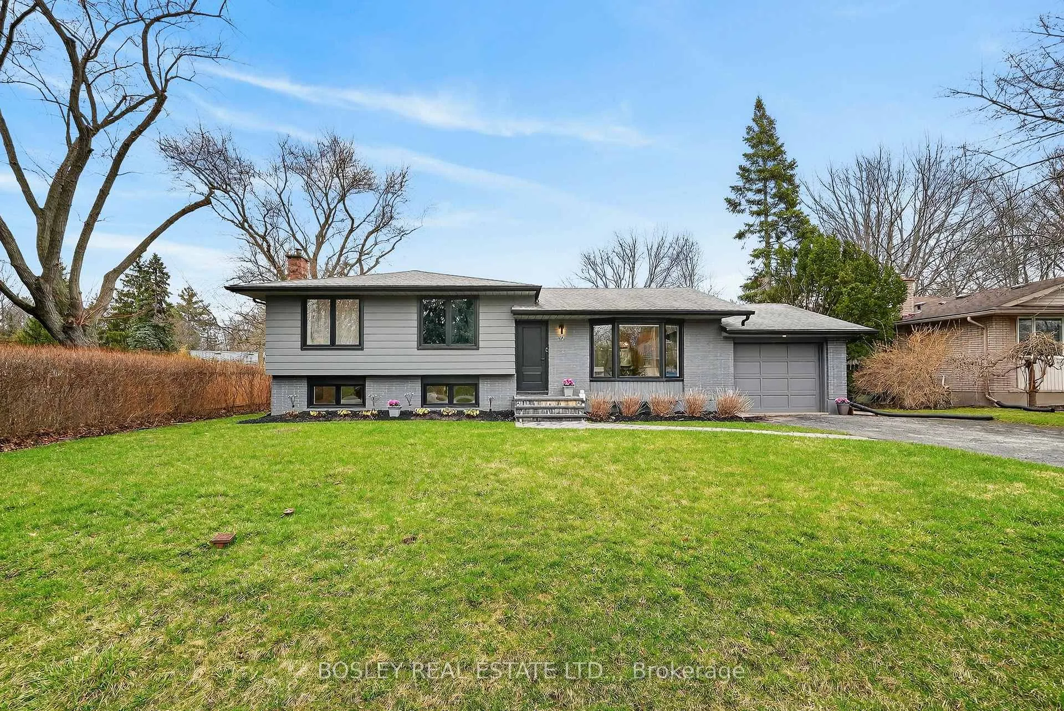
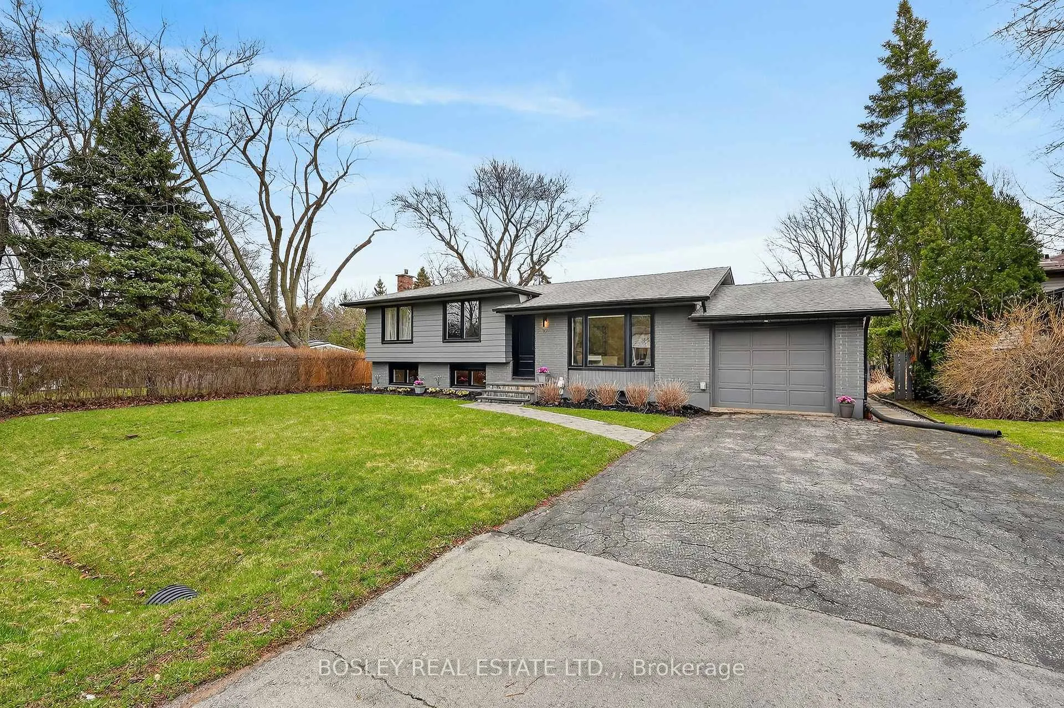
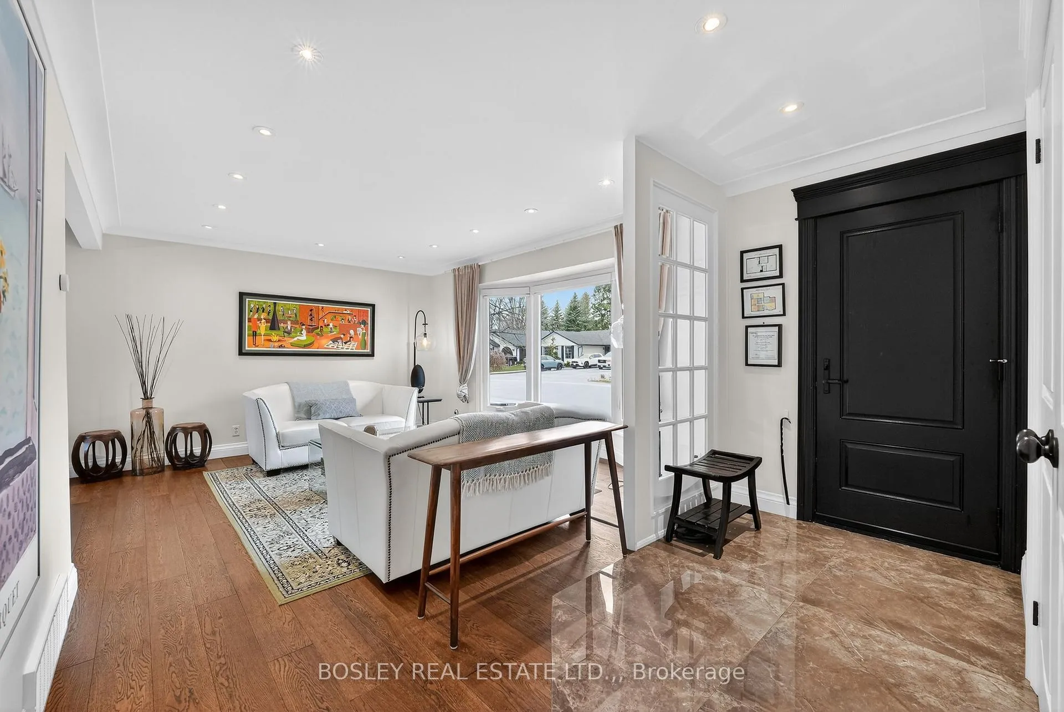
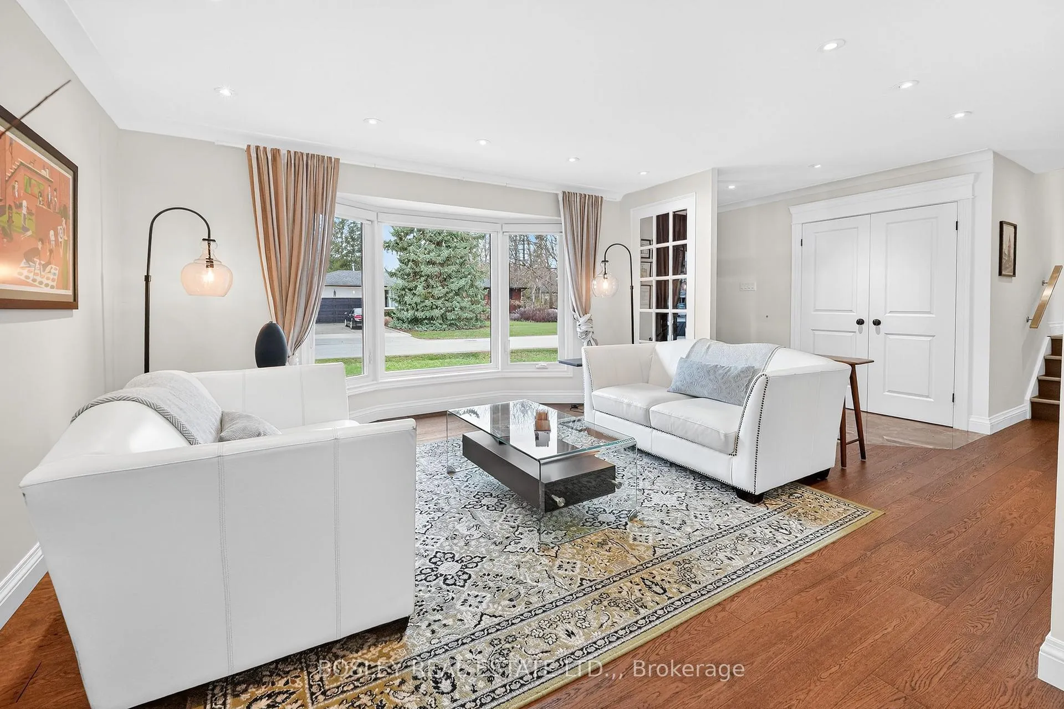
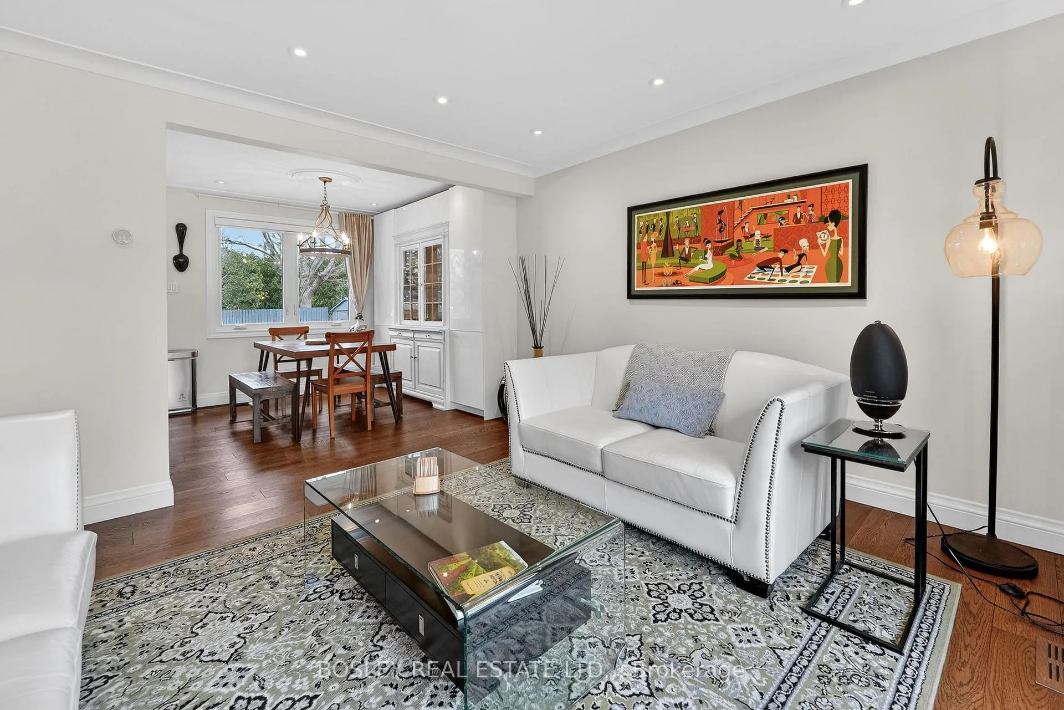
What a comfortable house! There are three distinct area for friends and family to congregate. The backyard is a large(75'x130')private, fenced oasis with a beautiful pergola nearby and a hot tub just off a bright, glassed-in sunroom/family room. The home is also carpet-free.The living room with warm hardwood floors, flows into a bright dining area and an updated kitchen with Fulgor Milano range and Paykel & Fisher appliances. No renovations needed upstairs where you'll find two spacious bedrooms, a huge walk-in dressing room and a modern 4-pc bath. Just a few steps down, the lower level boasts a bright recreation room with a cozy wood-burning fireplace and multiple modern storage closets. The basement includes a laundry room with washer dryer and stainless steel wash tub, a substantial bedroom and a 4-pc bath.And, within a five minute walk to Lake Ontario is one of the best spots to catch a sunset-ranked in the top 10 by National Geographic. The owners have a permit for short term rentals and if the new owners would like to do rentals, the current owners will help them with the Town. These permits are NOT transferable, You will love this home!
Ask about this home
A HOMEH agent will answer your questions about this home.
Around this home
Daily convenience, out of 100, from the distances below
Schools nearby
School rating, out of 10.
Helpful calculators
Your HOMEH agent

"Priced 9% over the Hestimate. I would see it this week."