

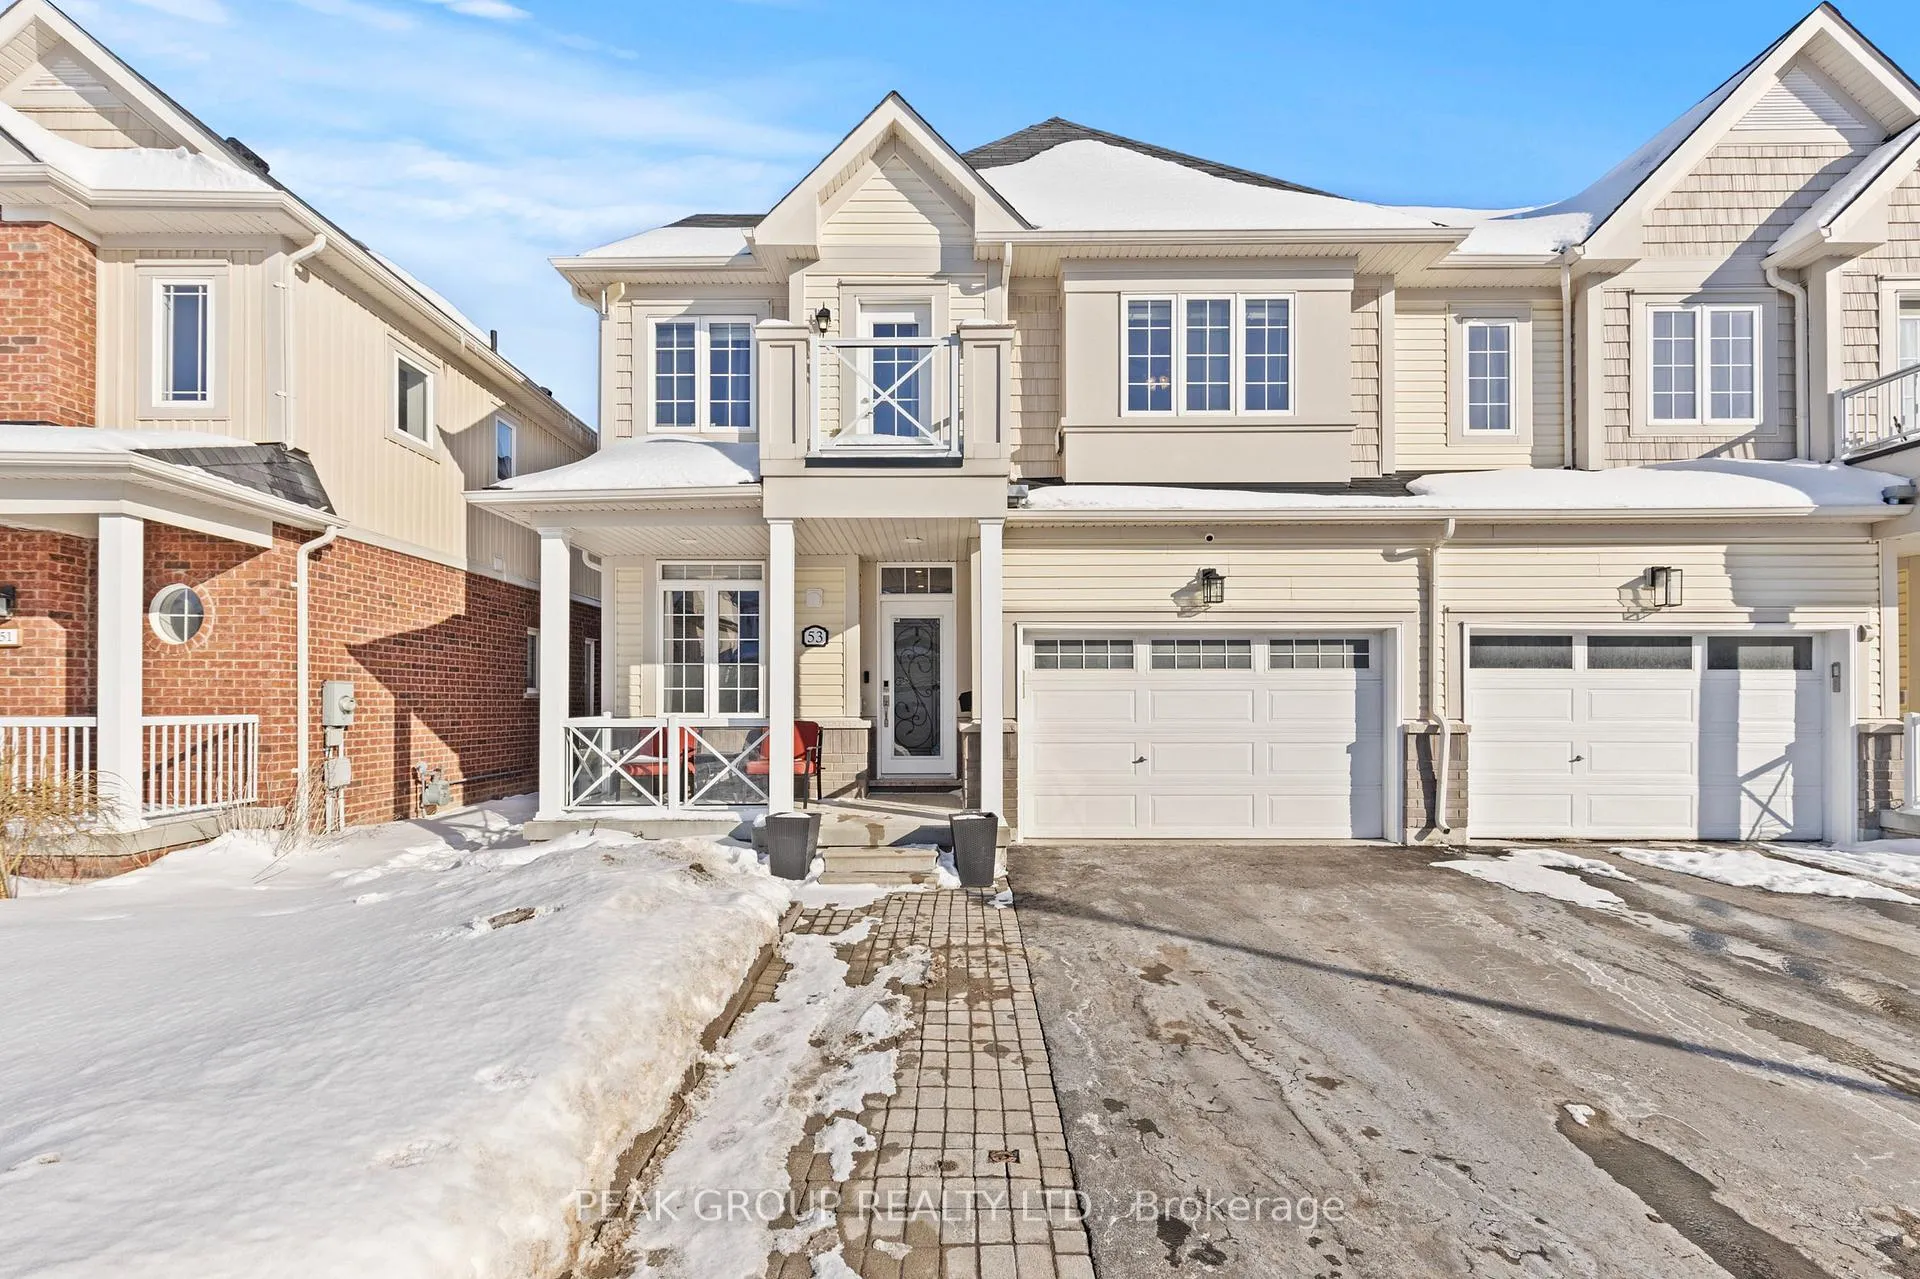
53 Dominion Crescent
53 Dominion Crescent
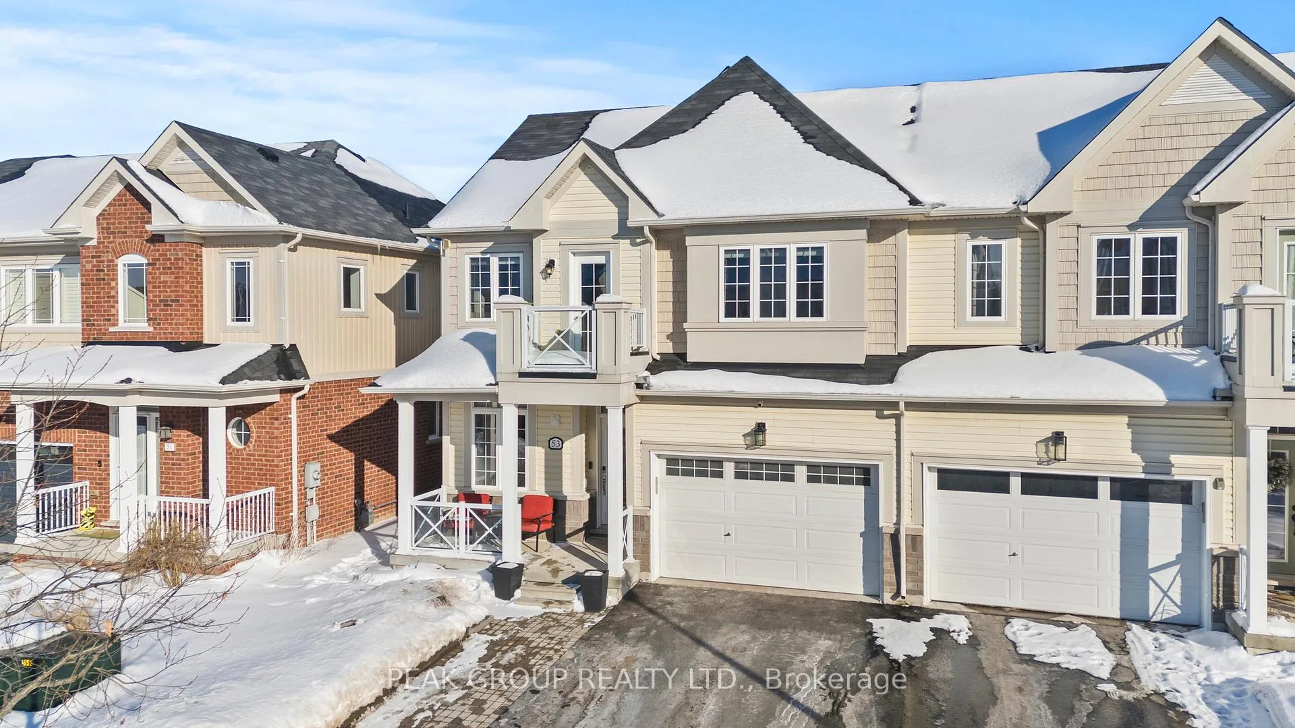
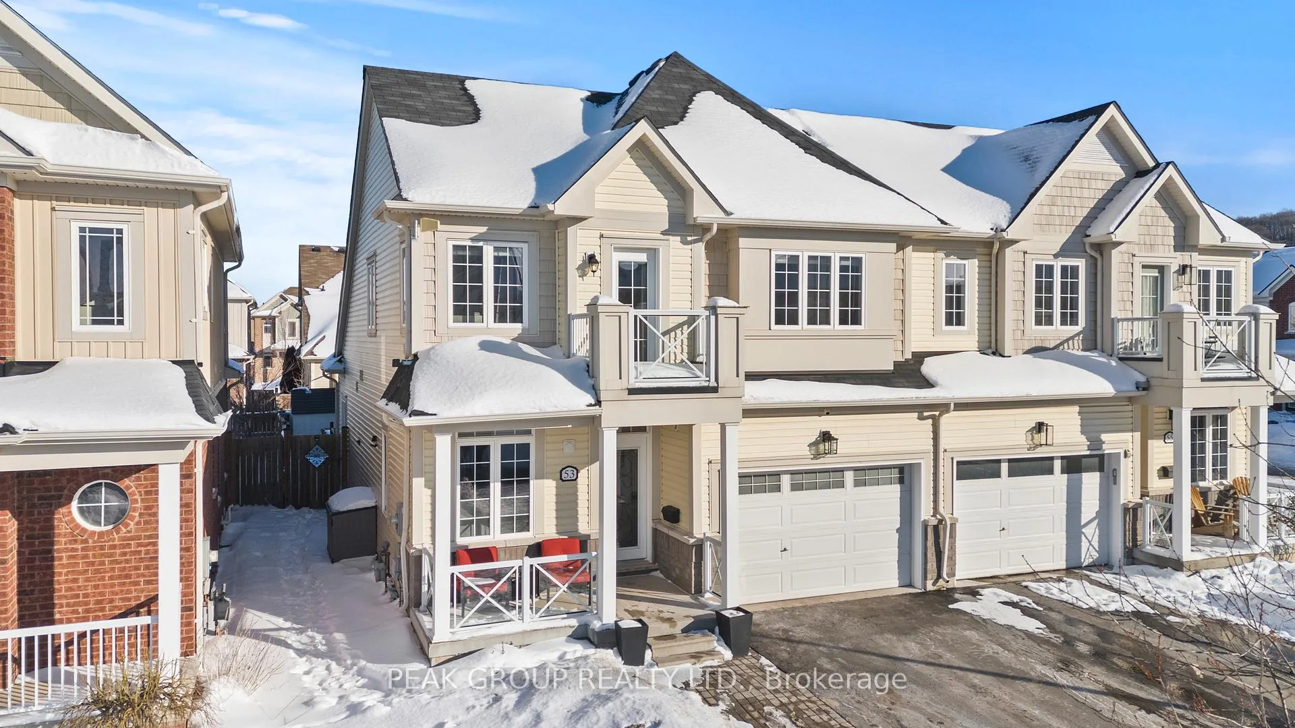
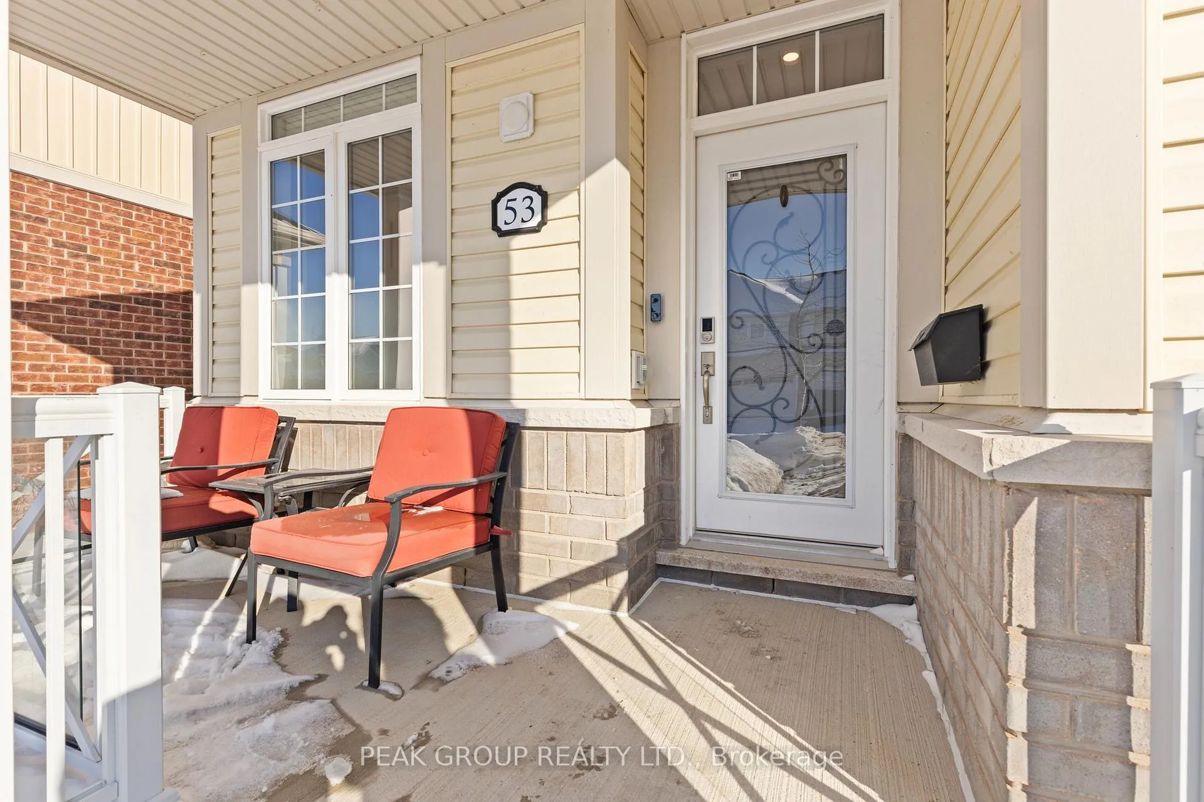
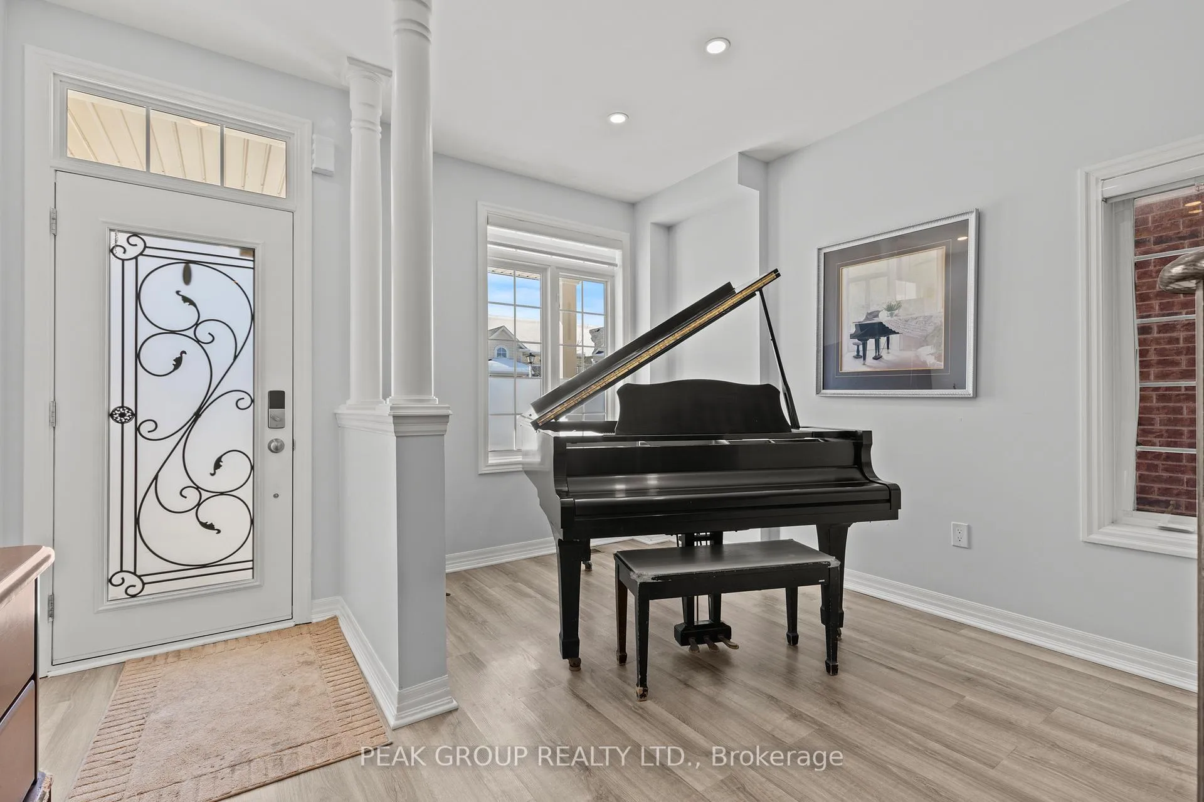 See all 32 photos
Property history
Facts and features
- BasementFinished
- Age of home6–15 years
- Water, sewerMunicipal
- HeatingForced air
- Central air
The homeSemi-Detached, 2-storey, Age 6–15 years
- Type: Semi-Detached
- Style: 2-storey
- Age: 6–15 years
- Living space: 1,500–2,000 sq ft
- Basement: Full, finished
- Waterfront: None
InsideOther, Rooms above ground 18, 3 + 1 in the basement
- Features: Other
- Rooms above ground: 18
- Bedrooms: 3 + 1 in the basement
- Bathrooms: 4
- Kitchens: 1
- Family room: Yes
Outside and lotMetal/steel siding, aluminum siding, Asphalt shingle, Poured concrete
- Exterior: Metal/steel siding, aluminum siding
- Roof: Asphalt shingle
- Foundation: Poured concrete
- Size: 32.51 × 102.79 ft
- Zoning: R1
Parking2 Garage, Attached, Front yard parking
- Spaces: 2 Garage
- Garage: Attached
- Driveway: Front yard parking
Heating, water and powerForced air, gas, Central air, Municipal water
- Heating: Forced air, gas
- Cooling: Central air
- Water: Municipal water
- Sewer: Municipal sewer
Costs and taxesTaxes $4,543 a year, HST included in the price
- Taxes, 2025: $4,543 a year
- HST: HST included in the price
Listing detailsX12970334, Sold, Apr 8, 2026
- MLS® number: X12970334
- Status: Sold
- Listed on: Apr 8, 2026
- Days on market: 28
- Updated: May 6, 2026
- Possession: 2026-05-01 / Flexible
- Occupied by: Owner
- Listing brokerage: PEAK GROUP REALTY LTD.
About this home
53 Dominion Crescent, Niagara-on-the-Lake (St. Davids), ON L0S 1J1
The Nicoletti Realty Team proudly presents this move-in ready 4-bedroom, 4-bathroom semi-detached two-storey home, ideally located in one of St. Davids' sought-after neighbourhoods. Step inside to a welcoming, open-concept main floor featuring a grand entryway that flows seamlessly into a bright and inviting living room and kitchen-perfect for both everyday living and entertaining. Large windows flood the space with natural light, while the contemporary kitchen offers quartz countertops, a centre island, and a dedicated dining area with sliding glass doors leading to the backyard. Outside, enjoy a fully fenced yard with a spacious entertaining deck, creating an ideal indoor-outdoor lifestyle.The main floor is thoughtfully designed with a pantry (roughed-in for main-floor laundry), a guest bathroom, and convenient interior access to the garage.An oak staircase leads to the second level, where you'll find three generously sized bedrooms and two full 4-piece bathrooms. The primary suite offers a comfortable retreat with a large walk-in closet, a 4-piece ensuite. The second bedroom has access to a charming Juliet balcony overlooking the front of the home-perfect for enjoying your morning coffee. The fully finished basement adds incredible versatility, featuring a spacious rec-room, fourth bedroom, 2-piece bathroom, cold cellar, and a dedicated laundry and storage room. This level is ideal for guests, extended family, or additional living space. Enjoy an unbeatable location just minutes from the QEW, a 10-minute drive to the U.S. border, and close to restaurants, shopping, golf courses, schools, parks, and renowned wineries. Ideally situated near local landmarks including Laura Secord Homestead, Queenston Heights Park, the scenic Niagara Escarpment, and Niagara-on-the-Lake Old Town.
Ask about this home
A HOMEH agent will answer your questions about this home.
Around this home
Daily convenience, out of 100, from the distances below
Schools nearby
School rating, out of 10.
Helpful calculators
Your HOMEH agent

"Priced 2% over the Hestimate. I would see it this week."