

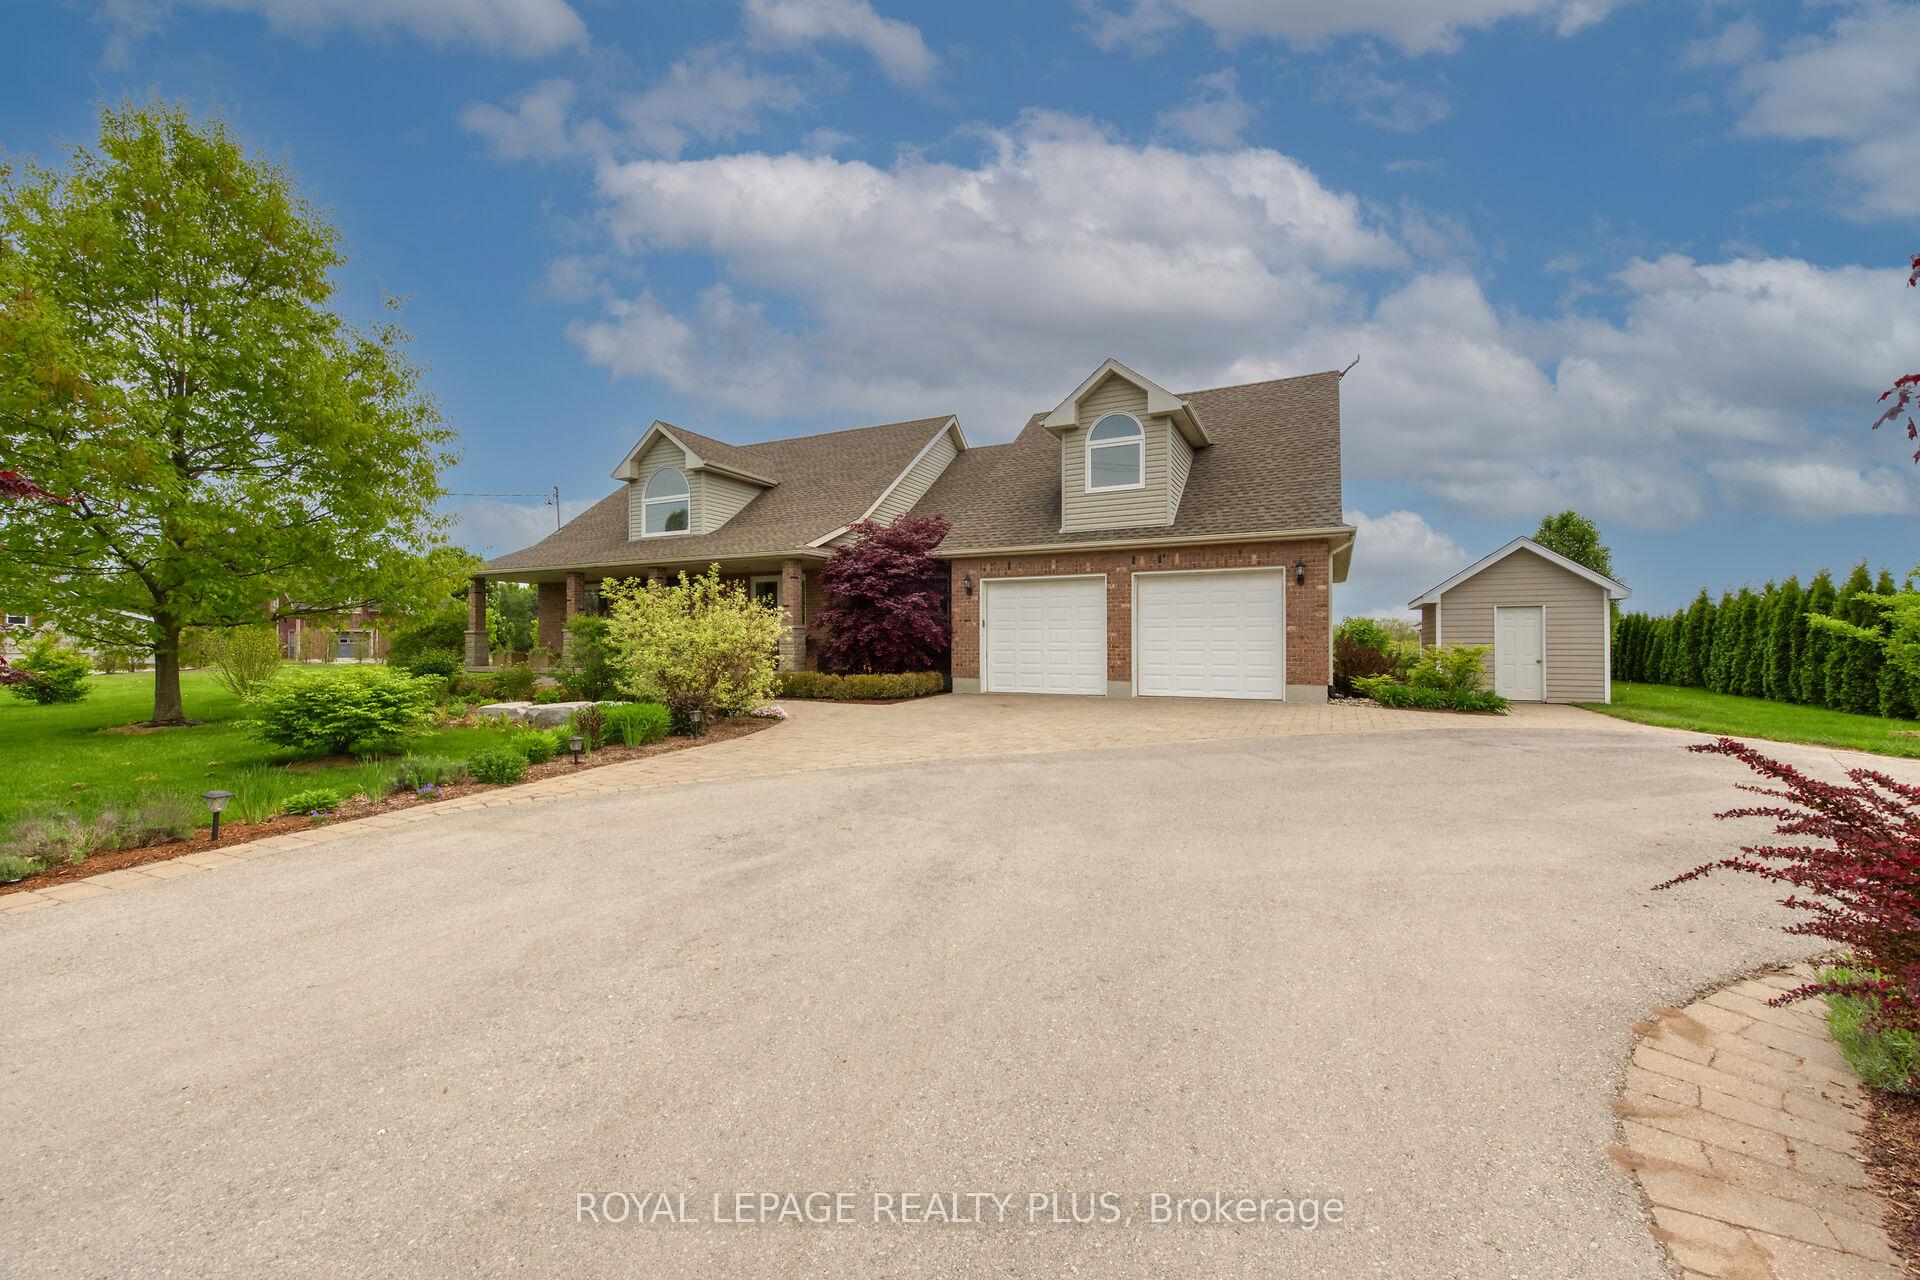
1201 Concession 2 Road
1201 Concession 2 Road
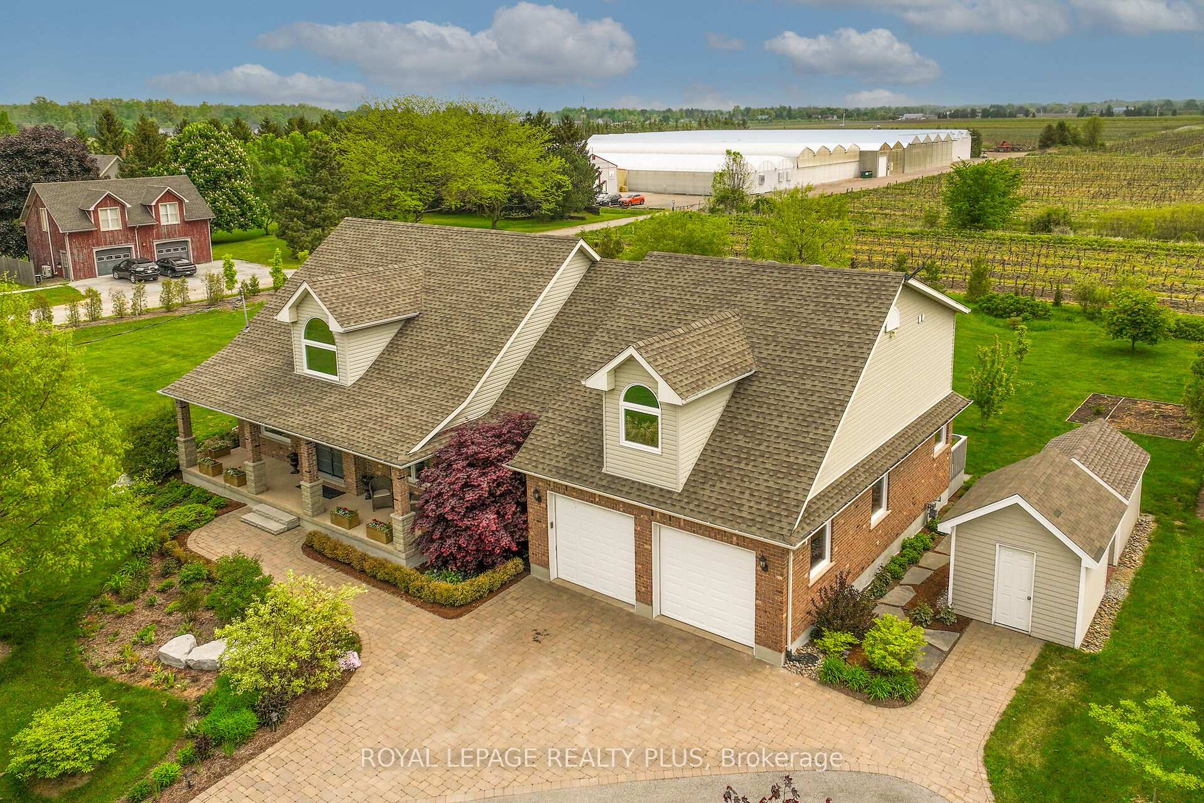
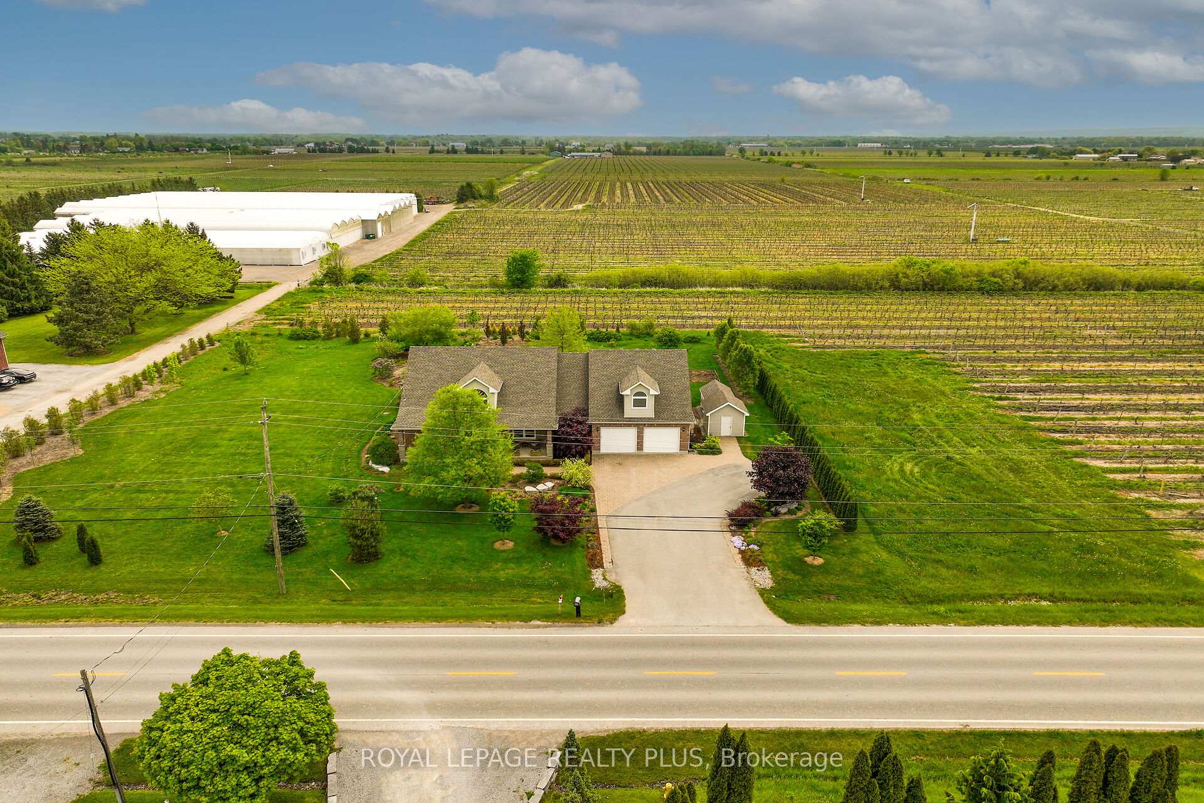
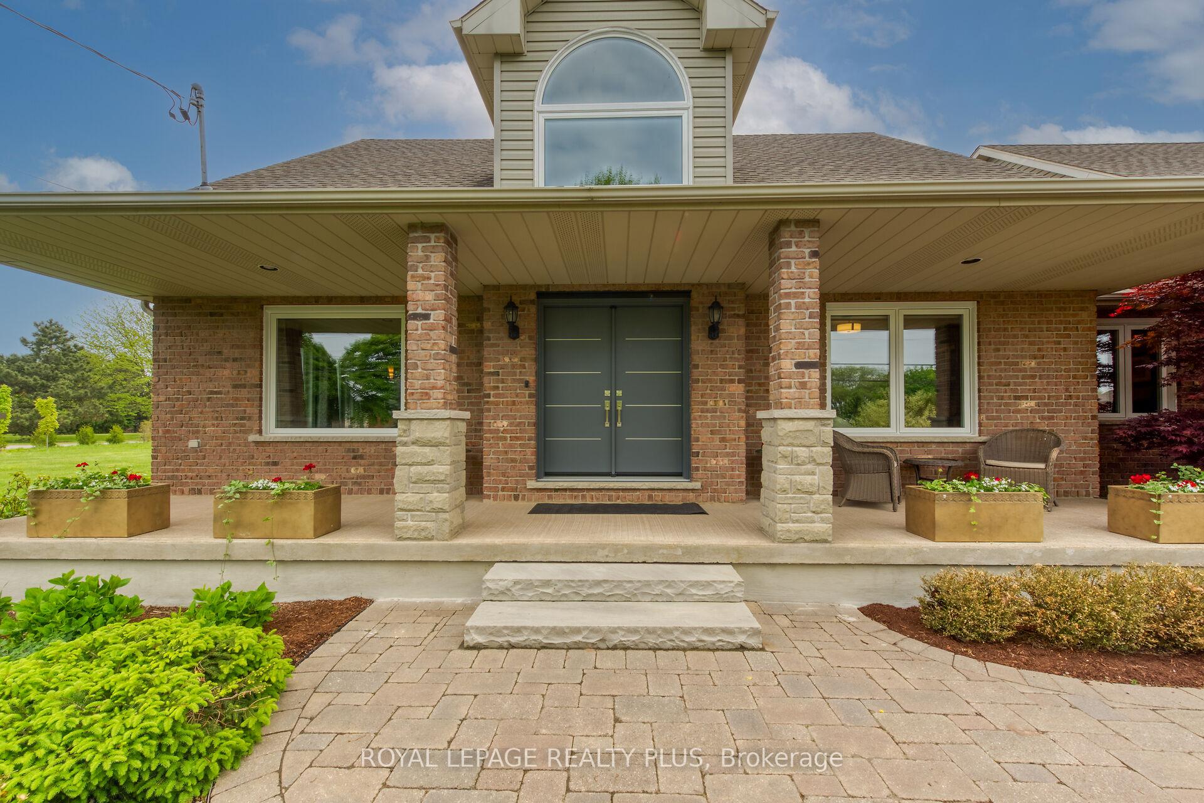
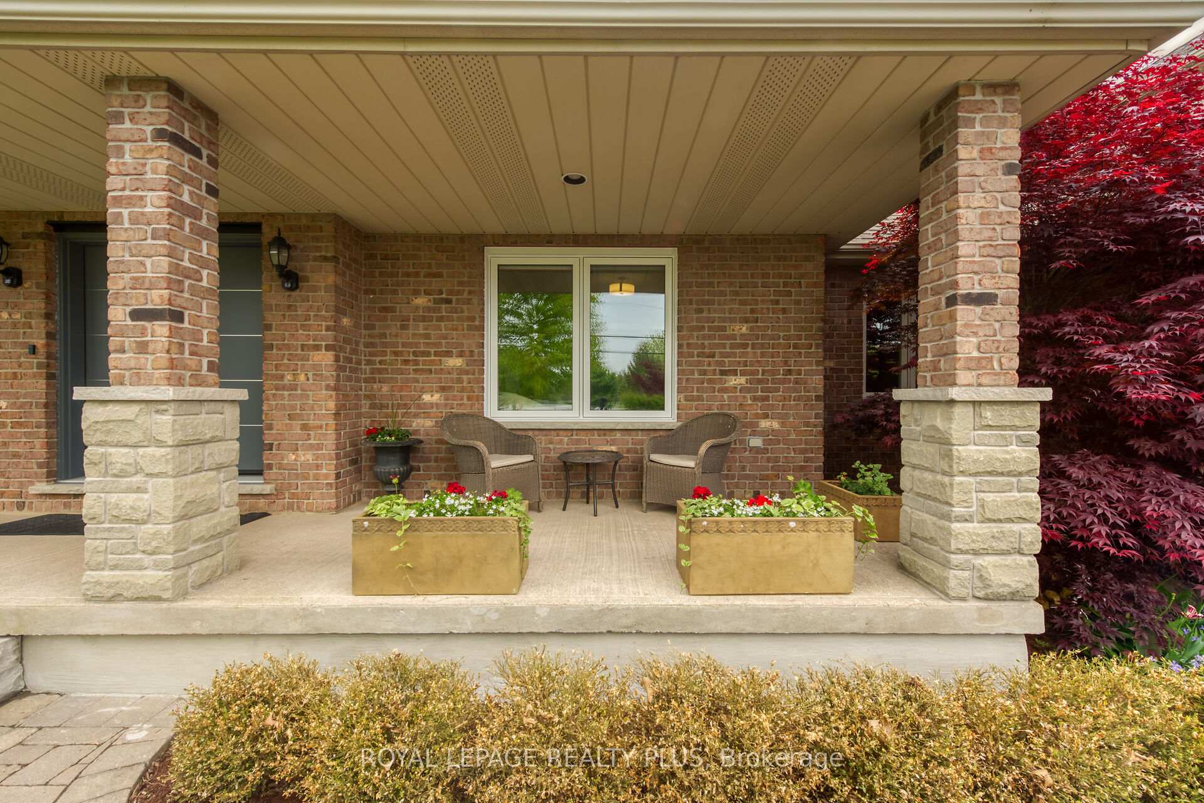 See all 40 photos
Property history
Facts and features
- BasementWalk-up
- Age of home16–30 years
- Water, sewerSeptic
- HeatingForced air
- Fireplace
- Central air
The homeDetached, 1 1/2 storey, Age 16–30 years
- Type: Detached
- Style: 1 1/2 storey
- Age: 16–30 years
- Living space: 2,500–3,000 sq ft
- Basement: Finished, walk-up
- Waterfront: None
InsideFireplace Yes, natural gas, Main level, Auto garage door remote, carpet free, central vacuum, on demand water heater, primary bedroom - main floor, sump pump, water heater owned, water meter
- Fireplace: Yes, natural gas
- Laundry: Main level
- Features: Auto garage door remote, carpet free, central vacuum, on demand water heater, primary bedroom - main floor, sump pump, water heater owned, water meter
- Security: Alarm system, monitored, smoke detector
- Rooms above ground: 6
- Rooms in the basement: 5
- Bedrooms: 3 + 2 in the basement
- Bathrooms: 2
- Kitchens: 1
Outside and lotBrick, vinyl siding, Asphalt shingle, Concrete
- Exterior: Brick, vinyl siding
- Roof: Asphalt shingle
- Foundation: Concrete
- Features: Landscape lighting, landscaped, lawn sprinkler system, patio, year round living
- Other structures: Shed
- Accessibility: Multiple entrances
- Size: 212 × 200 ft
- Zoning: Residential
Parking2 Garage, Attached, Private, available, inside entry
- Spaces: 2 Garage
- Garage: Attached
- Driveway: Private, available, inside entry
Heating, water and powerForced air, gas, Central air, Municipal water
- Heating: Forced air, gas
- Cooling: Central air
- Water: Municipal water
- Sewer: Septic
- Natural gas: Available
- Hydro: Available
- Cable: Available
- Telephone: Available
Costs and taxesTaxes $6,626 a year, HST included in the price, Rental items None
- Taxes, 2024: $6,626 a year
- HST: HST included in the price
- Rental items: None
Included in the saleStove, dishwasher, fridge, washer, dryer, Dining room curtains, freezer in basement garage cabinets.
- Included: Stove, dishwasher, fridge, washer, dryer
- Not included: Dining room curtains, freezer in basement garage cabinets.
NearbyClear view, level
- Close to: Clear view, level
Listing detailsX12080808, Sold, Apr 14, 2025
- MLS® number: X12080808
- Status: Sold
- Listed on: Apr 14, 2025
- Days on market: 36
- Updated: May 20, 2025
- Possession: Flexible
- Occupied by: Owner
- Listing brokerage: ROYAL LEPAGE REALTY PLUS
About this home
1201 Concession 2 Road, Niagara-on-the-Lake (Virgil), ON L0S 1J0
Welcome to Niagara on the Lake often describes as the prettiest town in Ontario. Be a part of this well preserved 19th century village in the heart of Ontario Wine Country, a picturesque backdrop for this custom built beauty with an appreciation for time honoured craftsmanship. Celebrate the minimalist aesthetics and escape the ever changing trends in this timeless retreat nestled on a quaint country lot backing onto vineyards it's an absolute sanctuary for the soul. The homes design ethos revolves around a deep connection with nature, and is home to a masterfully planned native garden with low maintenance native plants and a 10,000 litre rainwater reservoir as Mother Nature's helper. The irrigation system is set up to use water from the reservoir making an easy access to supplement municipal water at this coveted rural address. No expense has been spared on maintenance, upgrades and finishes, an extensive list can be provided by the Listing Agent./ Some wonderful features include upgraded insulation to R50 blown cellulose, new energy star triple glazed windows and doors, owned tankless hot water with emergency shut off, all LED lights & fans, 2 garden and equipment sheds, parking for 8, fibre optic internet, survey available. Unobstructed vineyard views on this 212x210 ft lot are magnificent. This is your chance to escape crowded city living and step into this symphony of simplicity and elegance where every detail is set to foster a harmonious atmosphere. Enjoy top notch food, wine, theatre and experiences from this tranquil address.
Ask about this home
A HOMEH agent will answer your questions about this home.
Around this home
Helpful calculators
Your HOMEH agent

"I would see it this week."