

1382 McNab Road
1382 McNab Road
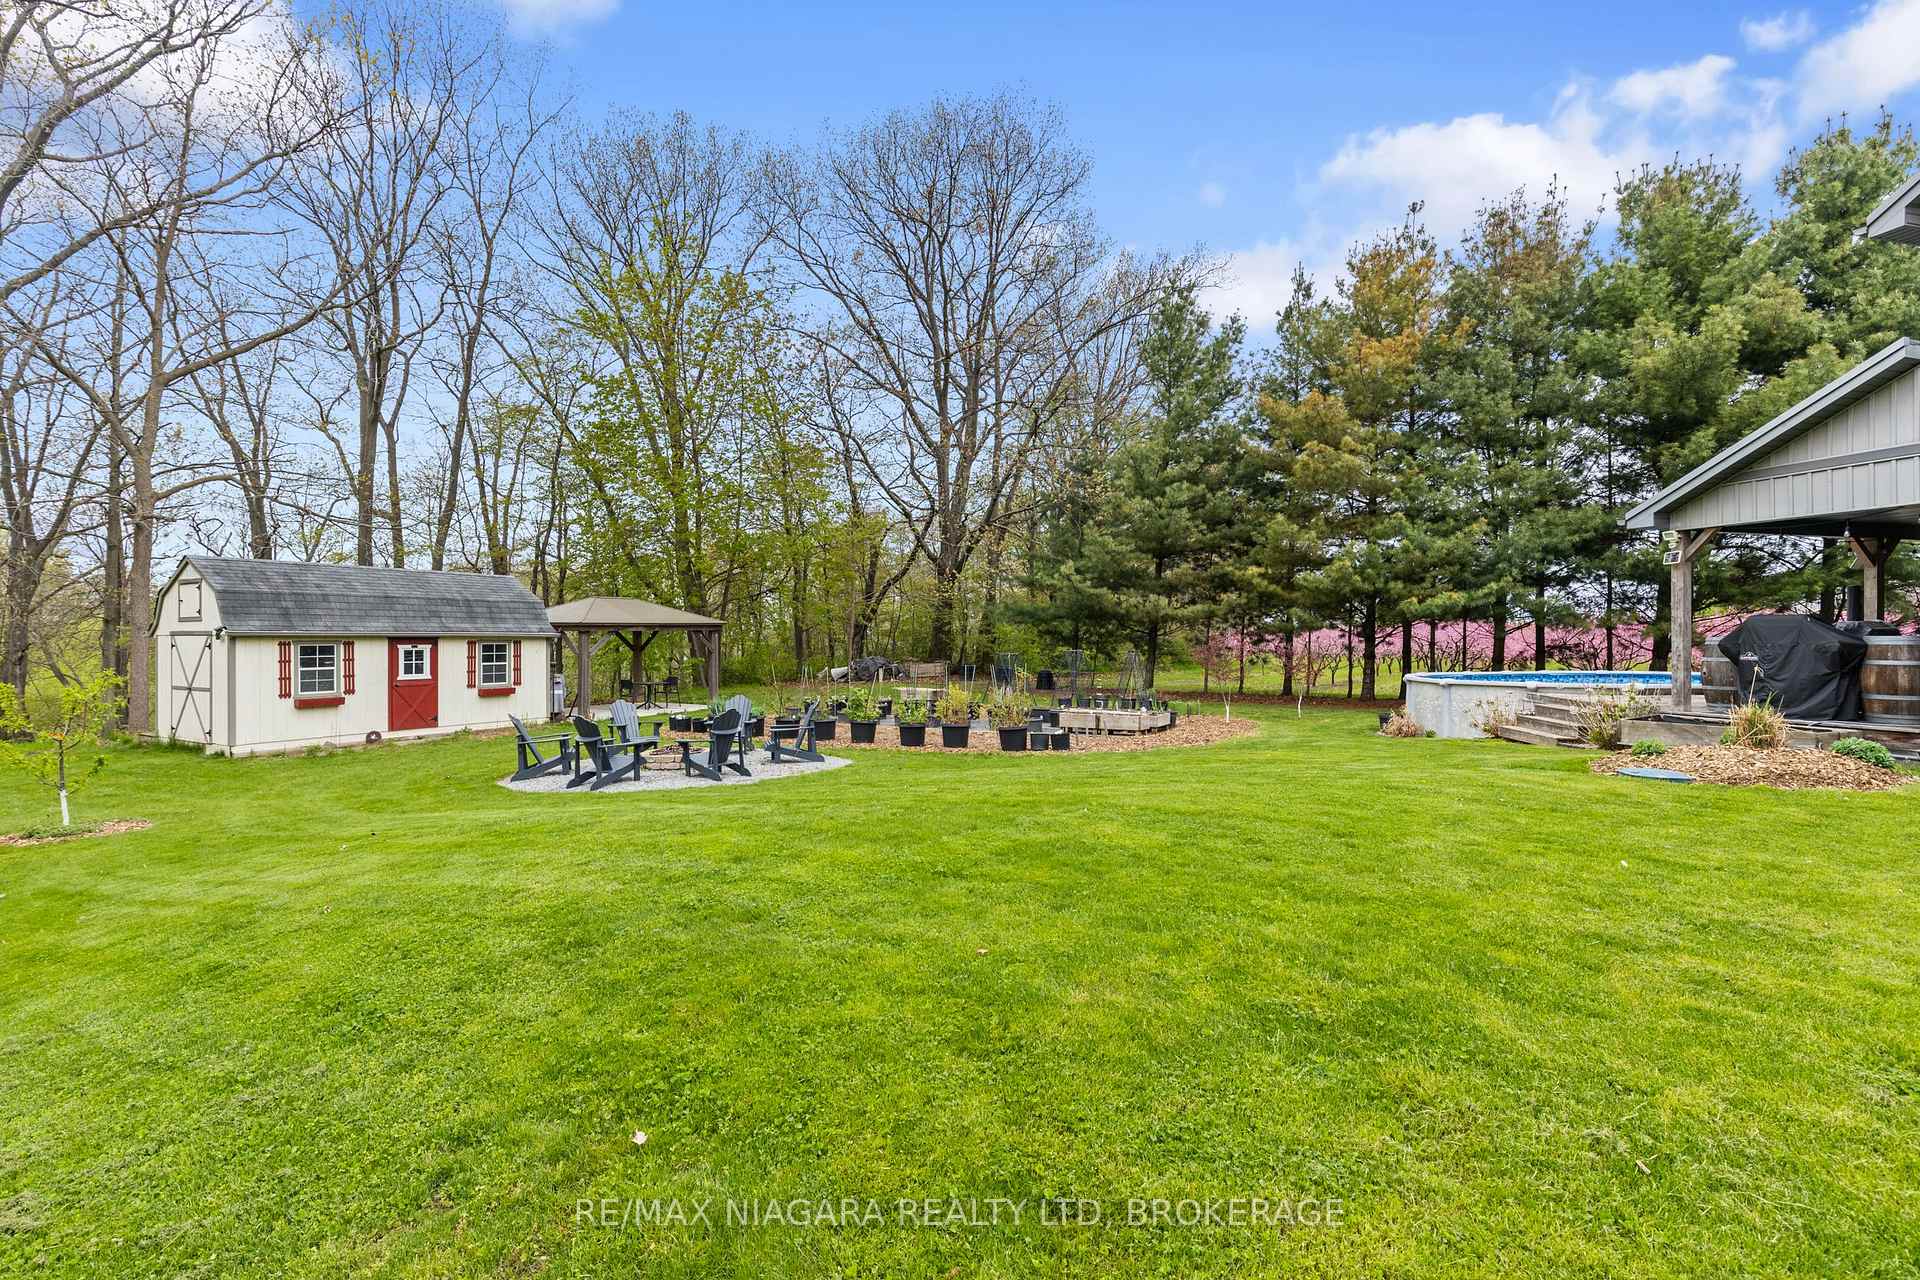 See all 47 photos
Property history
Facts and features
- BasementPart finished
- Age of home6–15 years
- Water, sewerSeptic
- HeatingForced air
- Fireplace
- Central air
- Pool
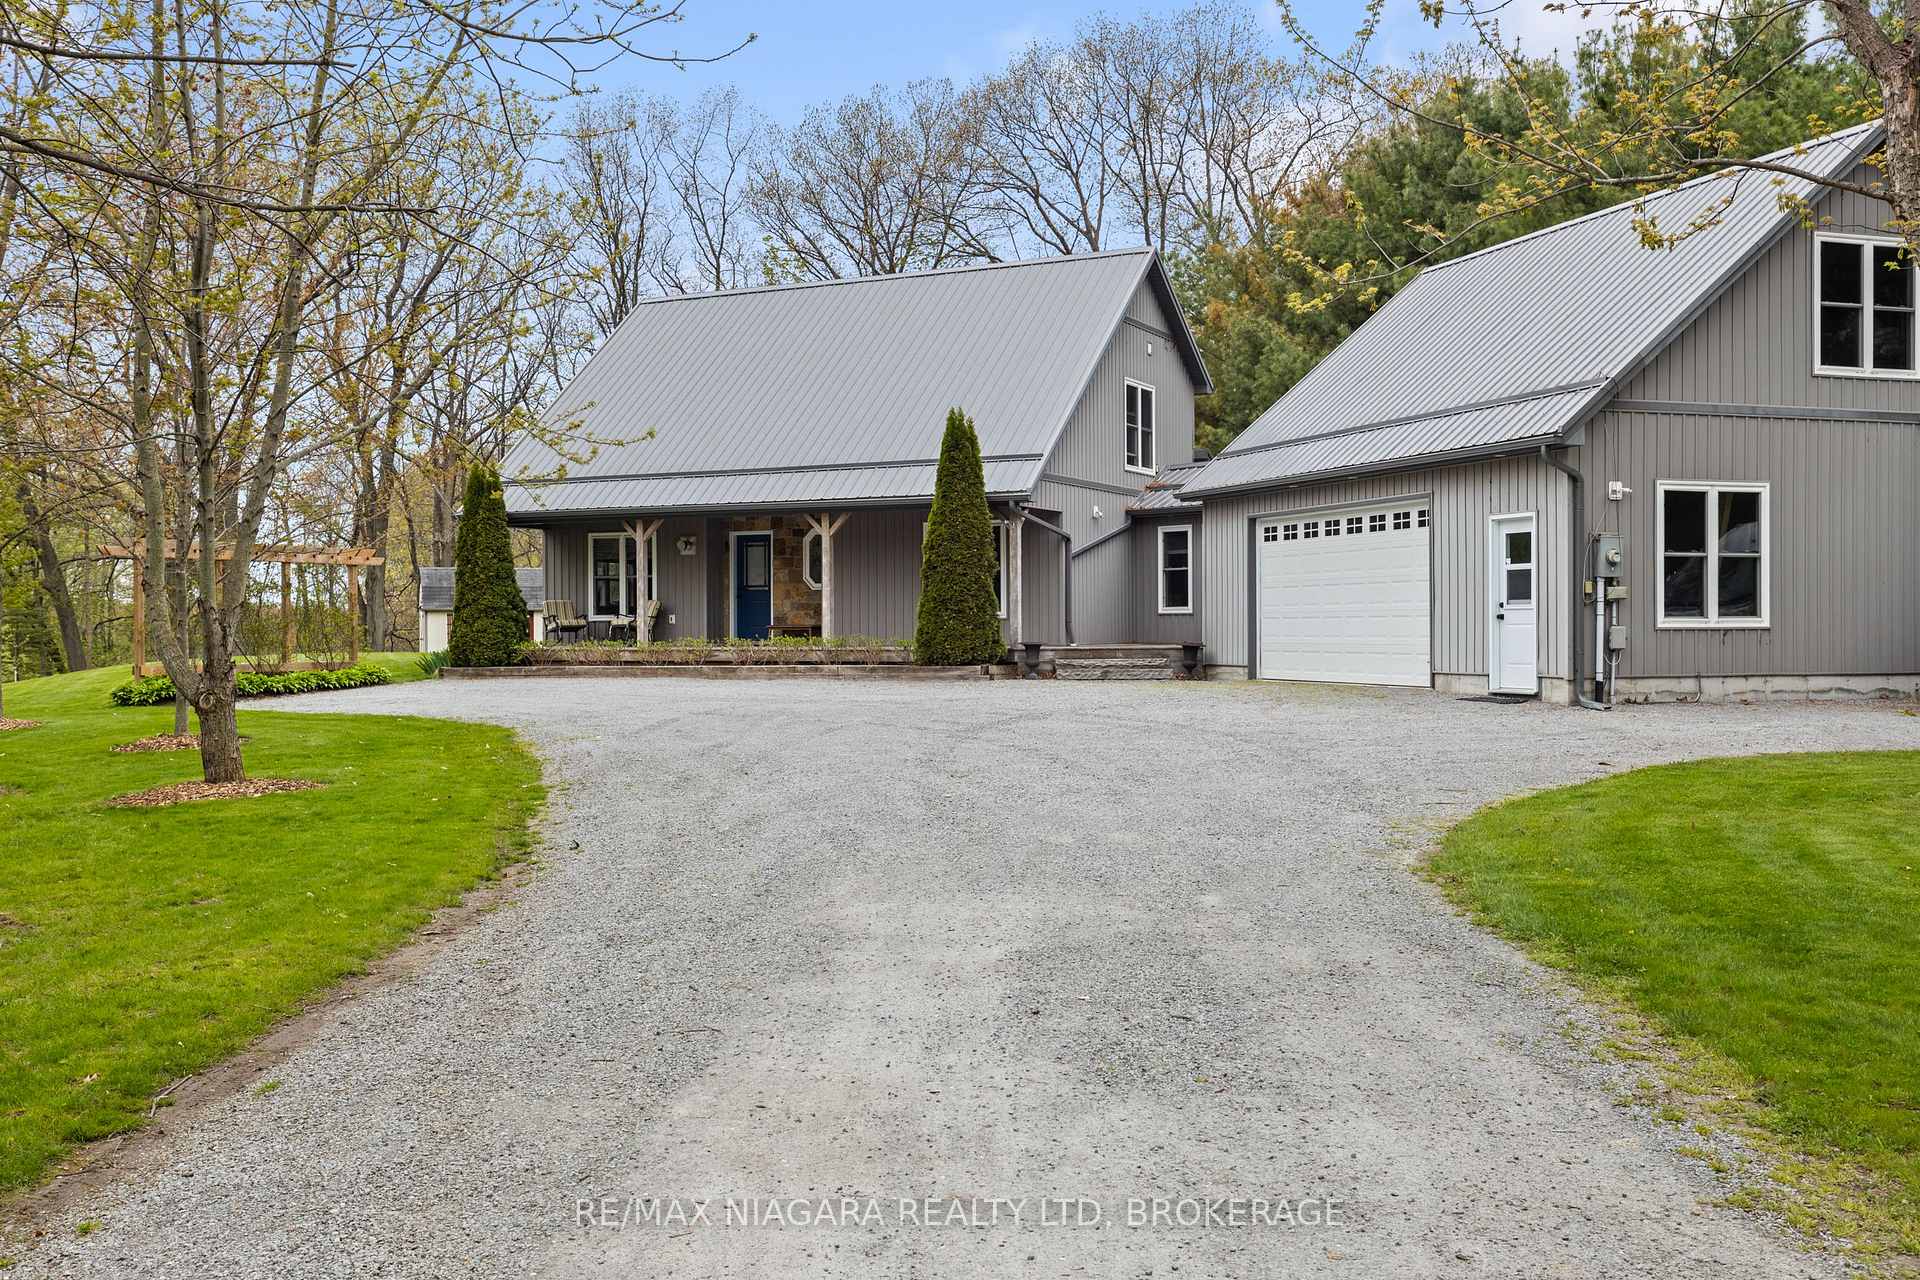
The homeDetached, 1 1/2 storey, Age 6–15 years
- Type: Detached
- Style: 1 1/2 storey
- Age: 6–15 years
- Living space: 1,500–2,000 sq ft
- Basement: Partially finished, full
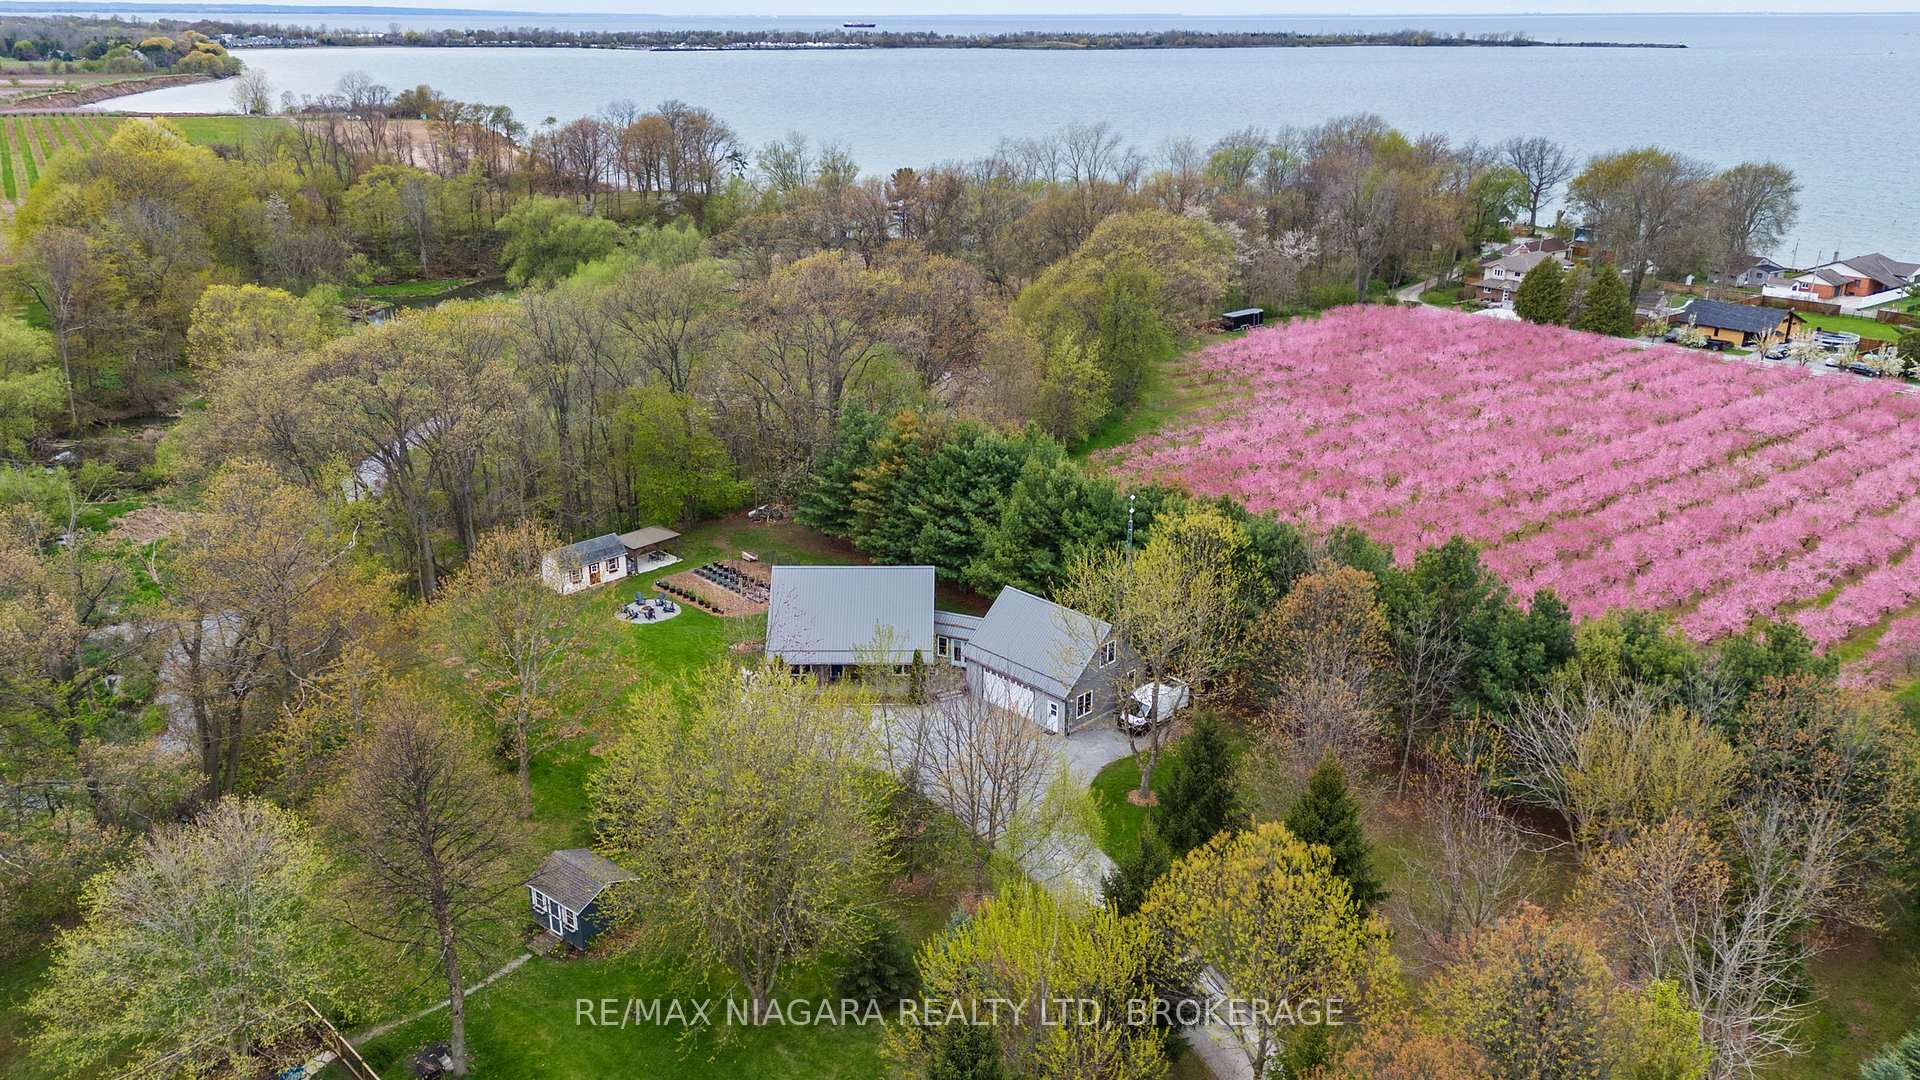
- View: River, trees/woods
InsideFireplace Yes, Water treatment, water heater owned, central vacuum, Carbon monoxide detectors, smoke detector
- Fireplace: Yes
- Features: Water treatment, water heater owned, central vacuum
- Security: Carbon monoxide detectors, smoke detector
- Rooms above ground: 9
- Rooms in the basement: 1
- Bedrooms: 2
- Bathrooms: 2
- Kitchens: 1
- Family room: Yes
Outside and lotShingle, Metal, Poured concrete
- Exterior: Shingle
- Roof: Metal
- Foundation: Poured concrete
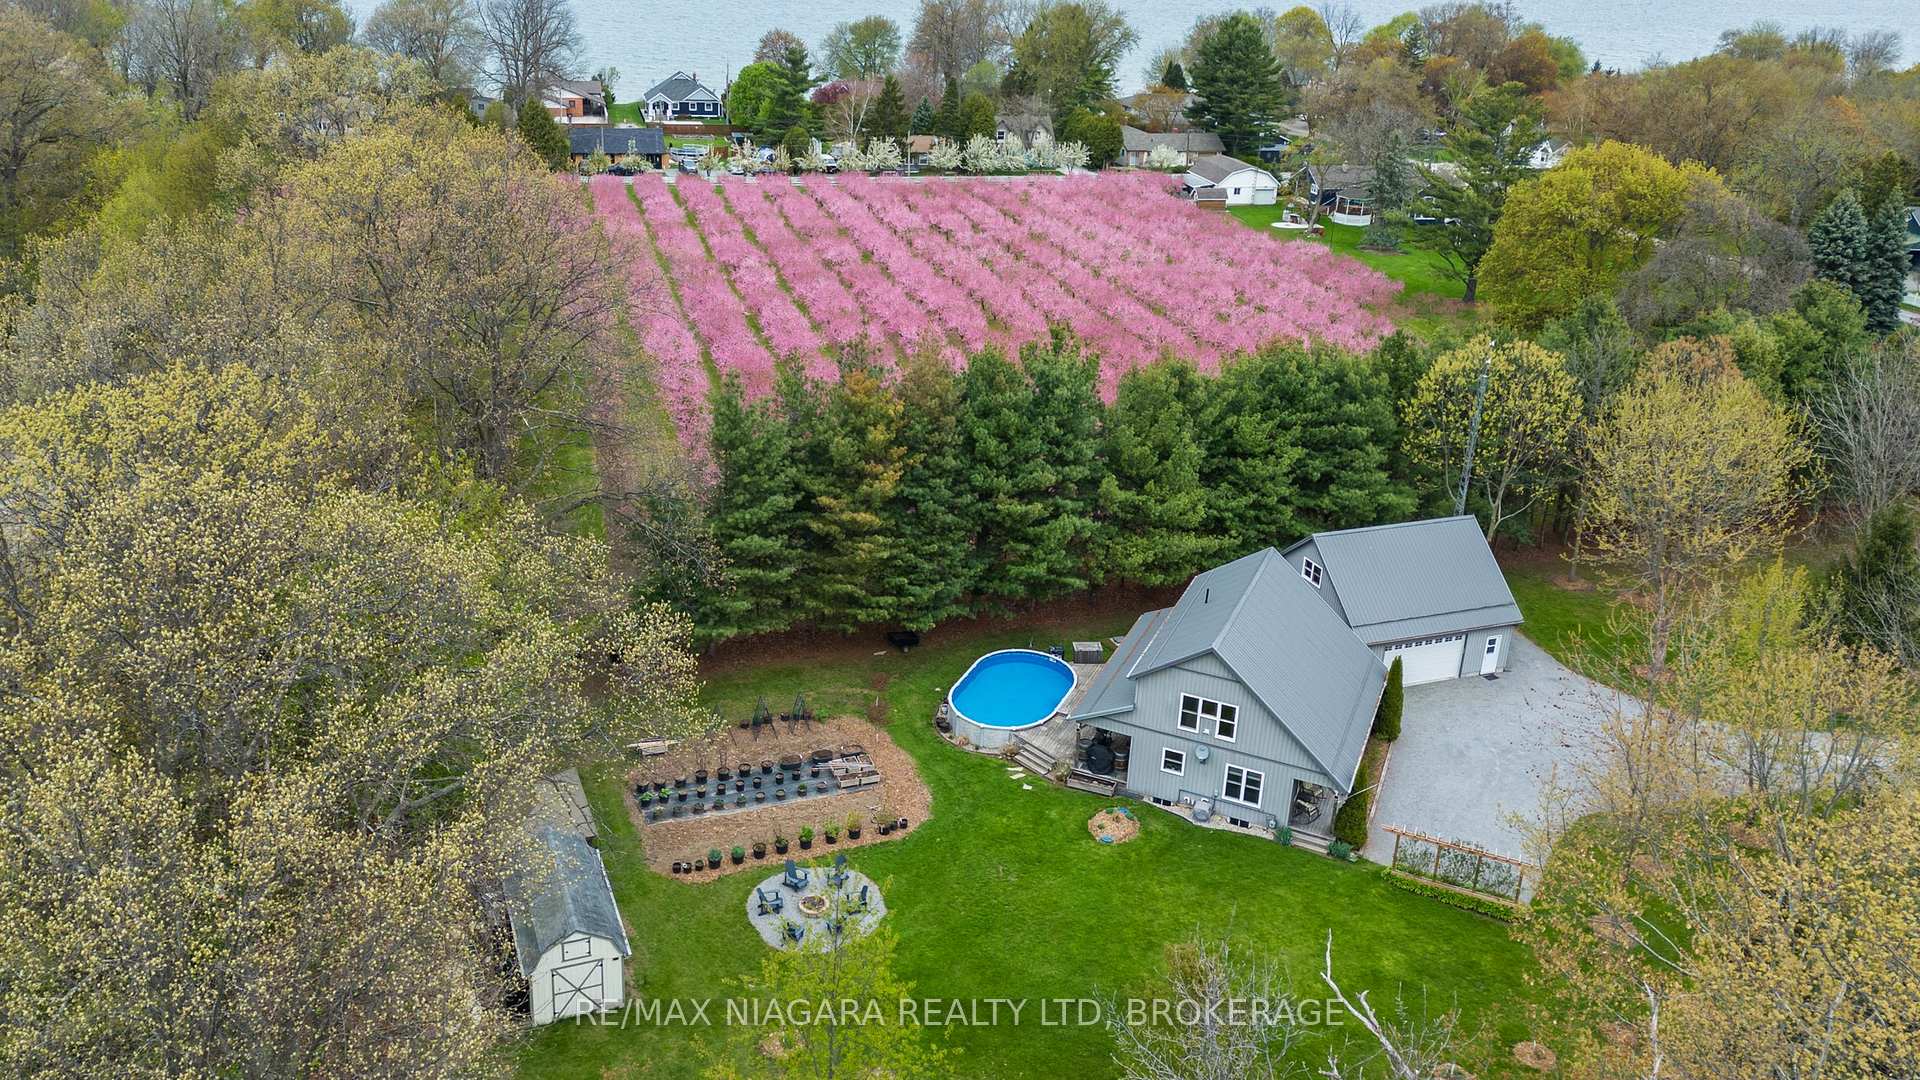
- Pool: Above ground
- Other structures: Workshop
- Accessibility: Multiple entrances, open floor plan
- Size: 26.99 × 603 ft
- Zoning: A
Parking3 Garage, Attached, Other
- Spaces: 3 Garage
- Garage: Attached
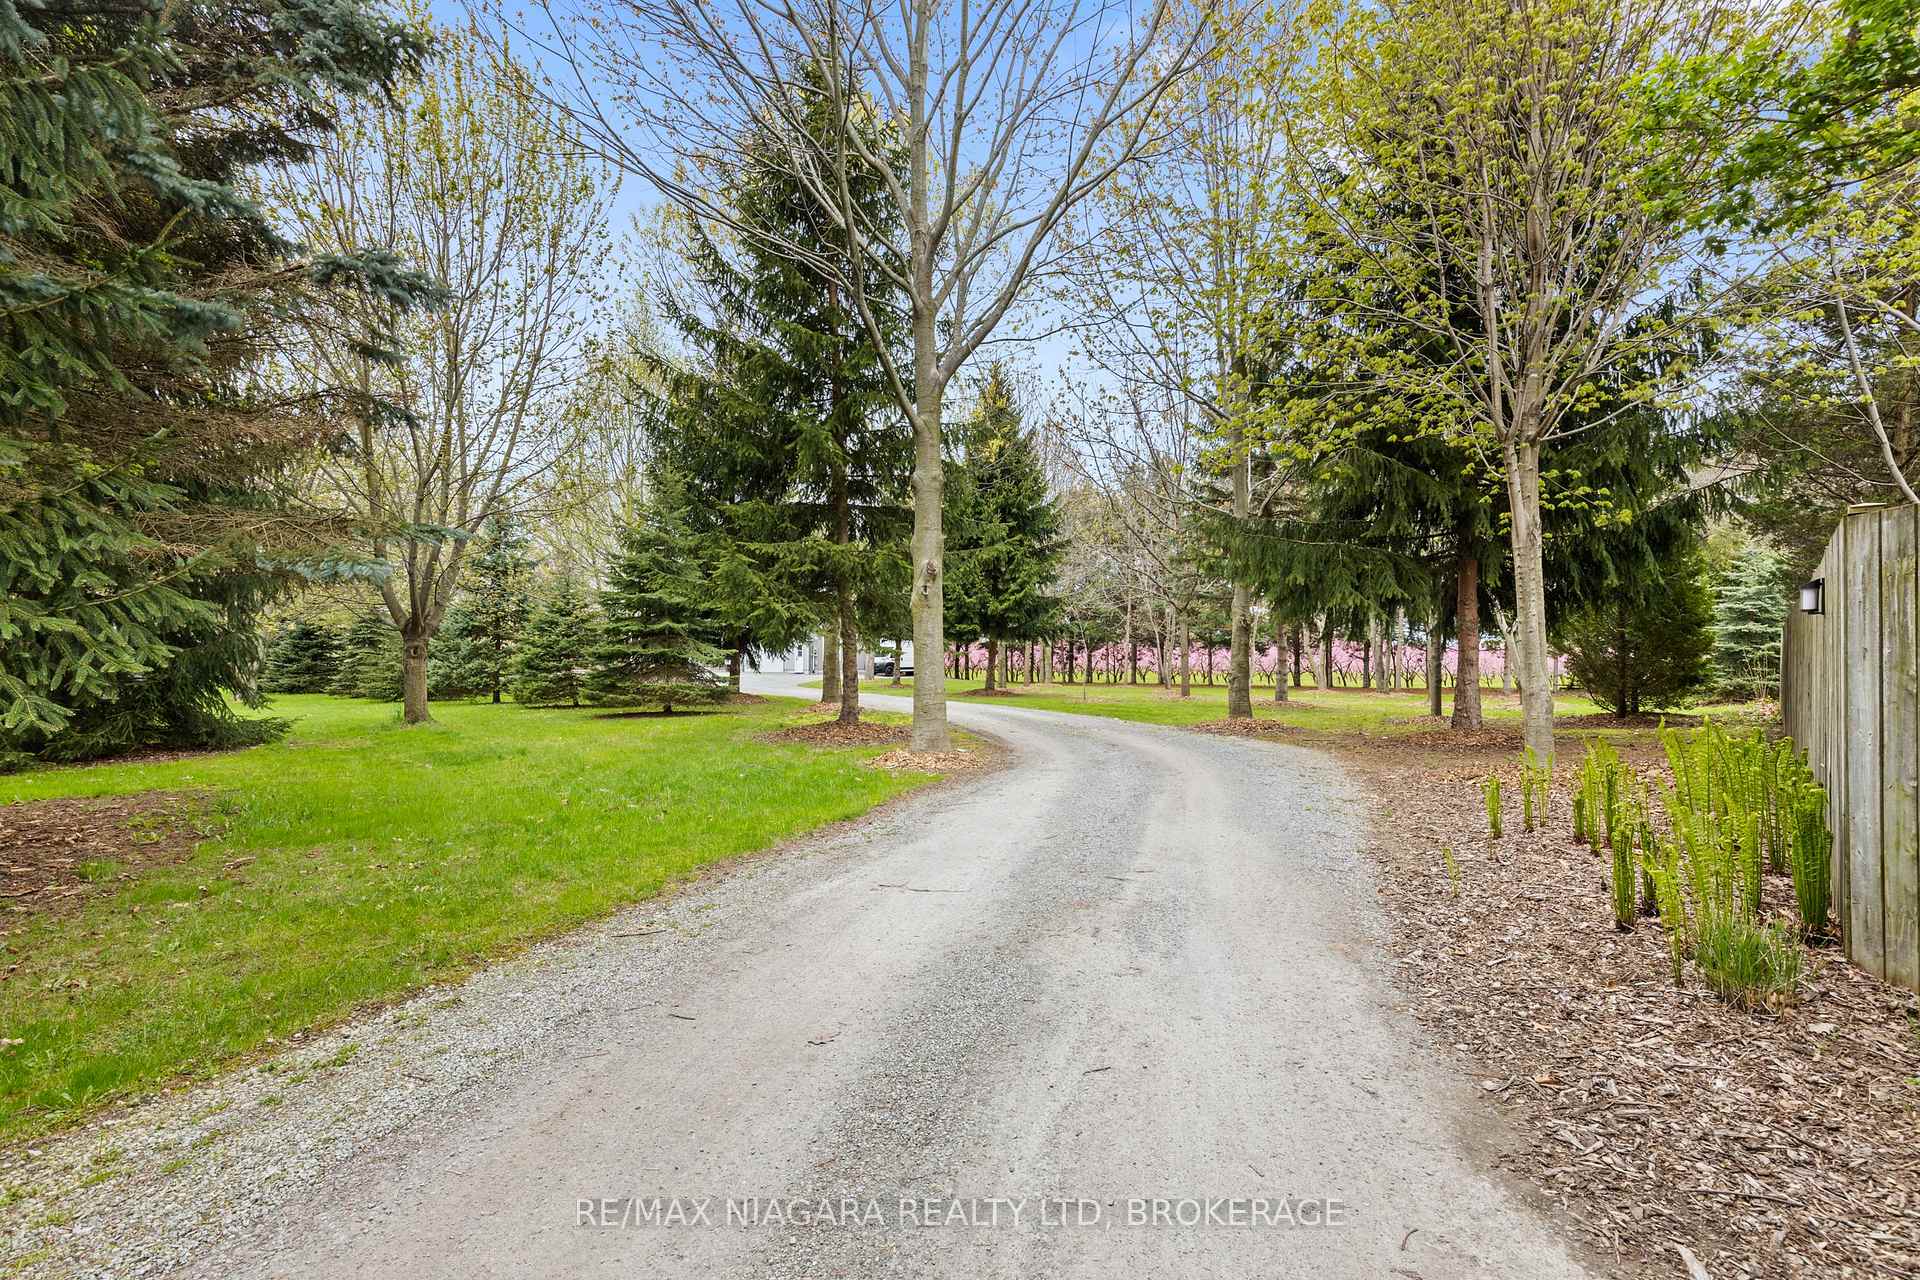
- Driveway: Other
Heating, water and powerForced air, gas, Central air, Other
- Heating: Forced air, gas
- Cooling: Central air
- Water: Other
- Sewer: Septic
Costs and taxesTaxes $5,621 a year, HST included in the price
- Taxes, 2024: $5,621 a year
- HST: HST included in the price
Included in the saleFridge, stove, washer, dryer, hot tub, built-in microwave
- Included: Fridge, stove, washer, dryer, hot tub, built-in microwave
Listing detailsX12138658, Sold, May 9, 2025
- MLS® number: X12138658
- Status: Sold
- Listed on: May 9, 2025
- Days on market: 14
- Updated: May 23, 2025
- Possession: Flexible
- Occupied by: Owner
- Listing brokerage: RE/MAX NIAGARA REALTY LTD, BROKERAGE
About this home
1382 McNab Road, Niagara-on-the-Lake (Lakeshore), ON L0S 1J0
Luxury Retreat in Prestigious Niagara-on-the-Lake!Escape to your dream home, whether you're retiring, a young professional, or seeking the perfect summer retreat! This 1.64-acre property at 1382 McNab Rd blends privacy, luxury, and rustic charm in one of NOTLs most sought-after locations. With a primary suite on both the main and upper levels, you have the option to enjoy main-floor living if preferred.Tucked along 8 Mile Creek, this 12-year-old home is designed for those who appreciate nature, tranquility, and refined living. Start your day with sunrises on the covered front patio, and wind down with a glass of wine as the sun sets over your backyard oasis. Outdoor highlights include a cedar gazebo for entertaining, a six-year-old Boldt saltwater pool, and private access to 8 Mile Creek perfect for paddling to Lake Ontario.Inside, this 1,700+ sq. ft. home exudes warmth and elegance. The vaulted great room with a gas fireplace creates an inviting atmosphere, while the gourmet kitchen offers high-end finishes, perfect for entertaining. The open-concept main floor includes a spacious dining area, a secondary bedroom, and a full bath. Upstairs, the primary suite boasts a 4-piece ensuite, walk-in closet, and an open loft overlooking the great room. A finished lower-level recroom adds additional living space and storage.The triple heated garage is a rare find, equipped with heat, hydro, and plumbing. Above it, a 700 sq. ft. open loft awaits your vision ideal as a teen hangout, guest suite, in-law apartment, or creative studio.Located just minutes from Old Town NOTL, St. Catharines, Virgil, and the Welland Canal, this property offers seclusion with convenience. With riparian rights to 8 Mile Creek and private access to the water, you can enjoy the beauty of nature while watching deer, bald eagles, owls, herons, and turtles.This is more than a home it's a lifestyle. Don't miss this rare opportunity to own a one-of-a-kind retreat in Niagaras most desirable location!
Ask about this home
A HOMEH agent will answer your questions about this home.
Around this home
Schools nearby
School rating, out of 10.
Helpful calculators
Your HOMEH agent

"I would see it this week."