

284 King Street
284 King Street
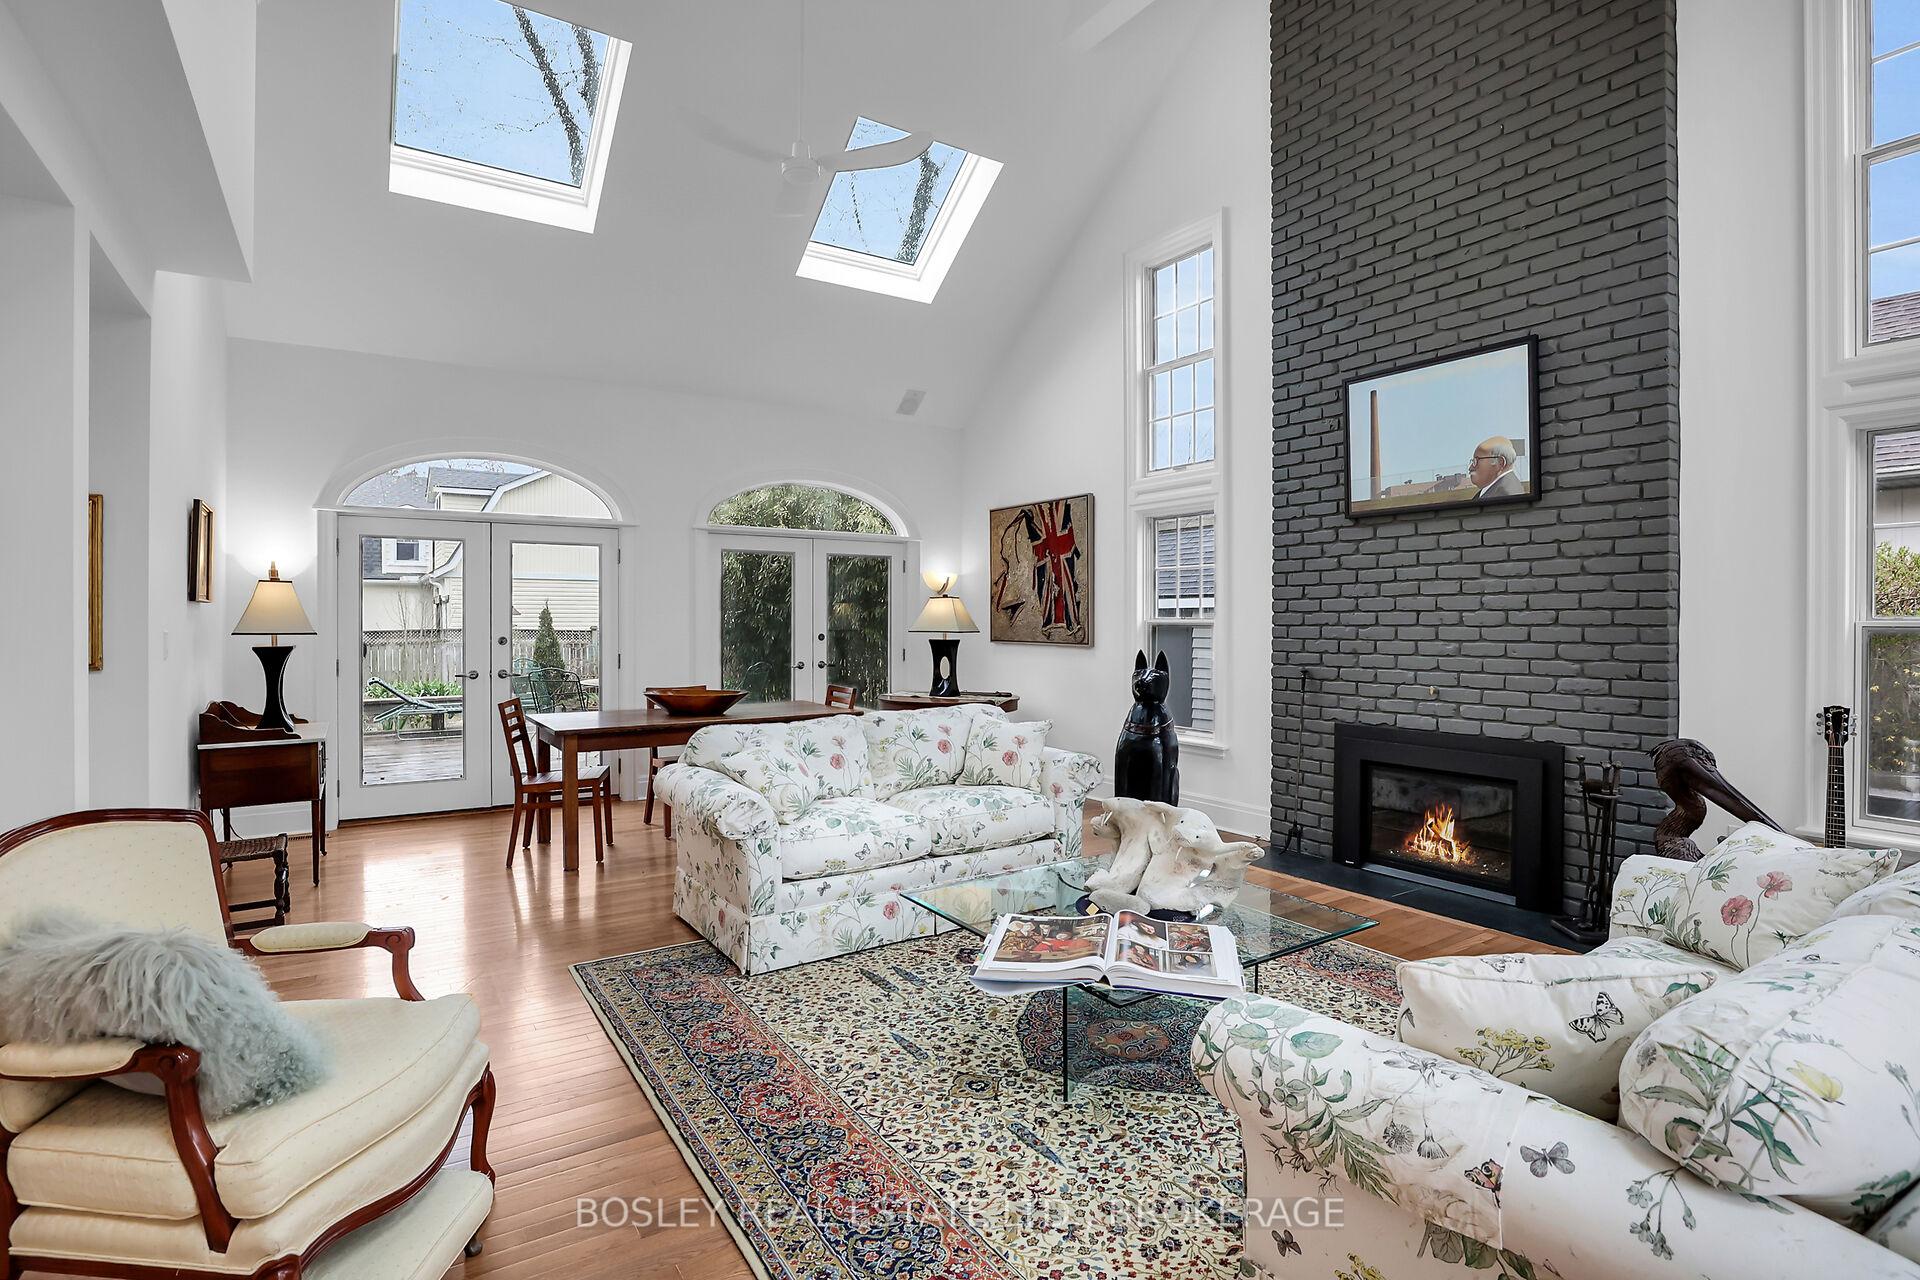 See all 48 photos
Property history
Facts and features
- BasementPart finished
- Age of home31–50 years
- Water, sewerMunicipal
- HeatingForced air
- Fireplace
- Central air
The homeDetached, 2-storey, Age 31–50 years
- Type: Detached
- Style: 2-storey
- Age: 31–50 years
- Living space: 3,500–5,000 sq ft
- Basement: Full, partially finished
- Waterfront: None
InsideFireplace Yes, Lower level, Water heater owned, sump pump, primary bedroom - main floor, countertop range, built-in oven, auto garage door remote, storage
- Fireplace: Yes
- Laundry: Lower level
- Features: Water heater owned, sump pump, primary bedroom - main floor, countertop range, built-in oven, auto garage door remote, storage
- Security: Alarm system
- Rooms above ground: 4
- Bedrooms: 4
- Bathrooms: 4
- Kitchens: 1
Outside and lotMetal/steel siding, aluminum siding, Asphalt shingle, Poured concrete
- Exterior: Metal/steel siding, aluminum siding
- Roof: Asphalt shingle
- Foundation: Poured concrete
- Features: Deck
- Other structures: Shed
- Size: 120 × 84 ft
- Zoning: R1
Parking2 Garage, Attached, Private double, inside entry
- Spaces: 2 Garage
- Garage: Attached
- Driveway: Private double, inside entry
Heating, water and powerForced air, gas, Central air, Municipal water
- Heating: Forced air, gas
- Cooling: Central air
- Water: Municipal water
- Sewer: Municipal sewer
- Natural gas: Yes
- Hydro: Yes
- Cable: Yes
- Telephone: Yes
Costs and taxesTaxes $10,601 a year, HST included in the price, Rental items None
- Taxes, 2024: $10,601 a year
- HST: HST included in the price
- Rental items: None
Included in the saleKitchen & laundry appliances, garage bench, shed. window coverings, electrical light fixtures.
- Included: Kitchen & laundry appliances, garage bench, shed. window coverings, electrical light fixtures.
NearbyRec./commun.centre, park, place of worship, golf, lake/pond, arts centre
- Close to: Rec./commun.centre, park, place of worship, golf, lake/pond, arts centre
Listing detailsX12127019, Sold, May 6, 2025
- MLS® number: X12127019
- Status: Sold
- Listed on: May 6, 2025
- Days on market: 22
- Updated: May 28, 2025
- Possession: 2025-08-01 / Flexible
- Occupied by: Owner
- Listing brokerage: BOSLEY REAL ESTATE LTD., BROKERAGE
About this home
284 King Street, Niagara-on-the-Lake (Town), ON L0S 1J0
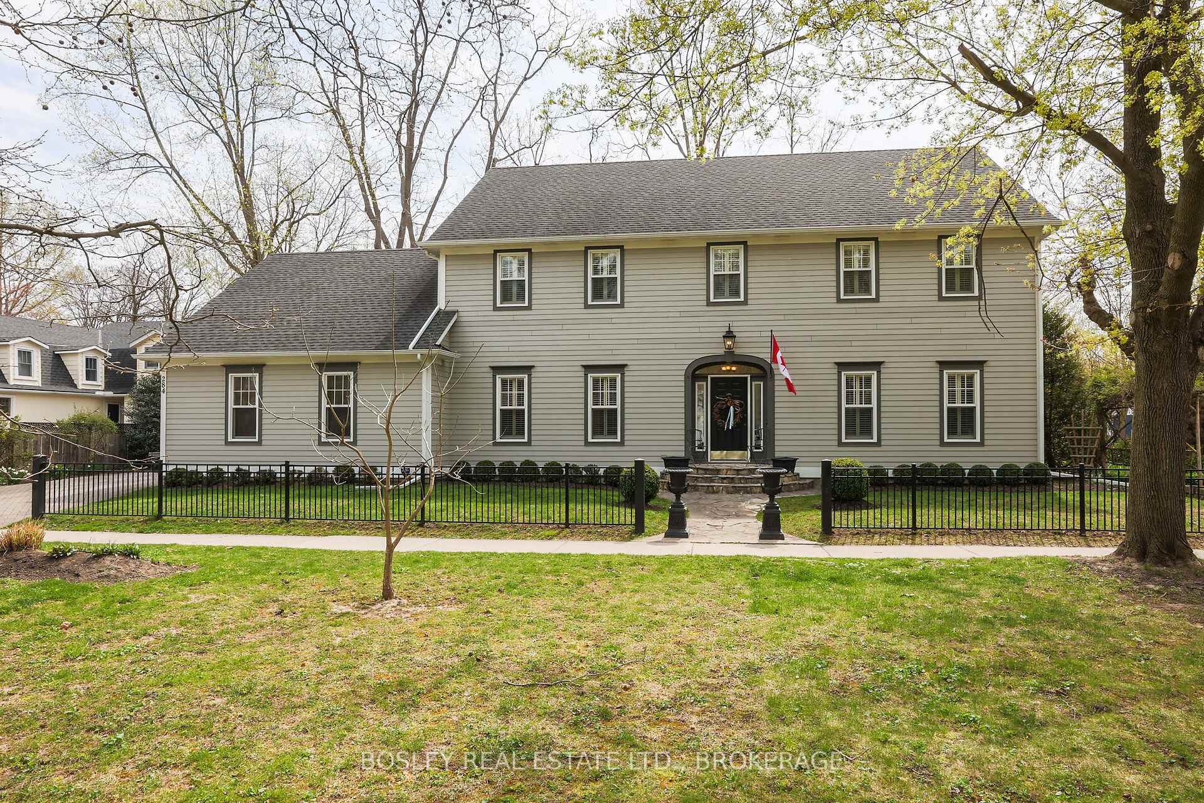
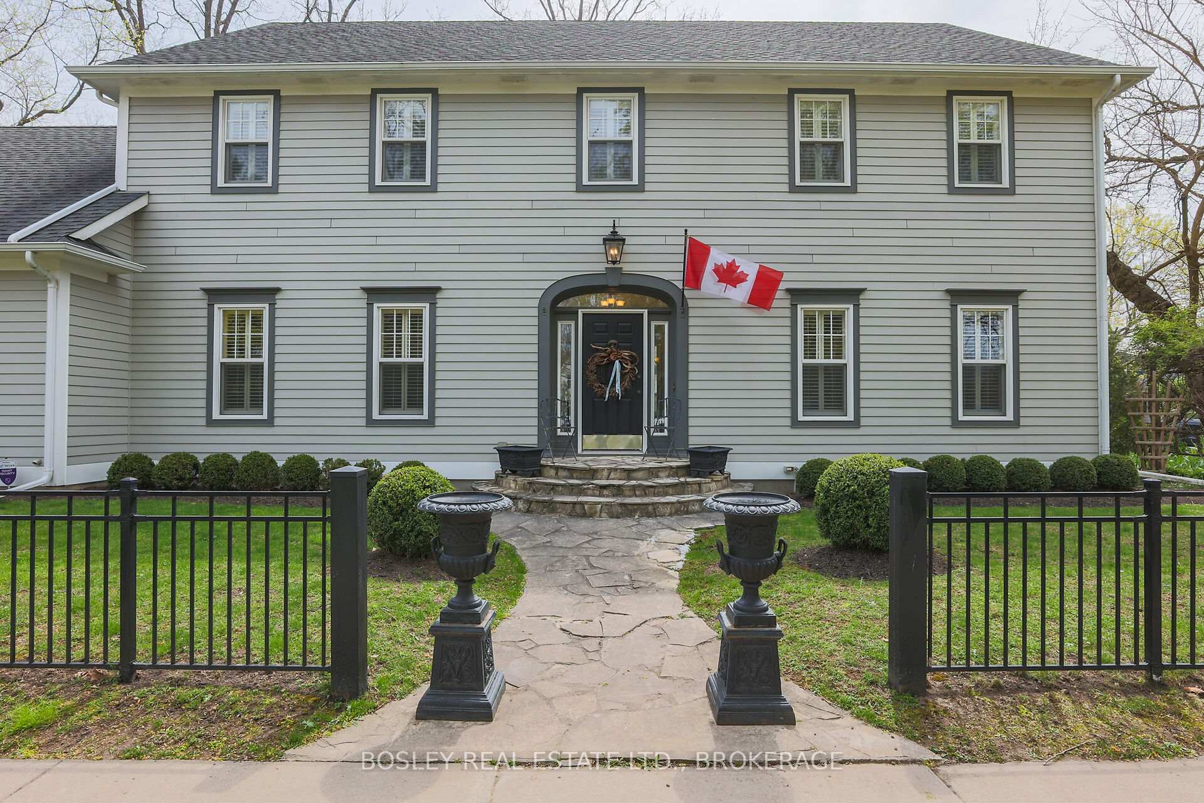
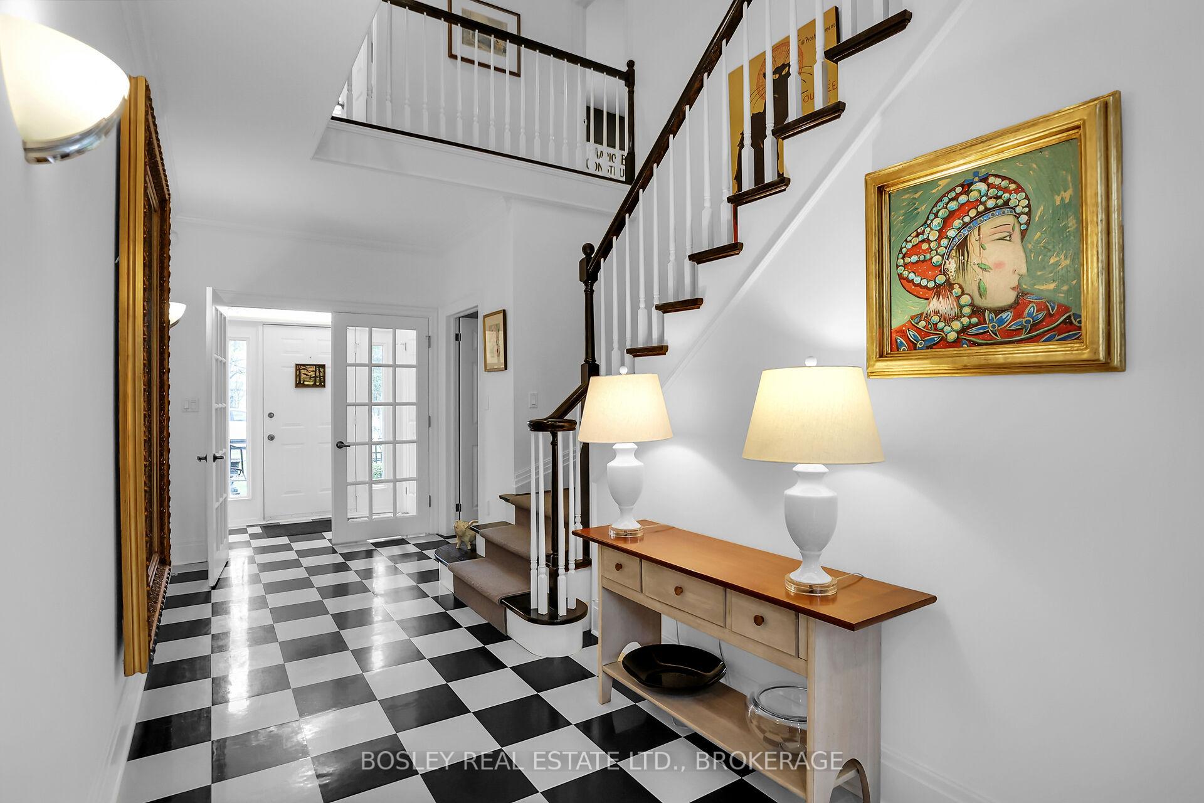
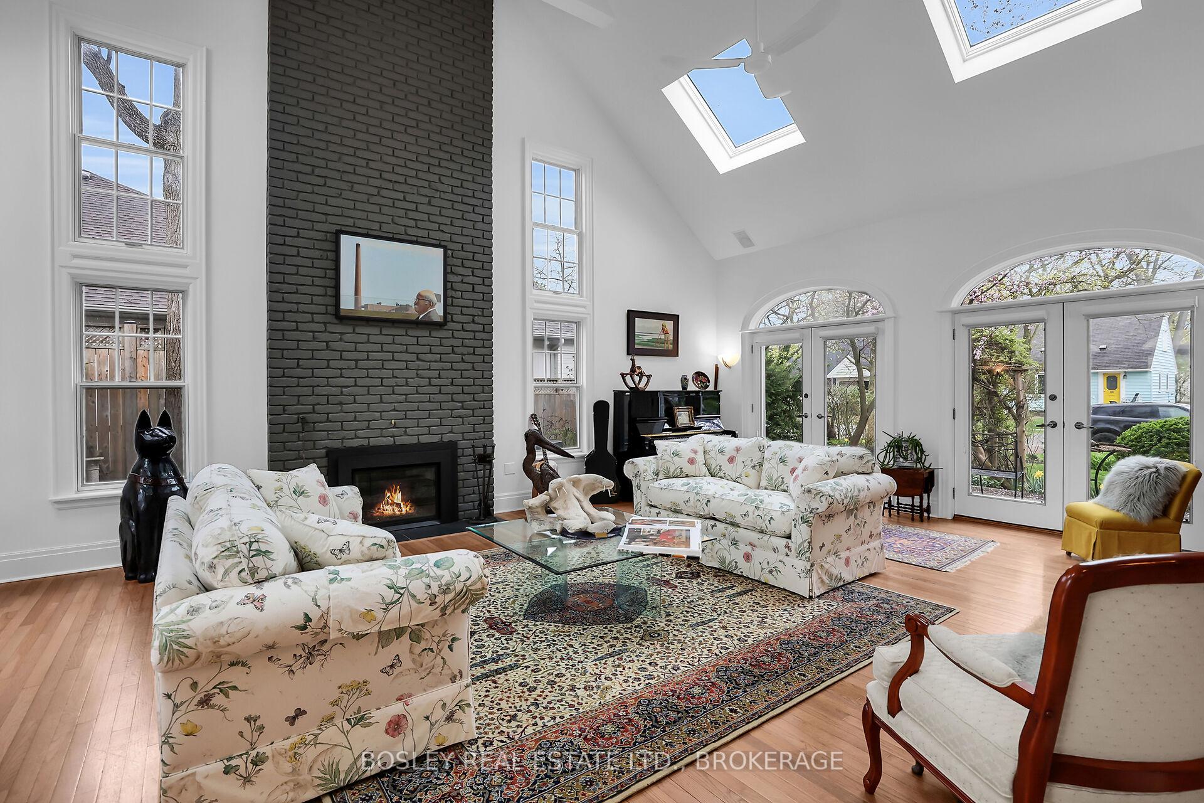
Just a short stroll to the heart of Old Town, this circa-1970 home fits seamlessly into the historic streetscape with its classic-looking modern composite exterior, while revealing a surprisingly contemporary, open-concept interior designed for relaxed living and effortless entertaining. Step into a welcoming vestibule with a reception closet and powder room, leading to a hallway that opens to a cozy library or in-home office, and a main-floor primary suite complete with a luxurious, spa-inspired ensuite featuring a stunning black soapstone embraced walk-in shower. The dramatic grand salon impresses with soaring cathedral ceilings, skylights that pour in natural light, a brick accent wall with a gas fireplace, and plantation doors that open to the lush gardens. The thoughtfully designed kitchen includes built-in appliances, a triple pantry, a practical working island, a home administration centre, and rich soapstone countertops that are echoed in the main bathroom. From the adjoining breakfast room, step out to a spacious BBQ deck perfect for entertaining. A functional laundry/mud room offers access to both the side yard and garage. Upstairs, the gallery-style landing leads to three generous bedrooms, each with wardrobe closets, and a full main bath that connects to a second primary suite with a separate sitting room, ideal for guests, extended family, or a peaceful retreat. The beautifully landscaped grounds are surrounded by whimsical perennial gardens and enhanced by a cedar-lined shed perfect for gardening tools, seasonal storage, or even a cozy workshop space. A truly rare and remarkable modern gem in the heart of Niagara-on-the-Lake.
Ask about this home
A HOMEH agent will answer your questions about this home.
Around this home
Daily convenience, out of 100, from the distances below
Schools nearby
School rating, out of 10.
Helpful calculators
Your HOMEH agent

"I would see it this week."