
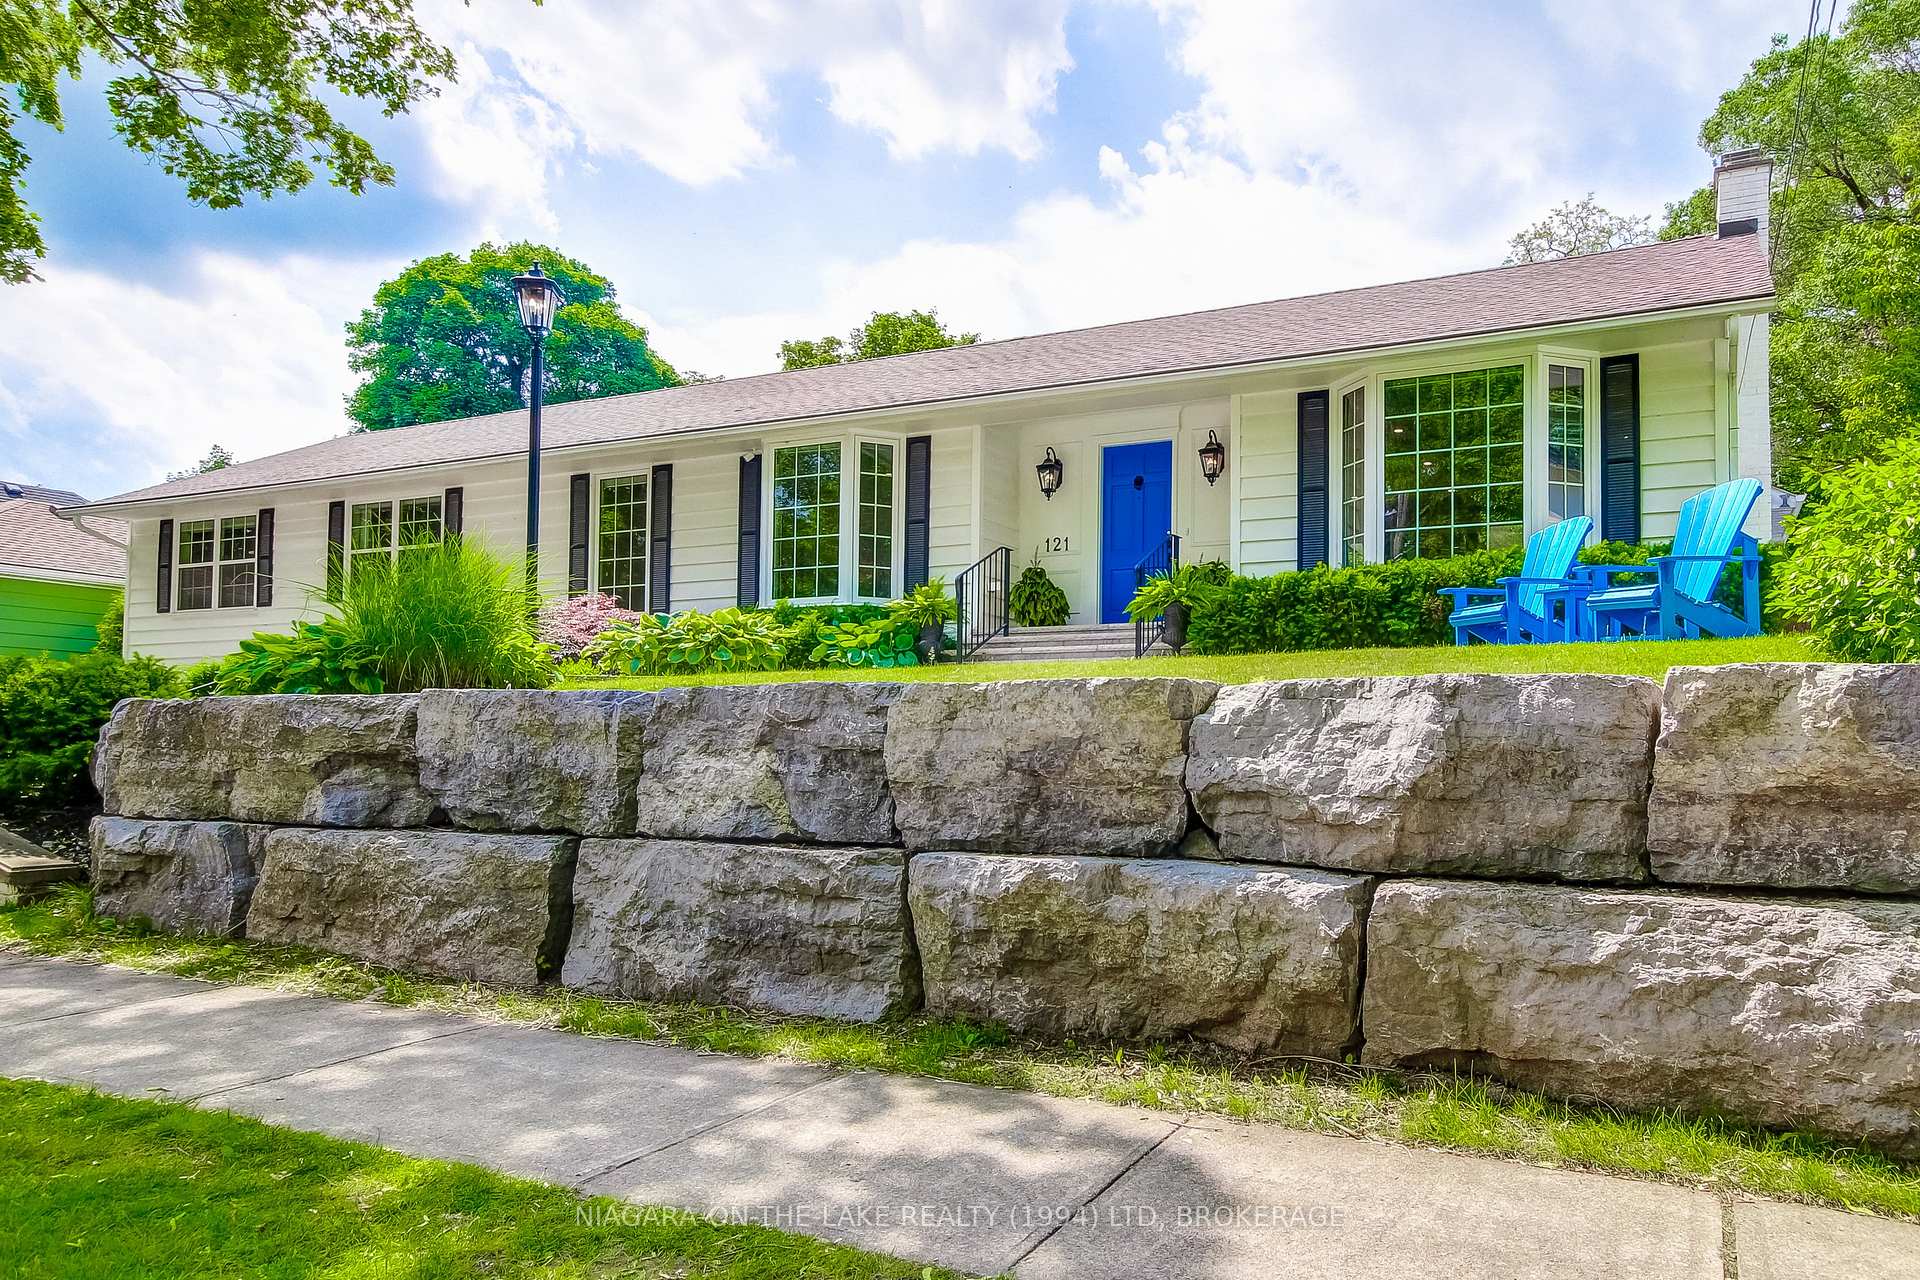
121 Regent Street
Niagara-on-the-Lake (Town)121 Regent Street
Niagara-on-the-Lake (Town)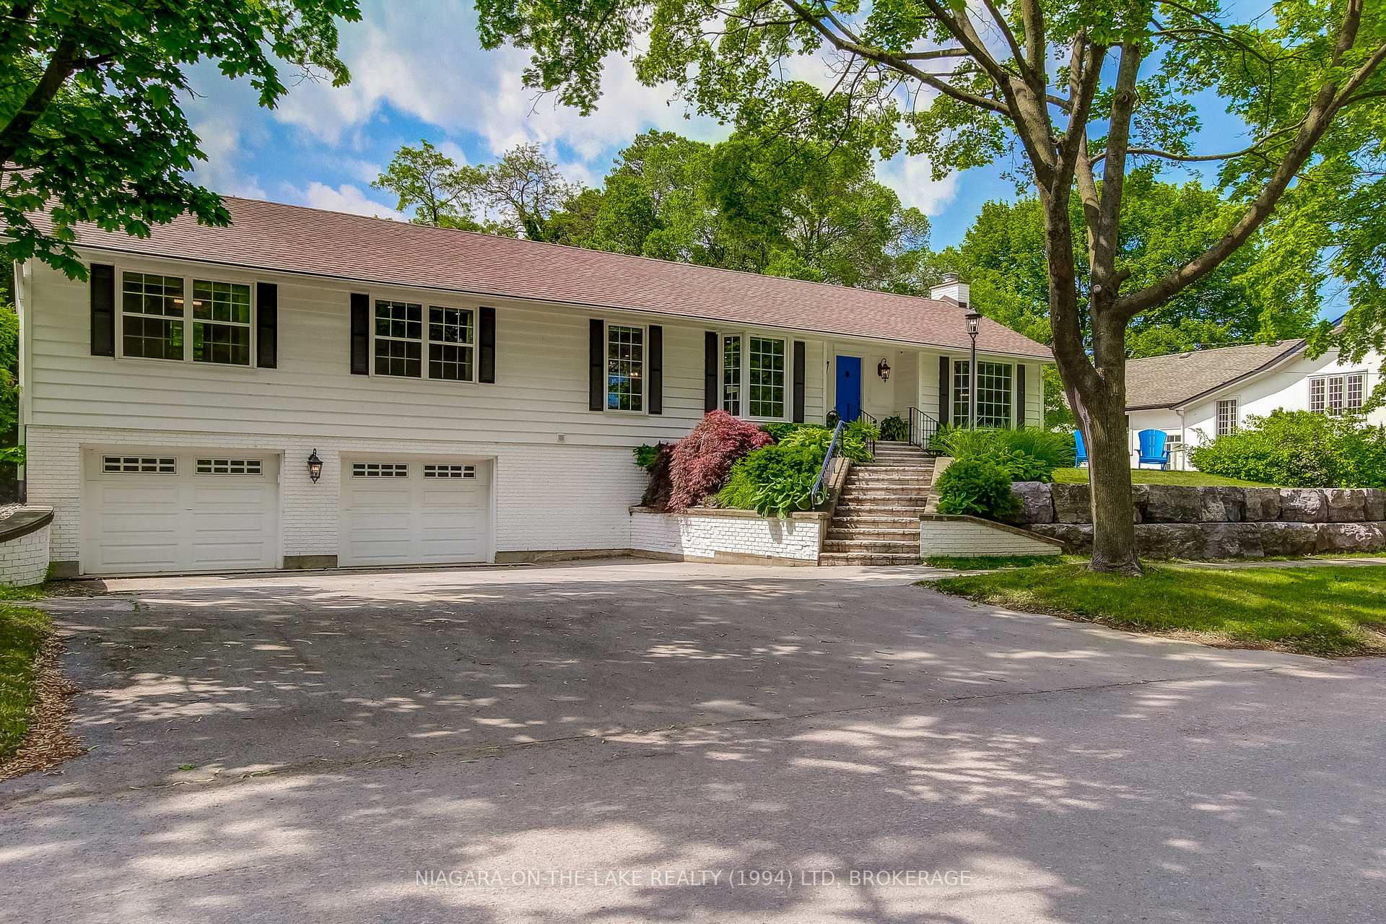
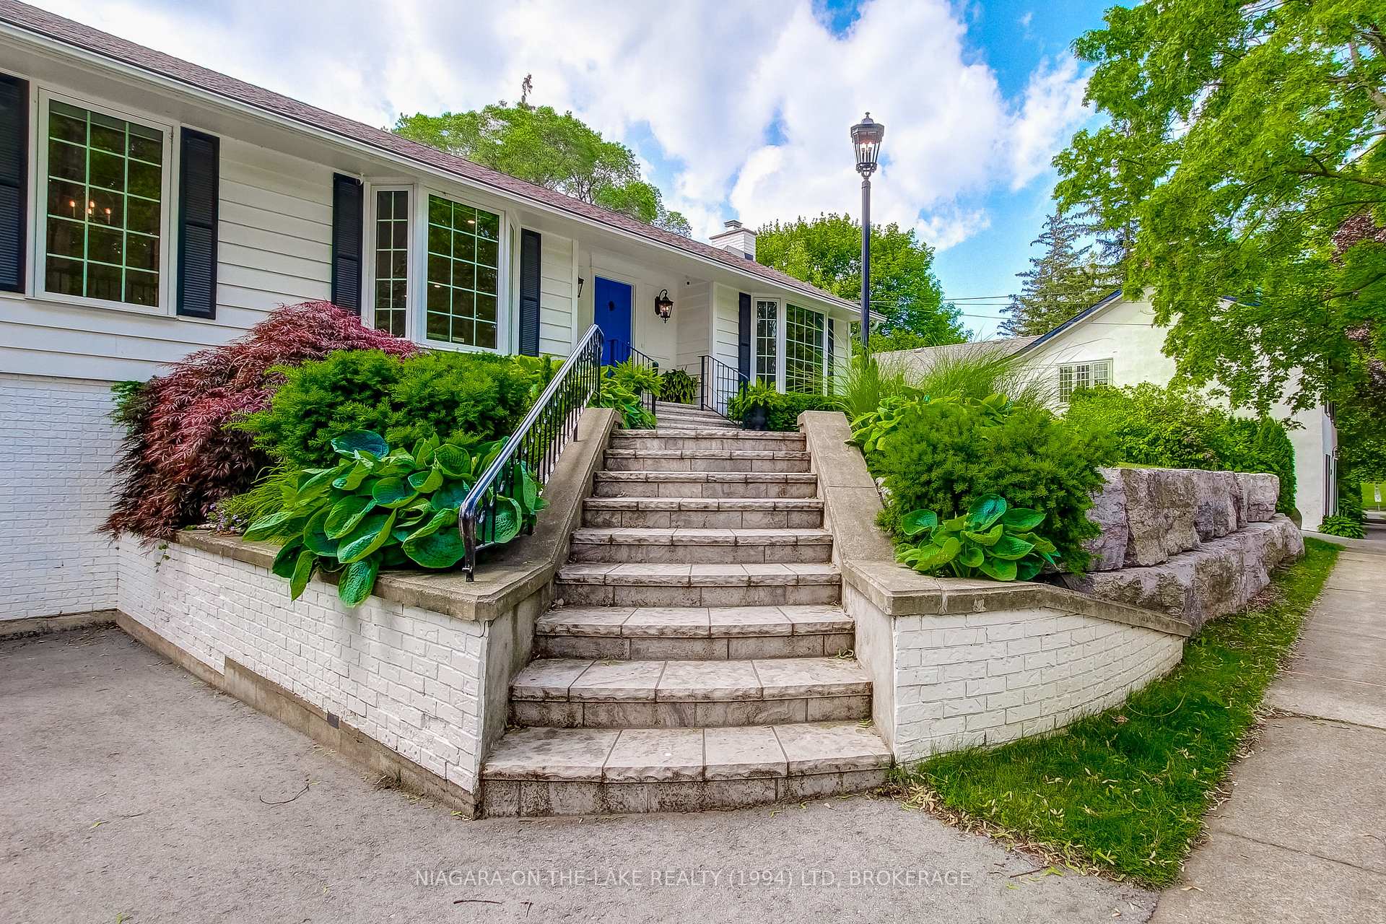
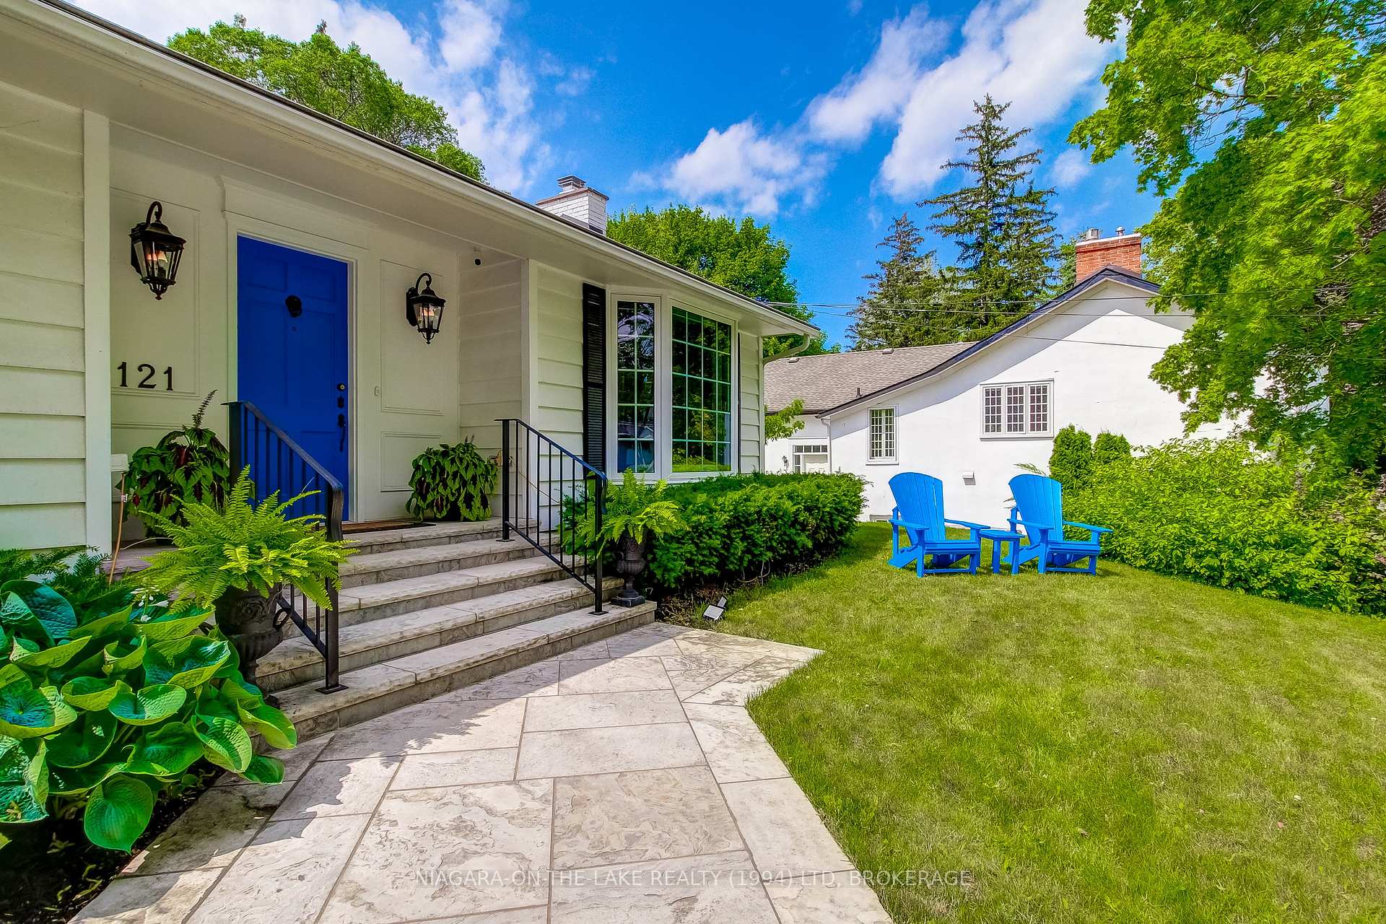
 See all 27 photos
Property history

This home has sold. It is no longer available.
Property not available for sale or for rent.
Ask about this home
A HOMEH agent will answer your questions about this home.Ask HOMEH
About this home
121 Regent Street, Niagara-on-the-Lake
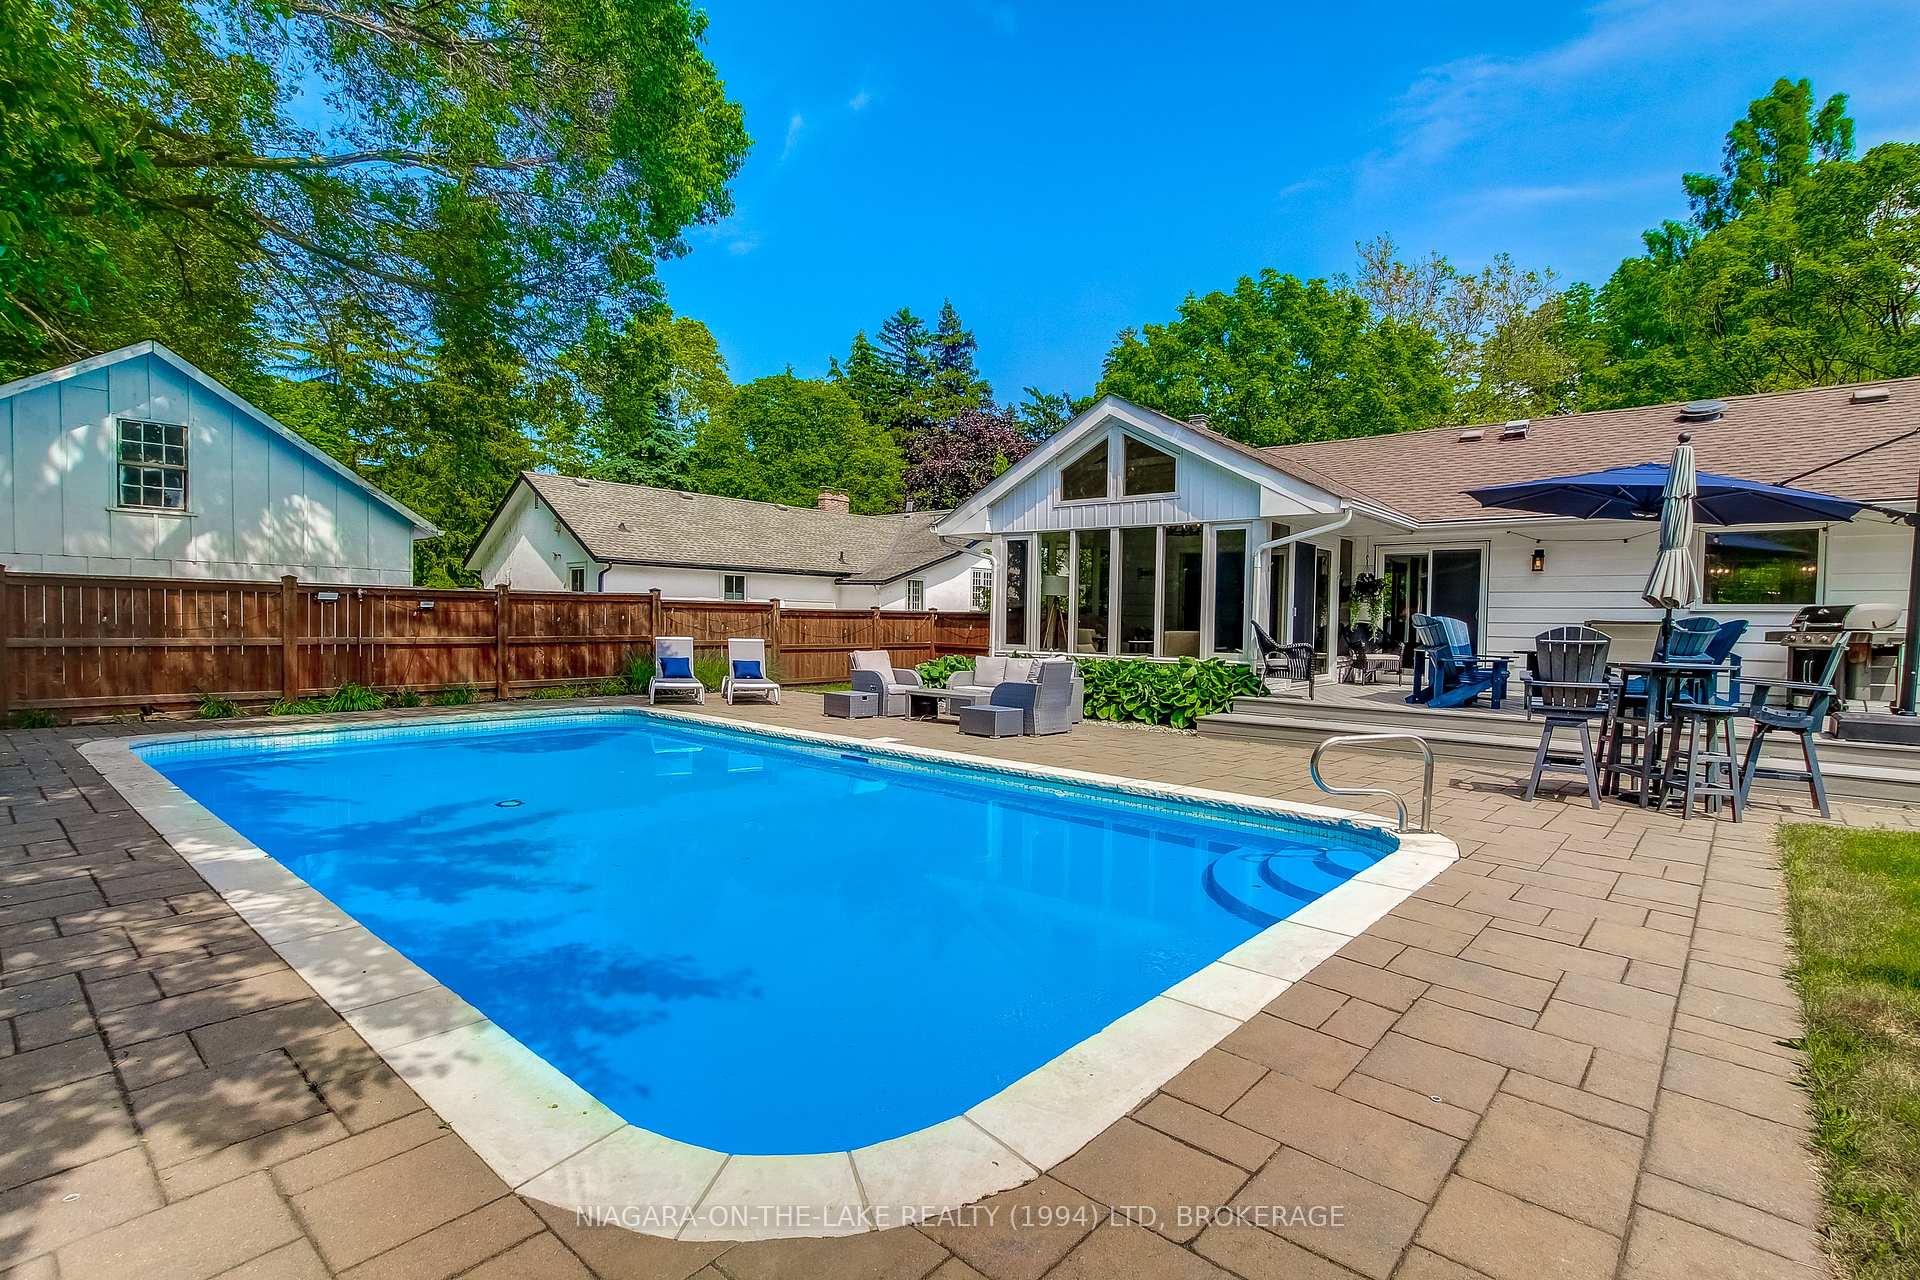
An exceptional turn-key residence in the heart of Old Town! A rare opportunity to own a thoughtfully updated bungalow in one of the most sought-after locations of Niagara-on-the-Lake. Perfectly situated just steps from Lake Ontario, Queen Street shopping and dining, and the Niagara-on-the-Lake Golf Club, this remarkable property offers the ideal blend of refined living, privacy, and walkable convenience. Set high on a generous 95' x 108' lot, the home features a private backyard oasis complete with a new composite deck, expansive lawn, and a stunning inground pool, perfect for summer entertaining or quiet relaxation. Inside, no expense has been spared in the quality of finishes and craftsmanship. This 2-bedroom, 3.5-bathroom bungalow offers open-concept, one-level living designed to maximize natural light and showcase its elegant and modern details. The custom kitchen anchors the home, complete with an oversized island ideal for entertaining. The inviting living room with gas fireplace and bay windows creates a warm atmosphere for gatherings, while the spectacular four-season sunroom offers panoramic views of the pool and patio, the perfect place to enjoy your morning coffee or evening glass of wine. The fully finished lower level provides additional space for recreation and entertaining, featuring a charming brick fireplace, a large family room, and additional guest accommodations. This is truly a rare, turn-key offering in the heart of Canada's prettiest town. Experience Niagara-on-the-Lake living at its finest - elegant, effortless, and steps from everything this sought-after community has to offer.
Facts & features
Ask about this home
A HOMEH agent will answer your questions about this home.
Rooms
13 rooms · 4 bathrooms
- Sunroom10′10″ × 12′4″134 sq.ft.
- Primary bedroom12′5″ × 15′6″193 sq.ft.
- Bathroom6′3″ × 11′2″70 sq.ft.
- Living room24′10″ × 13′3″330 sq.ft.
- Bathroom9′10″ × 11′3″111 sq.ft.
- Kitchen14′5″ × 17′5″252 sq.ft.
- Bedroom10′2″ × 15′5″157 sq.ft.
- Bathroom7′6″ × 4′1″31 sq.ft.
- Dining room13′11″ × 8′112 sq.ft.
- Bathroom10′1″ × 4′10″49 sq.ft.
- Recreation20′9″ × 21′2″439 sq.ft.
- Utility room4′10″ × 5′8″27 sq.ft.
- Office10′5″ × 12′125 sq.ft.
Around this home
Listing details
Helpful tools
Your HOMEH agent
"I would see it this week."
Ask HOMEH about this home
Price, neighbourhood, monthly cost. Ask anything.
HOMEH Intelligent Agent is an AI, not a licensed representative. Check anything important with your agent.