

123 John Street W
123 John Street W
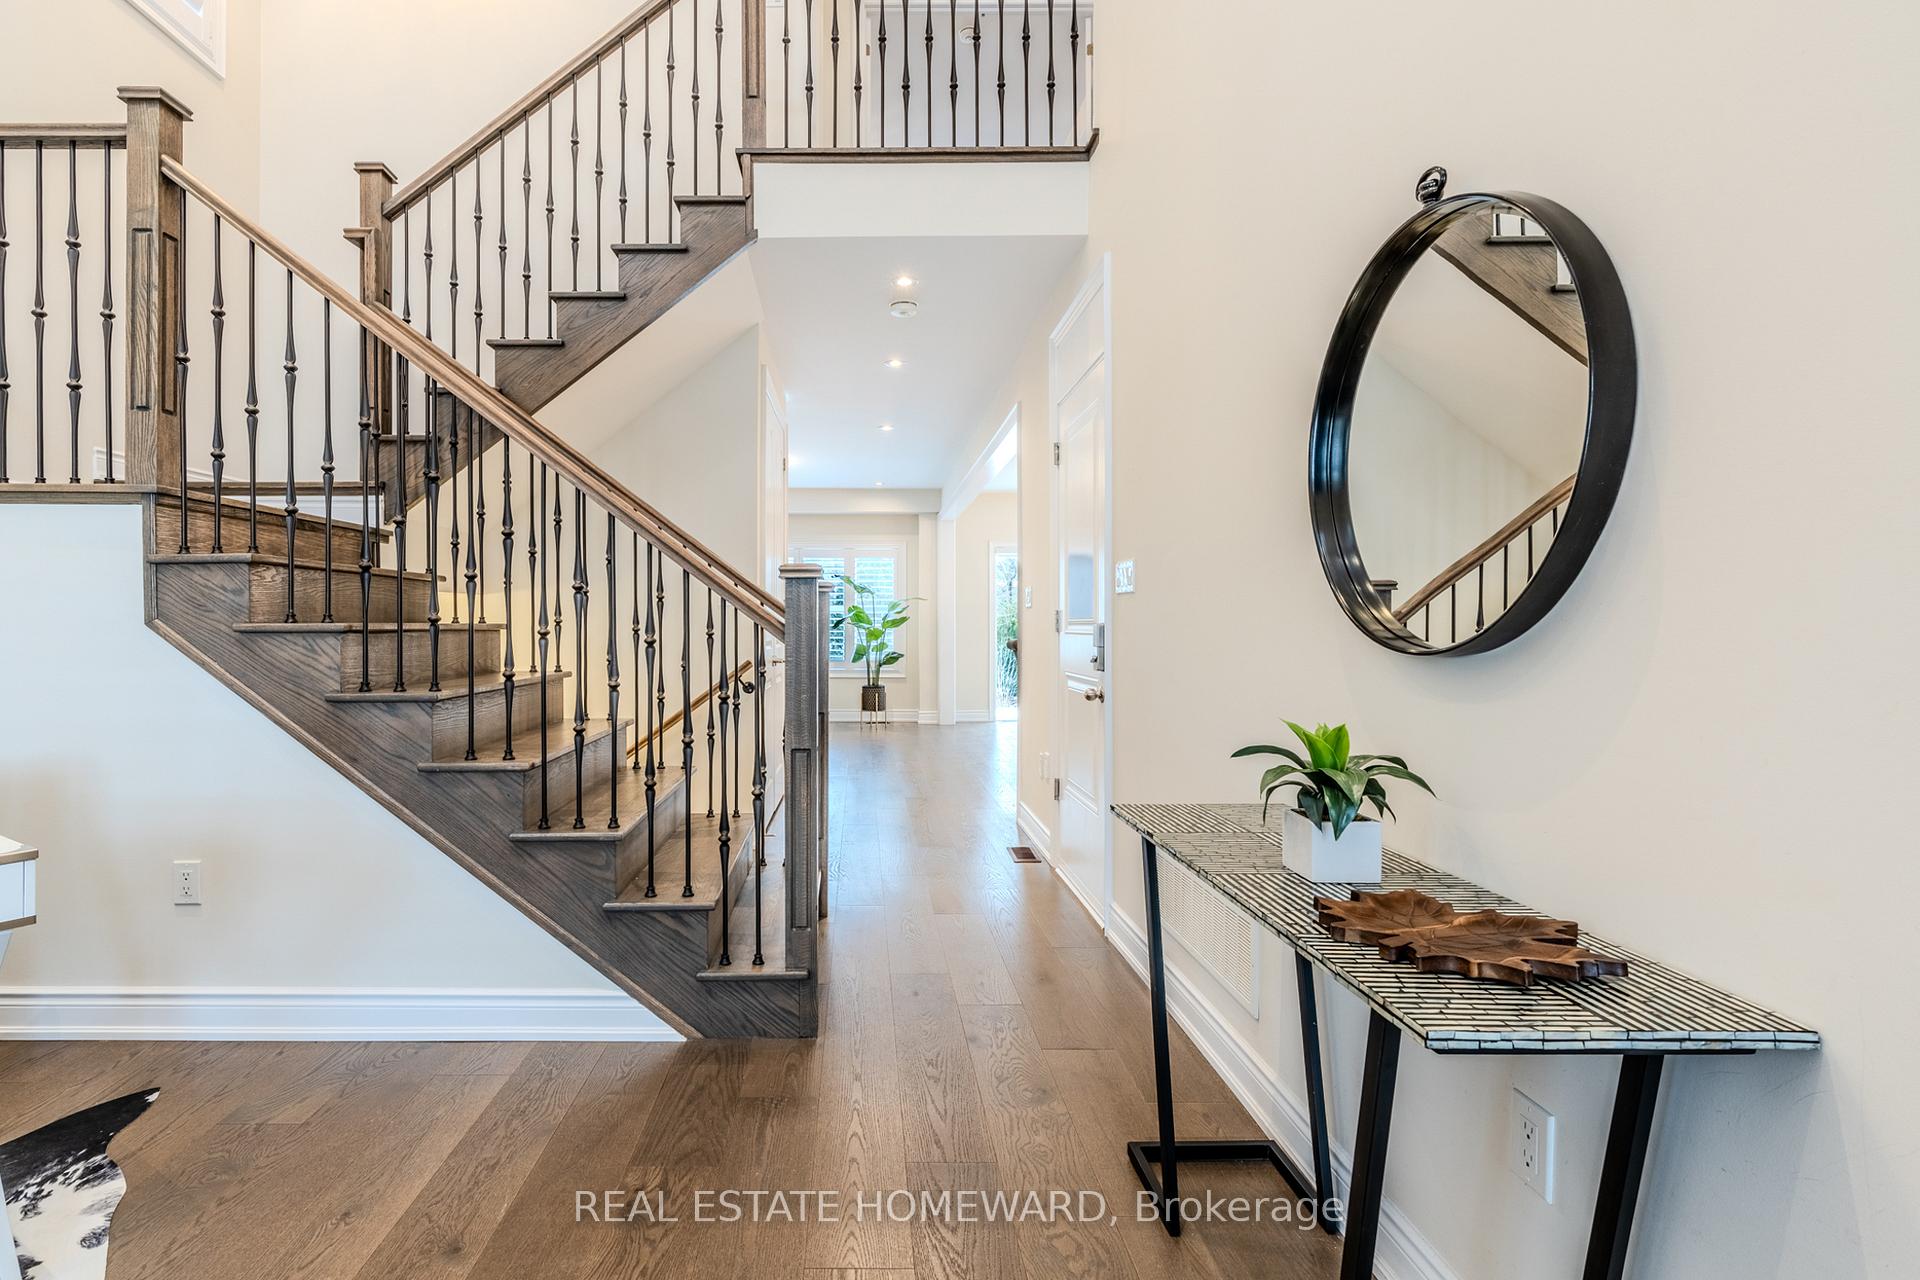 See all 44 photos
Property history
Facts and features
- BasementFinished
- Age of home0–5 years
- Water, sewerMunicipal
- HeatingForced air
- Fireplace
- Central air
The homeSemi-Detached, 2-storey, Age 0–5 years
- Type: Semi-Detached
- Style: 2-storey
- Age: 0–5 years
- Living space: 1,500–2,000 sq ft
- Basement: Finished, full
InsideFireplace Yes, electric, Upper level, Sump pump
- Fireplace: Yes, electric
- Laundry: Upper level
- Features: Sump pump
- Rooms above ground: 7
- Rooms in the basement: 1
- Bedrooms: 2
- Bathrooms: 4
- Kitchens: 1
- Family room: Yes
Outside and lotStone, other, Shingles, Poured concrete
- Exterior: Stone, other
- Roof: Shingles
- Foundation: Poured concrete
- Size: 31.04 × 104.2 ft
Parking1 Garage, Attached, Private
- Spaces: 1 Garage
- Garage: Attached
- Driveway: Private
Heating, water and powerForced air, gas, Central air, Municipal water
- Heating: Forced air, gas
- Cooling: Central air
- Water: Municipal water
- Sewer: Municipal sewer
Costs and taxesTaxes $4,985 a year, HST included in the price, Hot water heater $57.36/m
- Taxes, 2024: $4,985 a year
- HST: HST included in the price
- Rental items: Hot water heater $57.36/m
Included in the saleStainless steel fridge, stainless steel stove, stainless steel dishwasher, built-in range hood, all electric light fixtures, all window coverings, central vacuum cleaner, electric fireplace, all bathroom mirrors, hooks & towel holders, clothes washer & dryer, gas furnace, central air conditioner, auto garage door opener & remote, shed
- Included: Stainless steel fridge, stainless steel stove, stainless steel dishwasher, built-in range hood, all electric light fixtures, all window coverings, central vacuum cleaner, electric fireplace, all bathroom mirrors, hooks & towel holders, clothes washer & dryer, gas furnace, central air conditioner, auto garage door opener & remote, shed
Listing detailsX12004691, Sold, Mar 6, 2025
- MLS® number: X12004691
- Status: Sold
- Listed on: Mar 6, 2025
- Days on market: 54
- Updated: Apr 29, 2025
- Possession: Flexible
- Occupied by: Vacant
- Listing brokerage: REAL ESTATE HOMEWARD
About this home
123 John Street W, Niagara-on-the-Lake (Town), ON L0S 1J0
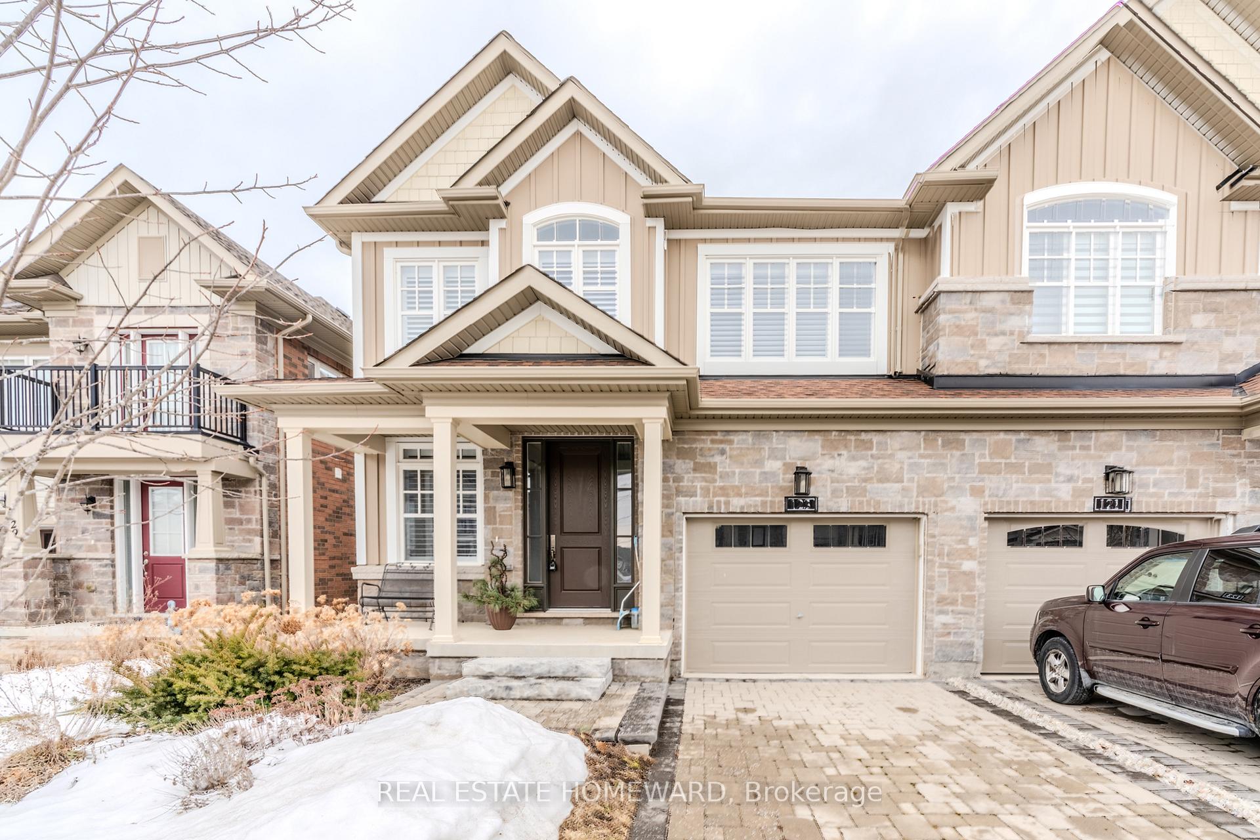
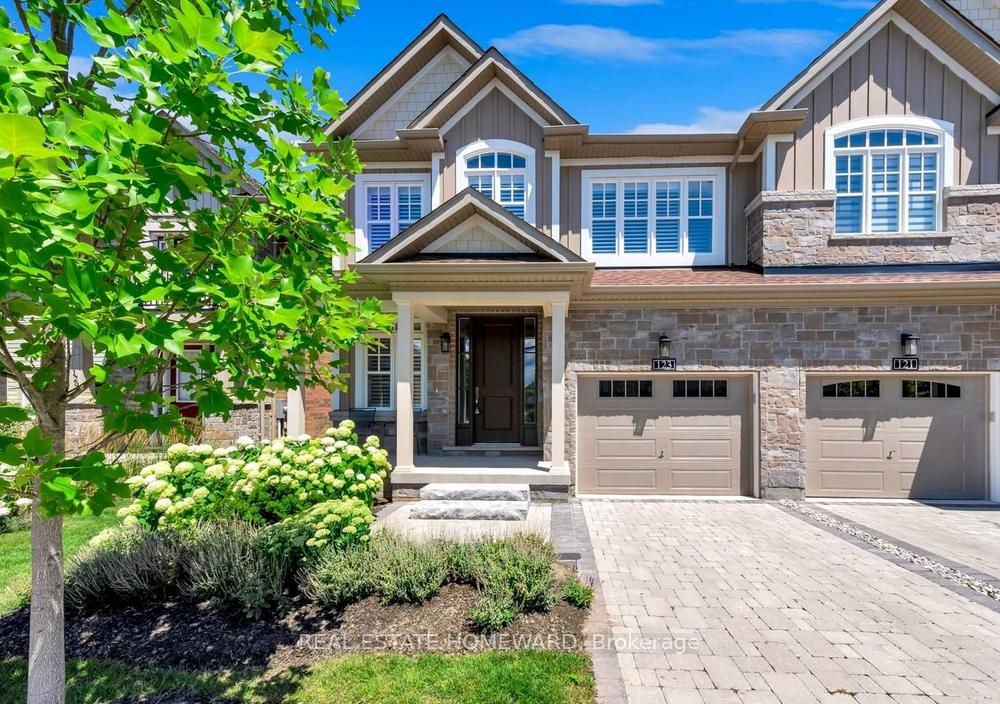
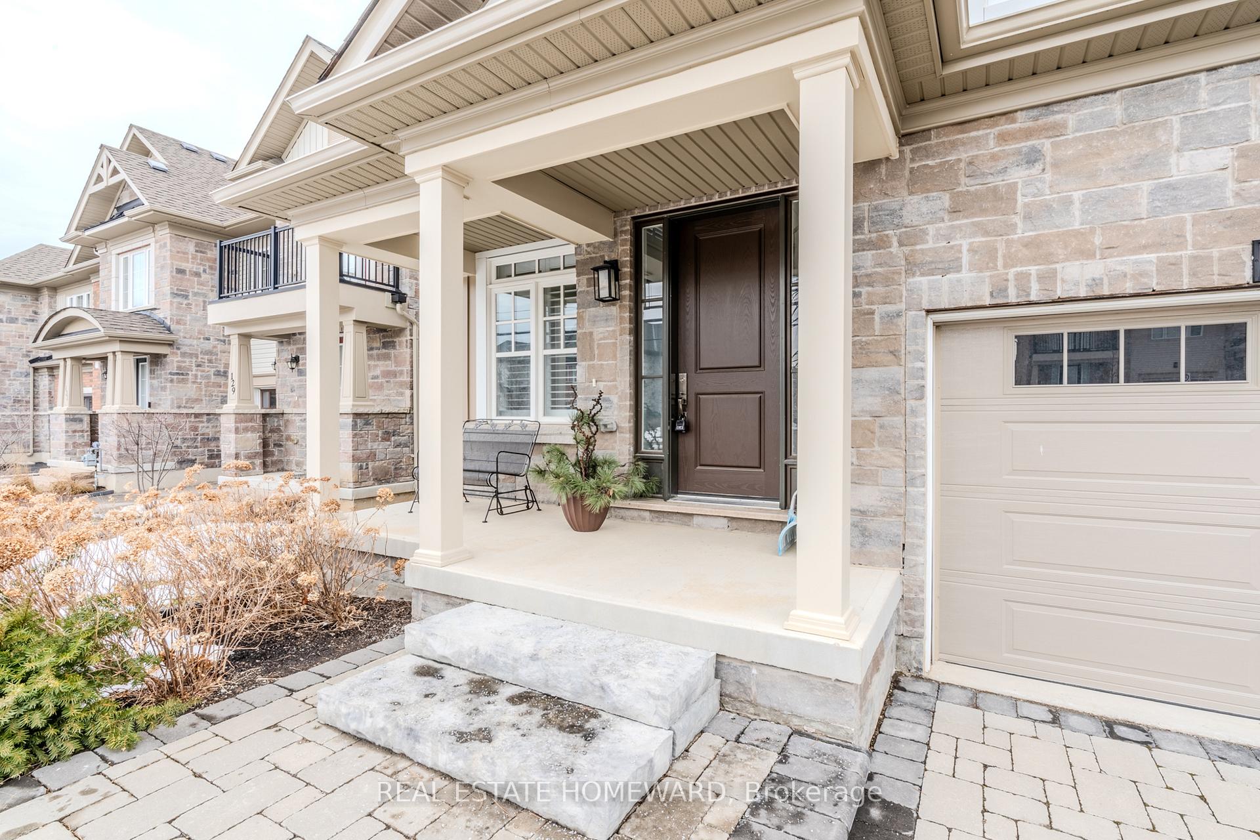
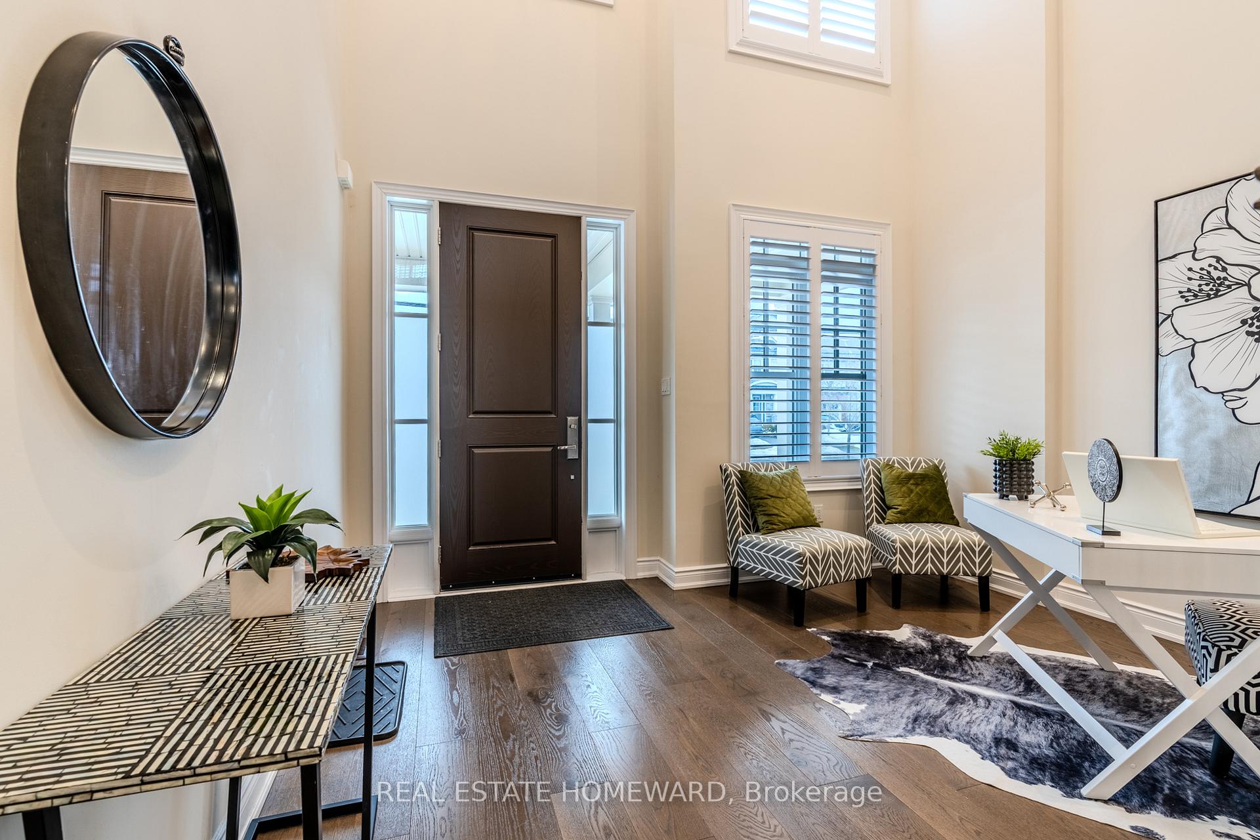
This exquisite semi-detached home is ideally located in the heart of Old Town Niagara on the Lake, surrounded by rich history, culture, and modern conveniences, just a short walk from Queen Street, Lake Ontario and adjacent to the renowned "Pillar and Post." The home is beautifully upgraded throughout, featuring two spacious bedrooms with generous closet space and 3.5 elegantly designed bathrooms with sleek finishes. The kitchen is a chefs dream, with a striking breakfast bar, luxurious countertops, stainless steel appliances, and plenty of storage. The dining area opens to the backyard, offering seamless indoor-outdoor living. Hardwood floors and smooth ceilings add to the home's refined appeal, while large windows invite an abundance of natural light. The lower level boasts high ceilings and provides flexible living space. Outdoors, the fully fenced yard is an ideal spot for entertaining or unwinding, complete with a gas line for the BBQ and a shed for extra storage. Perfectly situated with the best shops and restaurants, nearby walking, hiking, and biking trails, and the incredible off-leash dog park, The Commons. Super easy access to highways, commuting is effortless. This home combines luxury, convenience, and a strong sense of community, offering the ultimate in modern living.
Ask about this home
A HOMEH agent will answer your questions about this home.
Around this home
Daily convenience, out of 100, from the distances below
Schools nearby
School rating, out of 10.
Helpful calculators
Your HOMEH agent

"I would see it this week."