

13 Creekside Drive
13 Creekside Drive
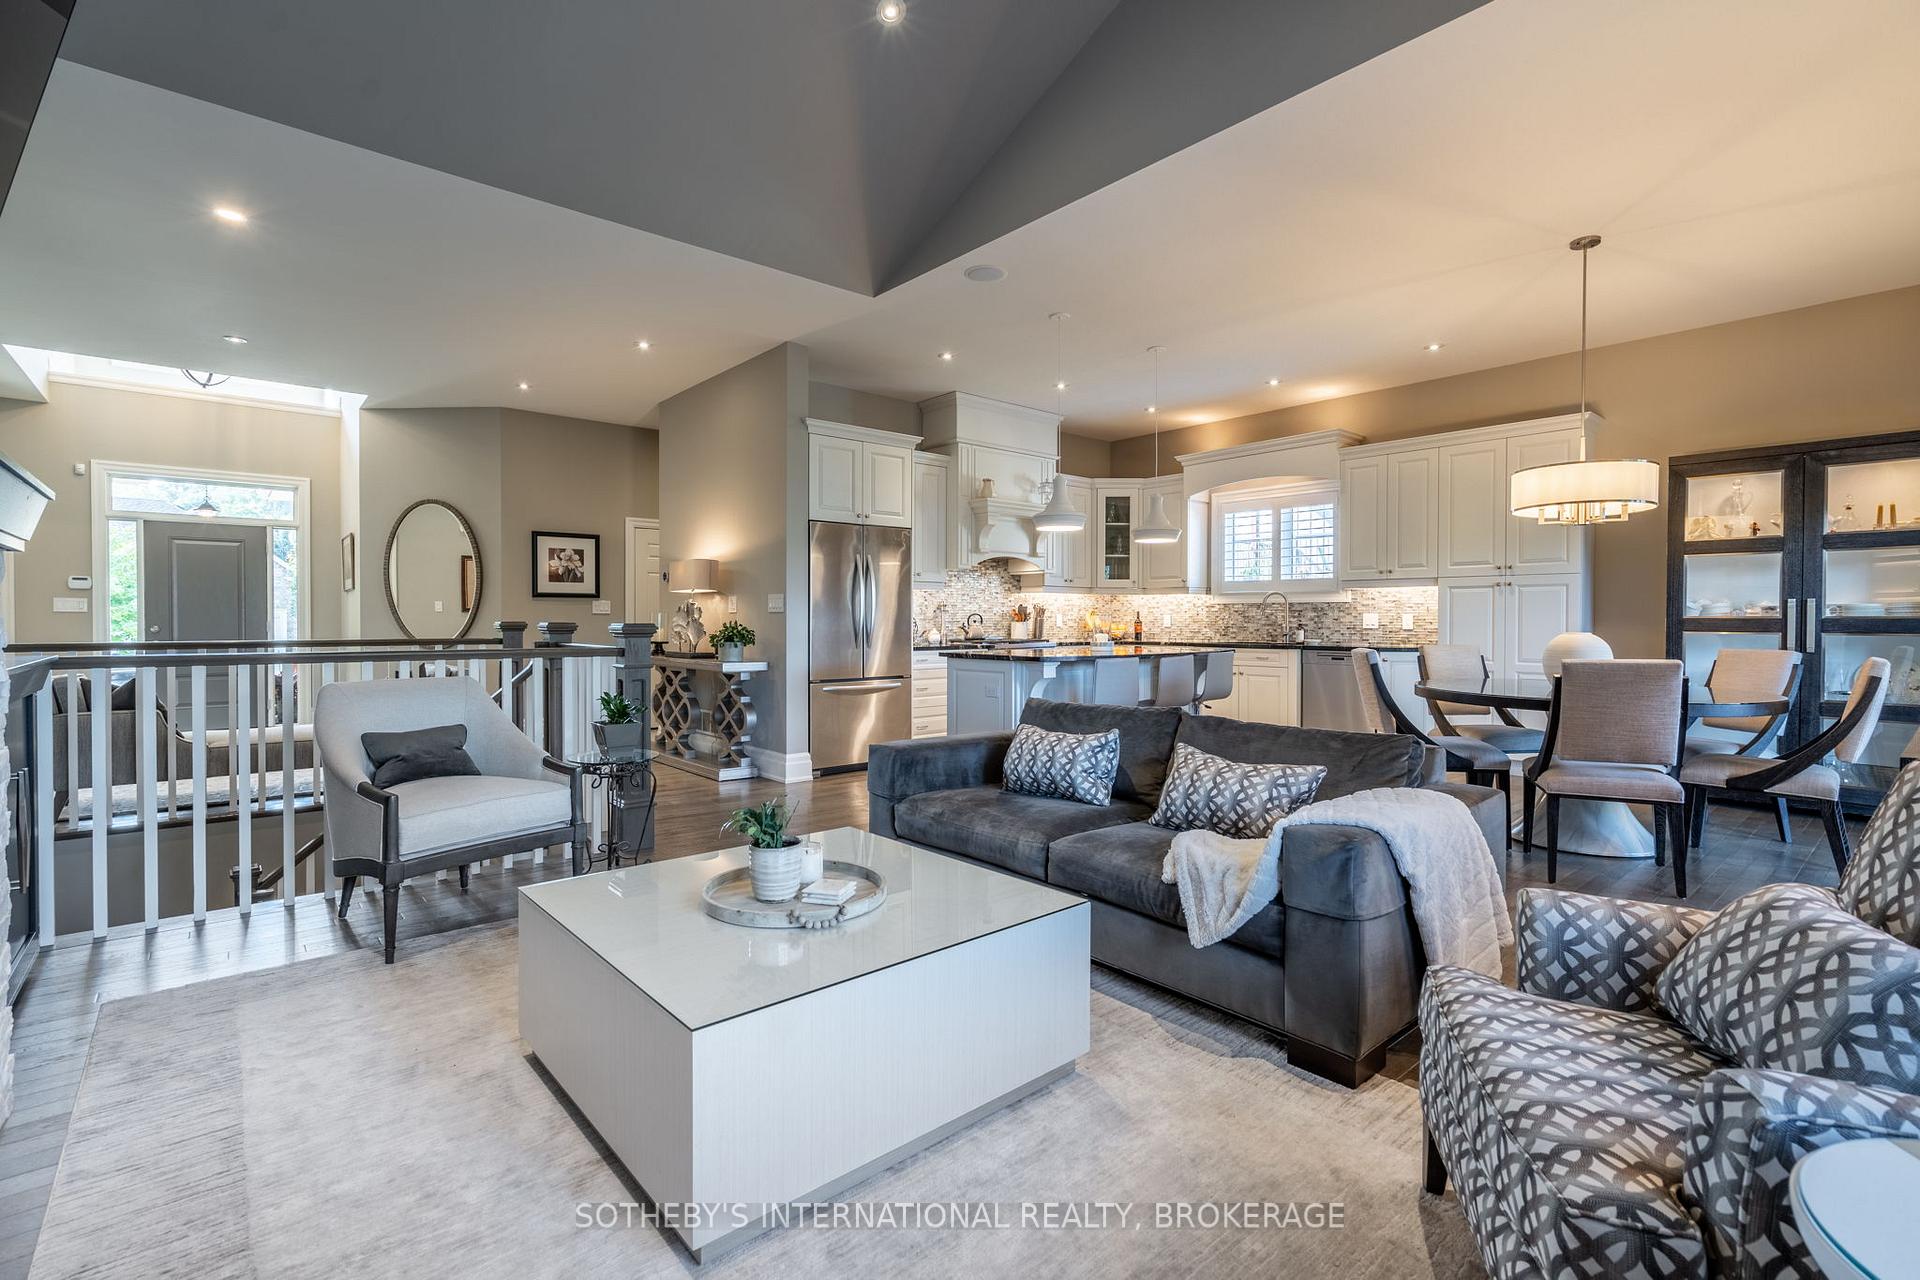 See all 40 photos
Property history
Facts and features
- BasementWalk-out
- Age of home6–15 years
- Water, sewerMunicipal
- Lot shapeIrregular
- Second kitchen
- Fireplace
- Central air
The homeDetached, Bungalow, Age 6–15 years
- Type: Detached
- Style: Bungalow
- Age: 6–15 years
- Living space: 1,500–2,000 sq ft
- Basement: Finished with walk-out, full
- View: Hills, park/greenbelt, trees/woods
- Waterfront: None
InsideFireplace Yes, natural gas, living room, Main level, Auto garage door remote, central vacuum, in-law suite, primary bedroom - main floor, suspended ceilings, water heater, countertop range
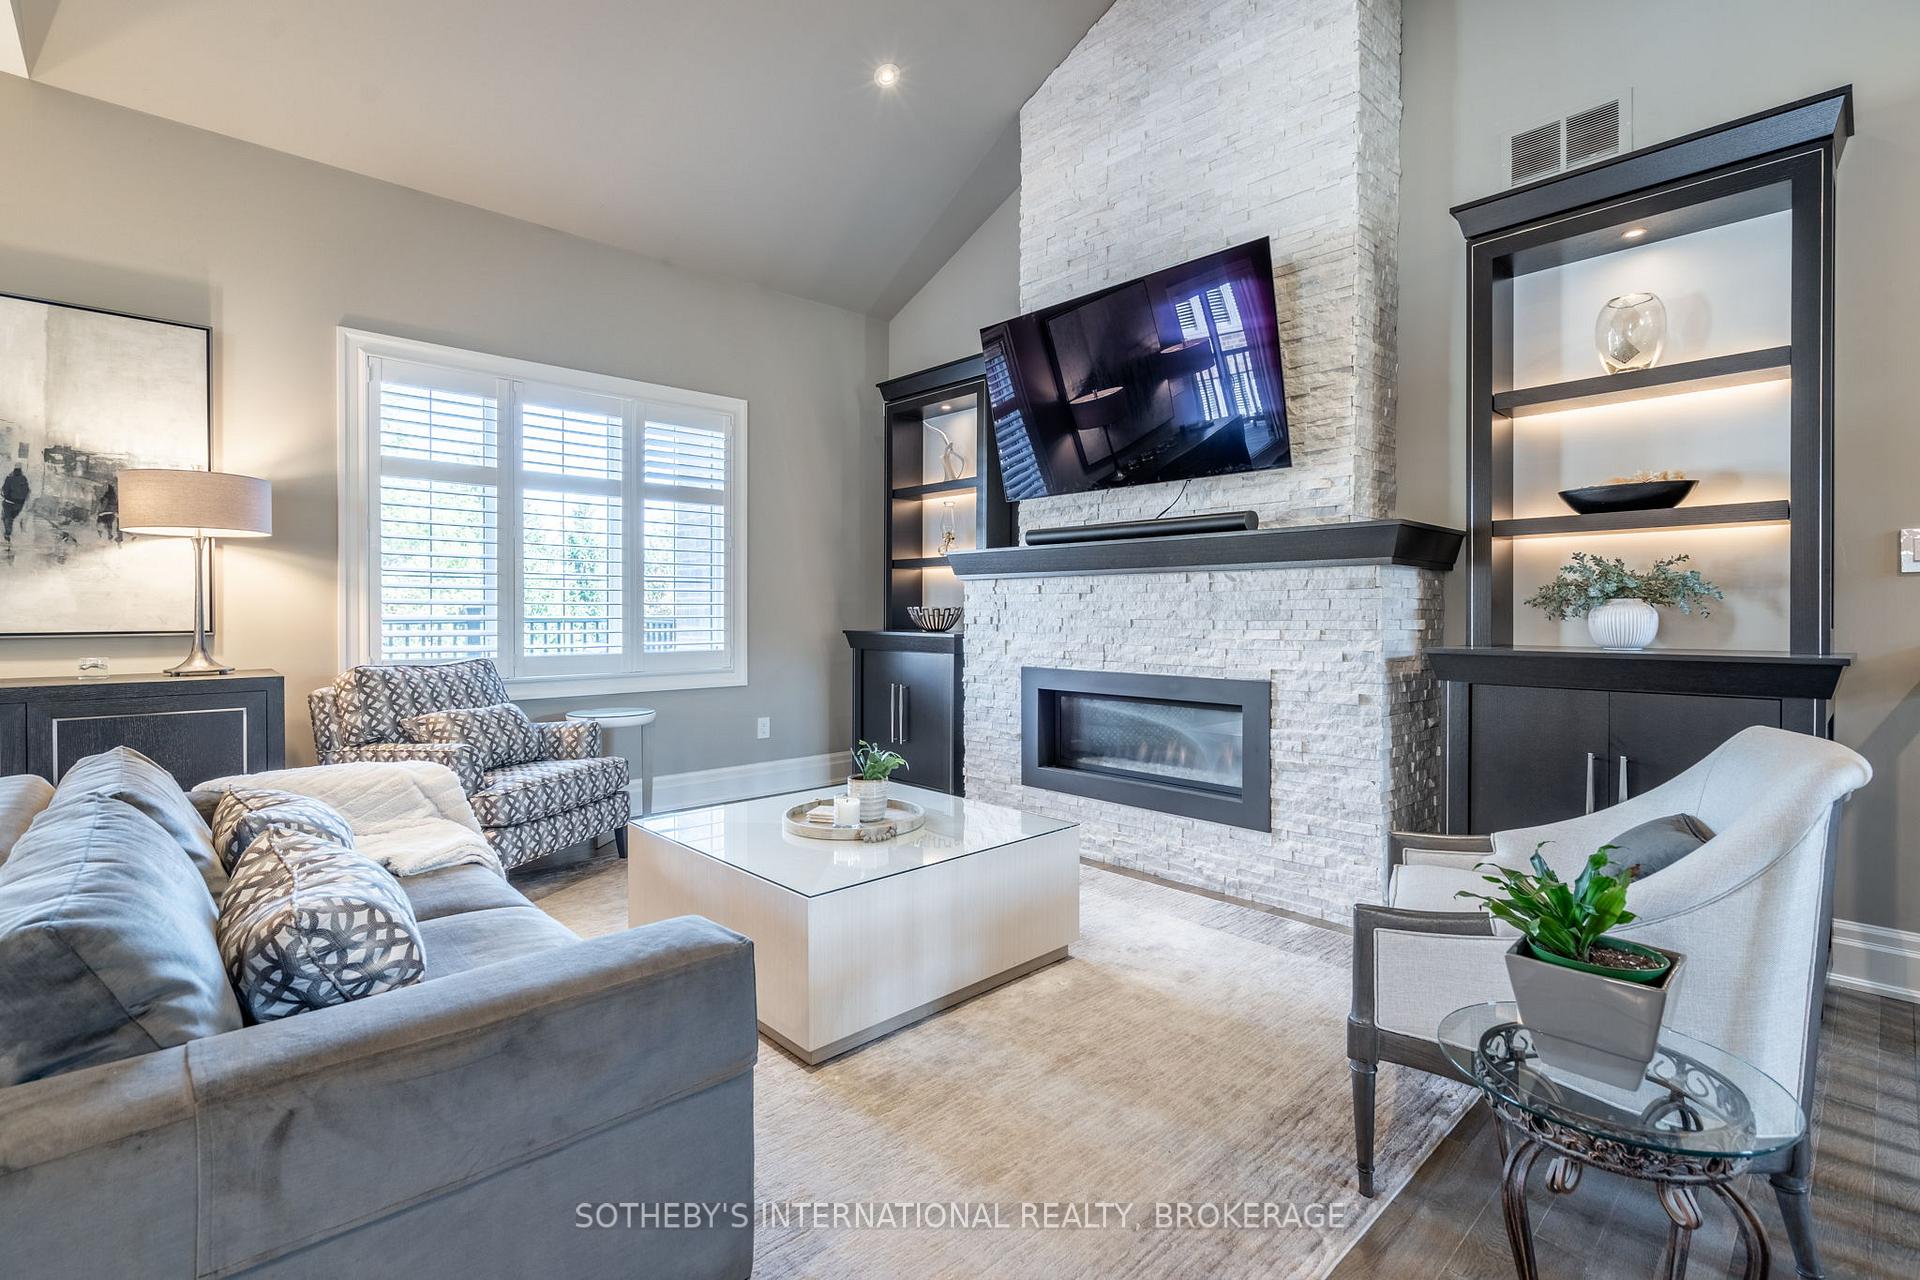
- Fireplace: Yes, natural gas, living room
- Laundry: Main level
- Features: Auto garage door remote, central vacuum, in-law suite, primary bedroom - main floor, suspended ceilings, water heater, countertop range
- Security: Alarm system, carbon monoxide detectors, monitored, smoke detector
- Rooms above ground: 15
- Bedrooms: 2 + 1 in the basement
- Bathrooms: 3
- Kitchens: 2
- Family room: Yes
Outside and lotBrick, stone, Fibreglass shingle, Poured concrete
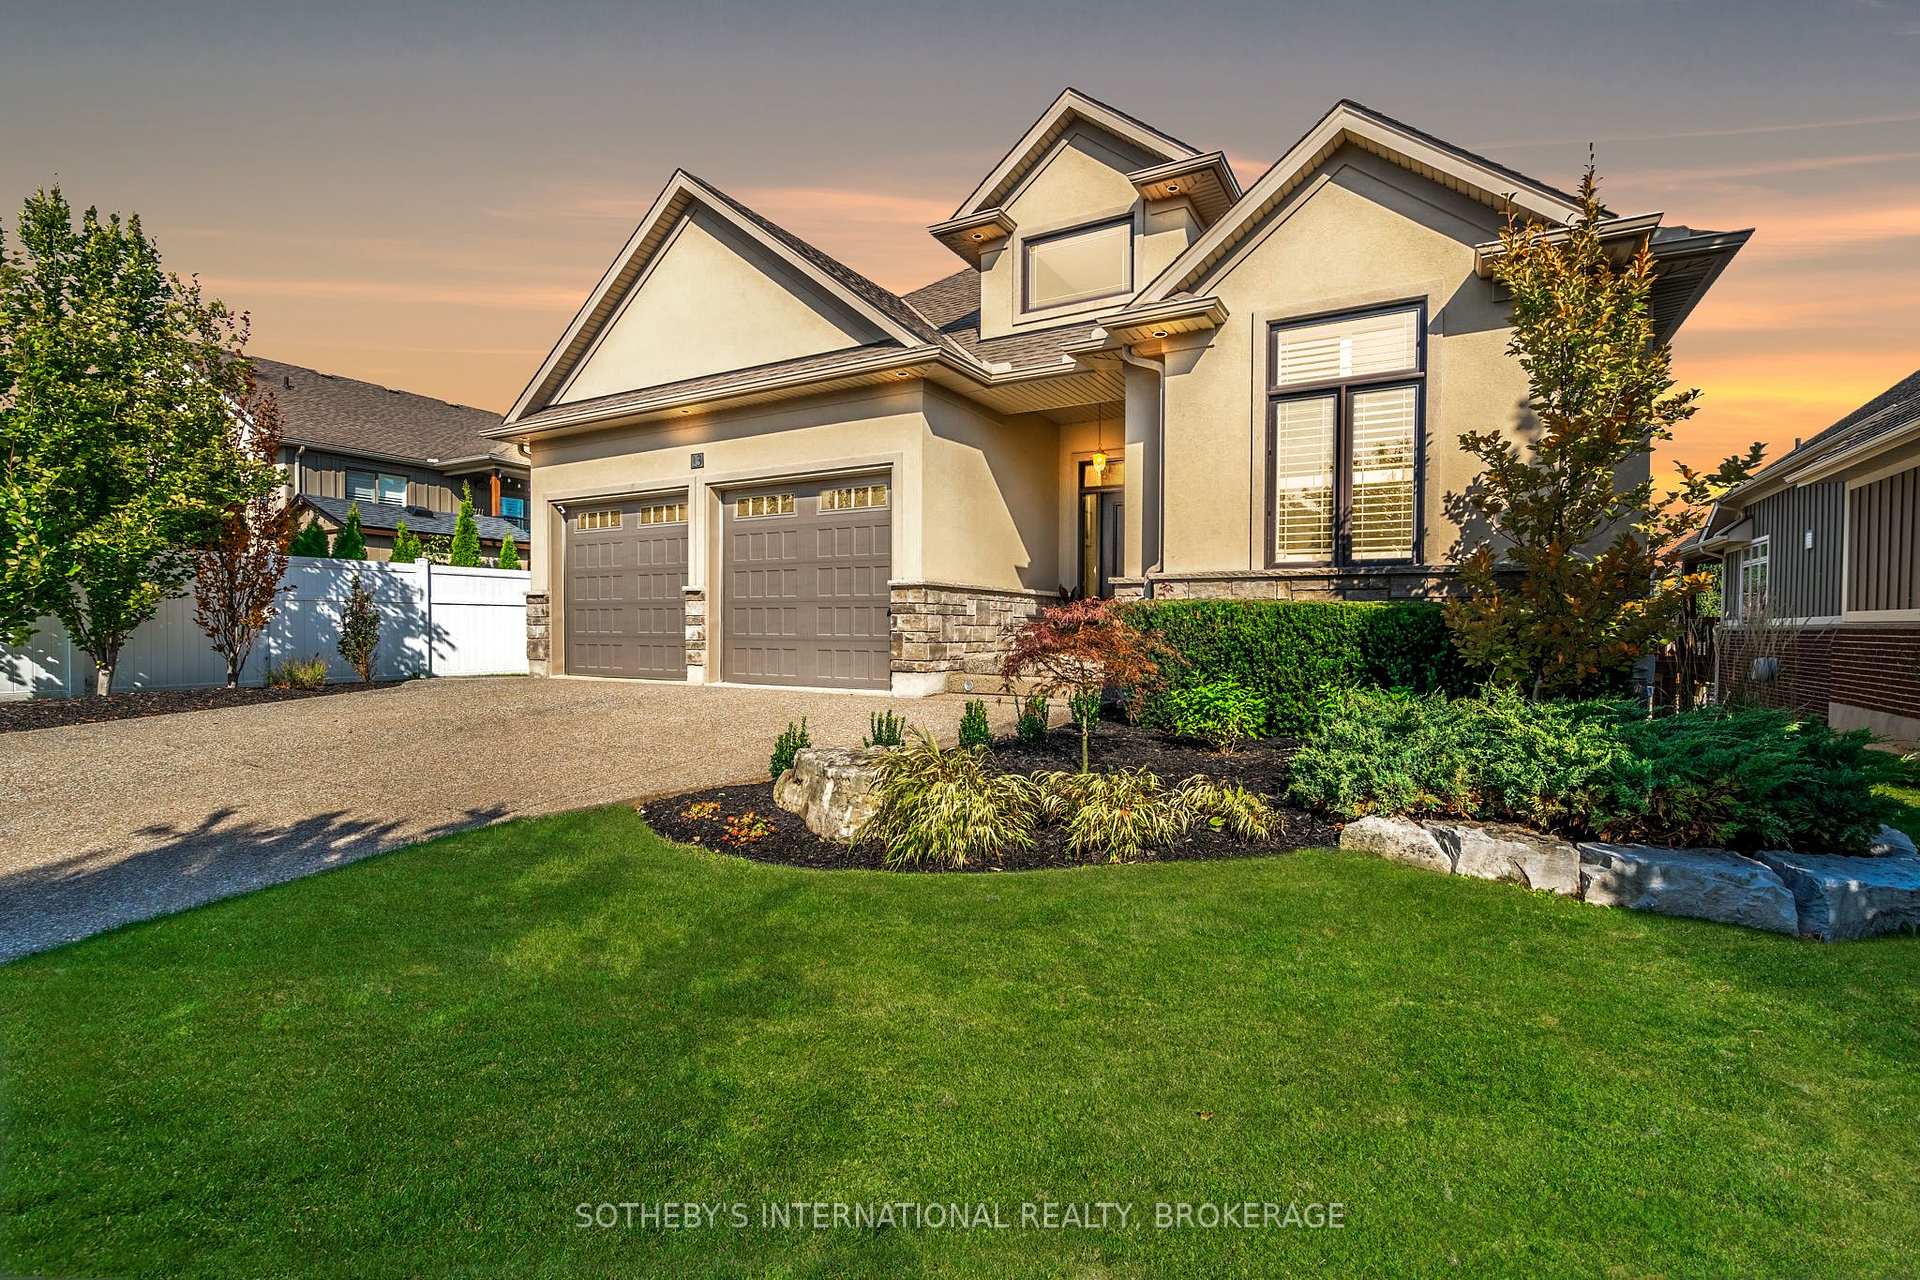
- Exterior: Brick, stone
- Roof: Fibreglass shingle
- Foundation: Poured concrete
- Features: Hot tub, landscaped, lawn sprinkler system, lighting, patio, porch
- Size: 52.4 × 143.25 ft
- Shape: Irregular
- Zoning: R1
Parking2 Garage, Attached, Private double
- Spaces: 2 Garage
- Garage: Attached
- Driveway: Private double
Heating, water and powerForced air, gas, Central air, Municipal water
- Heating: Forced air, gas
- Cooling: Central air
- Water: Municipal water
- Sewer: Municipal sewer
Costs and taxesTaxes $7,256 a year, HST included in the price, Hot water heater $42.91 per month - alarm monitoring $379.54 per year
- Taxes, 2024: $7,256 a year
- HST: HST included in the price
- Rental items: Hot water heater $42.91 per month - alarm monitoring $379.54 per year
Included in the saleCentral vac, dishwasher, dryer, garage door opener, hot tub, microwave, range hood, refrigerator, stove, washer, window coverings, Curtains in primary bedroom
- Included: Central vac, dishwasher, dryer, garage door opener, hot tub, microwave, range hood, refrigerator, stove, washer, window coverings
- Not included: Curtains in primary bedroom
Listing detailsX12009964, Sold, Mar 10, 2025
- MLS® number: X12009964
- Status: Sold
- Listed on: Mar 10, 2025
- Days on market: 51
- Updated: Apr 30, 2025
- Possession: Flexible
- Occupied by: Owner
- Listing brokerage: SOTHEBY'S INTERNATIONAL REALTY, BROKERAGE
About this home
13 Creekside Drive, Niagara-on-the-Lake (St. Davids), ON L0S 1P0
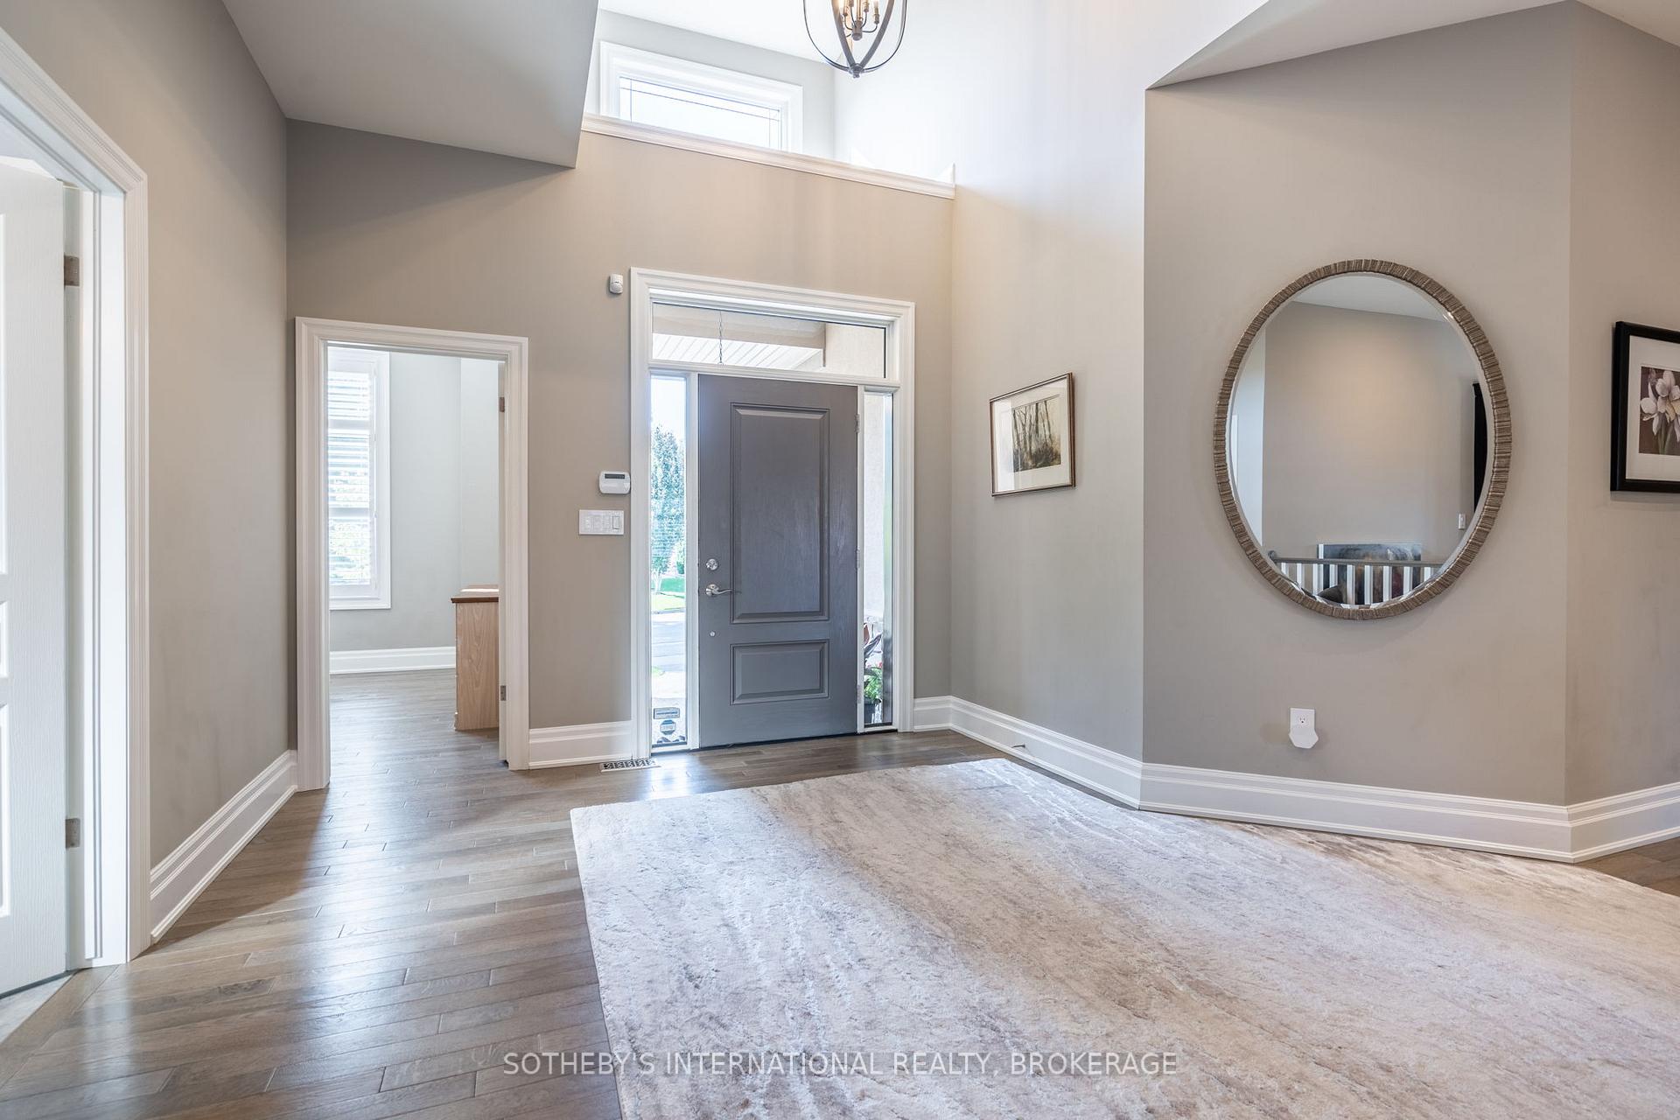
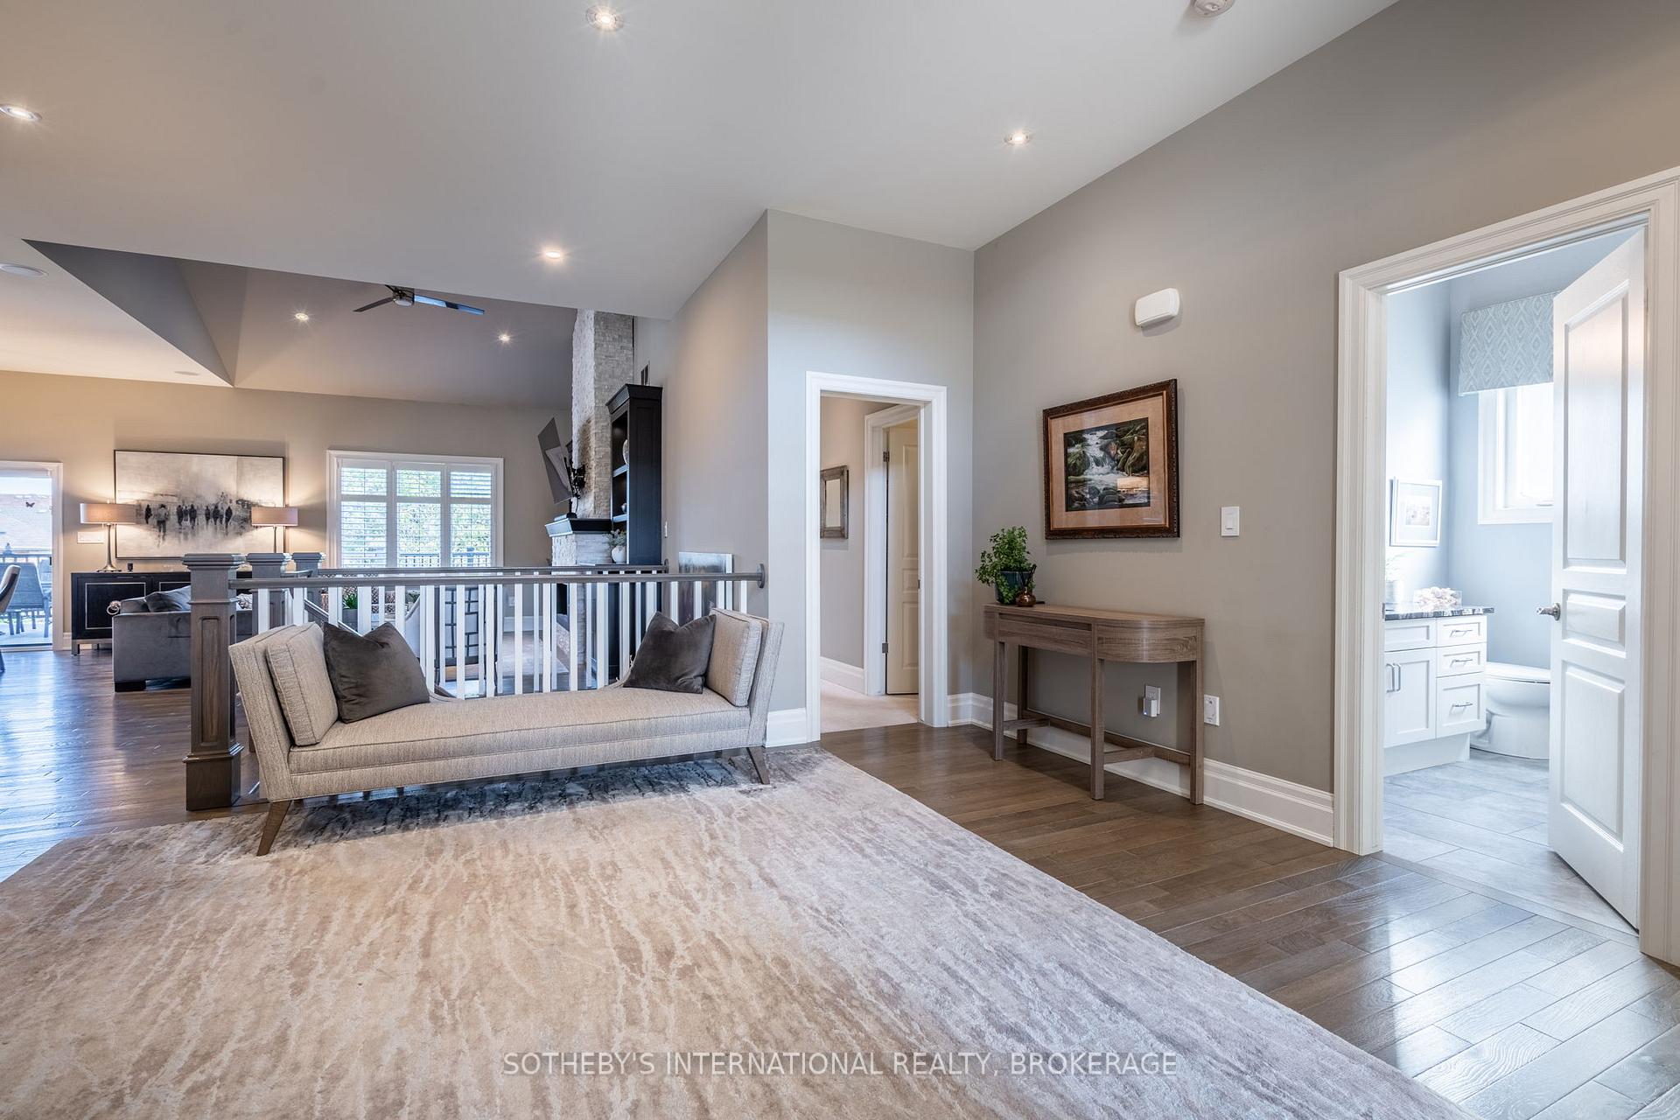
Welcome to this extraordinary bungalow in St. Davids, Niagara-on-the-Lake, where thoughtful design, exquisite finishes, and an unparalleled lifestyle come together. Originally built by the builder as their personal residence, this home showcases high-end craftsmanship and attention to detail, with pride of ownership evident throughout. Boasting 3 bedrooms and 3 bathrooms, this homes layout is tailored for comfort and versatility, with a main-floor primary suite and a lower-level walk-out ideal for multi-generational living or hosting guests. This property is an entertainers dream. The main floor impresses with 10-foot ceilings, vaulted accents, engineered hardwood floors, and a cozy gas fireplace. The gourmet kitchen, with Miele appliances and a granite-topped island, flows to the outdoor dining area on a spacious deck with a BBQ and fire table, perfect for al fresco dining. The lower level offers a full kitchen, gas fireplace, and a custom 500-bottle wine cellar-perfect for wine enthusiasts. A games room with a billiards table, card table, and dart board adds to the fun, while a bedroom, bathroom, and flexible-use room provide comfort for guests or extended family. Outside, the professionally landscaped backyard offers privacy and tranquility. Smart home features like Lutron lighting and automated irrigation enhance convenience. The two-car garage provides ample space for vehicles and gear, supporting an active lifestyle. Situated within walking distance of a vibrant restaurant and a short drive to wineries, golf courses, boutique shops, and live theater, this home embodies the best of Niagara-on-the-Lake living. Outdoor enthusiasts will love the nearby Bruce Trail-Canadas oldest and longest marked trail-for hiking and exploring the regions natural beauty. Whether hosting gatherings, exploring wine country, or enjoying peaceful moments, this property offers a rare opportunity to live your dream lifestyle.
Ask about this home
A HOMEH agent will answer your questions about this home.
Around this home
Daily convenience, out of 100, from the distances below
Schools nearby
School rating, out of 10.
Helpful calculators
Your HOMEH agent

"I would see it this week."