

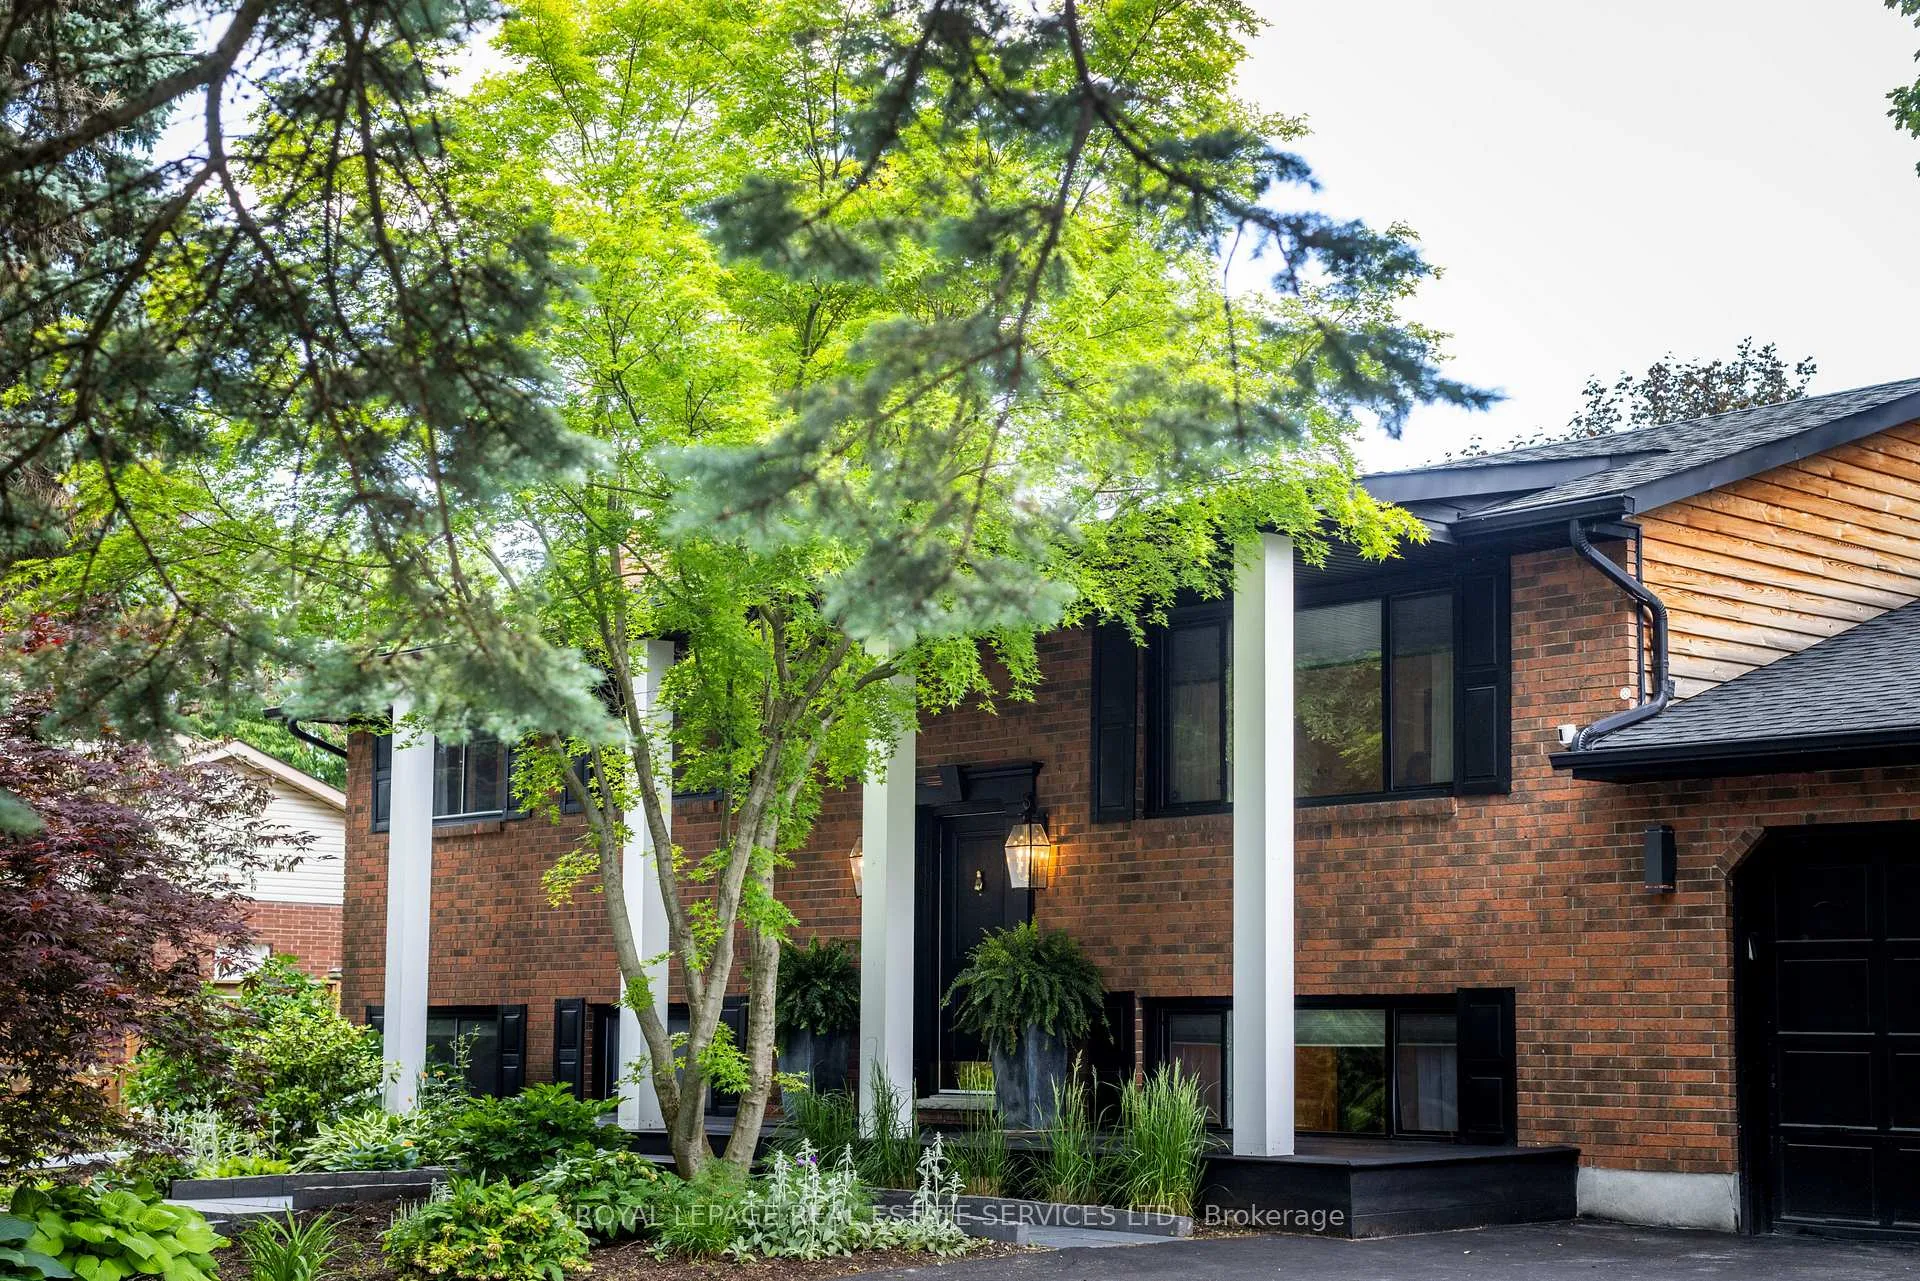
13 Upper Canada Drive
13 Upper Canada Drive
 See all 50 photos
Property history
Facts and features
- BasementFull
- Water, sewerMunicipal
- HeatingForced air
- CoolingCentral air
- Hardwood floors
- Fireplace
- Central air
The homeDetached, Bungalow-raised, 1,100–1,500 sq ft
- Type: Detached
- Style: Bungalow-raised
- Living space: 1,100–1,500 sq ft
- Basement: Full
InsideFireplace Yes, electric, Hardwood, Auto garage door remote, carpet free, floor drain, primary bedroom - main floor, sauna, water heater
- Fireplace: Yes, electric
- Flooring: Hardwood
- Features: Auto garage door remote, carpet free, floor drain, primary bedroom - main floor, sauna, water heater
- Rooms above ground: 8
- Bedrooms: 2 + 1 in the basement
- Bathrooms: 2
- Kitchens: 1
Outside and lotCedar, Asphalt shingle, Poured concrete
- Exterior: Cedar
- Roof: Asphalt shingle
- Foundation: Poured concrete
- Other structures: Shed
- Size: 80 × 120 ft
Parking1 Garage, Attached, Private double
- Spaces: 1 Garage
- Garage: Attached
- Driveway: Private double
Heating, water and powerForced air, gas, Central air, Municipal water
- Heating: Forced air, gas
- Cooling: Central air
- Water: Municipal water
- Sewer: Municipal sewer
Costs and taxesTaxes $5,662 a year, HST included in the price, N/a
- Taxes, 2025: $5,662 a year
- HST: HST included in the price
- Rental items: N/a
Included in the saleExisting appliances including gas stove, fridge, dishwasher, range hood, washer & dryer, garage door opener and remote, hot tub, window coverings, hardware & blinds, elfs, entry mirror, basement rec room carpets, basement rec room couches, four white triangular planters in yard, gas fireplace, electric fireplace, outdoor garden fountain, 2 built-in wine coolers, main floor tv & wall mount articulating bracket, gazebo fan remote/blinds remote, basement bath light mirror, upper bathroom mirror, hot water tank, Basement bar fridge, projector and screen. surround sound theatre system.
- Included: Existing appliances including gas stove, fridge, dishwasher, range hood, washer & dryer, garage door opener and remote, hot tub, window coverings, hardware & blinds, elfs, entry mirror, basement rec room carpets, basement rec room couches, four white triangular planters in yard, gas fireplace, electric fireplace, outdoor garden fountain, 2 built-in wine coolers, main floor tv & wall mount articulating bracket, gazebo fan remote/blinds remote, basement bath light mirror, upper bathroom mirror, hot water tank
- Not included: Basement bar fridge, projector and screen. surround sound theatre system.
NearbyBeach, fenced yard, lake/pond, park, school, school bus route
- Close to: Beach, fenced yard, lake/pond, park, school, school bus route
Listing detailsX13462736, Sold, Jun 18, 2026
- MLS® number: X13462736
- Status: Sold
- Listed on: Jun 18, 2026
- Days on market: 32
- Updated: Jul 20, 2026
- Possession: Other
- Occupied by: Owner
- Listing brokerage: ROYAL LEPAGE REAL ESTATE SERVICES LTD.
About this home
13 Upper Canada Drive, Niagara-on-the-Lake (Town), ON L0S 1J0
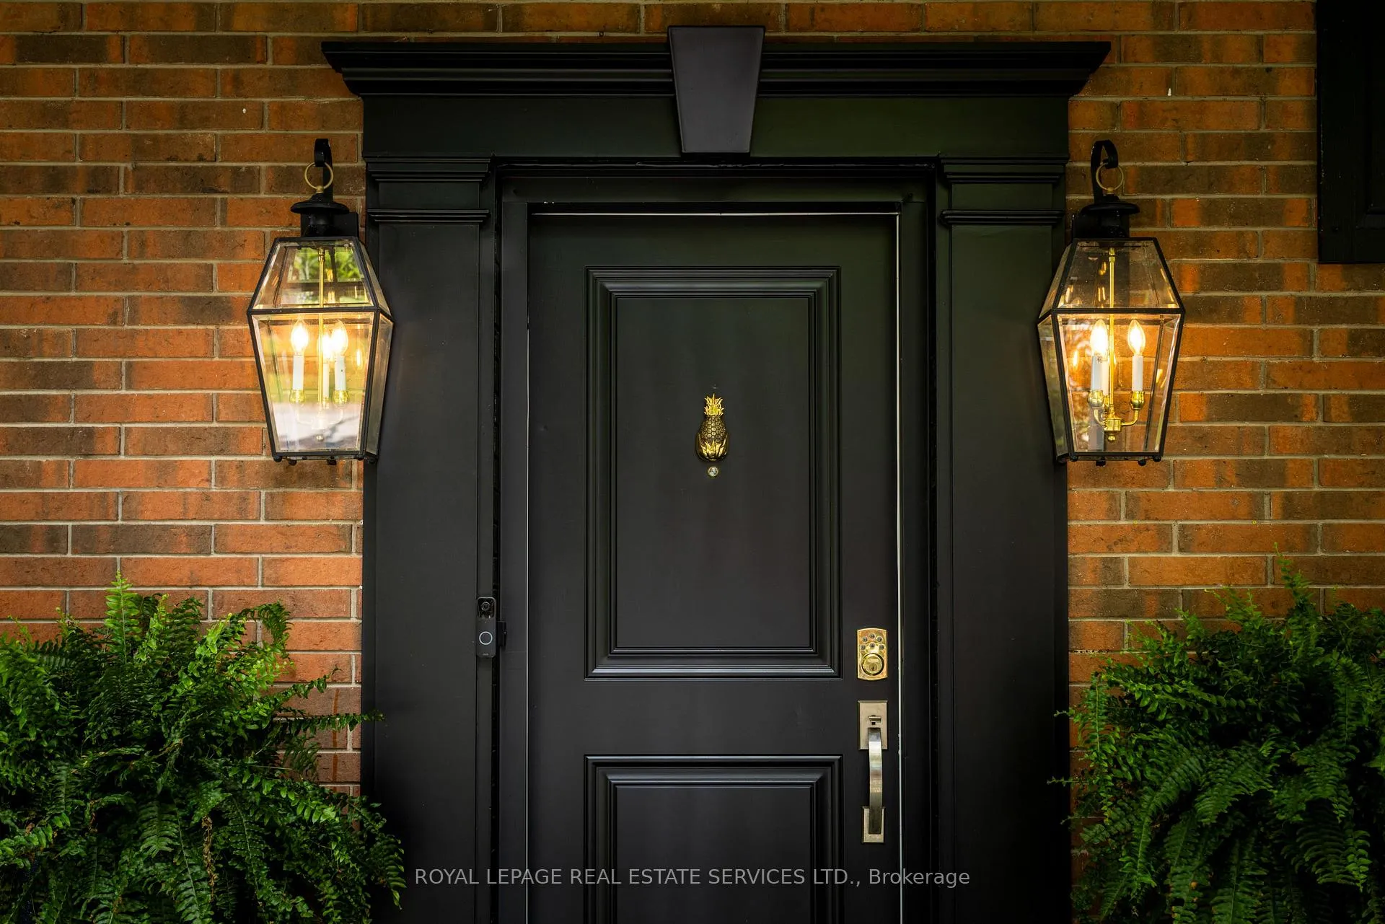
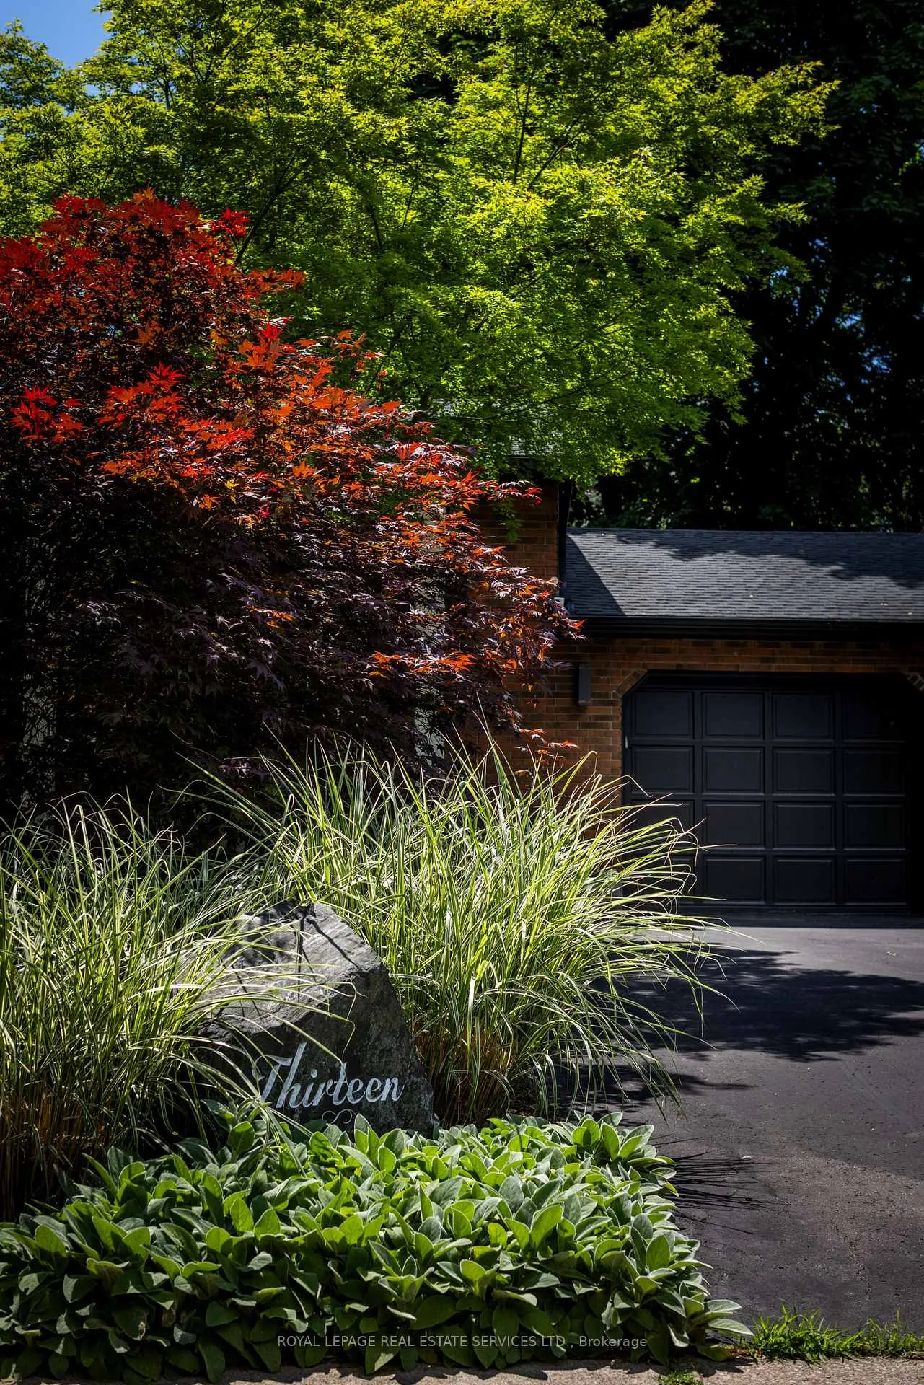
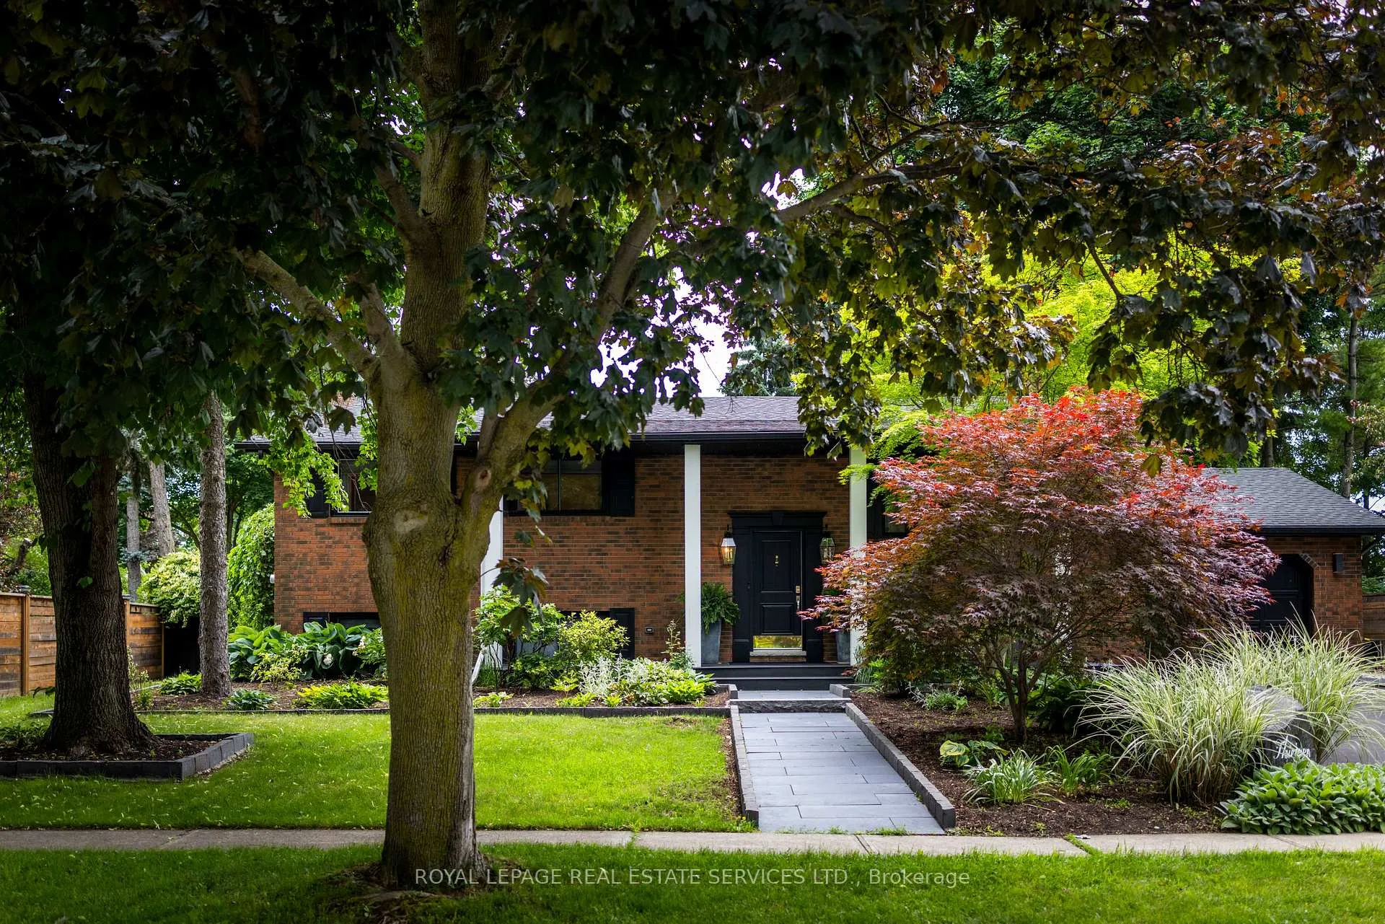
From the moment you cruise into the darling community of Garrison Village, you know you are somewhere worth noting. A comfortable bike ride from many of Canada's most acclaimed vineyards, wineries, restaurants, and historic Old Town, you get the best of both worlds when it comes to family neighbourhood living in Niagara's wine country. The homes are designed and maintained with such care, and the pride isn't more evident than at 13 Upper Canada Drive. Mature trees frame the generous 80' wide lot, allowing the home to nestle within its own forested nook. An artful blend of classic Colonial touches with a modern-inspired flare, this raised bungalow is slick and unexpected, probably not unlike the future owners it awaits. Intentional updates from top to bottom, the home moves seamlessly from one space to the next. A functionally updated kitchen featuring premium appliances and refreshed cabinetry spills into the living + dining spaces, allowing for easy everyday living and is a dream for entertaining. A charming bay window gives a bird's-eye view of the lush gardens. A large primary bedroom with ensuite, his + hers wardrobes, and a second spacious bedroom consume the west wing. Downstairs is where the fun is turned up to 10 with all the entertaining and guest retreat vibes you could ask for. Watch your favourite movies in the theater room or taste local wines, perfectly chilled in the built-in fridges. Find a third bedroom with ample storage, a fireplace, and walk-in closet, steps away from a 3-piece bath with sauna, and a neatly tucked away laundry room. Step into your backyard sanctuary to imagine warm summer nights with friends, relaxing in the hot tub and enjoying Niagara food + drink. The perennial gardens are bursting with established roses + peonies, lovingly planted and cared for over many years. If you can imagine having the lifestyle 13 Upper Canada offers, come see it for yourself. Inside & out, there's a detail to appreciate at this thoughtful family home.
Ask about this home
A HOMEH agent will answer your questions about this home.
Around this home
Daily convenience, out of 100, from the distances below
Schools nearby
School rating, out of 10.
Helpful calculators
Your HOMEH agent

"Priced 14% over the Hestimate. I would see it this week."