

14 Hearth Court
14 Hearth Court
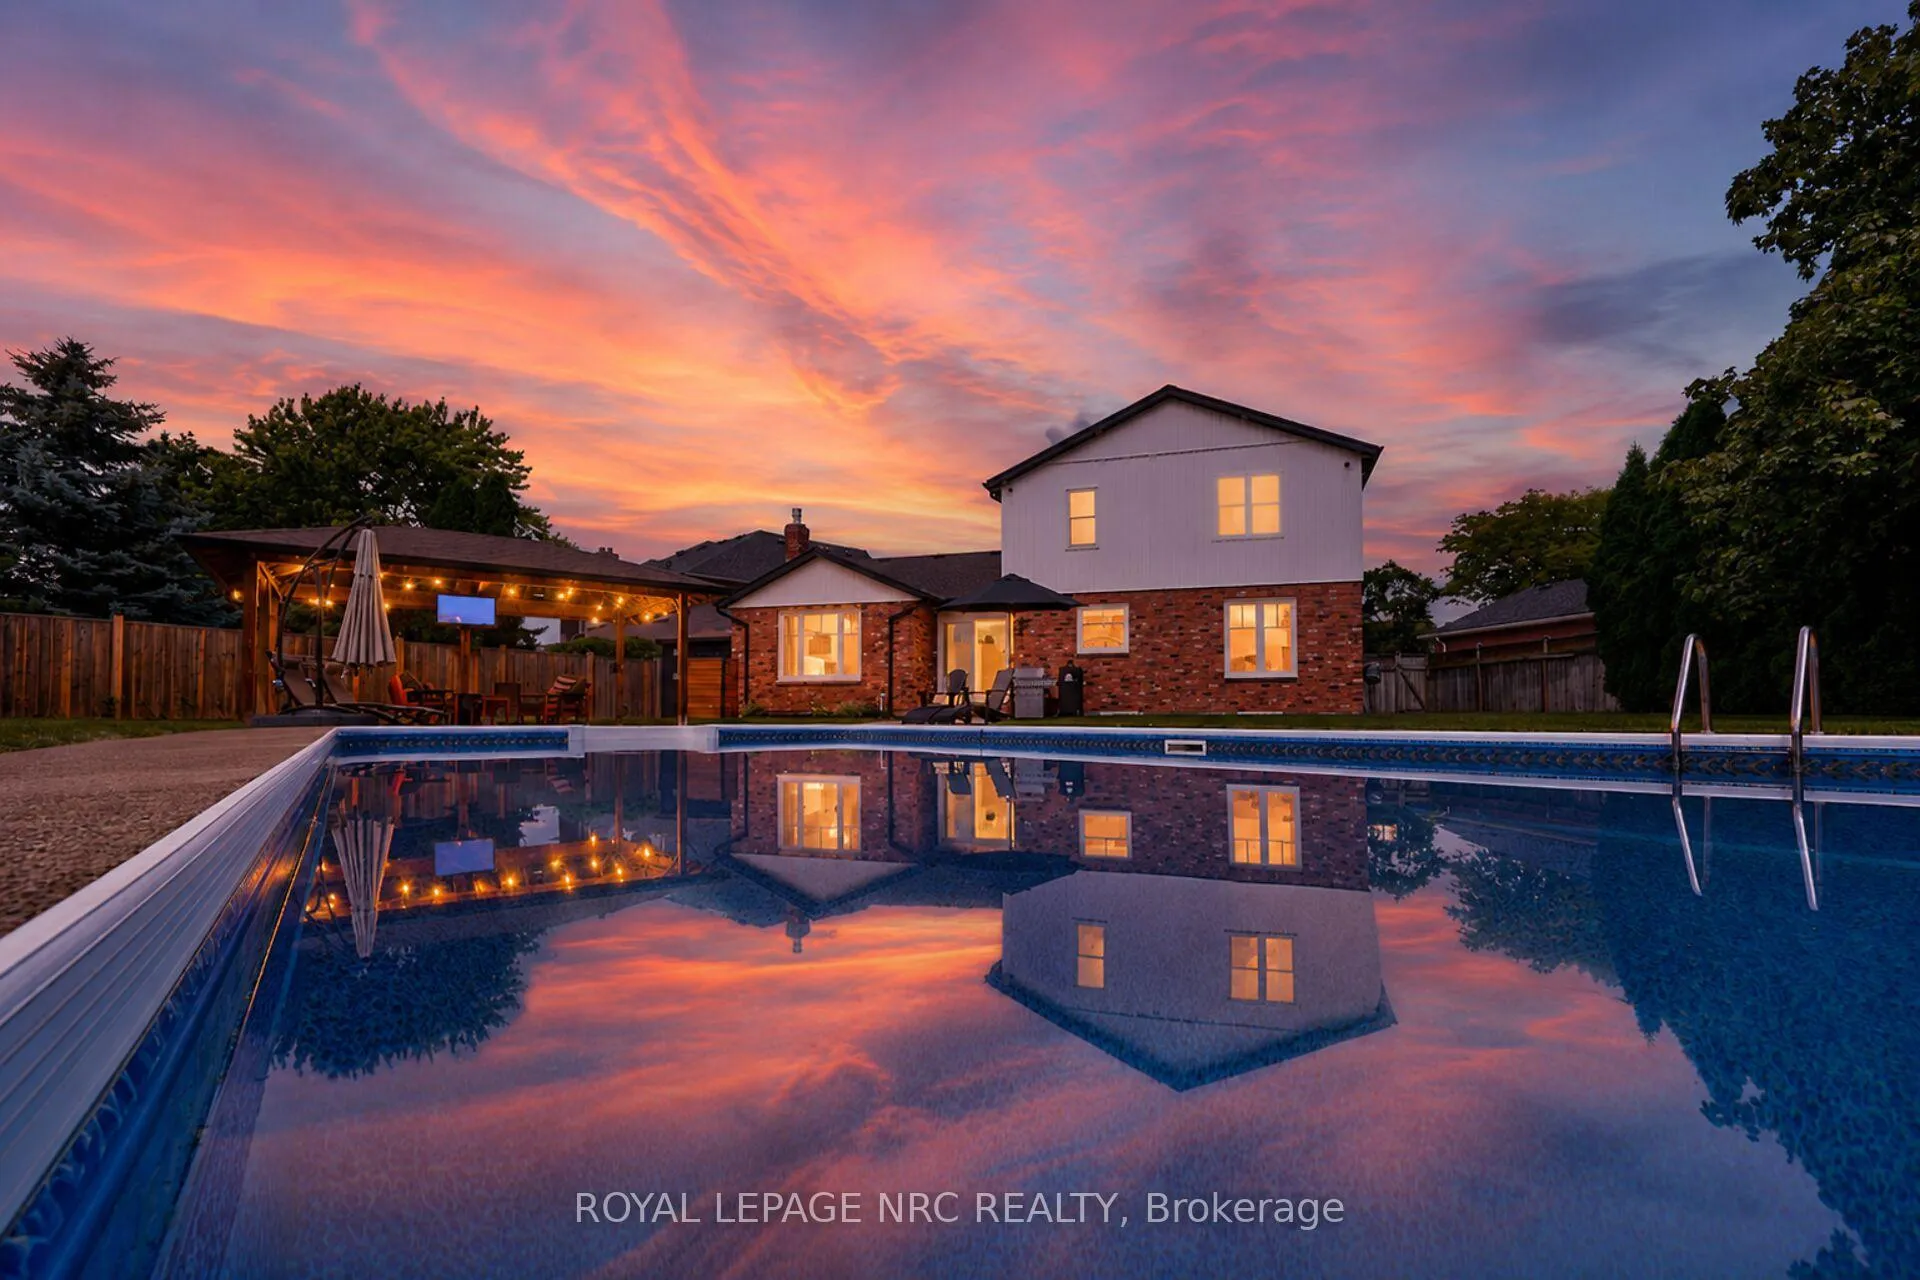 See all 47 photos
Property history
Facts and features
- BasementFinished
- Age of home31–50 years
- Water, sewerMunicipal
- Lot shapeIrregular
- Fireplace
- Central air
- Inground pool
The homeDetached, 2-storey, Age 31–50 years
- Type: Detached
- Style: 2-storey
- Age: 31–50 years
- Living space: 2,000–2,500 sq ft
- Basement: Finished
InsideFireplace Yes, living room, natural gas, Lower level, Auto garage door remote, bar fridge, built-in oven, central vacuum, carpet free, floor drain
- Fireplace: Yes, living room, natural gas
- Laundry: Lower level
- Features: Auto garage door remote, bar fridge, built-in oven, central vacuum, carpet free, floor drain
- Rooms above ground: 9
- Bedrooms: 5
- Bathrooms: 4
- Kitchens: 1
- Family room: Yes
Outside and lotVinyl siding, brick, Asphalt shingle, Poured concrete
- Exterior: Vinyl siding, brick
- Roof: Asphalt shingle
- Foundation: Poured concrete
- Pool: Inground
- Size: 47.01 × 150.65 ft
- Shape: Irregular
- Zoning: R1
Parking2 Garage, Attached
- Spaces: 2 Garage
- Garage: Attached
Heating, water and powerForced air, gas, Central air, Municipal water
- Heating: Forced air, gas
- Cooling: Central air
- Water: Municipal water
- Sewer: Municipal sewer
- Hydro: Yes
Costs and taxesTaxes $7,623 a year, HST included in the price, Hot water rental
- Taxes, 2026: $7,623 a year
- HST: HST included in the price
- Rental items: Hot water rental
- Under contract: Hot water heater
Included in the saleAll appliances including 2 washers/ dryers. all sheds, garbage boxes , smart blinds in kitchen, all curtain rods, 2 garden hoses, tv in gazebo and gym area, all fridges, kitchen garbage,/ recycling cans, pool winter cover, ladder, and accesories, mirrors in bathrooms, central vac, attachments, garage door remote, ceiling fan remotes,, Curtains , tv in family room, ring cameras at garage entrance , bar stools, tv mount in family room is negiotiable(adjusts angles and height) hose and reel in garage.
- Included: All appliances including 2 washers/ dryers. all sheds, garbage boxes , smart blinds in kitchen, all curtain rods, 2 garden hoses, tv in gazebo and gym area, all fridges, kitchen garbage,/ recycling cans, pool winter cover, ladder, and accesories, mirrors in bathrooms, central vac, attachments, garage door remote, ceiling fan remotes,
- Not included: Curtains , tv in family room, ring cameras at garage entrance , bar stools, tv mount in family room is negiotiable(adjusts angles and height) hose and reel in garage.
Listing detailsX13487158, Sold, Jun 20, 2026
- MLS® number: X13487158
- Status: Sold
- Listed on: Jun 20, 2026
- Days on market: 24
- Updated: Jul 14, 2026
- Possession: Flexible
- Occupied by: Owner
- Listing brokerage: ROYAL LEPAGE NRC REALTY
About this home
14 Hearth Court, Niagara-on-the-Lake (Virgil), ON L0S 1J0
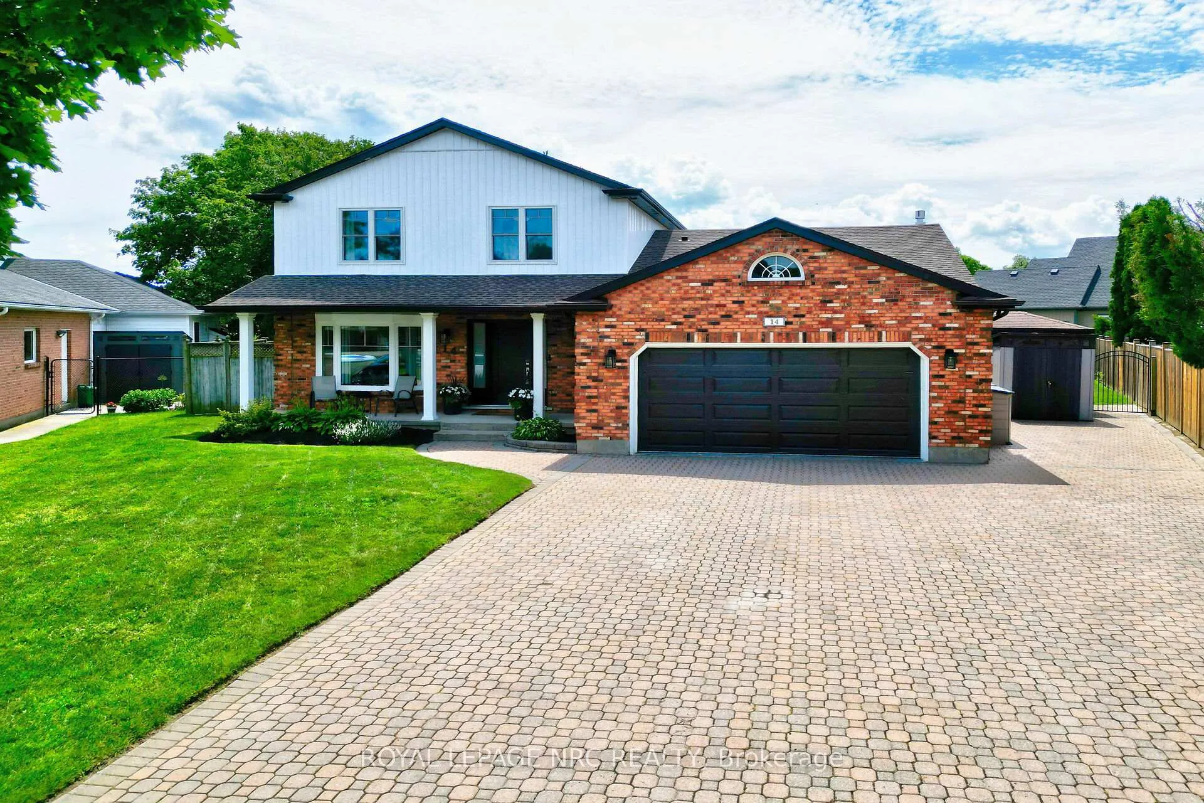
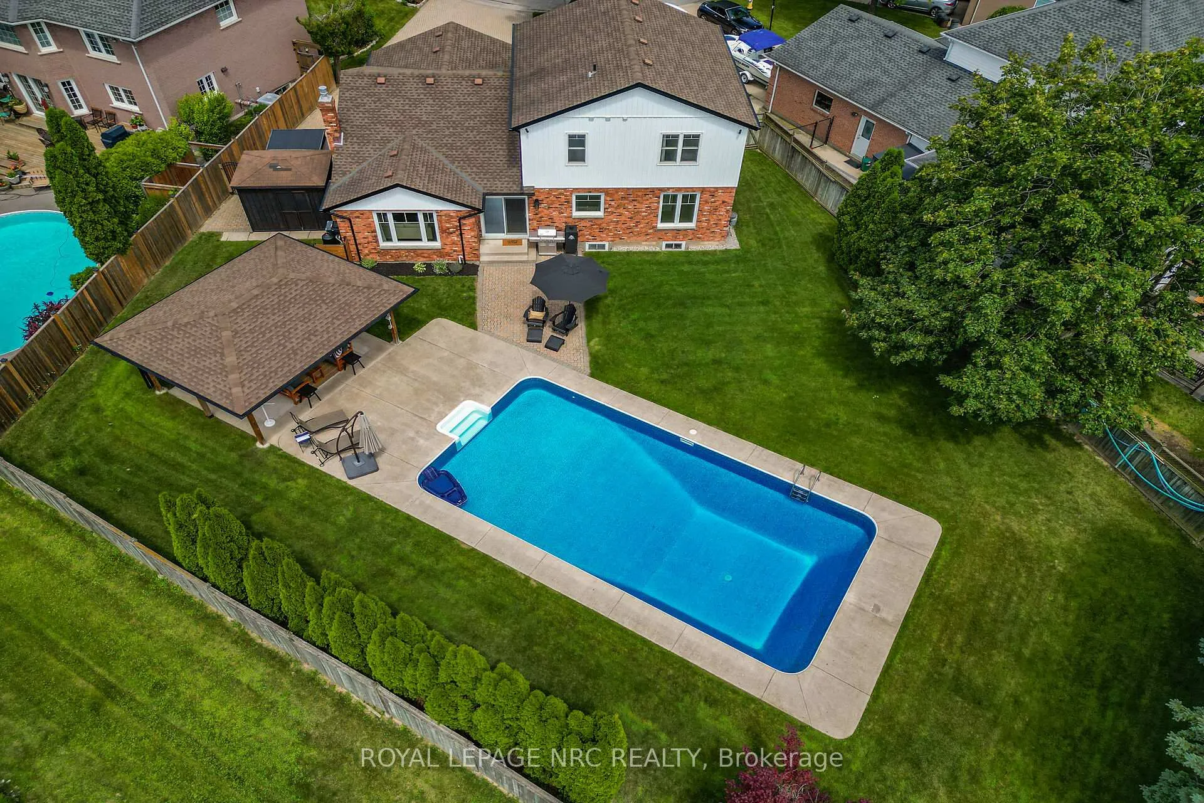
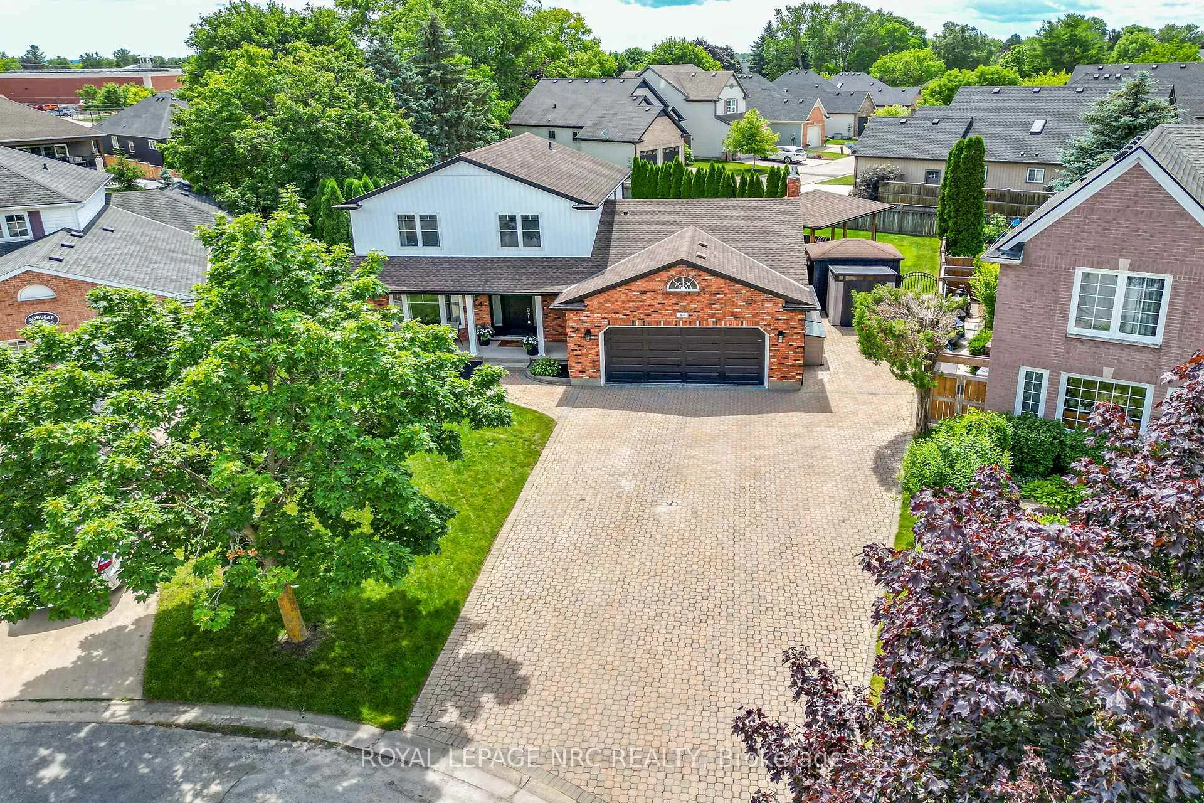
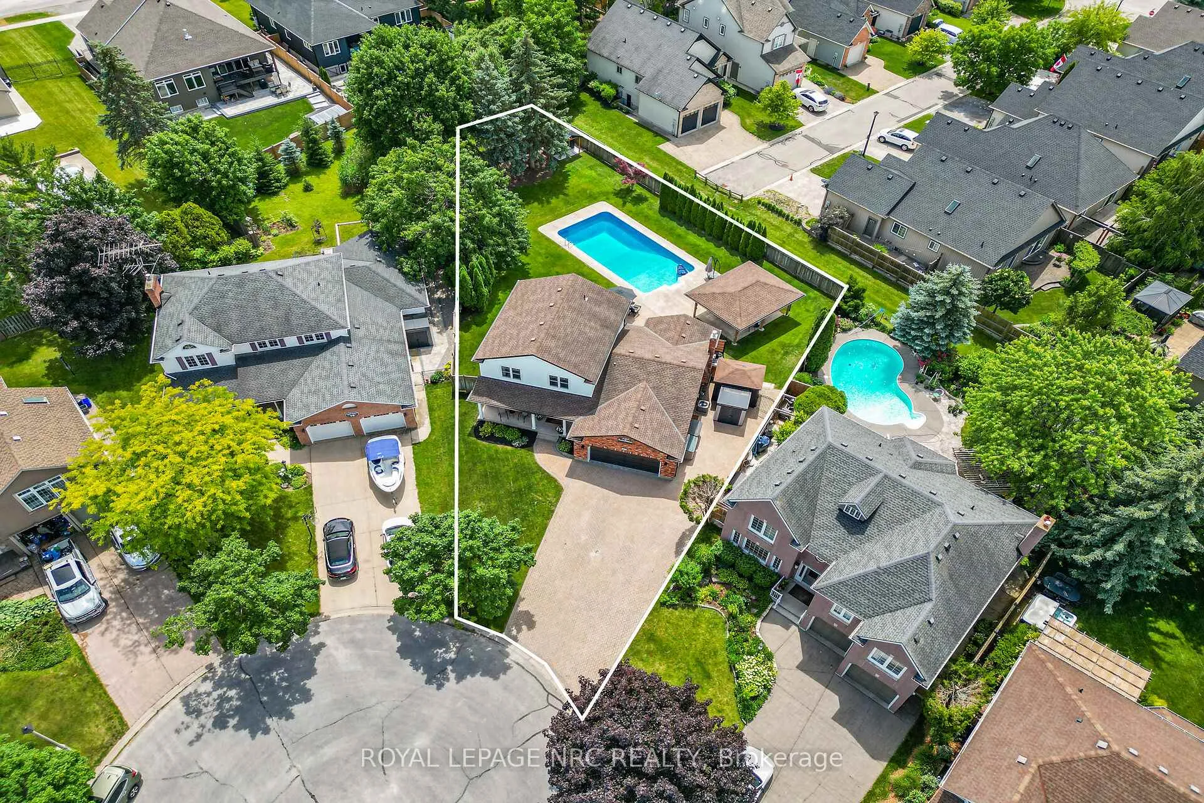
Welcome to this extensively renovated family home nestled on a quiet cul-de-sac and situated on an oversized pie-shaped lot with mature trees, privacy, and room for all your vehicles, toys, trailers, and recreational equipment. The beautiful interlock driveway and inviting covered front porch create exceptional curb appeal, while the location offers the convenience of walking to Crossroads School. Inside, you'll find a stunning custom kitchen (2022) featuring double wall ovens, counter-depth oversized fridge/freezer with custom cabinet panels, built-in bar area with glass cleaner, and quality custom cabinetry. The home has been thoughtfully modernized with smart switches, smart thermostat, smart lock, Ring doorbell, six exterior cameras, and a central vacuum system updated in 2022 complete with second-floor access, in-wall hose storage, dryer lint cleanout connection, and a convenient kitchen floor sweep. Major big ticket item improvements include all new windows, siding, soffit, fascia, eavestroughs, gutter guards, flooring, drywall, pot lights, front door, garage door opener, spray foam insulation in second-floor exterior walls, 24" blown-in attic insulation, Roxul soundproofing insulation, surge-protected electrical panel, backflow valve, gas fireplace, and updated air conditioning since 2022. Three bathrooms feature custom cabinetry, with additional custom built-ins in the basement bedroom.The gorgeous backyard is ready for summer enjoyment with an updated pool system including heater, filter, and pump, plus a new shed and concrete pads (2024). Convenient use of 2 piece bath on main floor drink station for all ages! Abundant natural light throughout the home. Stylish ceiling fans with retractable blades and remote controls, hardwired smoke and carbon monoxide detectors, dual laundry areas(wow), and countless additional upgrades make this truly a move-in-ready home where every detail has been carefully considered, all in the heart of wine country!
Ask about this home
A HOMEH agent will answer your questions about this home.
Around this home
Daily convenience, out of 100, from the distances below
Schools nearby
School rating, out of 10.
Helpful calculators
Your HOMEH agent

"Priced 11% over the Hestimate. I would see it this week."