

428 Line 2 Road
428 Line 2 Road
 See all 50 photos
Property history
Facts and features
- BasementWalk-up
- Water, sewerMunicipal
- HeatingForced air
- CoolingCentral air
- Hardwood floors
- Fireplace
- Central air
The homeDetached, 2-storey, 2,000–2,500 sq ft
- Type: Detached
- Style: 2-storey
- Living space: 2,000–2,500 sq ft
- Basement: Walk-up
InsideFireplace Yes, Hardwood, Tile, Primary bedroom - main floor
- Fireplace: Yes
- Flooring: Hardwood, Tile
- Features: Primary bedroom - main floor
- Rooms above ground: 8
- Bedrooms: 4
- Bathrooms: 2
- Kitchens: 1
- Family room: Yes
Outside and lotMetal/steel siding, Shingles, Unknown
- Exterior: Metal/steel siding
- Roof: Shingles
- Foundation: Unknown
- Features: Porch, deck
- Other structures: Shed
- Size: 108.3 × 257.24 ft
Parking8 Parking, Private double
- Spaces: 8 Parking
- Driveway: Private double
Heating, water and powerForced air, gas, Central air, Municipal water
- Heating: Forced air, gas
- Cooling: Central air
- Water: Municipal water
- Sewer: Municipal sewer
Costs and taxesTaxes $3,646 a year, HST included in the price, Hot water tank.
- Taxes, 2026: $3,646 a year
- HST: HST included in the price
- Rental items: Hot water tank.
- Under contract: Hot water heater
Included in the saleFridge, stove, washer & dryer, all electrical light fixtures, window coverings and blinds., Staging drapery.
- Included: Fridge, stove, washer & dryer, all electrical light fixtures, window coverings and blinds.
- Not included: Staging drapery.
NearbySchool, park
- Close to: School, park
Listing detailsX13490434, Sold, Jun 25, 2026
- MLS® number: X13490434
- Status: Sold
- Listed on: Jun 25, 2026
- Days on market: 27
- Updated: Jul 22, 2026
- Possession: Other
- Occupied by: Owner
- Listing brokerage: Royal Lepage Real Estate Associates
About this home
428 Line 2 Road, Niagara-on-the-Lake (Virgil), ON L0S 1J0
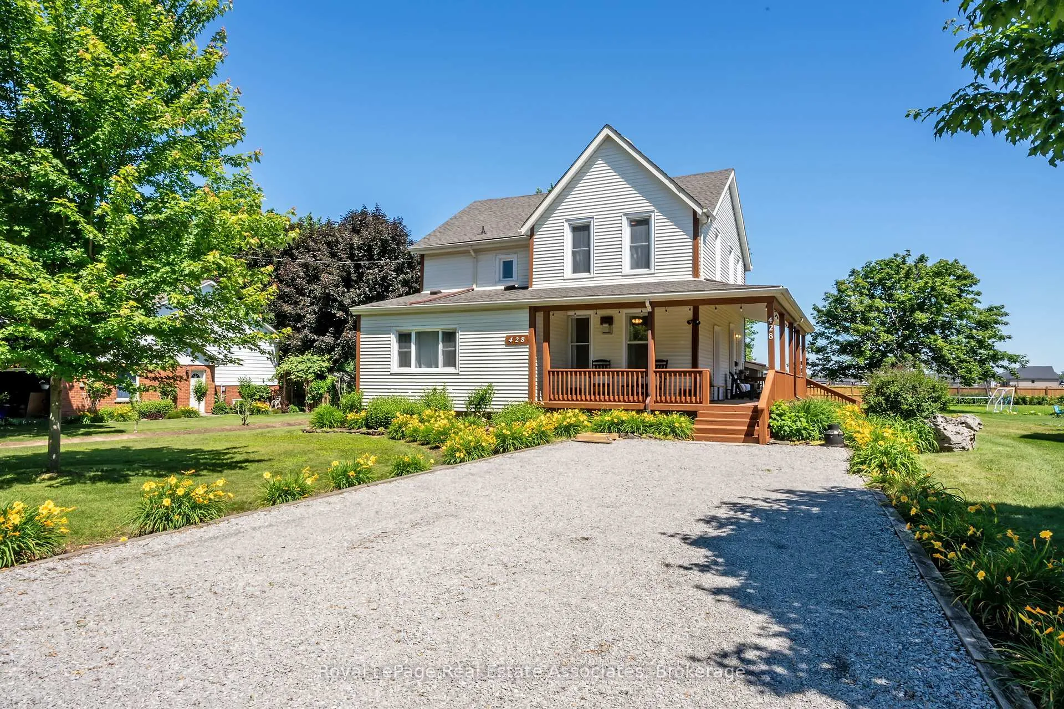
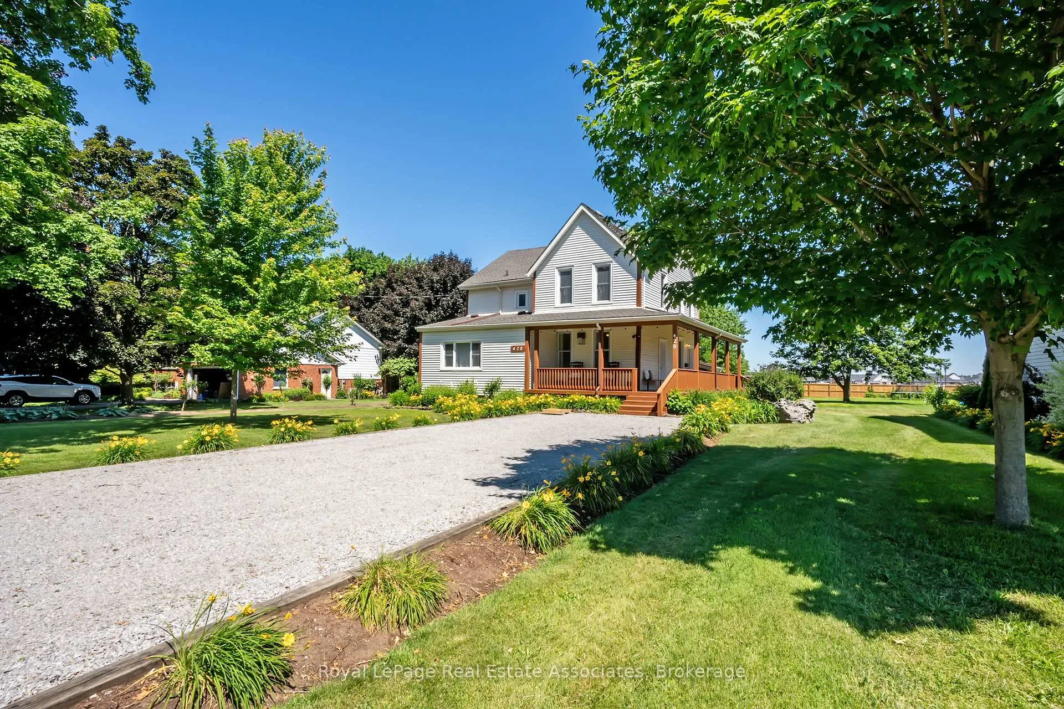
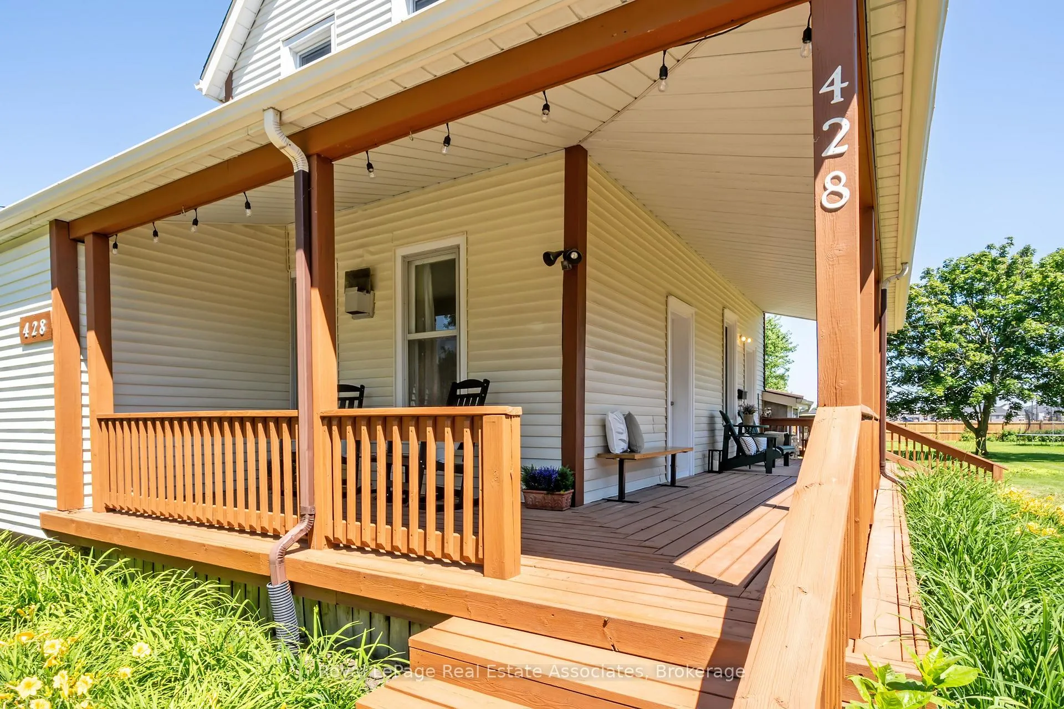
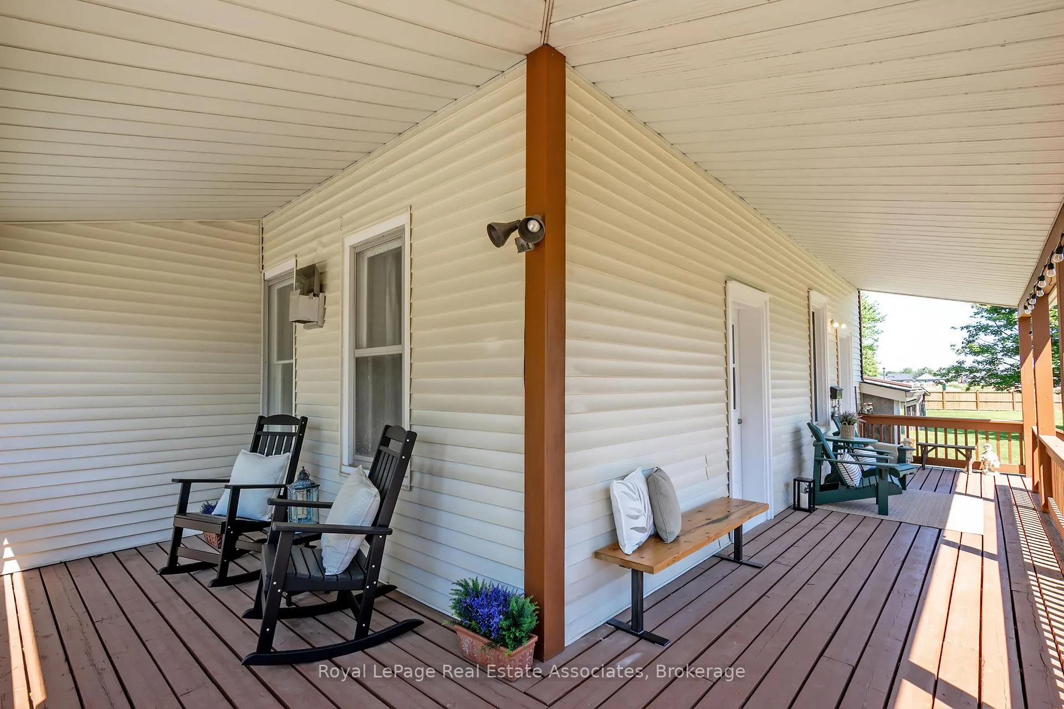
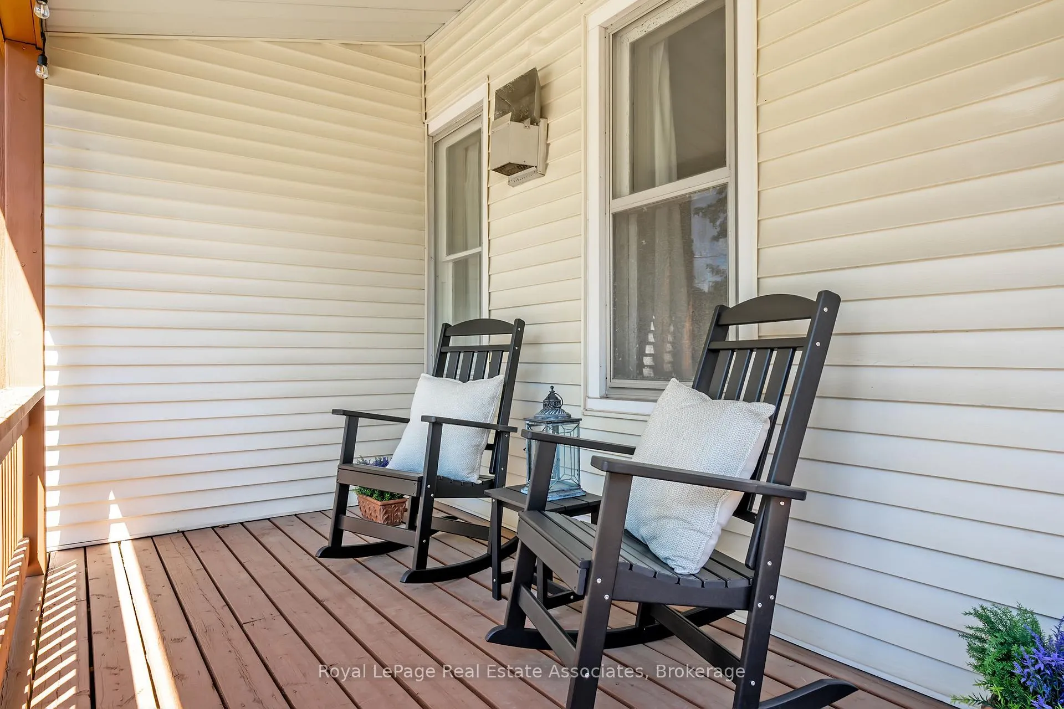
Dreaming of leaving the city behind? Welcome to this spacious & beautiful 2000 plus sq ft Niagara farmhouse, lovingly cared for by the same family for 5 generations, on a double-sized 108' x 257' lot in the charming village of Virgil where timeless character meets modern amenities! Homes like this are becoming increasingly rare - a place where history, space, and the peaceful Niagara lifestyle come together on a generous country lot. Inside you'll find warm hardwood floors & spacious principal rooms with 9ft ceilings, a cozy family room with wood burning stove and of course the spacious farmhouse kitchen that walks out to the back deck - all perfect spaces to gather with family and friends. 2 full bathrooms & 4 bedrooms - one on the main floor, and 3 upstairs all with walk-in closets & large enough to be the primary! Completing the home's historic charm is the original stone cellar with a separate side entrance, a unique feature that offers naturally cool storage for wine, preserves, or seasonal items and space for a workshop! Step outside and the magic continues: embrace a slower pace of life - relax on the huge covered front porch, entertain on the back deck, grow your own vegetables out back and watch your kids grow up more connected to nature in the amazing backyard space and trees. Lots of room to park on the 20' x 60' driveway plus there are two spacious storage sheds. Enjoy all this with the convenience of having municipal services (gas, hydro, water, sewers) as well as forced air gas heating and brand new AC! The double lot may also offer future severance potential (subject to municipal approvals and buyer due diligence). Located minutes from schools, Old Town Niagara-on-the-Lake, Fort George, the Shaw Festival, world-class wineries, and only 20 minutes from Niagara Falls, this property offers the perfect balance of rural tranquility and everyday convenience. Just 90 minutes from the GTA, yet a world away from the pace of the city! You'll love it!
Ask about this home
A HOMEH agent will answer your questions about this home.
Around this home
Daily convenience, out of 100, from the distances below
Schools nearby
School rating, out of 10.
Helpful calculators
Your HOMEH agent

"Priced 15% under the Hestimate. I would see it this week."