

1448 Four Mile Creek Road
1448 Four Mile Creek Road
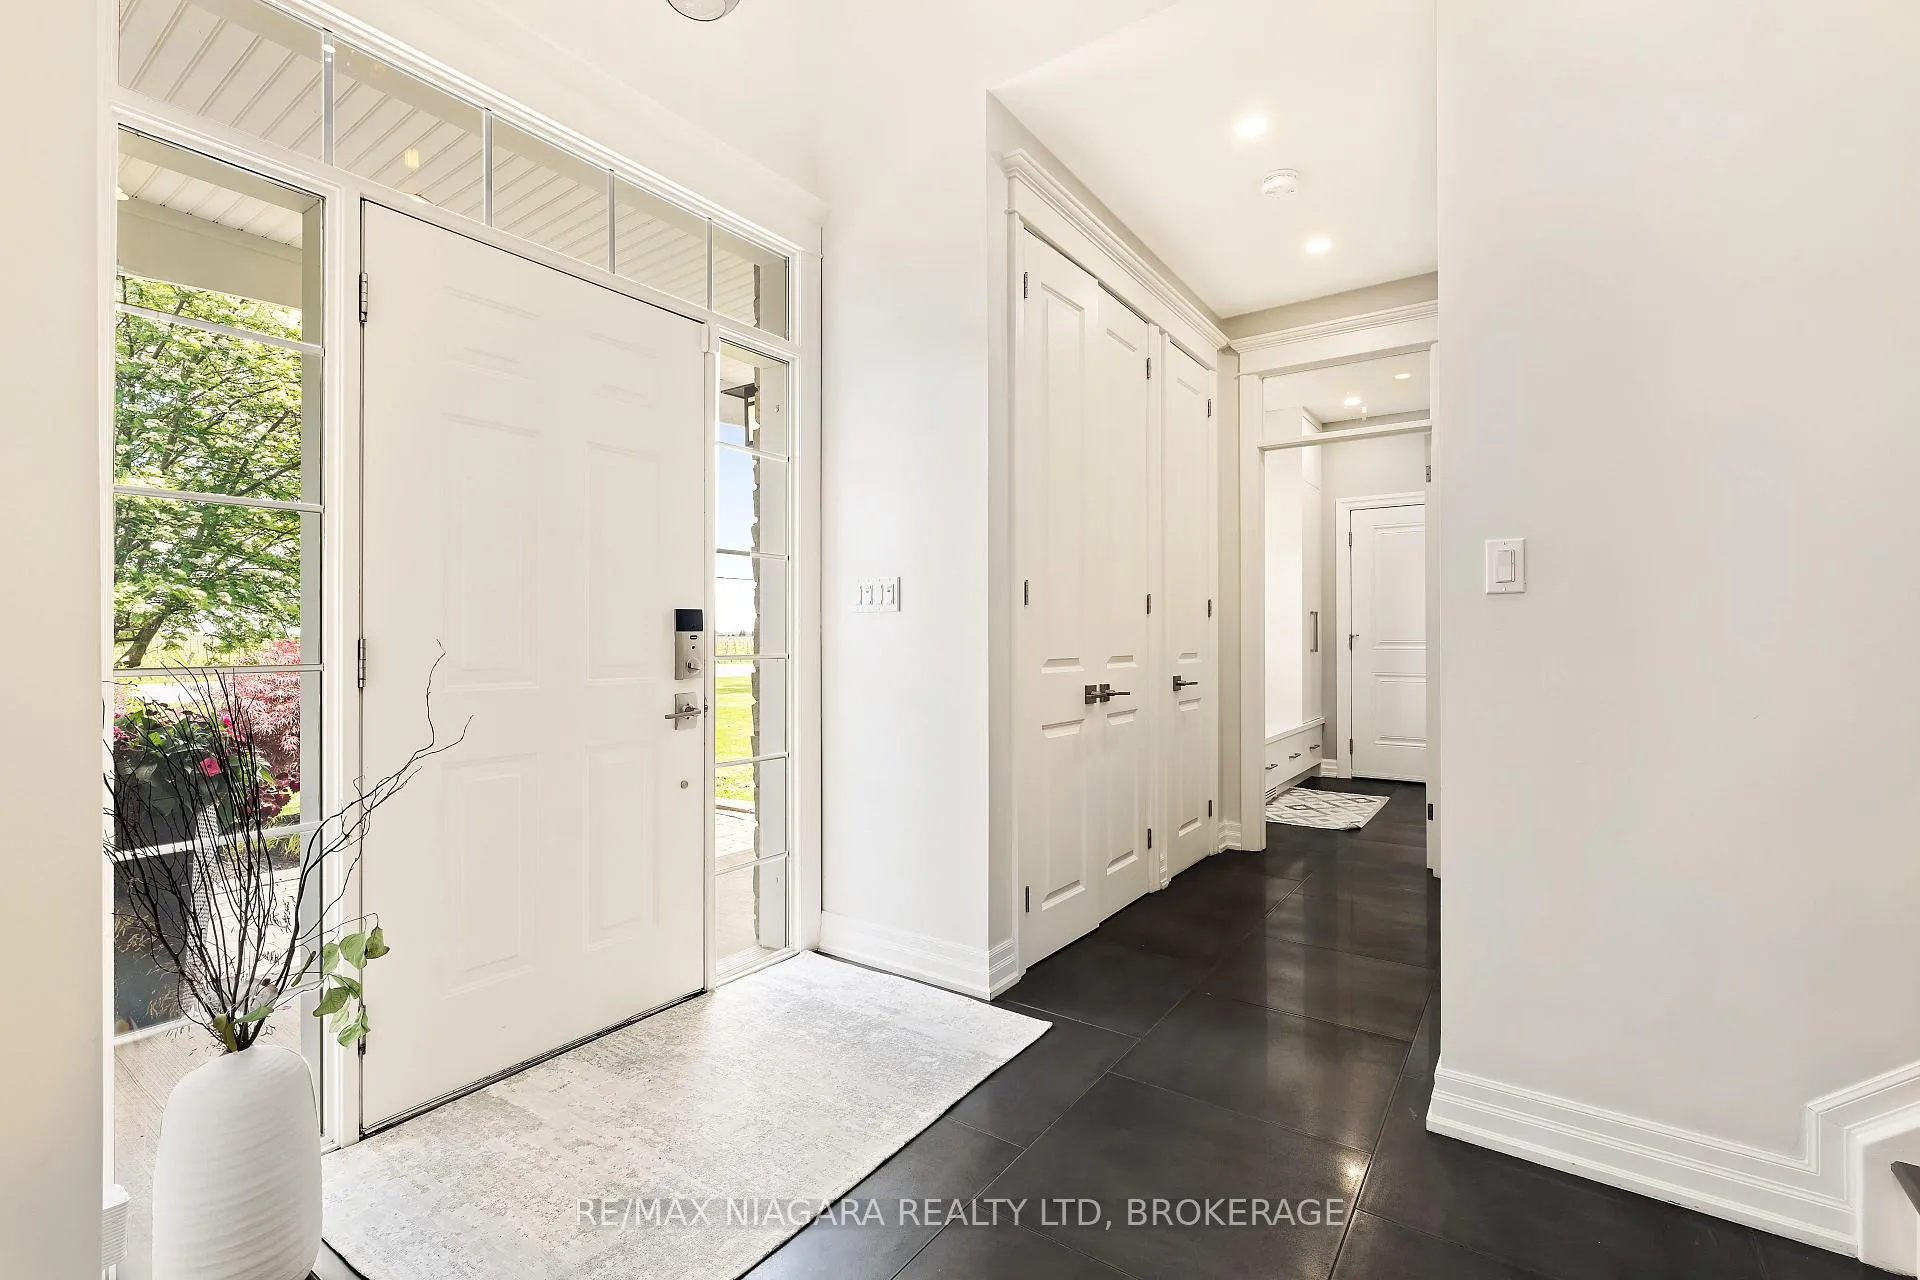 See all 46 photos
Property history
Facts and features
- BasementWalk-out
- Water, sewerSeptic
- HeatingForced air
- CoolingCentral air
- Fireplace
- Central air
- Waterfront
The homeDetached, 2-storey, 3,000–3,500 sq ft
- Type: Detached
- Style: 2-storey
- Living space: 3,000–3,500 sq ft
- Basement: Walk-out, partially finished
- Waterfront: Direct
InsideFireplace Yes, natural gas, Main level, Auto garage door remote, built-in oven, in-law capability
- Fireplace: Yes, natural gas
- Laundry: Main level
- Features: Auto garage door remote, built-in oven, in-law capability
- Rooms above ground: 12
- Rooms in the basement: 3
- Bedrooms: 4
- Bathrooms: 4
- Kitchens: 1
Outside and lotStone, Asphalt shingle, Poured concrete
- Exterior: Stone
- Roof: Asphalt shingle
- Foundation: Poured concrete
- Features: Deck, landscaped
- Other structures: Shed
- Size: 169.78 × 130.8 ft
- Zoning: A
Parking2 Garage, Attached, Private
- Spaces: 2 Garage
- Garage: Attached
- Driveway: Private
Heating, water and powerForced air, gas, Central air, Municipal water
- Heating: Forced air, gas
- Cooling: Central air
- Water: Municipal water
- Sewer: Septic
Costs and taxesTaxes $8,441 a year, HST included in the price, Seller states none
- Taxes, 2025: $8,441 a year
- HST: HST included in the price
- Rental items: Seller states none
Included in the saleAll appliances, window coverings and light fixtures., Base station ring security, fridge & freezer in laundry room, pizza oven on patio
- Included: All appliances, window coverings and light fixtures.
- Not included: Base station ring security, fridge & freezer in laundry room, pizza oven on patio
Listing detailsX13182658, Sold, May 26, 2026
- MLS® number: X13182658
- Status: Sold
- Listed on: May 26, 2026
- Days on market: 59
- Updated: Jul 24, 2026
- Possession: 30-59 days
- Occupied by: Owner
- Listing brokerage: RE/MAX NIAGARA REALTY LTD, BROKERAGE
About this home
1448 Four Mile Creek Road, Niagara-on-the-Lake (Virgil), ON L0S 1J0
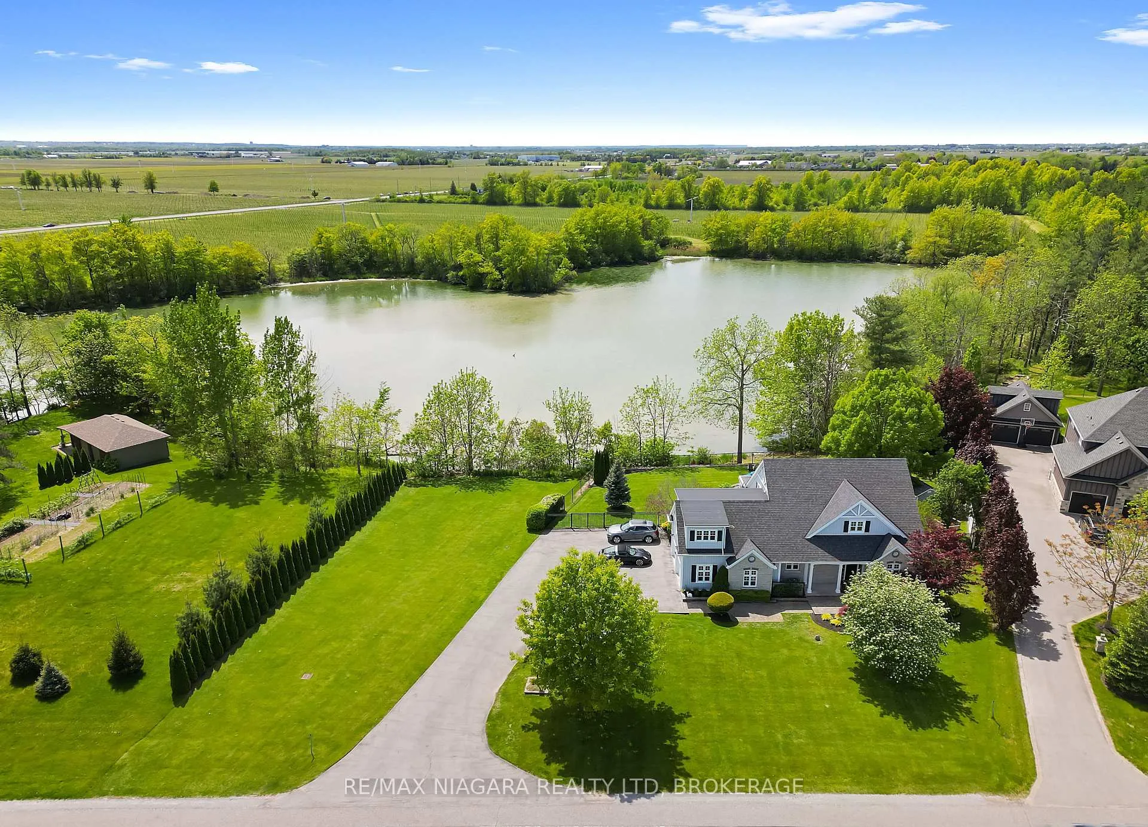
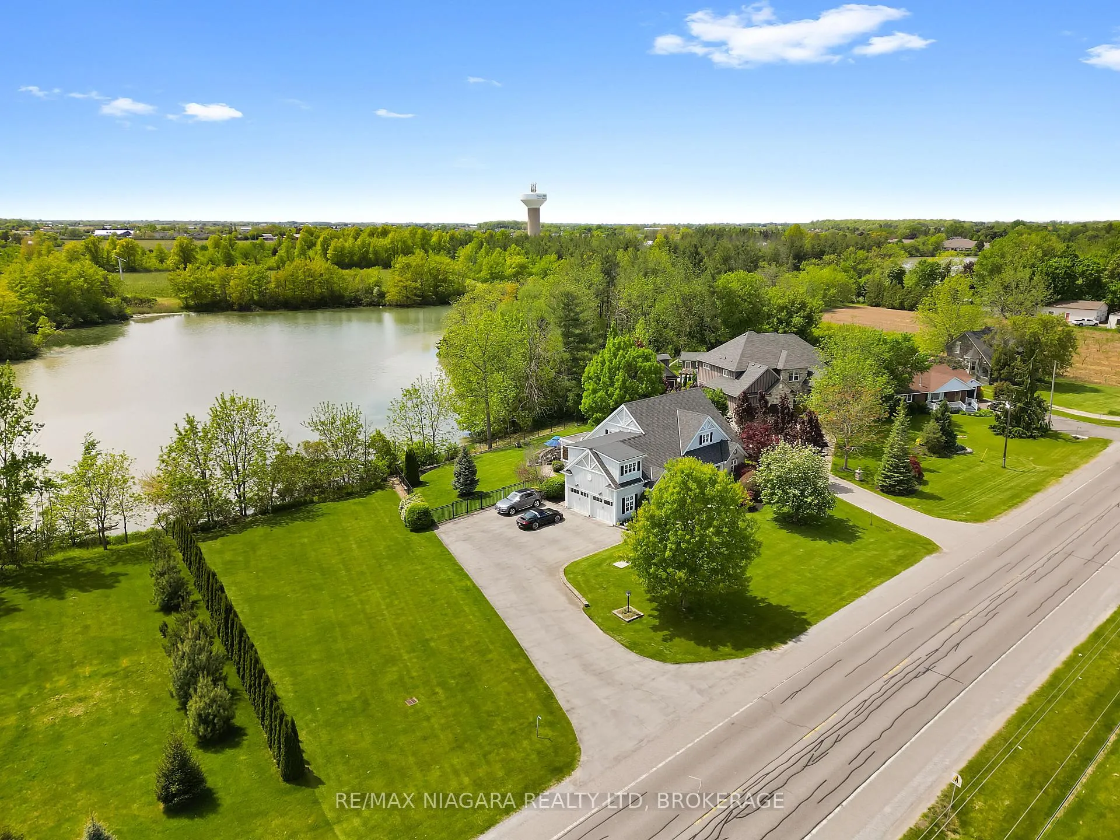
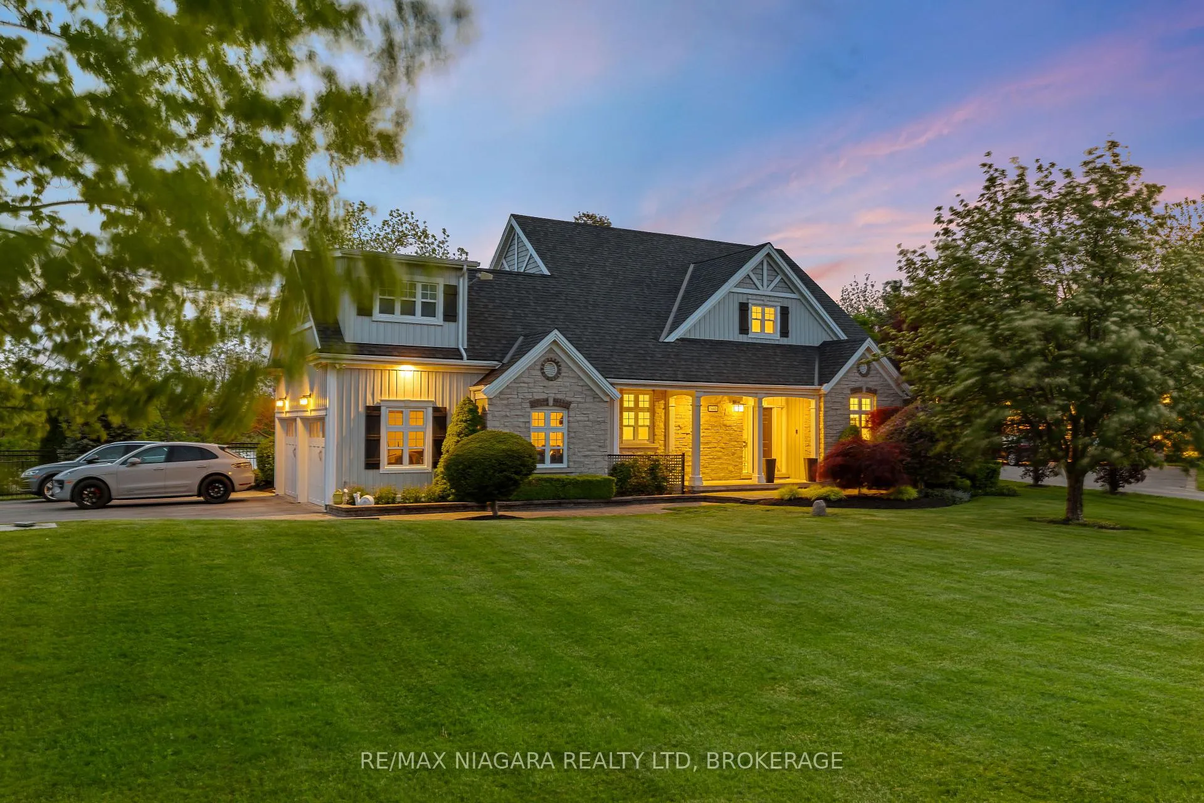
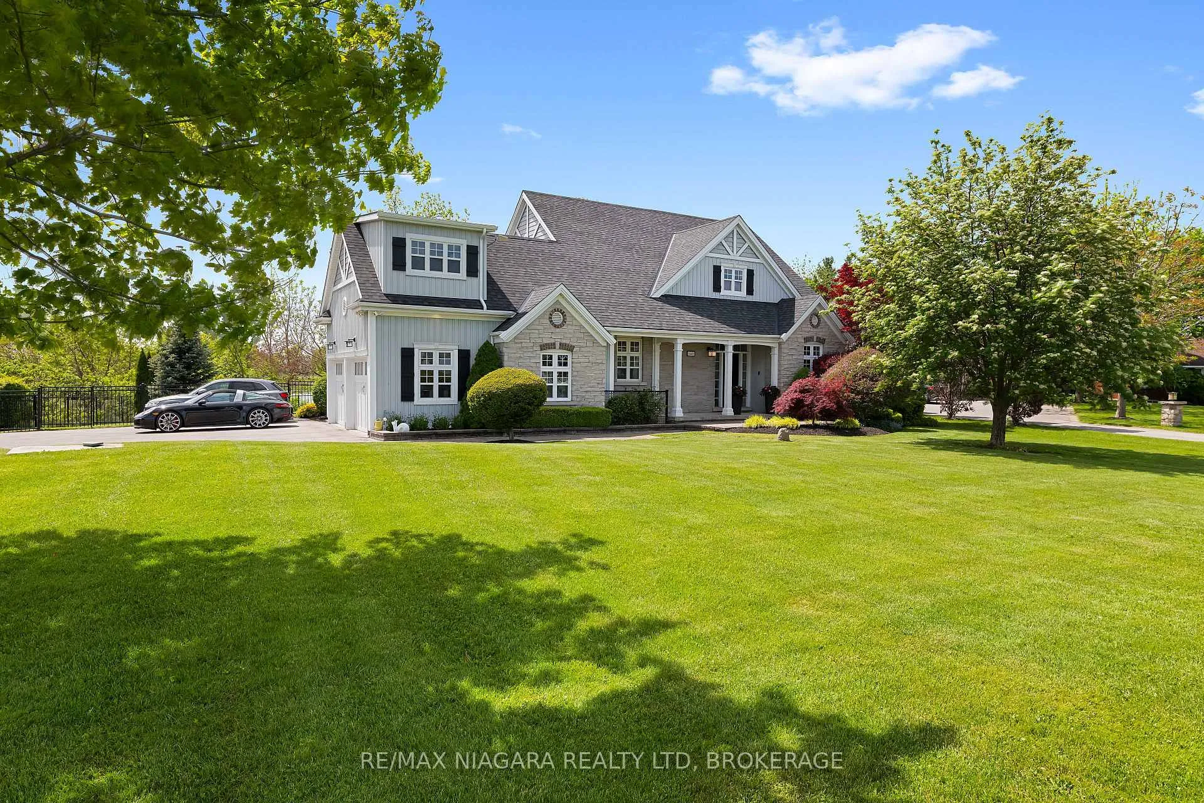
Situated on an expansive, ultra-private lot along tranquil Four Mile Creek, this custom-built residence offers the perfect fusion of refined elegance and relaxed luxury. Located in the heart of Virgil, you are surrounded by peaceful water and vineyard views, all while remaining minutes from world-class wineries, shopping, and restaurants. Step inside to discover nearly 4,000 square feet of professionally designed living space. The open-concept layout centers around a show stopping custom wine room. The culinary heart of the home features a bespoke gourmet chef's kitchen equipped with premium Miele appliances, immense prep space, and gorgeous custom cabinetry. Flow effortlessly from the dining area to a massive, covered deck. Outfitted with a full outdoor kitchen and dining area, this space is an entertainer's dream, overlooking the creek and vineyard. Upstairs you will find 4 bedrooms including the private sanctuary of the primary suite, where you can wake up to serene water views. This elegant space features a gas fireplace, a large walk-in closet, and a stylish four-piece ensuite. On the lower level, a separate private entrance opens to a fully equipped secondary living space. Complete with a family room, bar, cantina, and a three-piece bath, it offers an exceptional opportunity for a luxury in-law suite or private guest quarters. With a two-car garage and a driveway accommodating up to eight vehicles, every detail of this property has been crafted to embrace the region's natural beauty. Whether you are enjoying a quiet morning coffee by the creek or hosting grand-scale gatherings, this one-of-a-kind residence offers an unparalleled luxury lifestyle in Canada's premier wine country. Plans have been completed for an additional garage, pool and pool house for those that wish to take advantage of the expansive lot.
Ask about this home
A HOMEH agent will answer your questions about this home.
Around this home
Daily convenience, out of 100, from the distances below
Schools nearby
School rating, out of 10.
Helpful calculators
Your HOMEH agent

"Priced 6% over the Hestimate. I would see it this week."