

6 Firelane 12A Road
6 Firelane 12A Road
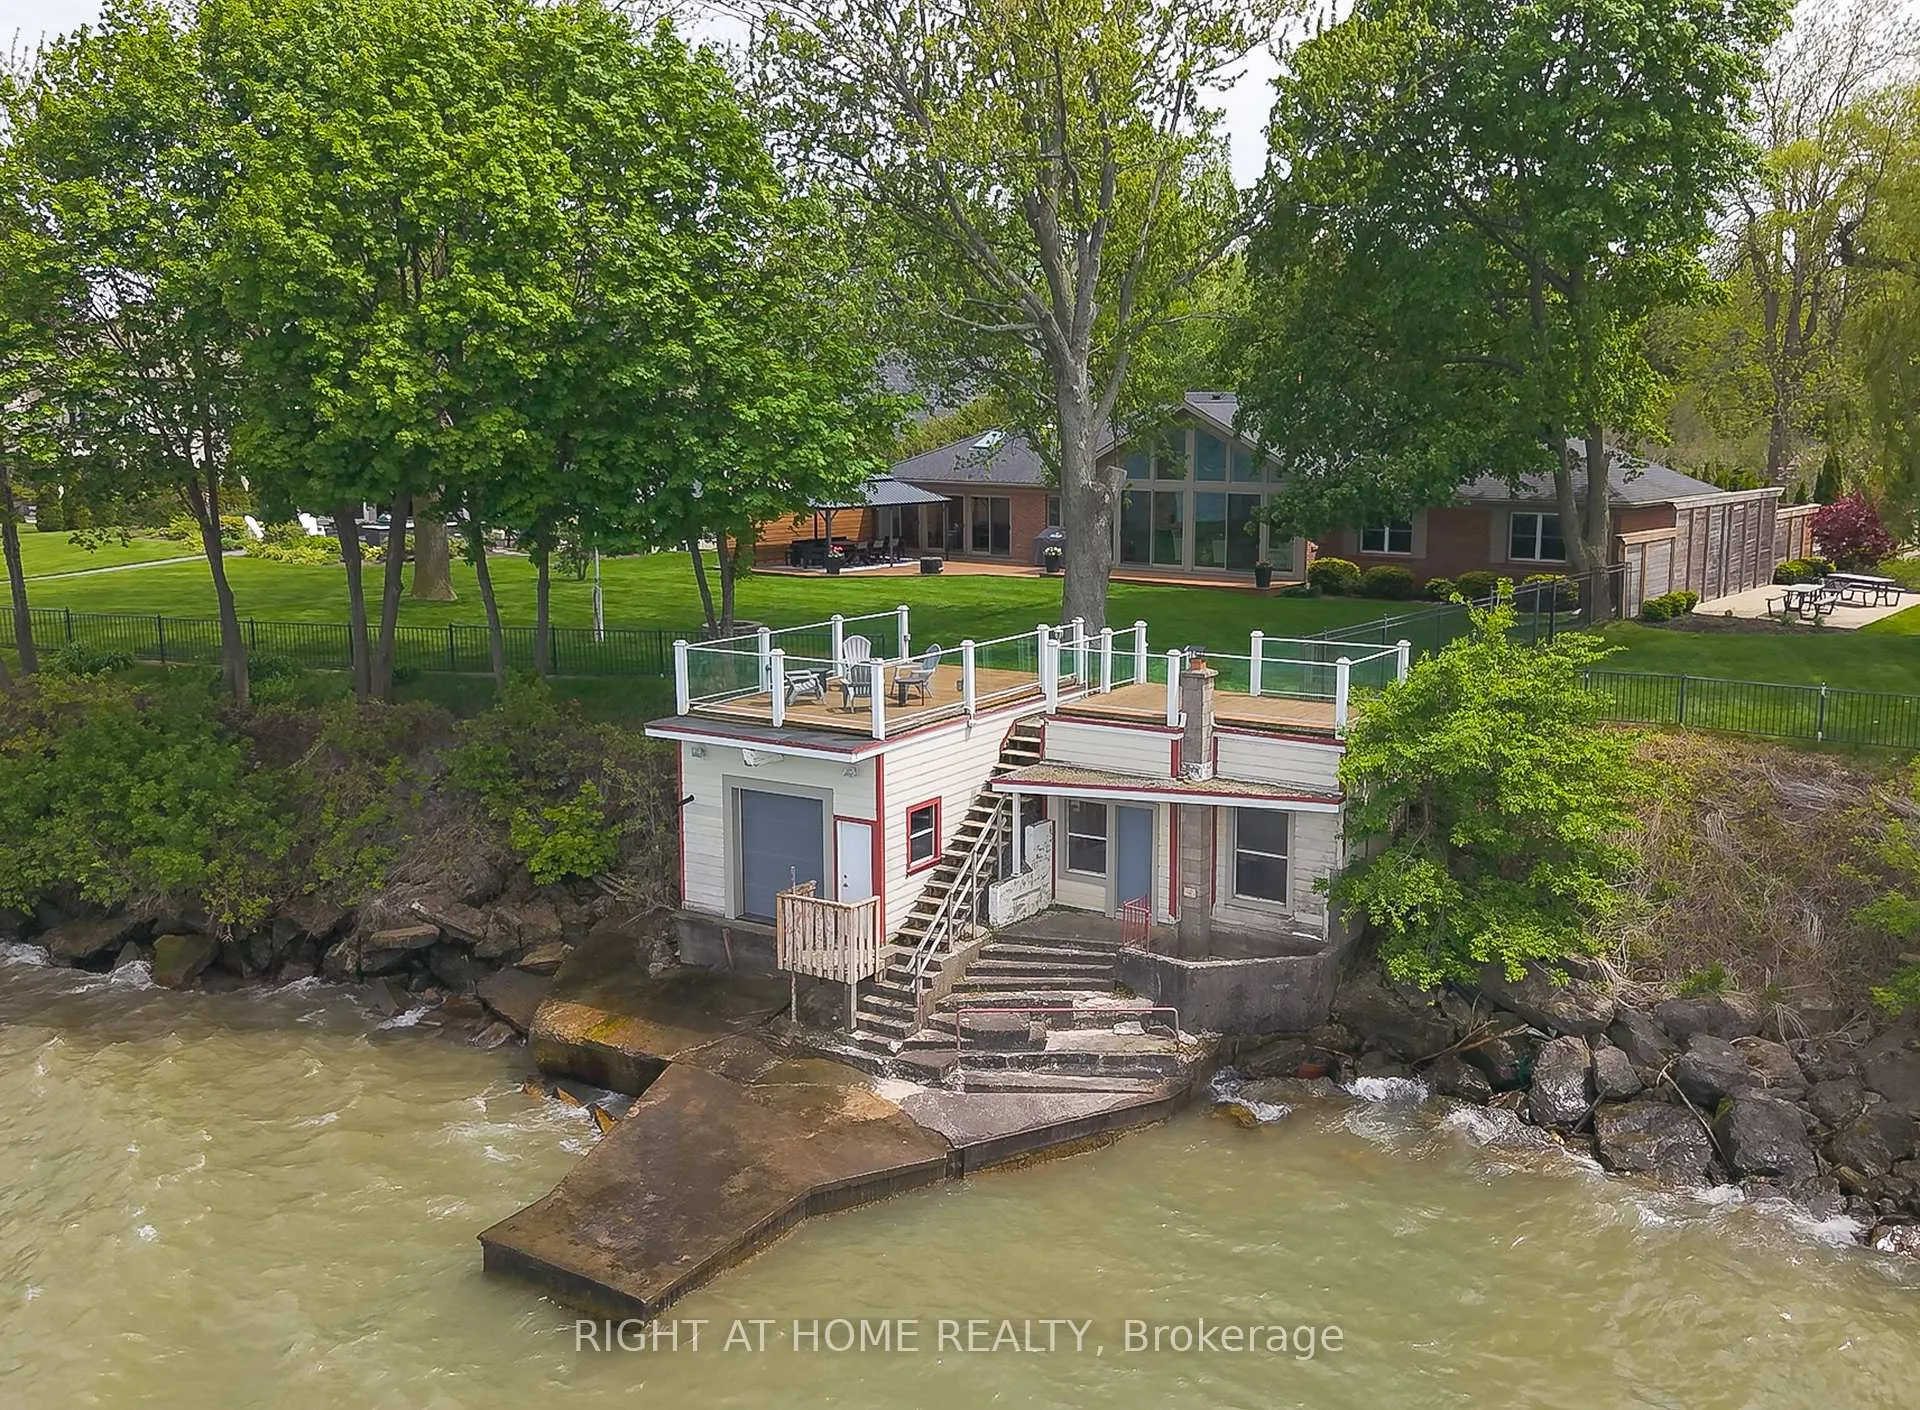 See all 48 photos
Property history
Facts and features
- BasementPart finished
- Age of home31–50 years
- Water, sewerWell, septic
- HeatingForced air
- Fireplace
- Central air
- Waterfront
The homeDetached, Bungalow, Age 31–50 years
- Type: Detached
- Style: Bungalow
- Age: 31–50 years
- Living space: 2,500–3,000 sq ft
- Basement: Full, partially finished
- View: Lake, panoramic, skyline
- Waterfront: Direct
InsideFireplace Yes, Primary bedroom - main floor, water treatment, water purifier, Alarm system
- Fireplace: Yes
- Features: Primary bedroom - main floor, water treatment, water purifier
- Security: Alarm system
- Rooms above ground: 13
- Rooms in the basement: 7
- Bedrooms: 3
- Bathrooms: 3
- Kitchens: 1
- Family room: Yes
Outside and lotBrick, Asphalt shingle, Poured concrete
- Exterior: Brick
- Roof: Asphalt shingle
- Foundation: Poured concrete
- Features: Hot tub, privacy, landscaped
- Other structures: Out buildings
- Size: 102.45 × 303.8 ft
- Zoning: A
Parking3 Parking, Attached, Other
- Spaces: 3 Parking
- Garage: Attached
- Driveway: Other
Heating, water and powerForced air, gas, Central air, Well
- Heating: Forced air, gas
- Cooling: Central air
- Water: Well
- Sewer: Septic
Costs and taxesTaxes $11,375 a year, HST included in the price, Rental items None
- Taxes, 2025: $11,375 a year
- HST: HST included in the price
- Rental items: None
Included in the saleDishwasher, dryer, garage door opener, hot tub, refrigerator, stove, washer, window coverings, all elfs, sonos system, Master toto washlet, bbq (for sale), danby basement fridge (for sale)
- Included: Dishwasher, dryer, garage door opener, hot tub, refrigerator, stove, washer, window coverings, all elfs, sonos system
- Not included: Master toto washlet, bbq (for sale), danby basement fridge (for sale)
NearbyLake/pond, lake access, waterfront
- Close to: Lake/pond, lake access, waterfront
Listing detailsX13171774, Sold, May 25, 2026
- MLS® number: X13171774
- Status: Sold
- Listed on: May 25, 2026
- Days on market: 15
- Updated: Jun 9, 2026
- Possession: Flexible
- Occupied by: Owner
- Listing brokerage: RIGHT AT HOME REALTY
About this home
6 Firelane 12A Road, Niagara-on-the-Lake (Lakeshore), ON L0S 1J0
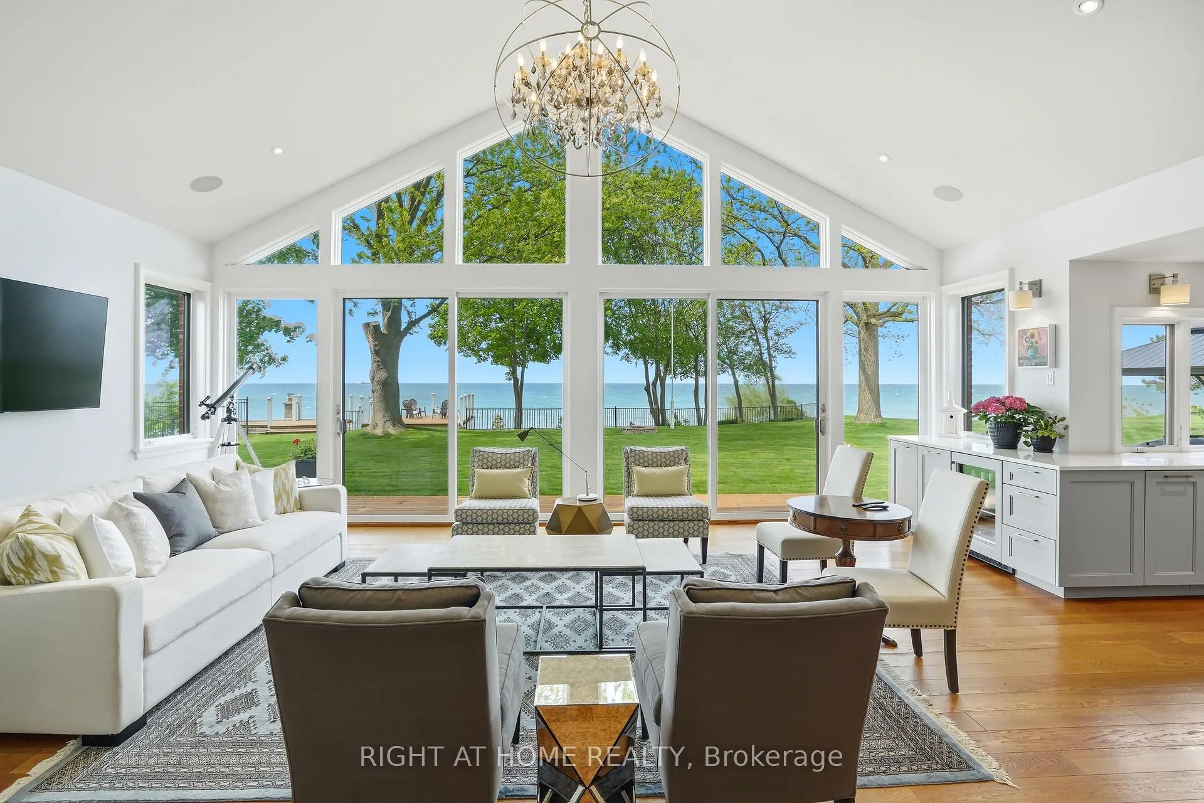
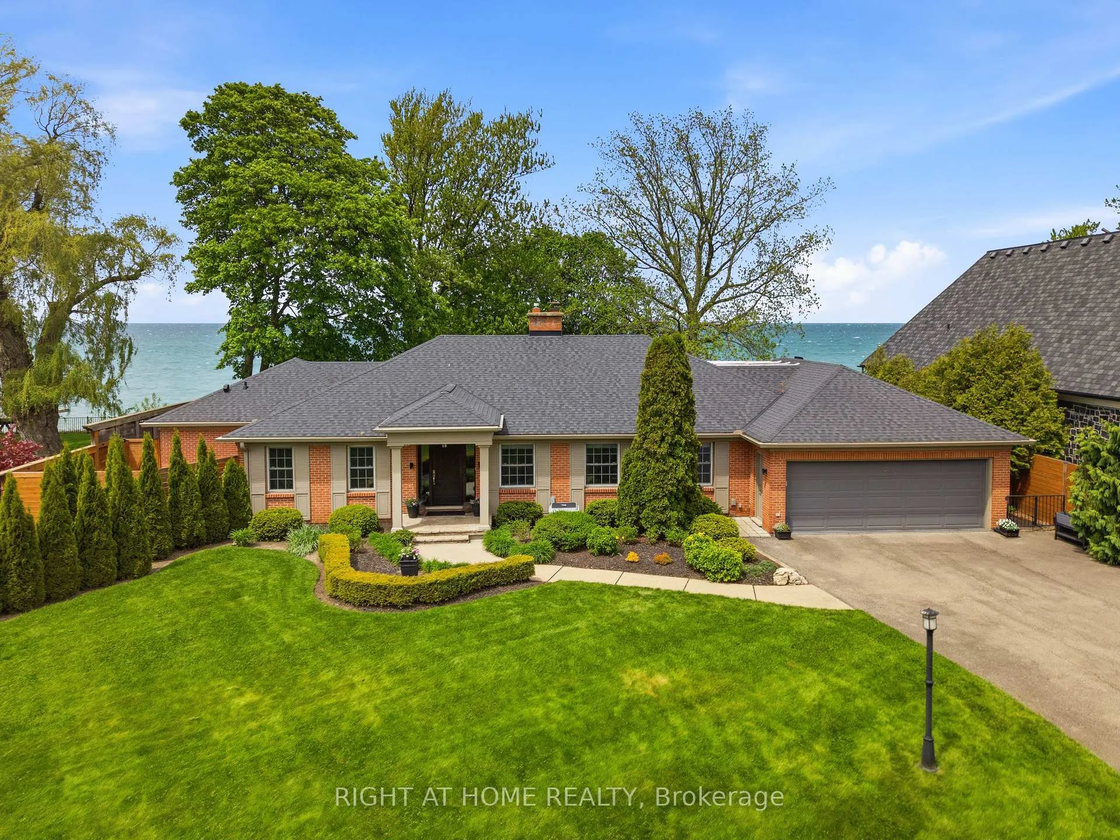
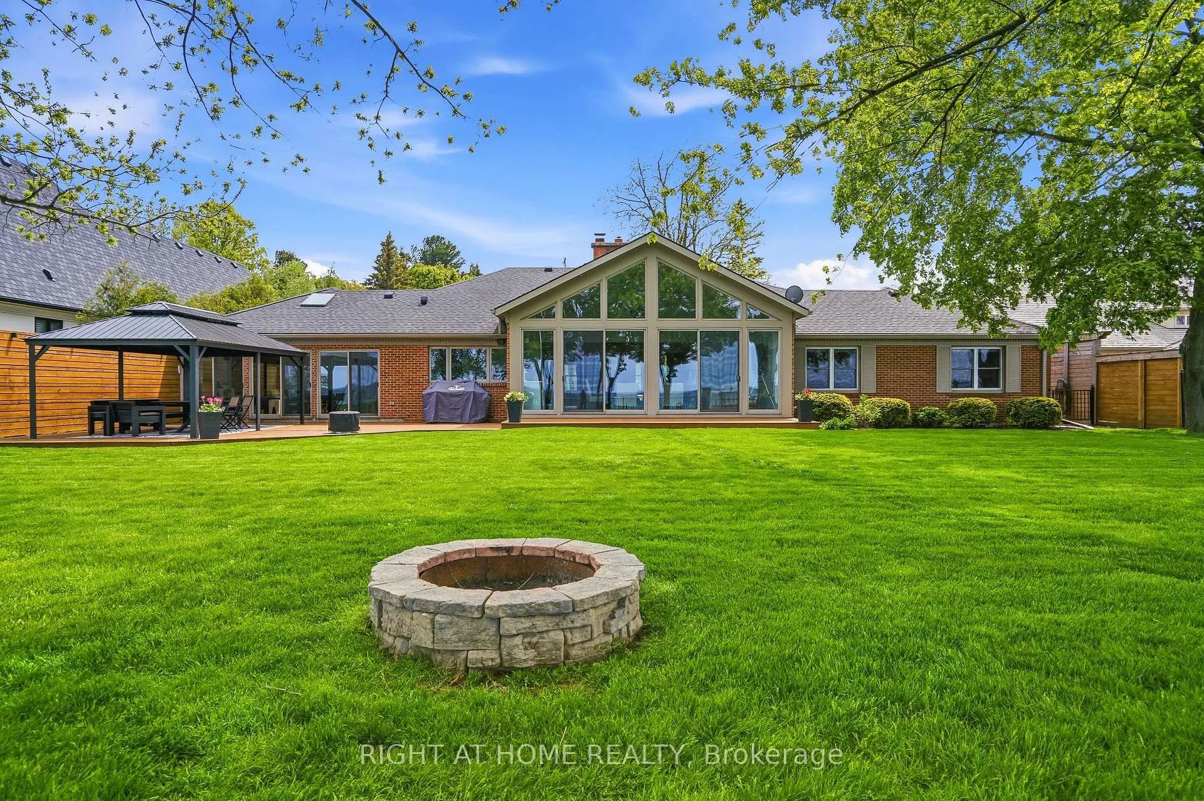
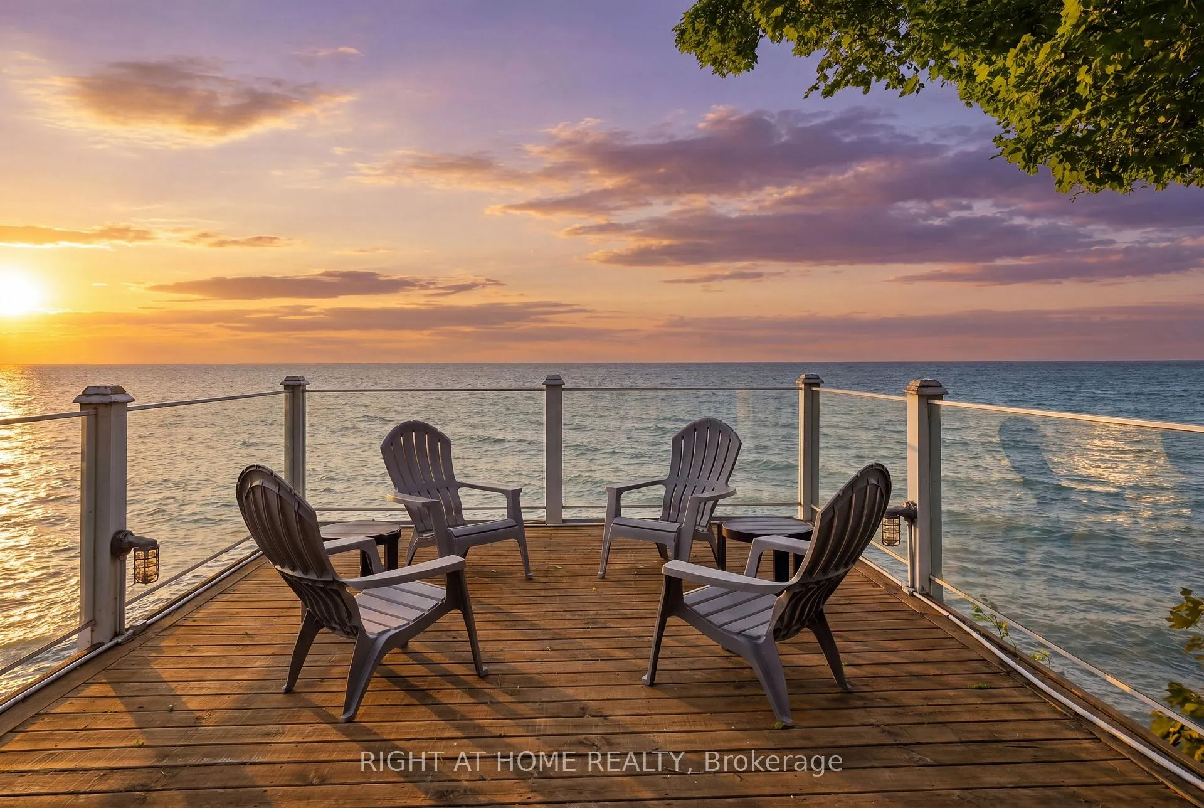
Rare Lakefront Opportunity on Niagara-on-the-Lake's most prestigious Firelane! This meticulously renovated luxury bungalow is perfectly positioned on an expansive 102 ft x 303 ft deep lot. Offering unparalleled workmanship with front-row views and direct access to 100 ft of shoreline, this estate includes a private concrete pier, a classic boathouse, and a versatile second outbuilding. The moment you step inside, your eyes are drawn straight through the home to commanding, panoramic views of Lake Ontario, the famous Niagara-on-the-Lake sunsets, and the distant Toronto skyline. Beyond the elegant foyer lies a breathtaking great room with vaulted ceiling, rich hardwood floors, a stunning statement chandelier, and a wall of windows framing the water. The high-end chef's kitchen boasts bespoke top-tier cabinetry, premium built-in appliances, and a large island perfect for those family gatherings. The large formal dining room is tailored for grand scale entertaining - all anchored by a stately floor-to-ceiling, double-sided fireplace. The main level offers 3 bedrooms, plus additional office/bedroom, and 3 spa-like bathrooms, including a convenient main-floor laundry. A secondary living room/den provides a quiet retreat with spectacular views and easily functions as a 5th guest bedroom. Indulge in the private hot tub under the midnight sky, or host unforgettable gatherings beneath the massive double pergola, perfect for dining al fresco. Complete with your very own wine cellar, a cedar closet, and top-notch mechanicals, it is truly rare to find a turnkey lakeside property of this magnitude.
Ask about this home
A HOMEH agent will answer your questions about this home.
Around this home
Helpful calculators
Your HOMEH agent

"I would see it this week."