

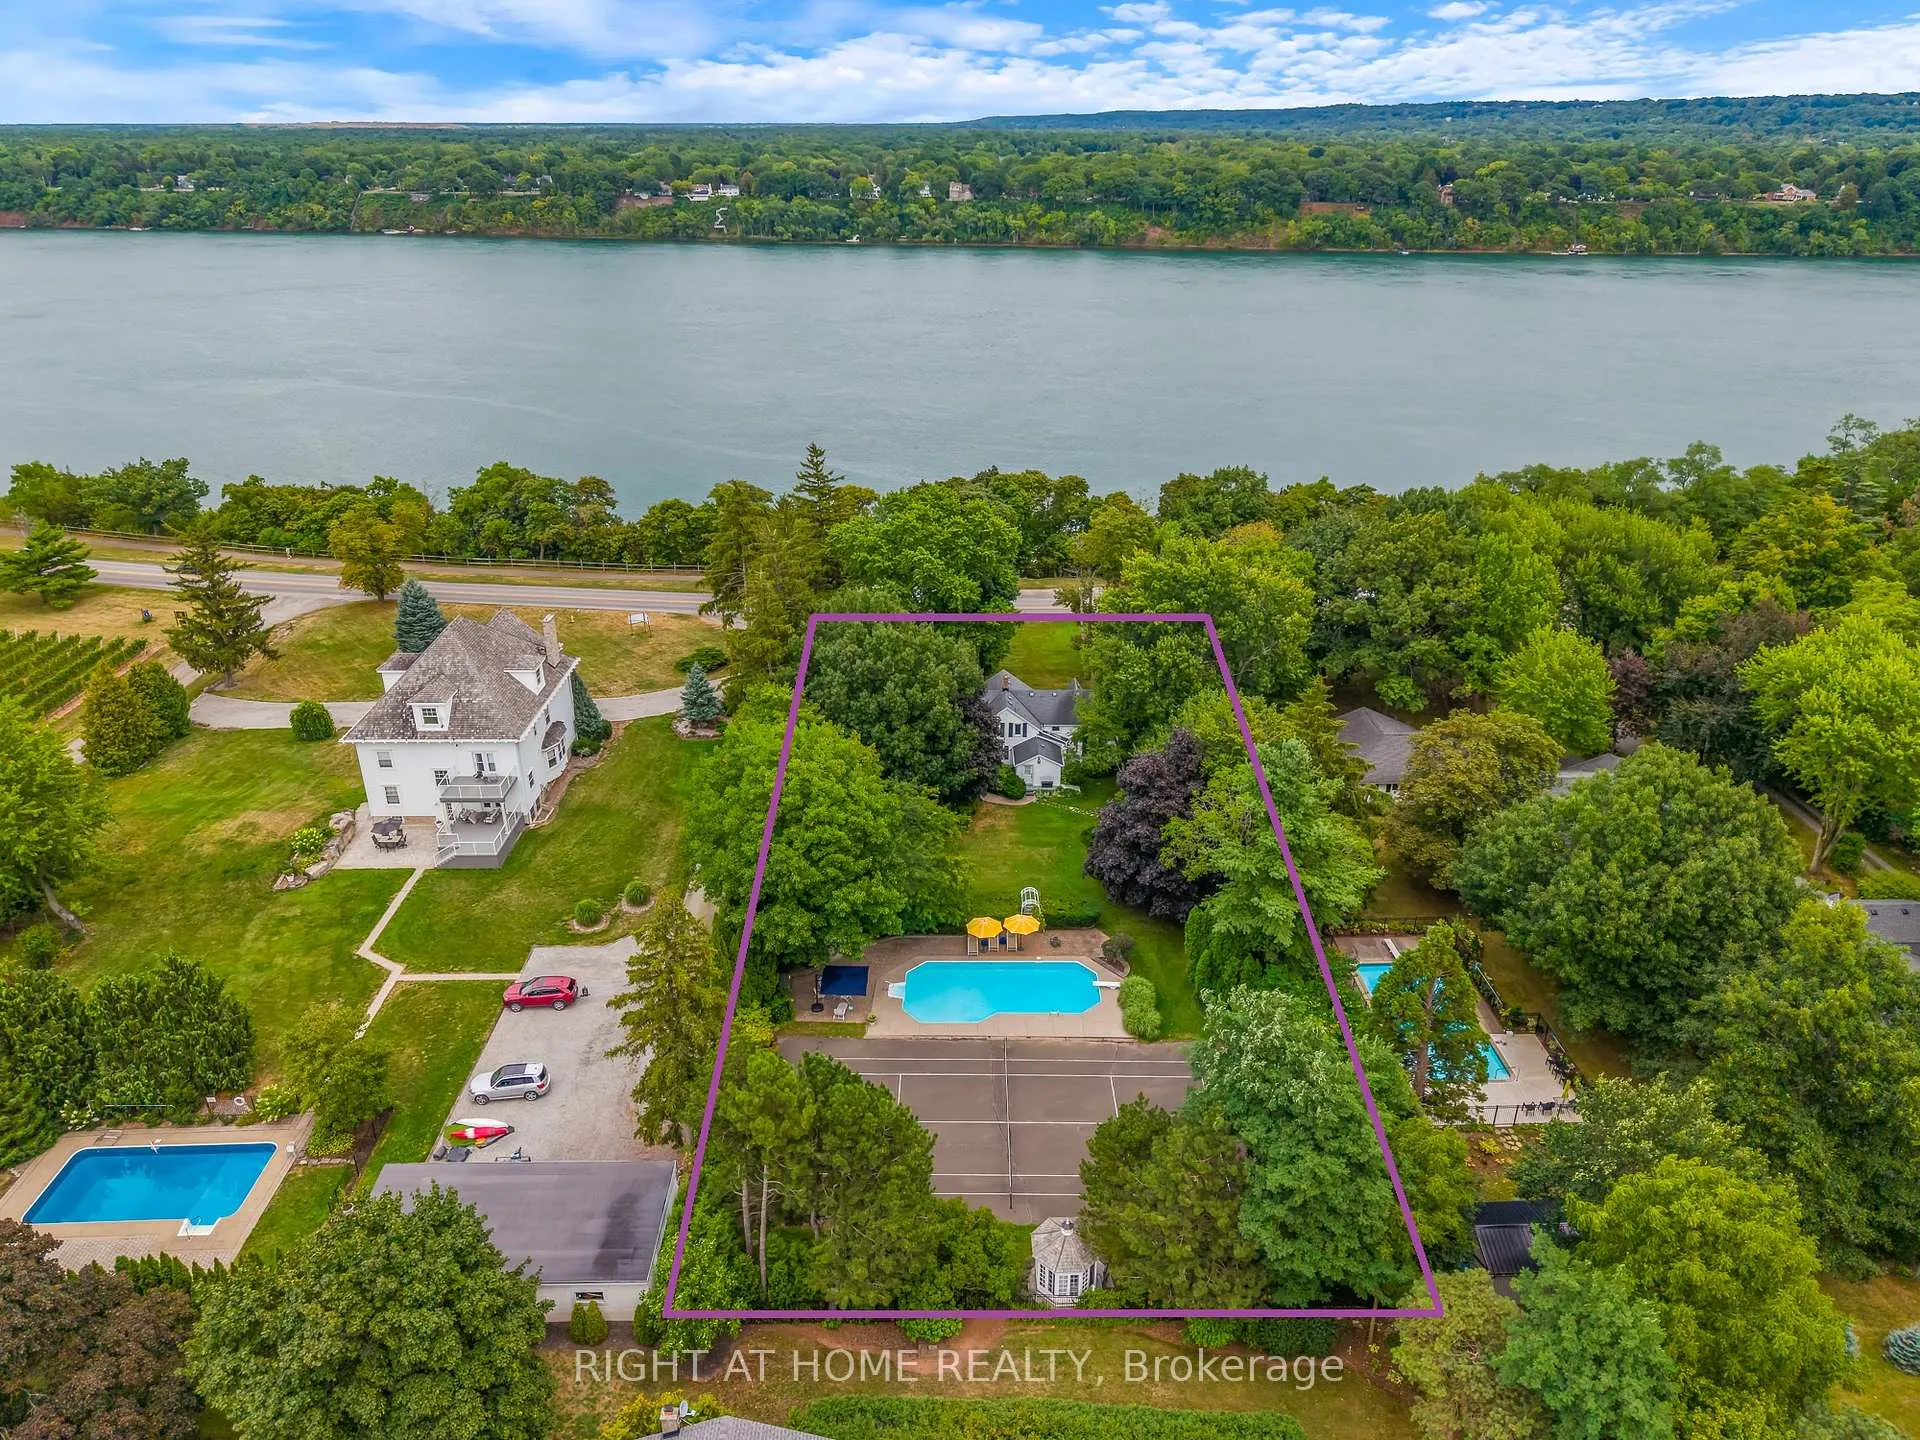
14894 Niagara River Parkway
14894 Niagara River Parkway
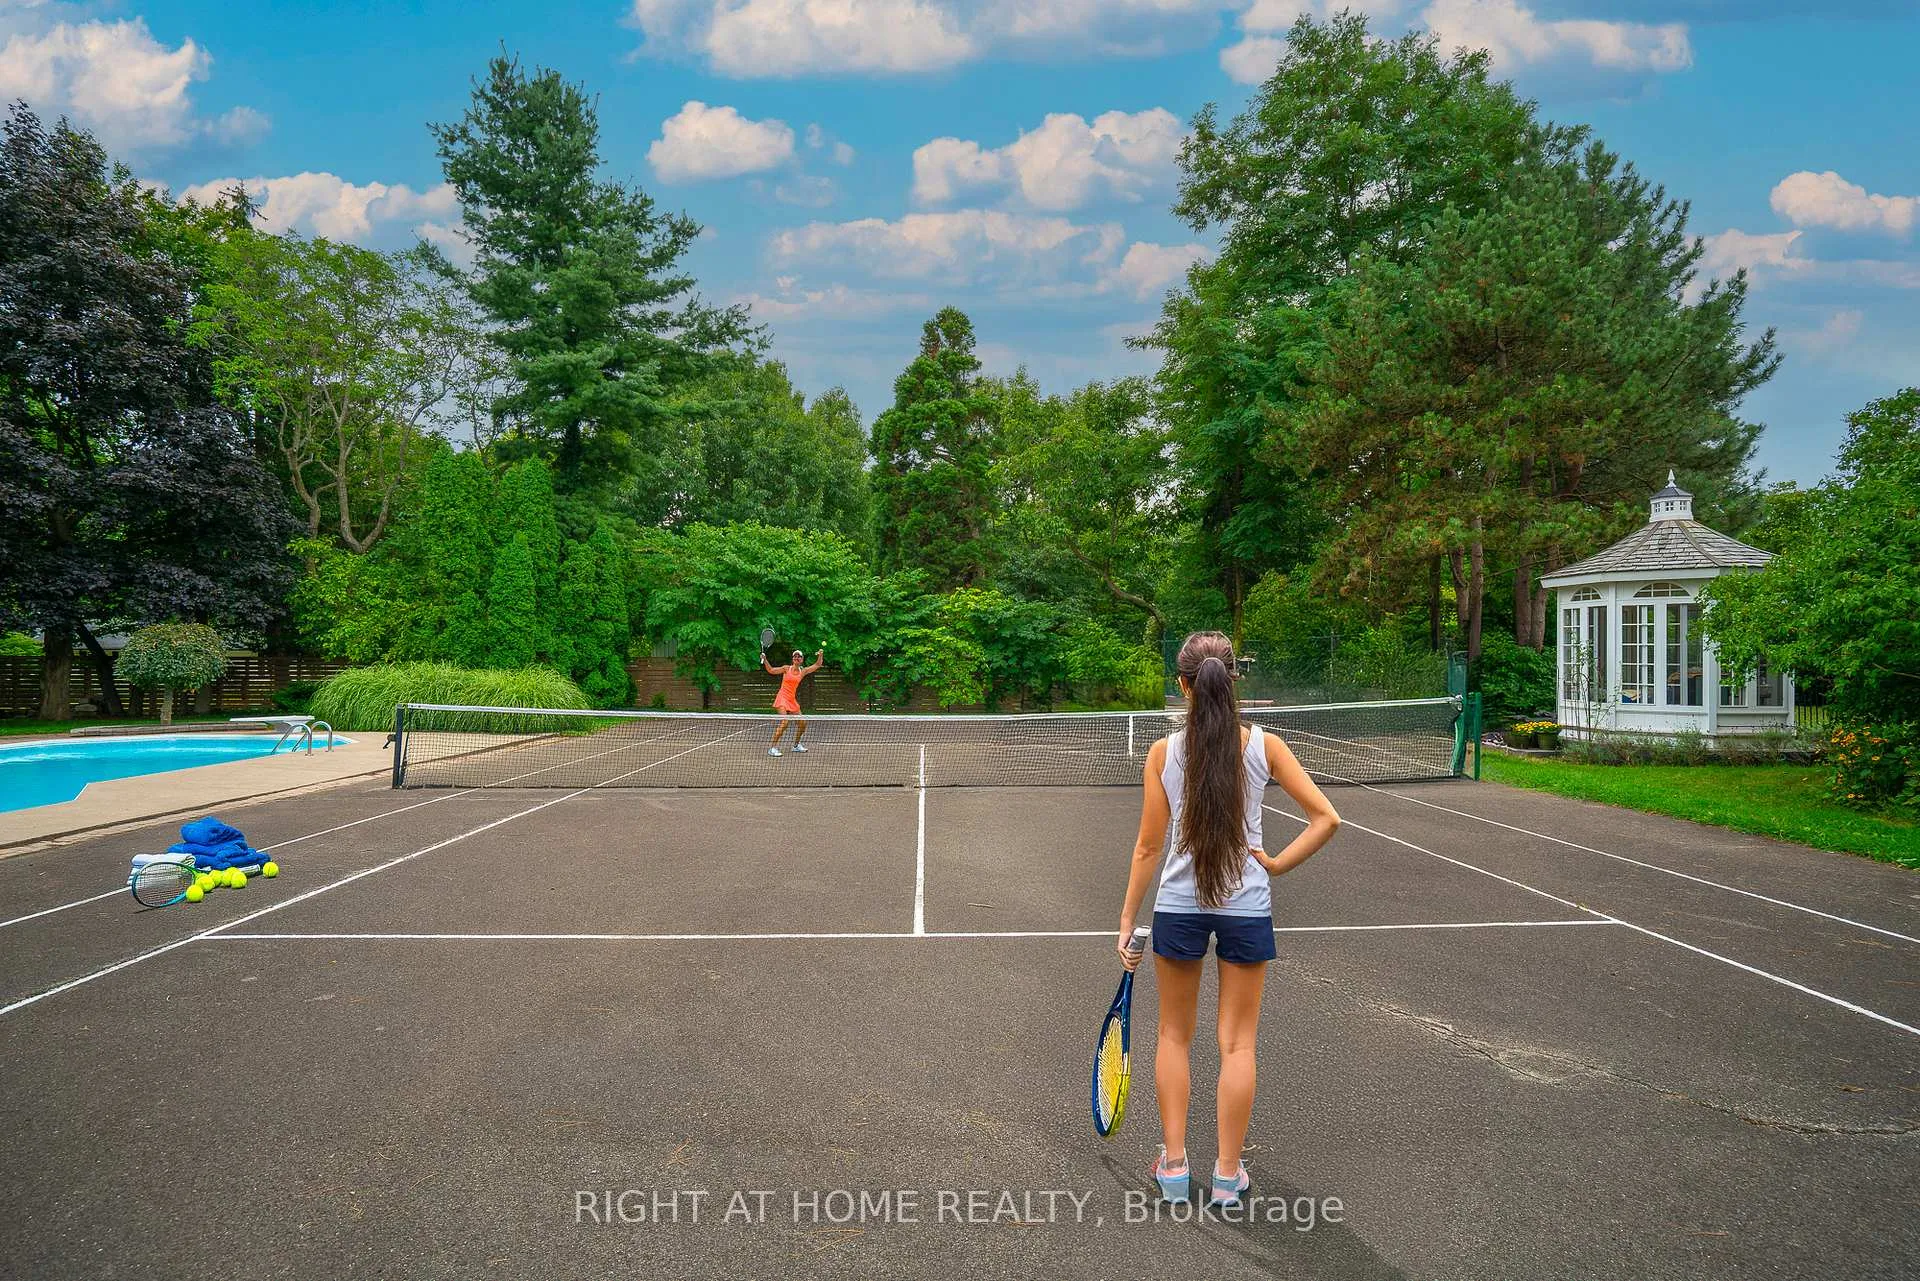 See all 50 photos
Property history
- $1,799,000ExpiredList: 2026-05-04|End: 2026-07-04|61 daysX13079018
- $1,799,000TerminatedList: 2026-04-01|End: 2026-05-04|33 daysX12946186
- $2,350,000SuspendedList: 2025-08-22|End: 2025-10-07|46 daysX12360174
Facts and features
- BasementCrawl space
- Price per sq ft~$1,028
- Water, sewerSeptic
- HeatingOther
- Fireplace
- Inground pool
The homeDetached, 2-storey, 1,500–2,000 sq ft
- Type: Detached
- Style: 2-storey
- Living space: 1,500–2,000 sq ft
- Basement: Crawl space
- View: Panoramic, river, water, pool
InsideFireplace Yes, wood, Other, Rooms above ground 11
- Fireplace: Yes, wood
- Features: Other
- Rooms above ground: 11
- Bedrooms: 3
- Bathrooms: 2
- Kitchens: 1
- Family room: Yes
Outside and lotVinyl siding, Asphalt shingle, Concrete, stone
- Exterior: Vinyl siding
- Roof: Asphalt shingle
- Foundation: Concrete, stone
- Pool: Inground
- Other structures: Gazebo, garden shed
- Size: 117.44 × 288.22 ft
- Zoning: RR
Parking6 Parking, Private
- Spaces: 6 Parking
- Driveway: Private
Heating, water and powerOther, other, Wall unit(s), Municipal water
- Heating: Other, other
- Cooling: Wall unit(s)
- Water: Municipal water
- Sewer: Septic
Costs and taxesTaxes $6,200 a year, HST included in the price, Heating unit
- Taxes, 2025: $6,200 a year
- HST: HST included in the price
- Rental items: Heating unit
Included in the saleDishwasher, dryer, refrigerator, stove, washer, window coverings, all elfs
- Included: Dishwasher, dryer, refrigerator, stove, washer, window coverings, all elfs
NearbyGreenbelt/conservation, river/stream, wooded/treed
- Close to: Greenbelt/conservation, river/stream, wooded/treed
Listing detailsX13079018, Expired, May 4, 2026
- MLS® number: X13079018
- Status: Expired
- Listed on: May 4, 2026
- Days on market: 61
- Updated: Jul 4, 2026
- Possession: Flexible
- Occupied by: Owner
- Listing brokerage: RIGHT AT HOME REALTY
About this home
14894 Niagara River Parkway, Niagara-on-the-Lake (Queenston), ON L0S 1J0
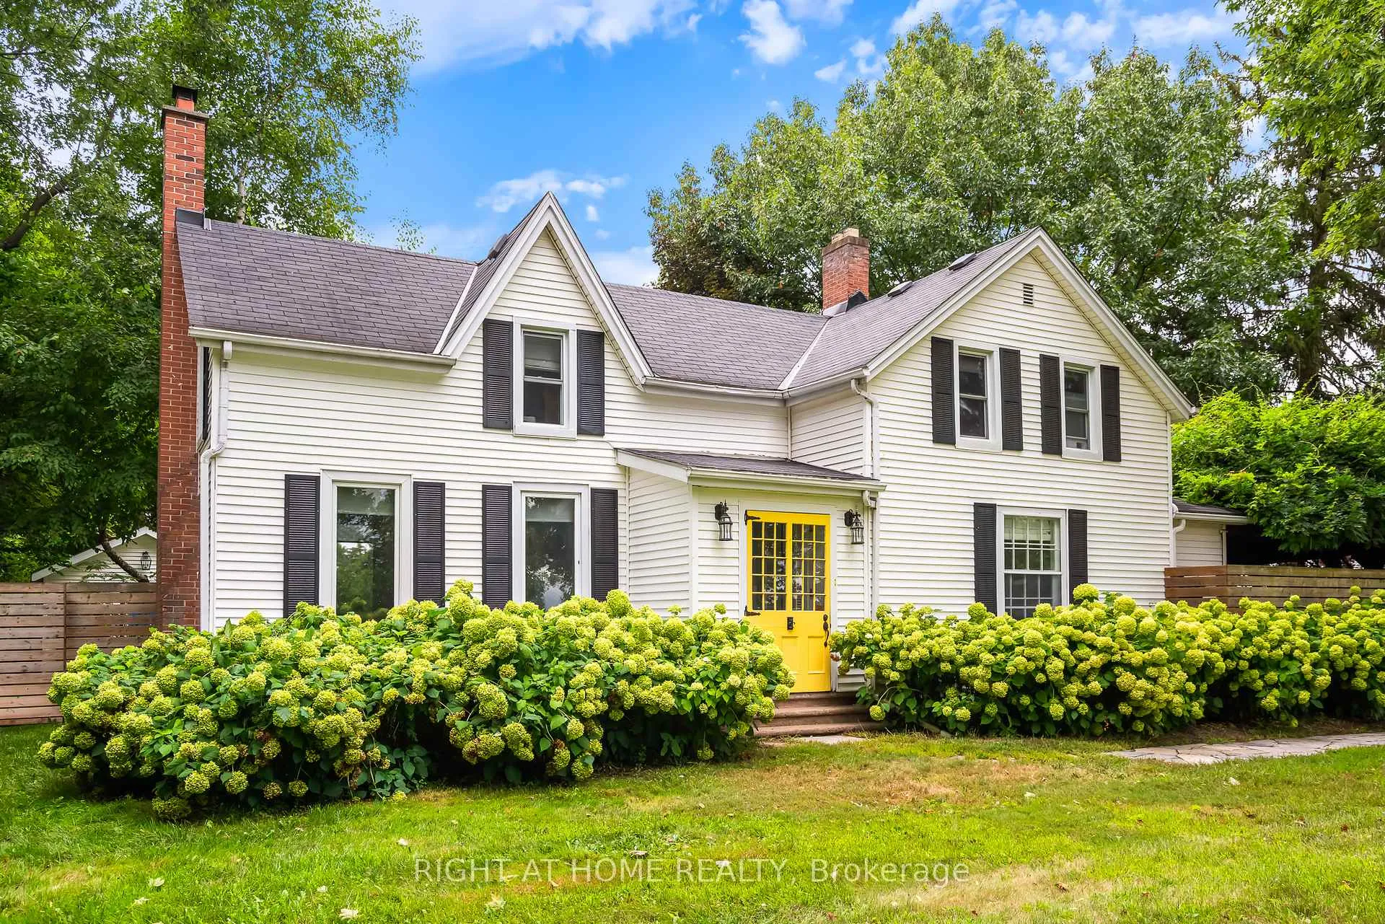
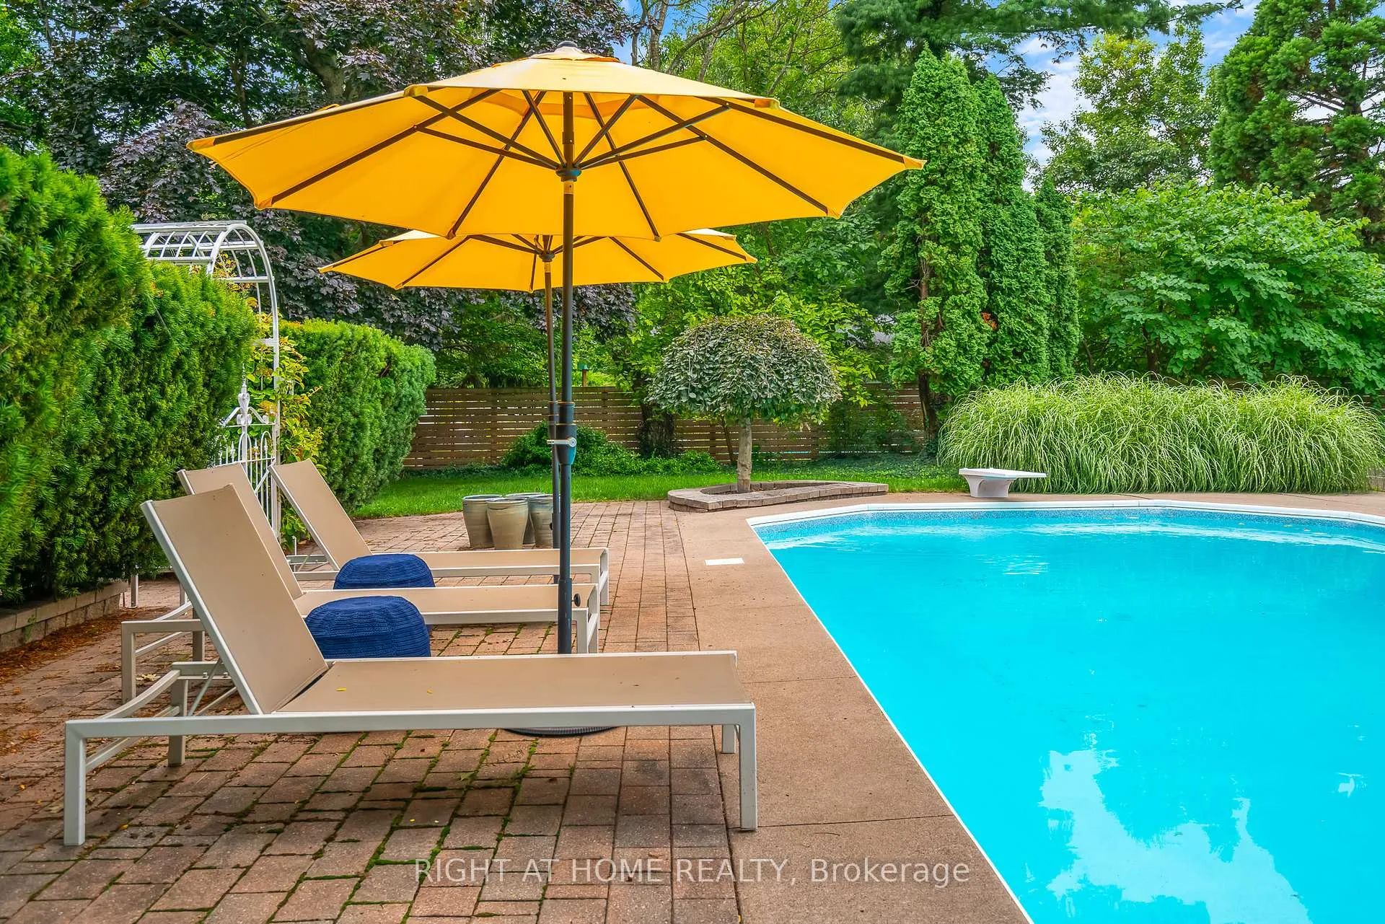
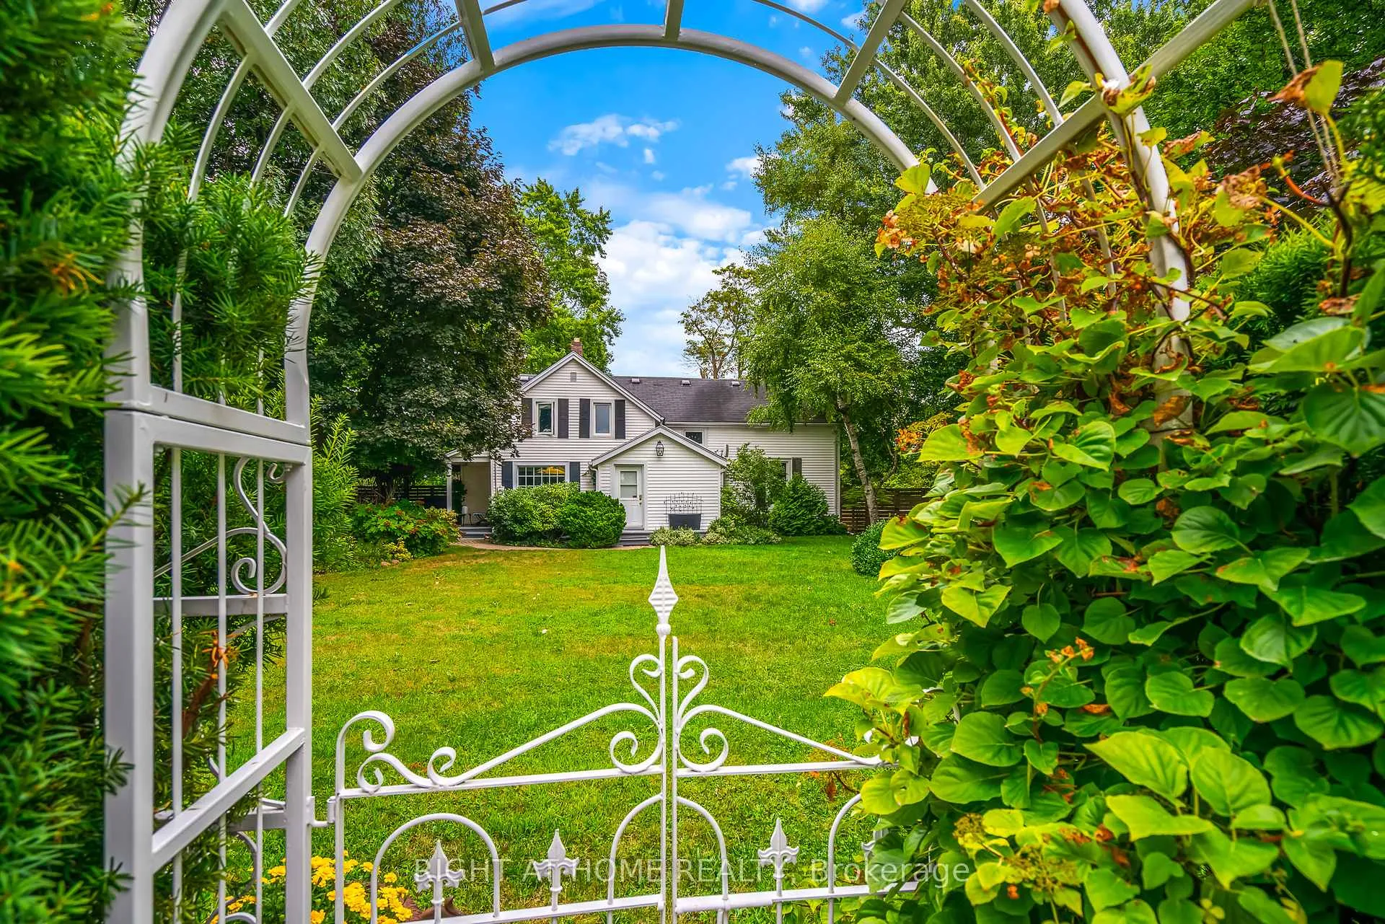
FANTASTIC NEW PRICE! OVER $500K IN UPDATES SPENT! Rich in detail, steeped in history. Originally owned by the Larkin family, acquired in 1901, built in late 1800s, with an addition in the later years. Larkin was the overseer of several farms over 200 acres along Niagara River. Fully restored over the last few years in keeping with the historical appointments while including the modern conveniences of today, including city water. Craftsmanship is the hallmark of this home seen in all the rooms. This 2 storey residence includes 3 bedrooms, 2 bathrooms, plus office/den, kitchen with upscale S/S appliances, farmhouse porcelain sink, plus large island with seating for 6. The spacious dining room off the kitchen exudes style and charm with a dramatic lighting feature. On this level is an impressive parlour/living room with several new windows and window trims matching to the bygone era. A focus here is the authentic fireplace and the feeling of warmth and comfort. The main level also has a full bathroom with clawfoot tub + shower, skylight bringing in the natural light, spacious laundry room with walkout to the rear yard. On the upper level, old charm prevails with 3 bedrooms and 1 bathroom. Timeless appeal. Now for the pièce de résistance. Welcome to your approx. 3/4 acre estate complete with tennis court, 40 ft in-ground heated swimming pool, pool house, large outdoor wood burning stone fireplace built by masons from Italy with detailed design elements. The gazebo is fabulous for dining al fresco, entertaining, has water, electricity, decorative lighting, and seating for 4. This estate property is truly for the discerning buyer looking for privacy in a parklike setting with mature trees, lush gardens, just steps from the dramatic sweep of the Niagara River and only minutes to the Old Town of Niagara-on-the-Lake. Home of world-class theatre, wineries, and so much more. One of a kind. View by appointment only.
Ask about this home
A HOMEH agent will answer your questions about this home.
Around this home
Helpful calculators
Your HOMEH agent

"I would see it this week."