

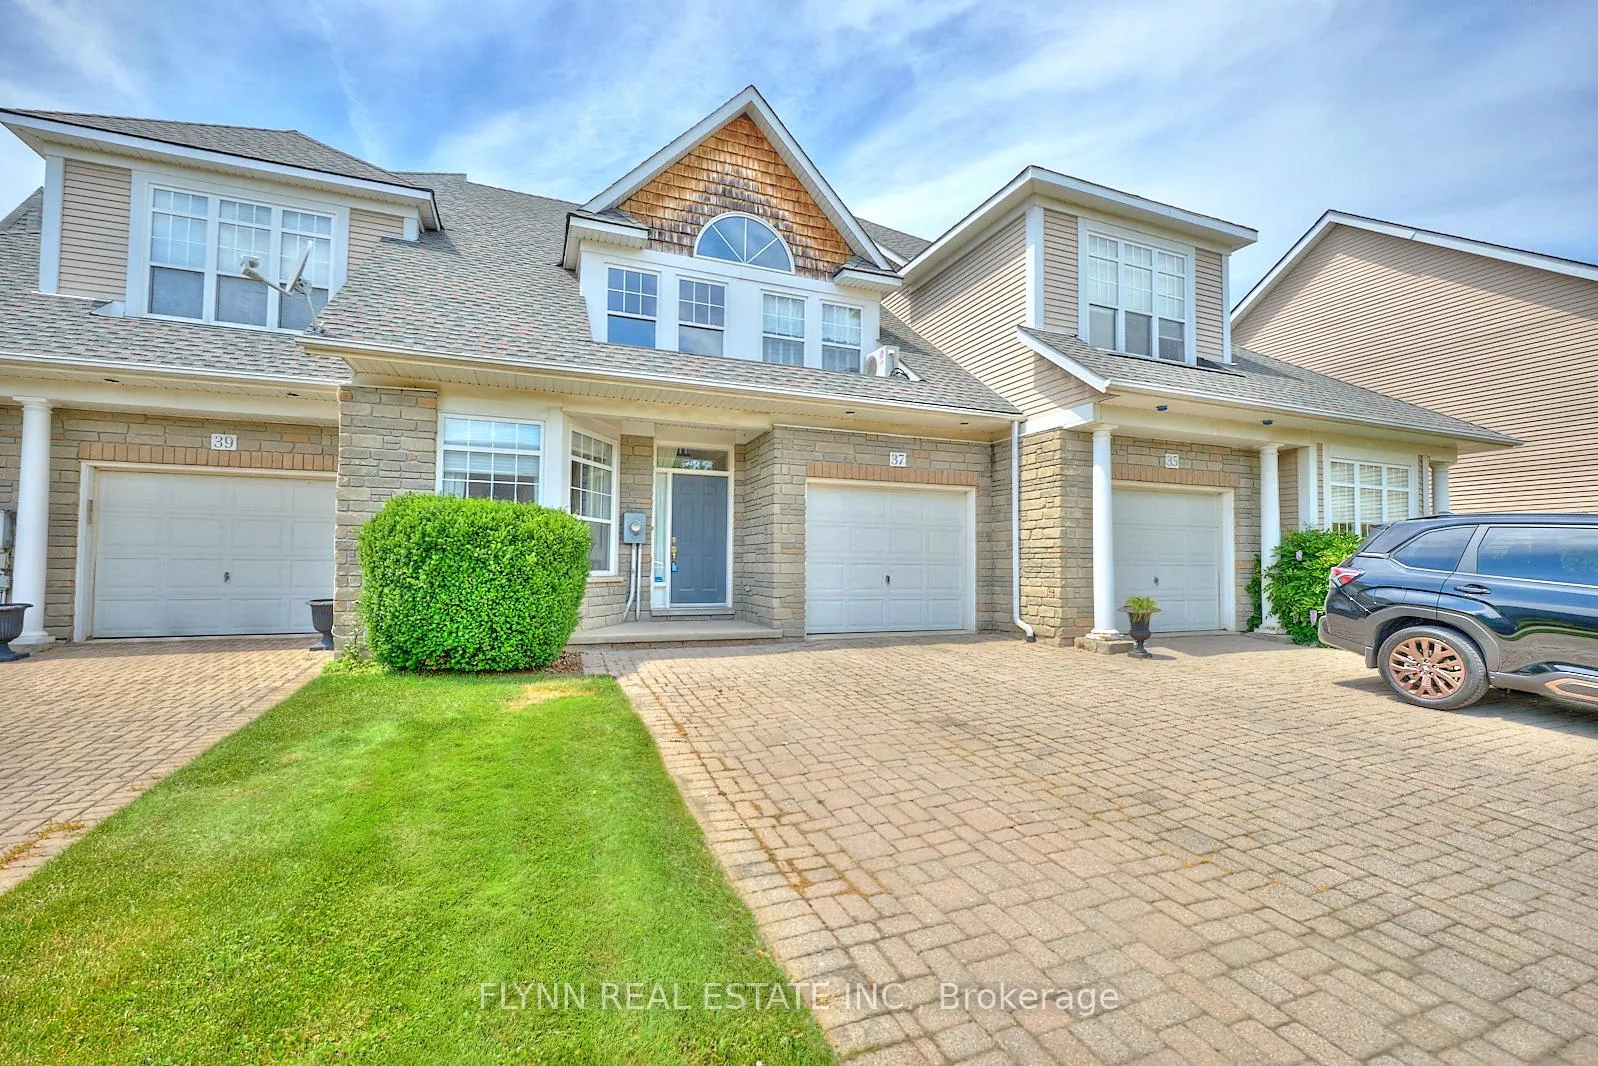
37 Shaw's Lane
37 Shaw's Lane
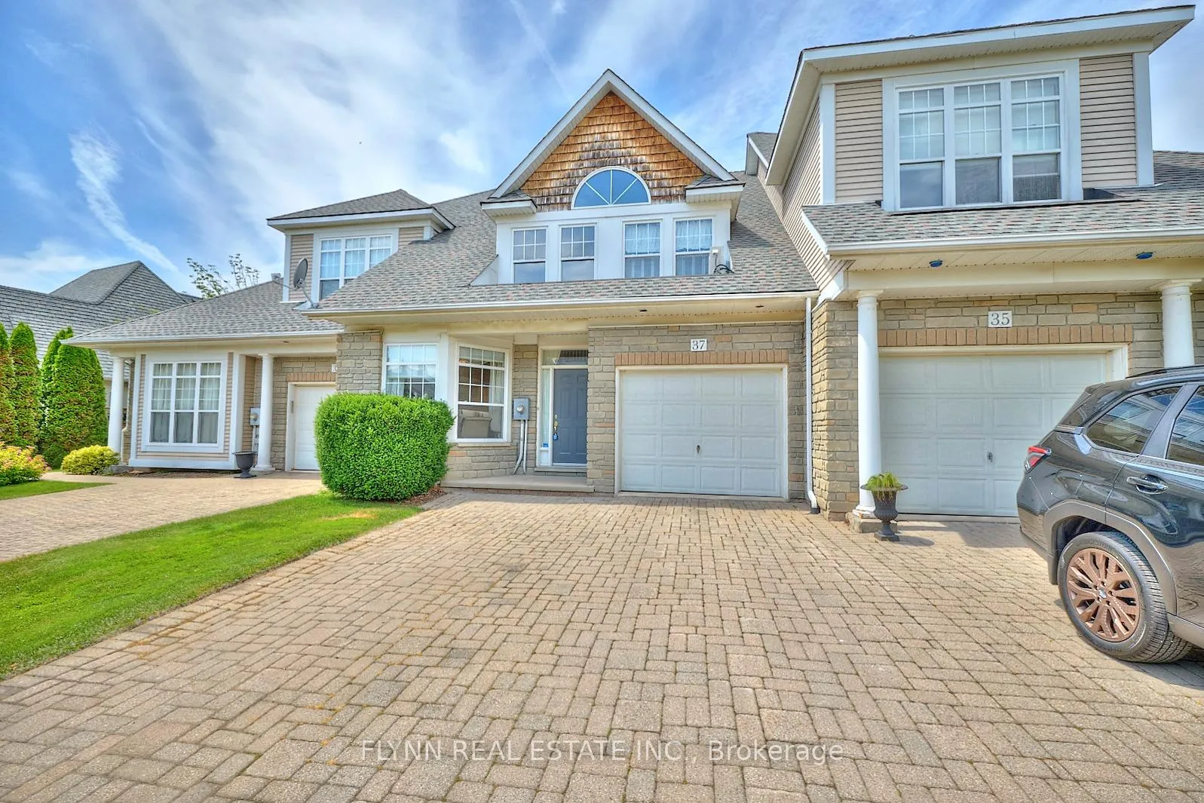
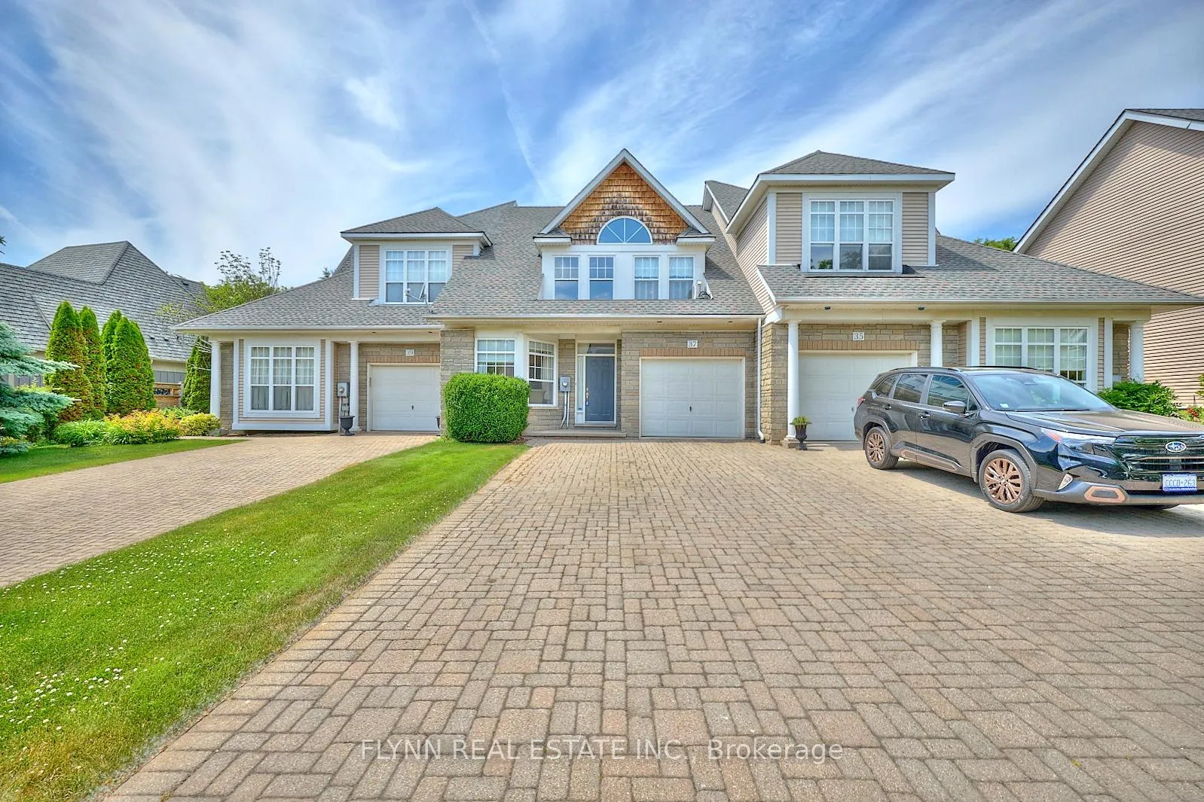
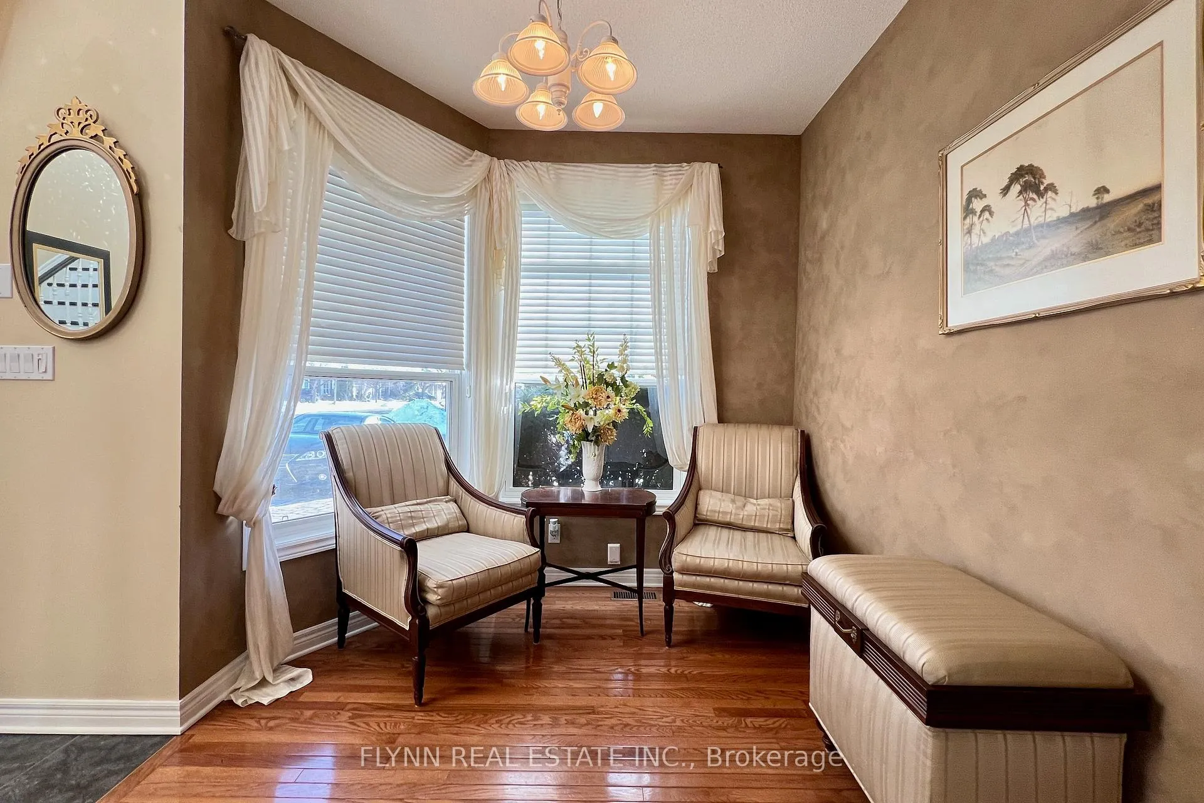
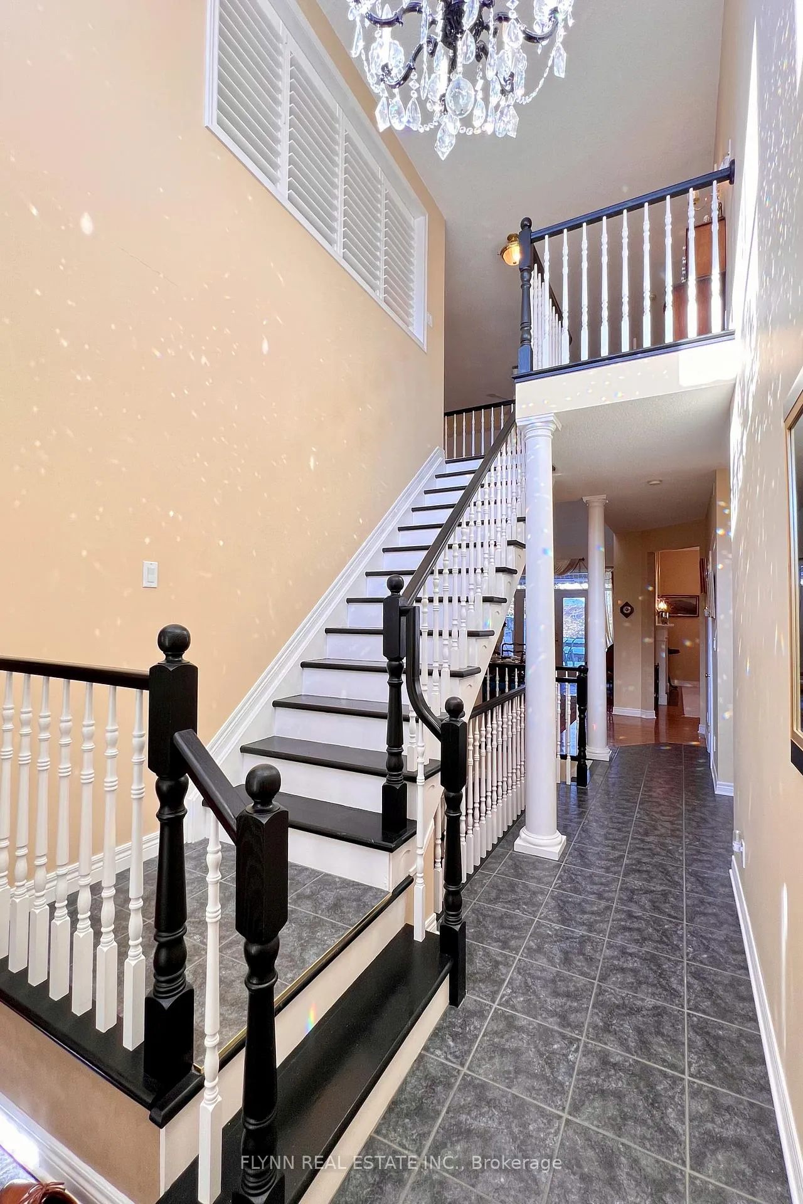 See all 46 photos
Property history
Facts and features
- BasementPart finished
- Age of home16–30 years
- Water, sewerMunicipal
- Lot shapeRectangular
- Second kitchen
- Fireplace
- Central air
The homeFreehold Townhouse, 1 1/2 storey, Age 16–30 years
- Type: Freehold Townhouse
- Style: 1 1/2 storey
- Age: 16–30 years
- Living space: 1,500–2,000 sq ft
- Basement: Full, partially finished
InsideFireplace Yes, natural gas, Auto garage door remote, water heater owned, Rooms above ground 11
- Fireplace: Yes, natural gas
- Features: Auto garage door remote, water heater owned
- Rooms above ground: 11
- Bedrooms: 2
- Bathrooms: 3
- Kitchens: 2
Outside and lotBrick, vinyl siding, Asphalt shingle, Poured concrete
- Exterior: Brick, vinyl siding
- Roof: Asphalt shingle
- Foundation: Poured concrete
- Features: Awnings
- Size: 28.54 × 119.03 ft
- Shape: Rectangular
- Zoning: RM1
Parking1 Garage, Attached, Private double
- Spaces: 1 Garage
- Garage: Attached
- Driveway: Private double
Heating, water and powerForced air, gas, Central air, Municipal water
- Heating: Forced air, gas
- Cooling: Central air
- Water: Municipal water
- Sewer: Municipal sewer
Costs and taxesTaxes $5,736 a year, HST No HST, Rental items None
- Taxes, 2025: $5,736 a year
- HST: No HST
- Rental items: None
Listing detailsX13071116, Sold, May 1, 2026
- MLS® number: X13071116
- Status: Sold
- Listed on: May 1, 2026
- Days on market: 50
- Updated: Jun 20, 2026
- Possession: 30-59 days
- Occupied by: Vacant
- Listing brokerage: FLYNN REAL ESTATE INC.
About this home
37 Shaw's Lane, Niagara-on-the-Lake (Town), ON L0S 1J0
Elegant freehold townhouse nestled within the exclusive 29-home enclave of Shaw's Lane, one of Niagara-on-the-Lake's most coveted addresses, just steps from the world-famous Shaw Festival theatres, boutique shops, fine dining, and the historic waterfront. This 1.5 storey Candida Hall layout offers 1,629 sq ft above grade plus a fully finished basement featuring a second kitchen, spacious recreation room, additional bedroom, and 3-piece bath, ideal for guests or multigenerational living. The main floor impresses with soaring ceilings, a formal living room with gas fireplace convertible to a main floor primary bedroom, and an updated gourmet kitchen with quartz countertops and matching backsplash. The great room's vaulted ceiling opens seamlessly onto a covered deck and patio with a powered awning, perfect for entertaining. Major mechanicals have been addressed with the furnace, central air, and water heater all replaced in 2018, providing years of worry-free ownership, while the attached garage, double interlock driveway with 5 total parking spaces, and in-ground sprinkler system add everyday convenience. A modest HOA fee of $120/month covers lawn maintenance (including sprinkler system) and snow removal, offering the effortless lock-and-leave lifestyle this sought-after community is known for. An exceptional opportunity to own in one of Canada's most charming and walkable historic towns.
Ask about this home
A HOMEH agent will answer your questions about this home.
Around this home
Daily convenience, out of 100, from the distances below
Schools nearby
School rating, out of 10.
Helpful calculators
Your HOMEH agent

"Priced 1% under the Hestimate. I would see it this week."