

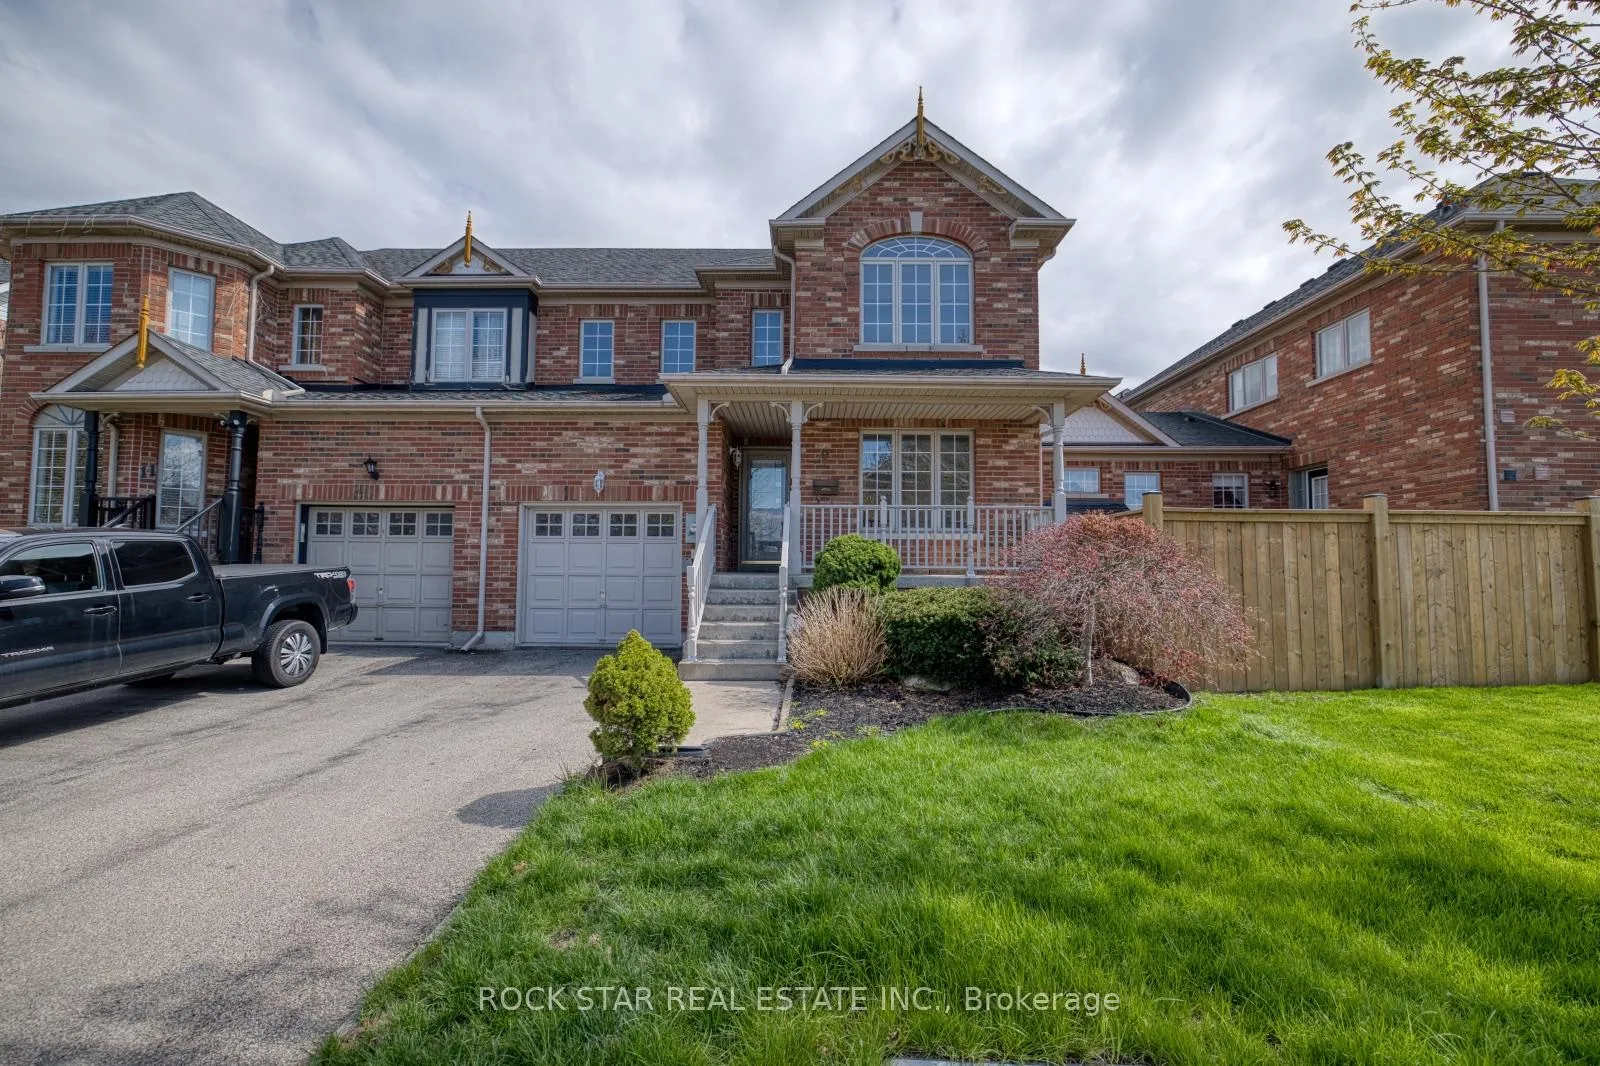
9 Stevens Drive
9 Stevens Drive
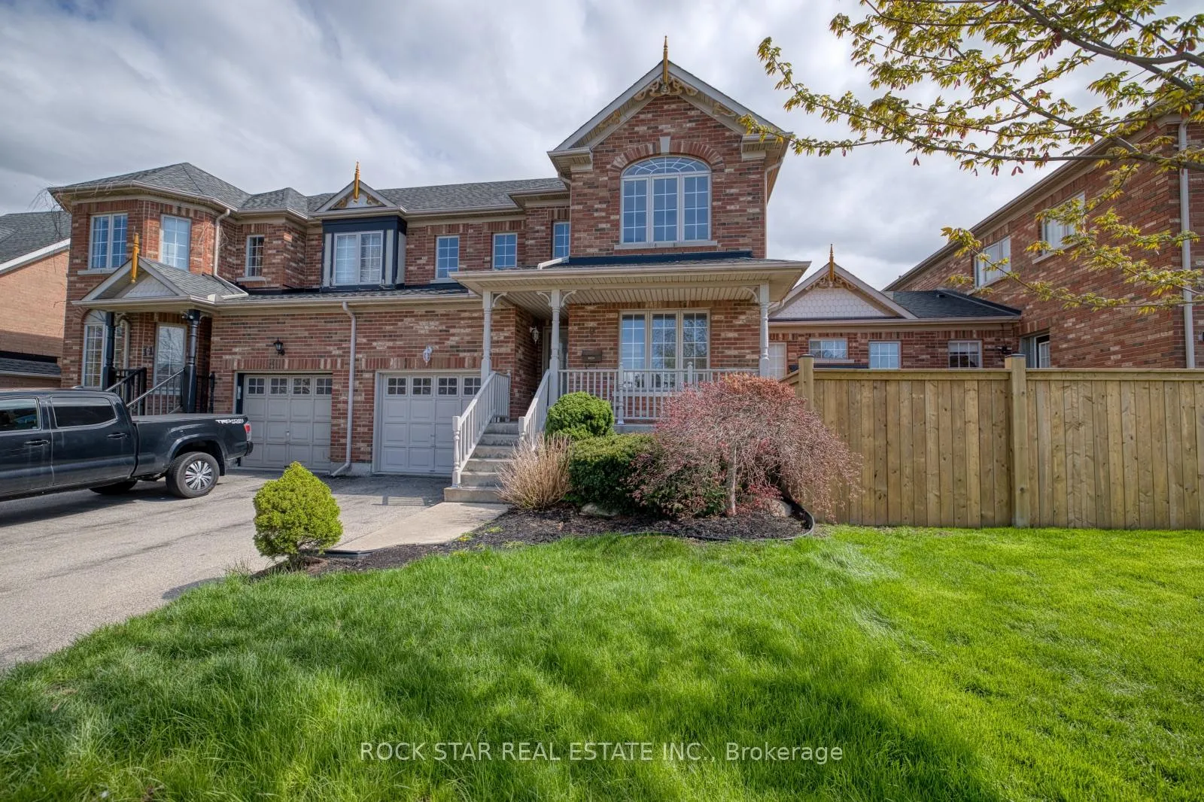
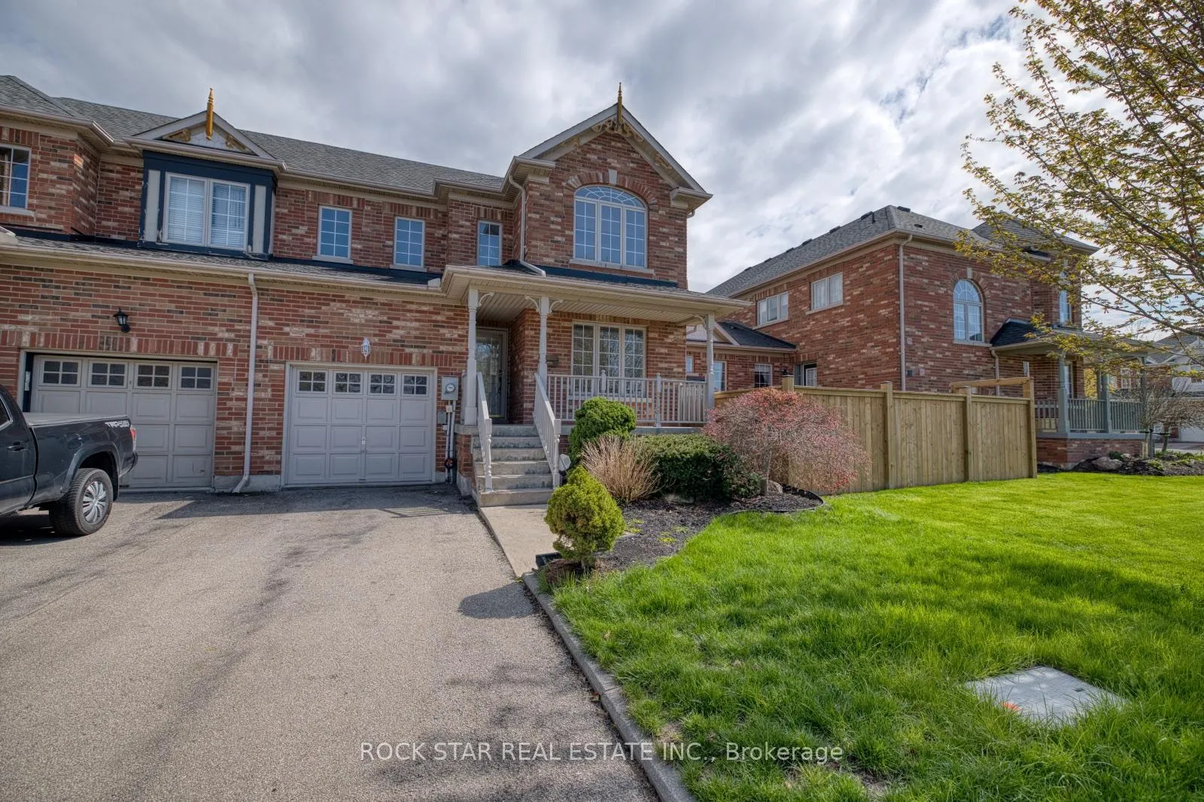
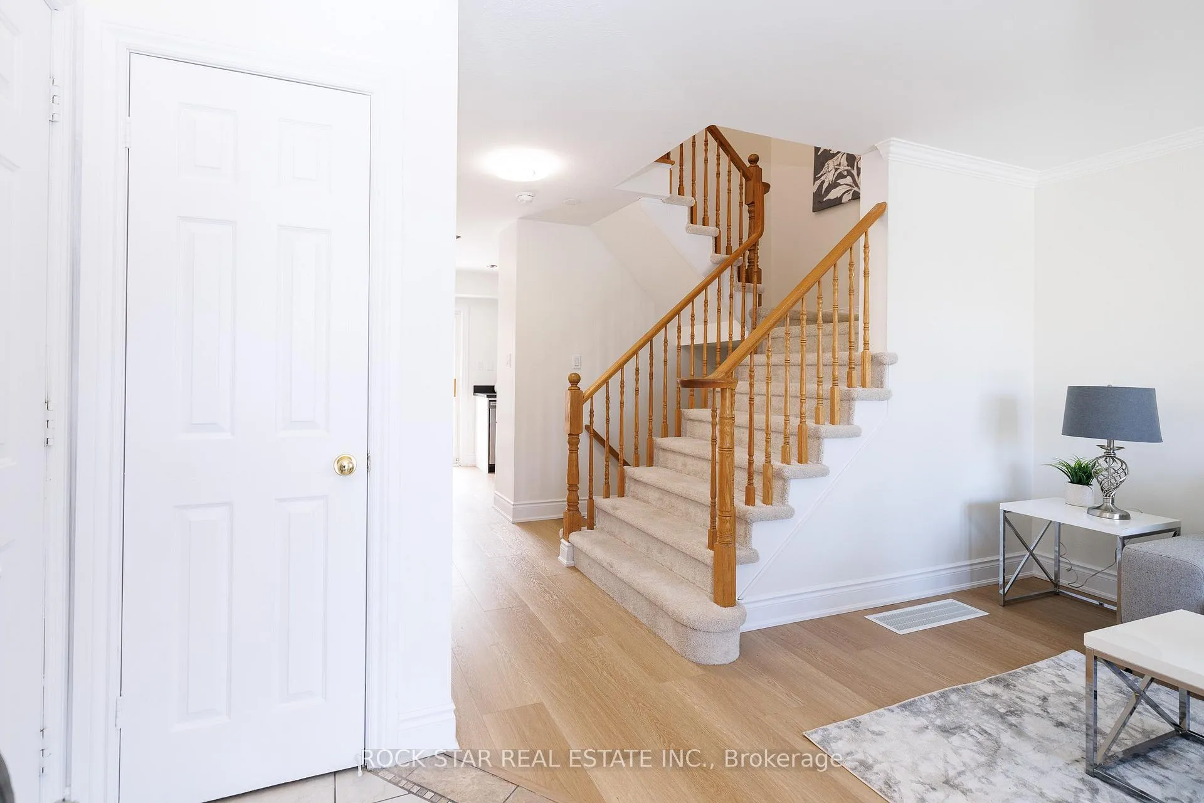
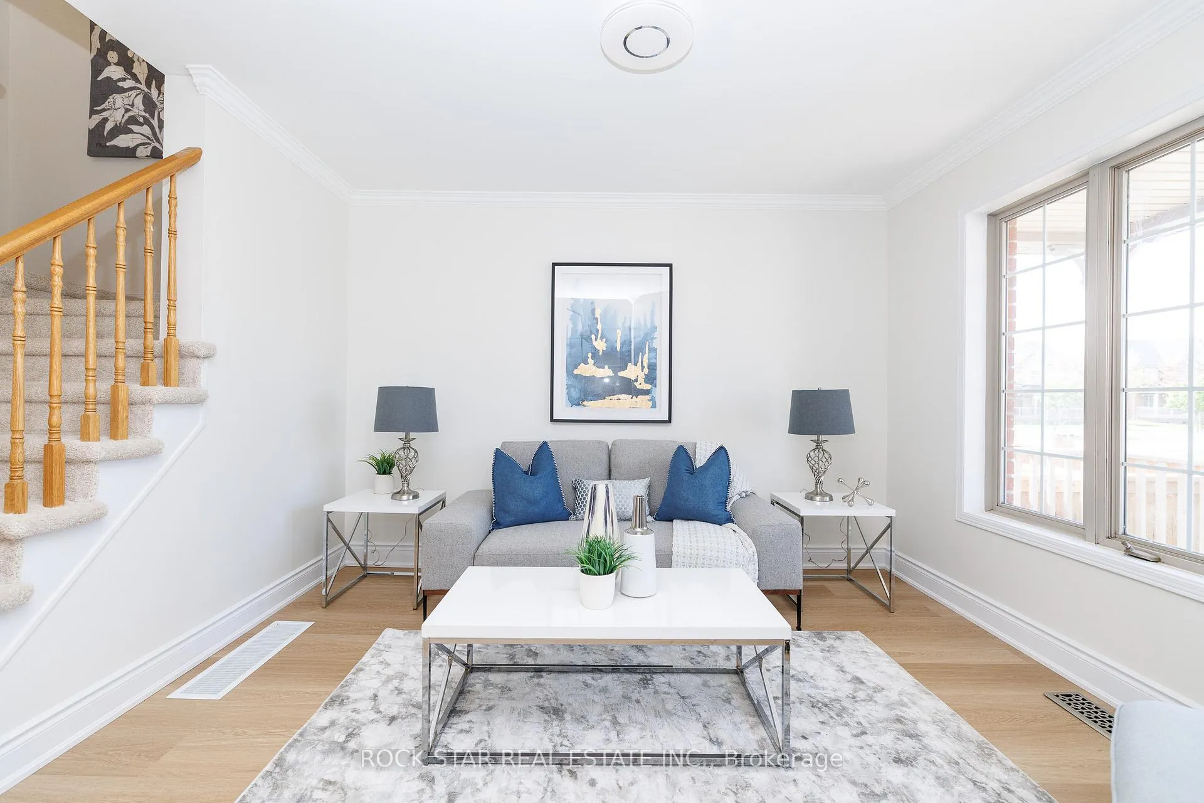 See all 41 photos
Property history
Facts and features
- BasementFinished
- Water, sewerMunicipal
- HeatingForced air
- CoolingCentral air
- Central air
The homeFreehold Townhouse, 2-storey, 1,500–2,000 sq ft
- Type: Freehold Townhouse
- Style: 2-storey
- Living space: 1,500–2,000 sq ft
- Basement: Finished
InsideRooms above ground 8, Rooms in the basement 4, 3 + 1 in the basement
- Rooms above ground: 8
- Rooms in the basement: 4
- Bedrooms: 3 + 1 in the basement
- Bathrooms: 2
- Kitchens: 1
- Family room: Yes
Outside and lotShingle, Shingles, Poured concrete
- Exterior: Shingle
- Roof: Shingles
- Foundation: Poured concrete
- Size: 27.69 × 75.46 ft
Parking1 Garage, Built-in
- Spaces: 1 Garage
- Garage: Built-in
Heating, water and powerForced air, gas, Central air, Municipal water
- Heating: Forced air, gas
- Cooling: Central air
- Water: Municipal water
- Sewer: Municipal sewer
Costs and taxesTaxes $3,553 a year, HST included in the price
- Taxes, 2025: $3,553 a year
- HST: HST included in the price
Included in the saleStainless steel fridge, stove, dishwasher, washer and dryer
- Included: Stainless steel fridge, stove, dishwasher, washer and dryer
Listing detailsX13070162, Sold, May 1, 2026
- MLS® number: X13070162
- Status: Sold
- Listed on: May 1, 2026
- Days on market: 45
- Updated: Jun 15, 2026
- Possession: 2026-06-01 / Immediate
- Occupied by: Vacant
- Listing brokerage: ROCK STAR REAL ESTATE INC.
About this home
9 Stevens Drive, Niagara-on-the-Lake (Glendale), ON L0S 1J0
Location is the most attractive draw to this Glendale Community. This move-in ready 1,556 sq. ft. two-story semi in Niagara-on-the-Green offers a comfortable and easy lifestyle. Walking distance to the Niagara Premium Outlets, Niagara College, 27 Hole golf Course, White Oaks Fitness club with Tennis, Squash and many other activities available. Also close to many wineries and great restaurants. The main floor features rich hardwood flooring and a bright, open living and dining space that's perfect for both relaxing and entertaining. The eat-in kitchen with an island is ideal for hosting. Upstairs, the primary bedroom connects to a spa-inspired bathroom with a deep soaker tub, along with two additional bedrooms. The finished basement adds even more living space with a rec room, an extra bedroom or office, and plenty of storage. Furnace and Ac, Washer and dryer, Fridge, Stove, Dishwasher, Microwave all have been changed in recent years, nothing to do but just move in to this turn key home.
Ask about this home
A HOMEH agent will answer your questions about this home.
Around this home
Daily convenience, out of 100, from the distances below
Schools nearby
School rating, out of 10.
Helpful calculators
Your HOMEH agent

"I would see it this week."