

33 Colonel Butler Crescent
33 Colonel Butler Crescent
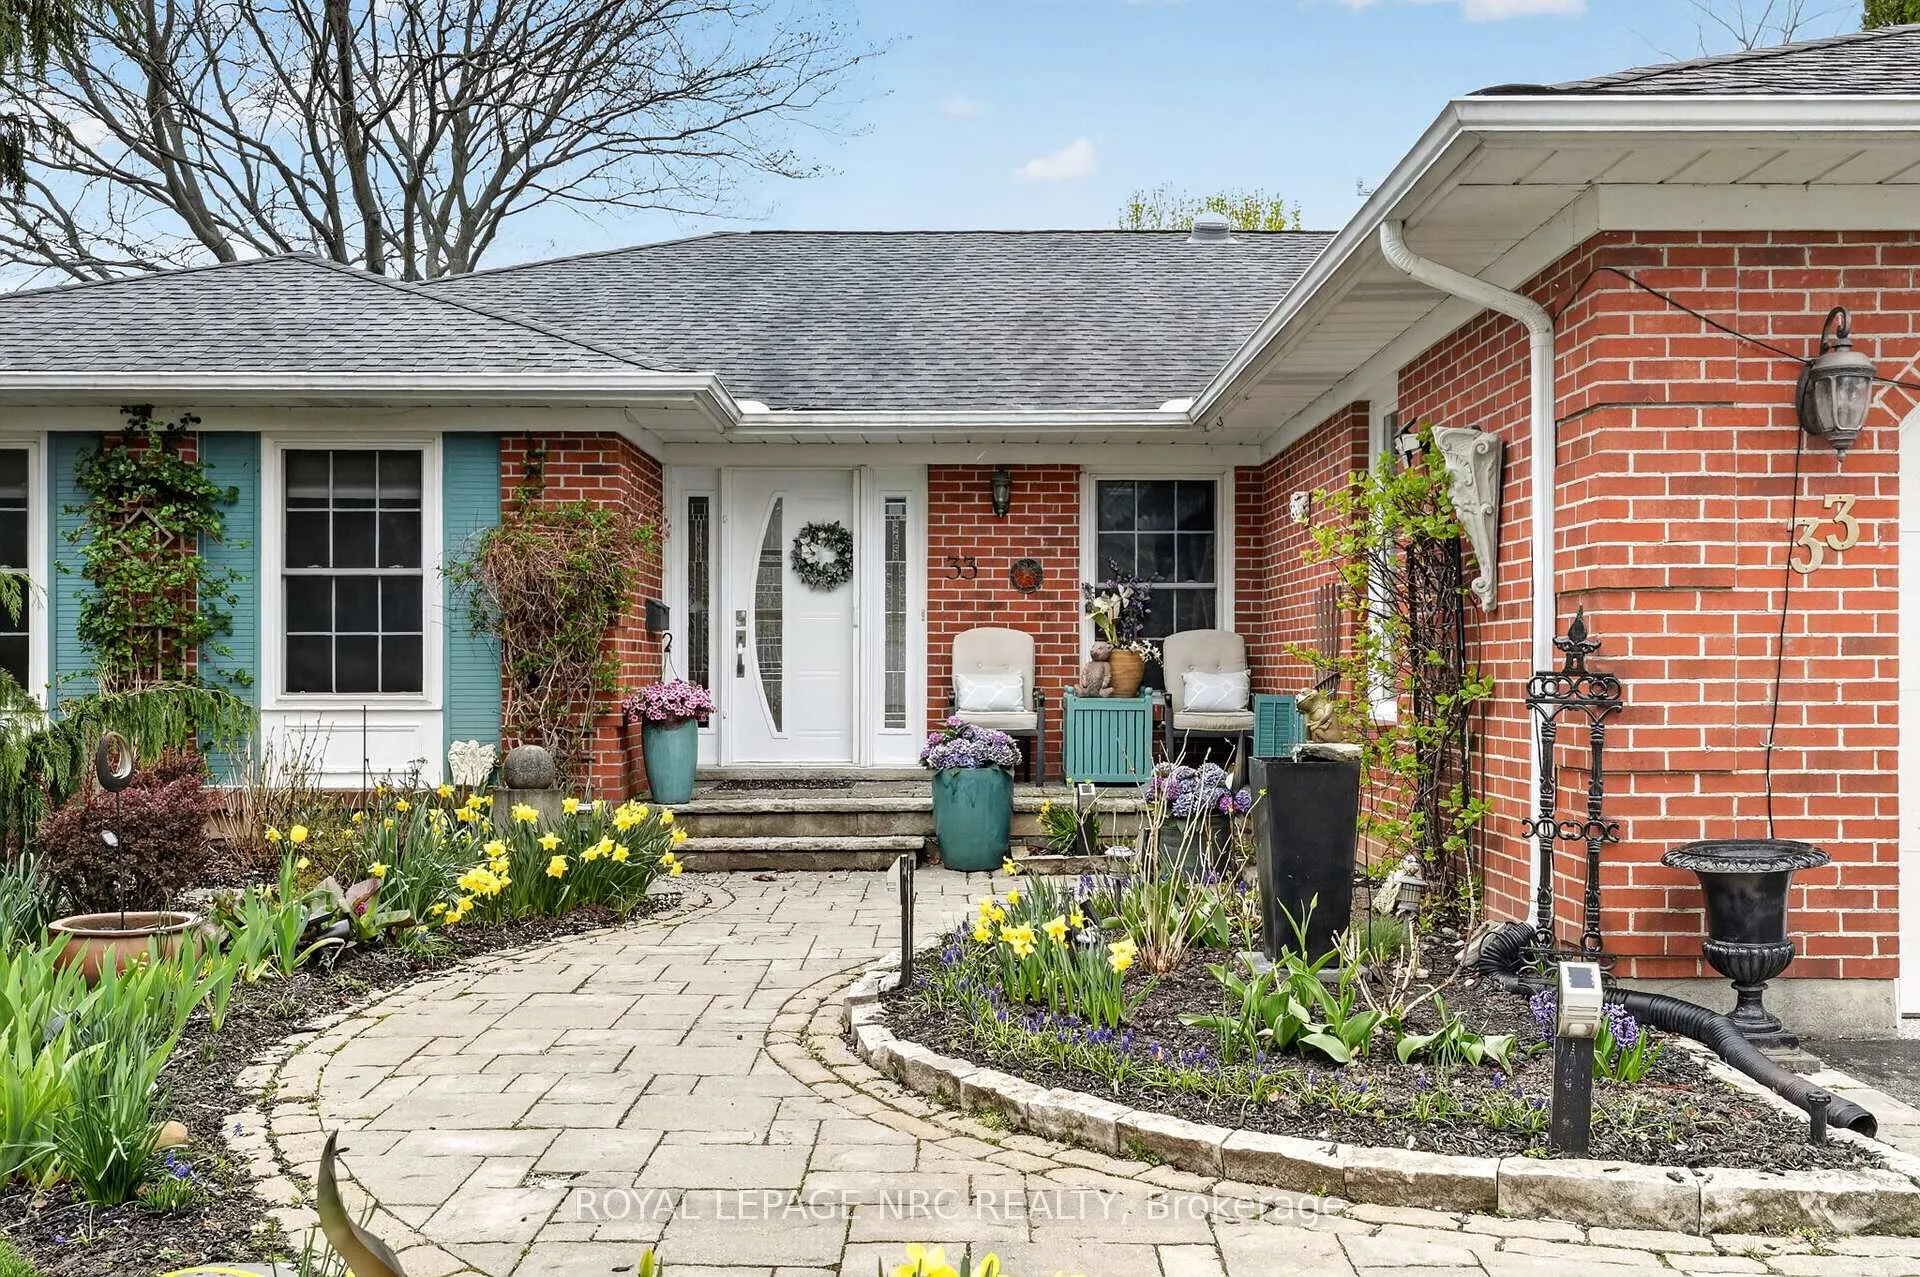 See all 49 photos
Property history
Facts and features
- BasementFinished
- Age of home31–50 years
- Water, sewerMunicipal
- Lot shapeRectangular
- Hardwood floors
- Fireplace
- Central air
- Inground pool
The homeDetached, Bungalow, Age 31–50 years
- Type: Detached
- Style: Bungalow
- Age: 31–50 years
- Living space: 1,500–2,000 sq ft
- Basement: Finished
- View: Pool
InsideFireplace Yes, natural gas, Hardwood, Main level
- Fireplace: Yes, natural gas
- Flooring: Hardwood
- Laundry: Main level
- Features: Auto garage door remote, on demand water heater, primary bedroom - main floor, solar tube
- Rooms above ground: 6
- Rooms in the basement: 4
- Bedrooms: 2 + 1 in the basement
- Bathrooms: 3
- Kitchens: 1
- Family room: Yes
Outside and lotBrick, Asphalt shingle, Concrete
- Exterior: Brick
- Roof: Asphalt shingle
- Foundation: Concrete
- Pool: Inground, salt
- Features: Awnings, canopy, deck, landscaped, lawn sprinkler system, landscape lighting
- Accessibility: Hallway width 42 inches or more
- Size: 85.07 × 145.31 ft
- Shape: Rectangular
Parking2 Garage, Attached, Private double
- Spaces: 2 Garage
- Garage: Attached
- Driveway: Private double
Heating, water and powerForced air, gas, Central air, Municipal water
- Heating: Forced air, gas
- Cooling: Central air
- Water: Municipal water
- Sewer: Municipal sewer
- Natural gas: Yes
- Hydro: Yes
- Cable: Available
- Telephone: Available
Costs and taxesTaxes $7,126 a year, HST included in the price, Hot water heater
- Taxes, 2025: $7,126 a year
- HST: HST included in the price
- Rental items: Hot water heater
- Under contract: Hot water heater, other
Included in the saleLg gas 5 burner stove, lg side by side refrigerator, whirlpool self-cleaning walll oven, lg dishwasher, lg microwave, lg front load washer and dryer, swimming pool equipment including roller solar blanket, pool robot, winter safety cover, window blinds and drapes (excluding primary bedroom drapes), light fixtures, exterior sun shade and pergola drapes and screening, irrigation system,, Primary bedroom drapes
- Included: Lg gas 5 burner stove, lg side by side refrigerator, whirlpool self-cleaning walll oven, lg dishwasher, lg microwave, lg front load washer and dryer, swimming pool equipment including roller solar blanket, pool robot, winter safety cover, window blinds and drapes (excluding primary bedroom drapes), light fixtures, exterior sun shade and pergola drapes and screening, irrigation system,
- Not included: Primary bedroom drapes
NearbyLibrary, park, rec./commun.centre, fenced yard
- Close to: Library, park, rec./commun.centre, fenced yard
Listing detailsX13064172, Sold, Apr 30, 2026
- MLS® number: X13064172
- Status: Sold
- Listed on: Apr 30, 2026
- Days on market: 19
- Updated: May 19, 2026
- Possession: 30-59 days
- Occupied by: Owner
- Listing brokerage: ROYAL LEPAGE NRC REALTY
About this home
33 Colonel Butler Crescent, Niagara-on-the-Lake (Town), ON L0S 1J0
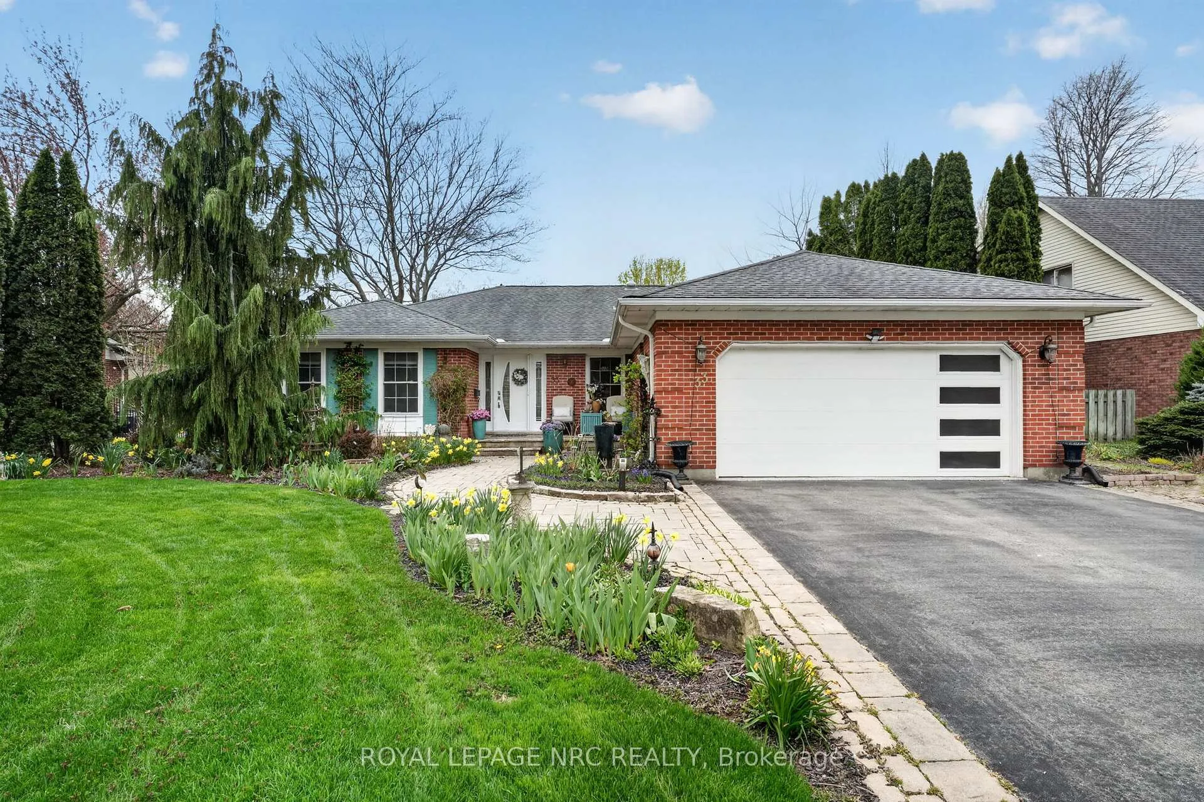
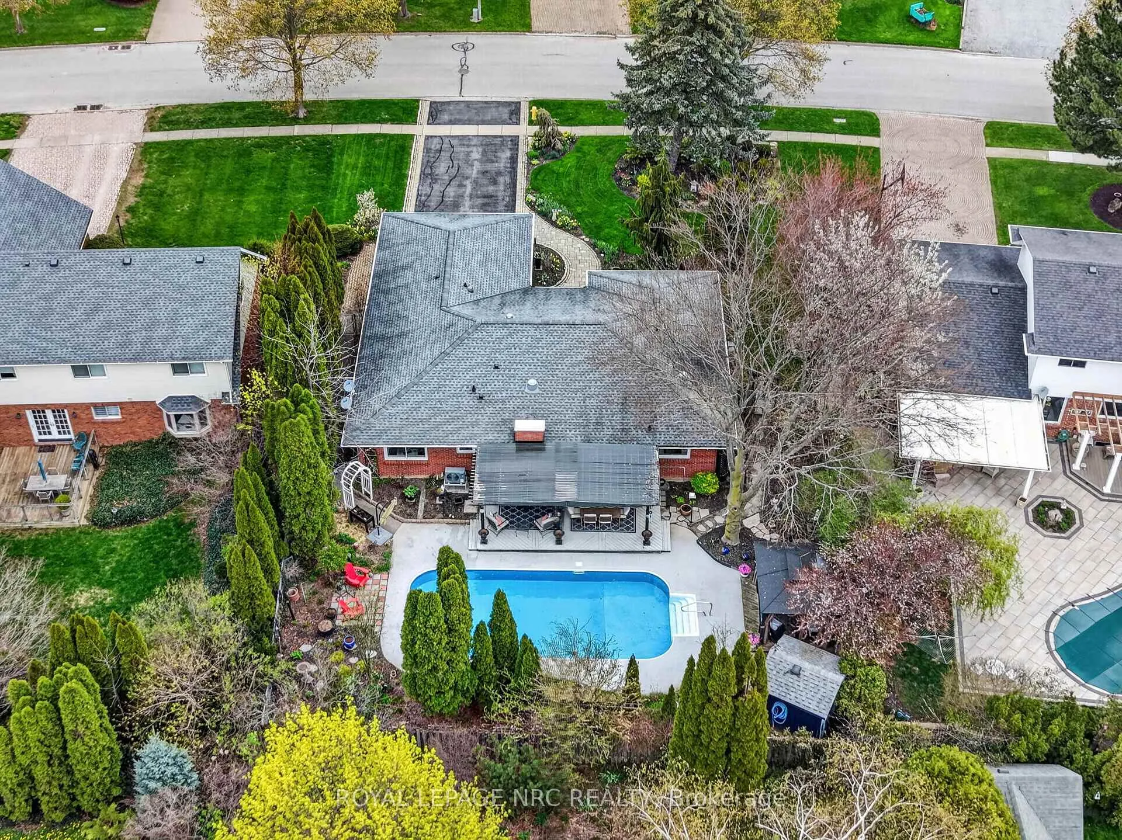
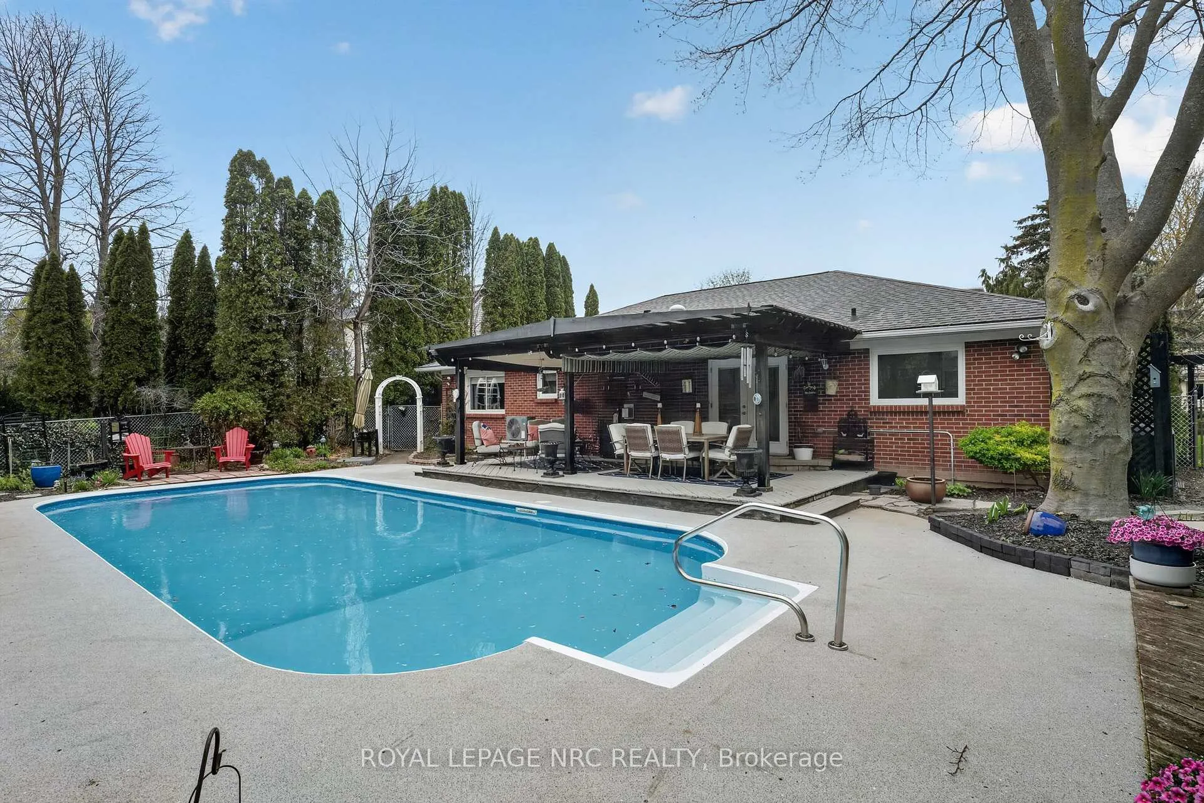
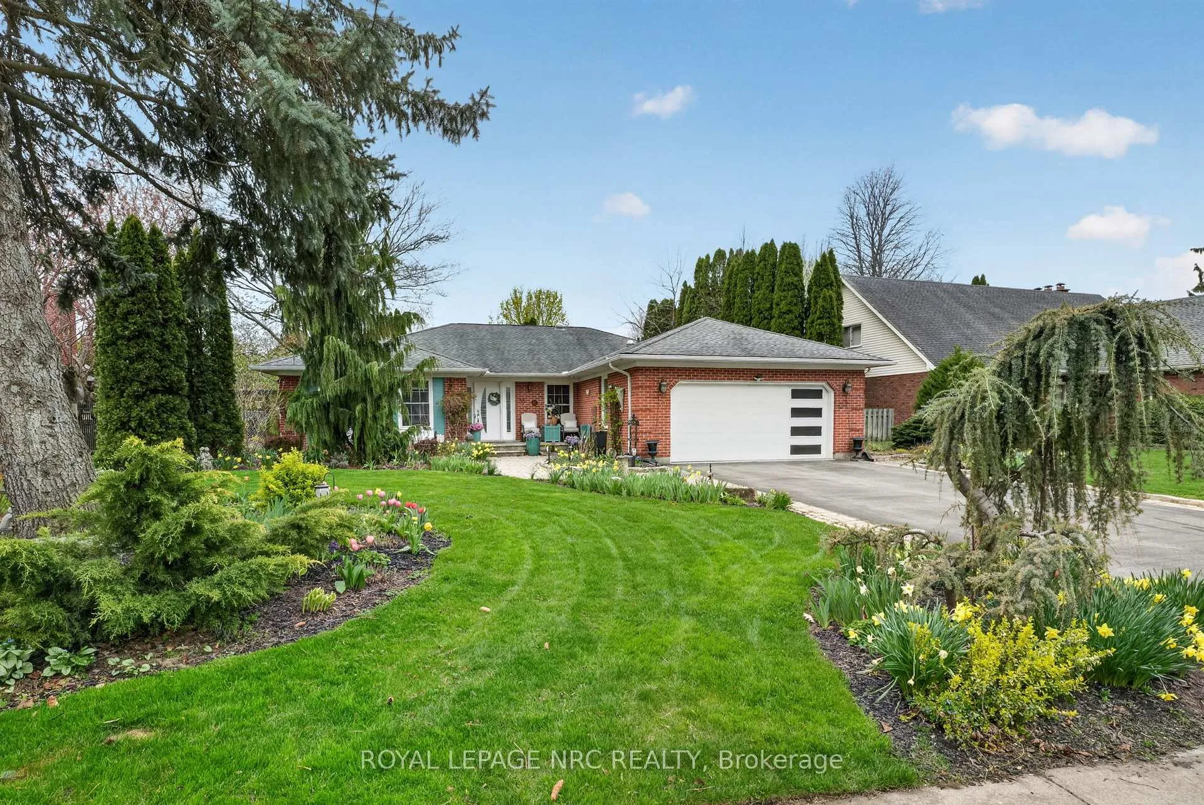
Beautifully appointed bungalow in desirable Garrison Village! Stunning front yard with low-maintenance perennial plantings that provide beauty and colour in spring, summer and fall! Spacious double driveway and double car garage. Located on Colonel Butler Crescent, arguably one of the most beautiful streets in Niagara-on-the-Lake, this home showcases pride of ownership! Welcoming front entry leads into oversized foyer with gleaming tiled floors. Tastefully decorated, the living room has several windows overlooking the stunning front gardens and side of the home and showcases a refined interior- from hardwood floors to wall coverings and blends seamlessly with the formal dining room, ideal for entertaining guests around the table. The updated kitchen offers floor to ceiling cabinetry and high-end stainless appliances, a modern farmhouse sink, all surrounded by tasteful backsplash. Fantastic family room off the kitchen with focal fireplace, strategically place pot lights and custom millwork on walls. Attractive French doors lead out into the backyard oasis, with several covered decks and pergolas. Fully updated 16x32' inground pool with newer liner, pump and stairs. Back inside, the primary bedroom suite offers privacy and serenity. Beautiful wall detailing and hardwood floors. Large double closets and 4-piece ensuite retreat offering vanity with double sinks and make-up counter, oversized step-in shower with raindrop showerhead. Second bedroom is light and airy. Large family bath with soaker tub and vanity with modern raised sink. Basement is completely updated from the widened staircase to the generous guest suite with full bath with oversized vanity and tasteful décor. Huge family room offers multiple entertaining spaces, ideal for holiday gatherings where everyone can hang out together! Wine cellar, utility room and office complete this level. Walking distance to shopping, dining and medical needs. Close to theatre, boutiques, fine dining, wineries and breweries!
Ask about this home
A HOMEH agent will answer your questions about this home.
Around this home
Daily convenience, out of 100, from the distances below
Schools nearby
School rating, out of 10.
Helpful calculators
Your HOMEH agent

"Priced 6% over the Hestimate. I would see it this week."