
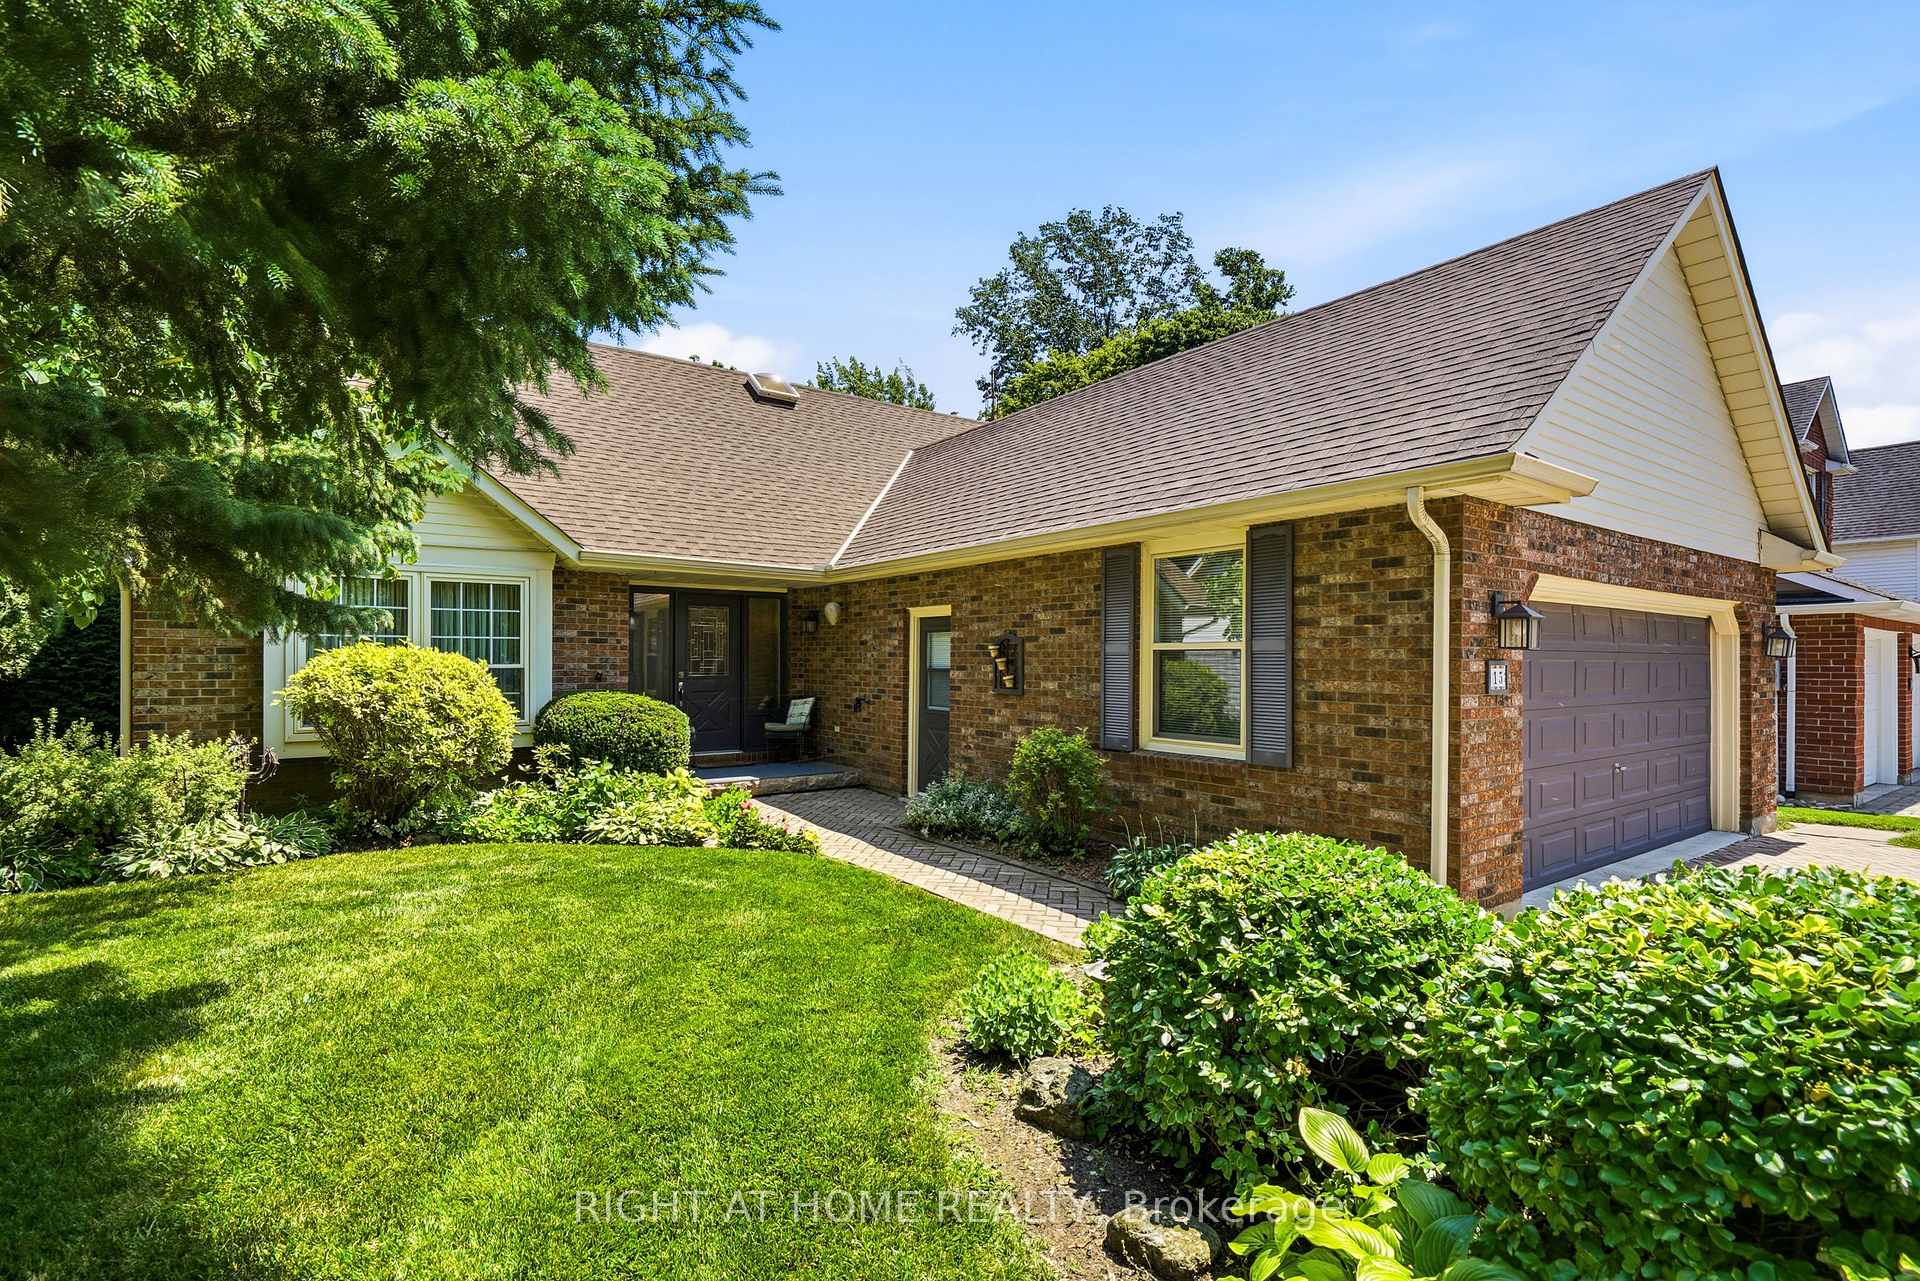
 See all 49 photos

Book a viewing
Ask HOMEH
About this home
15 The Promenade, Niagara-on-the-Lake
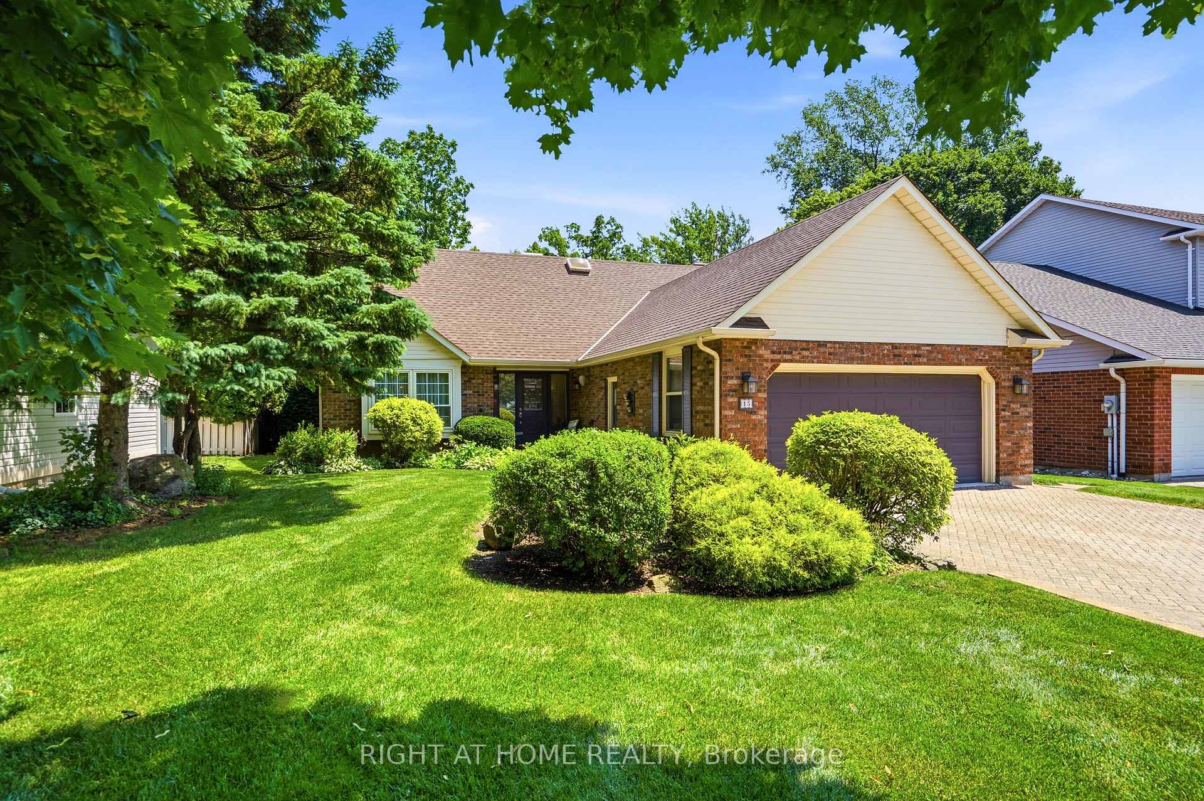
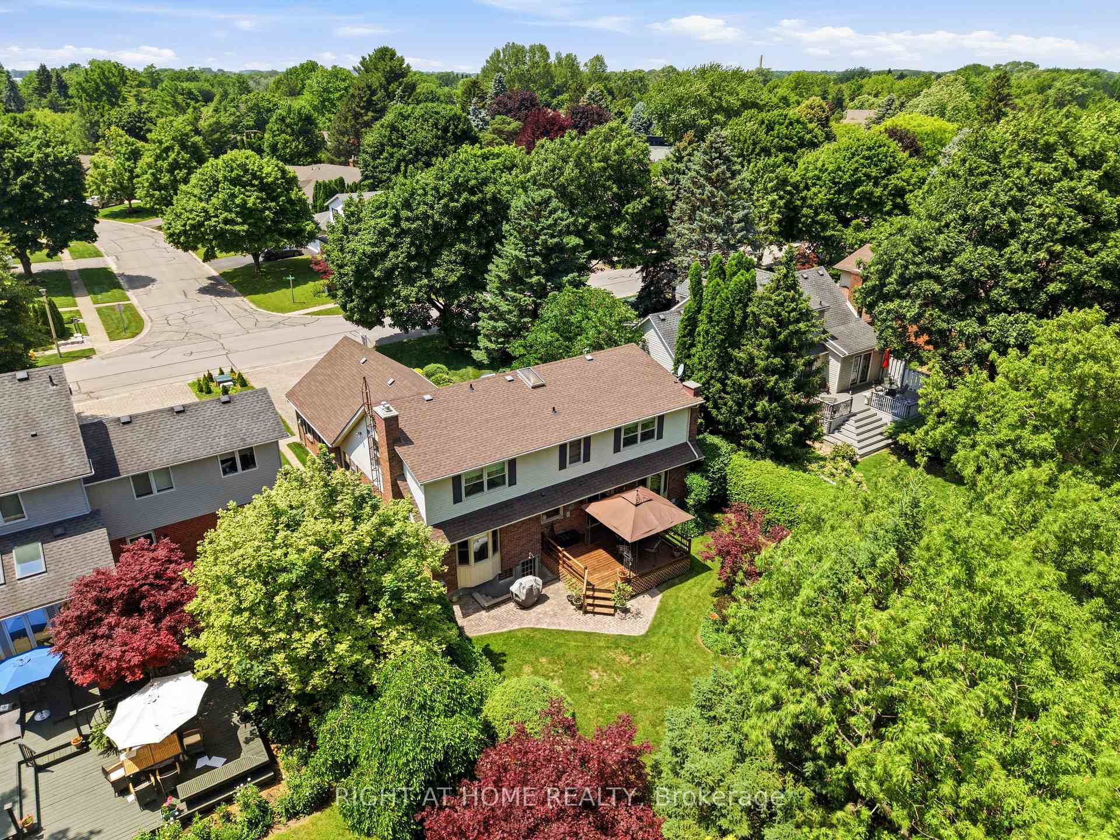
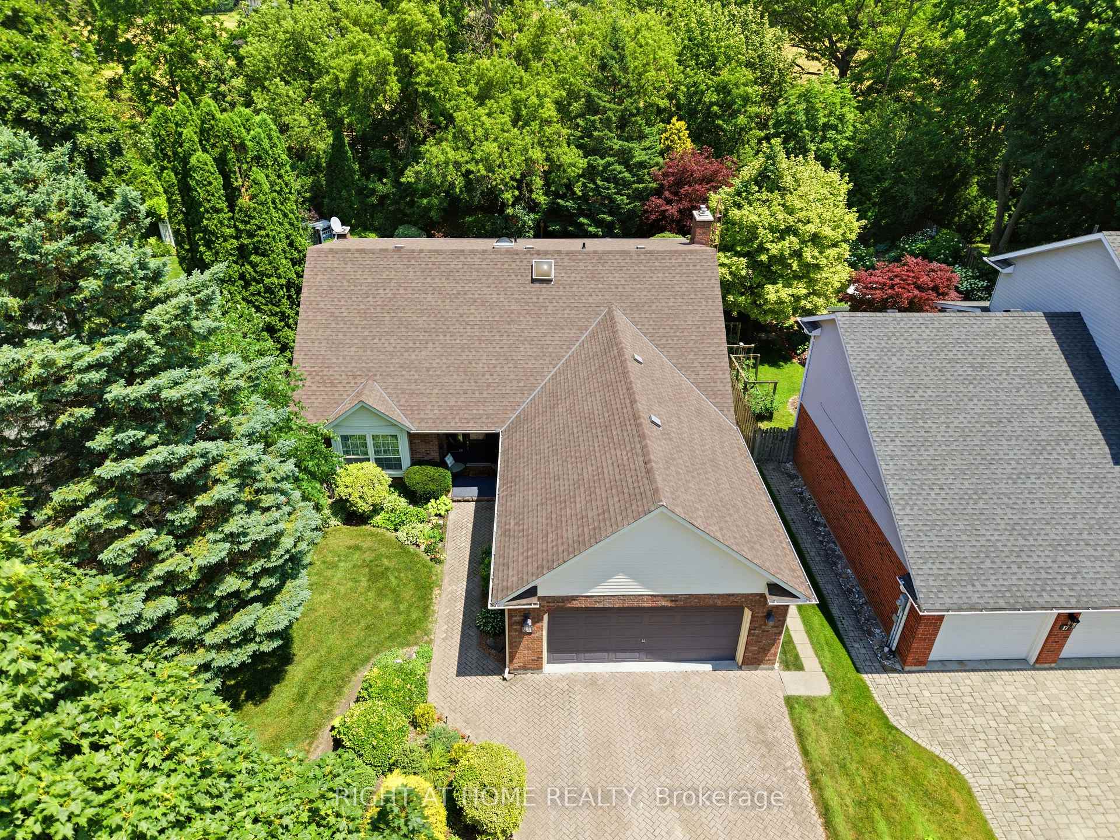
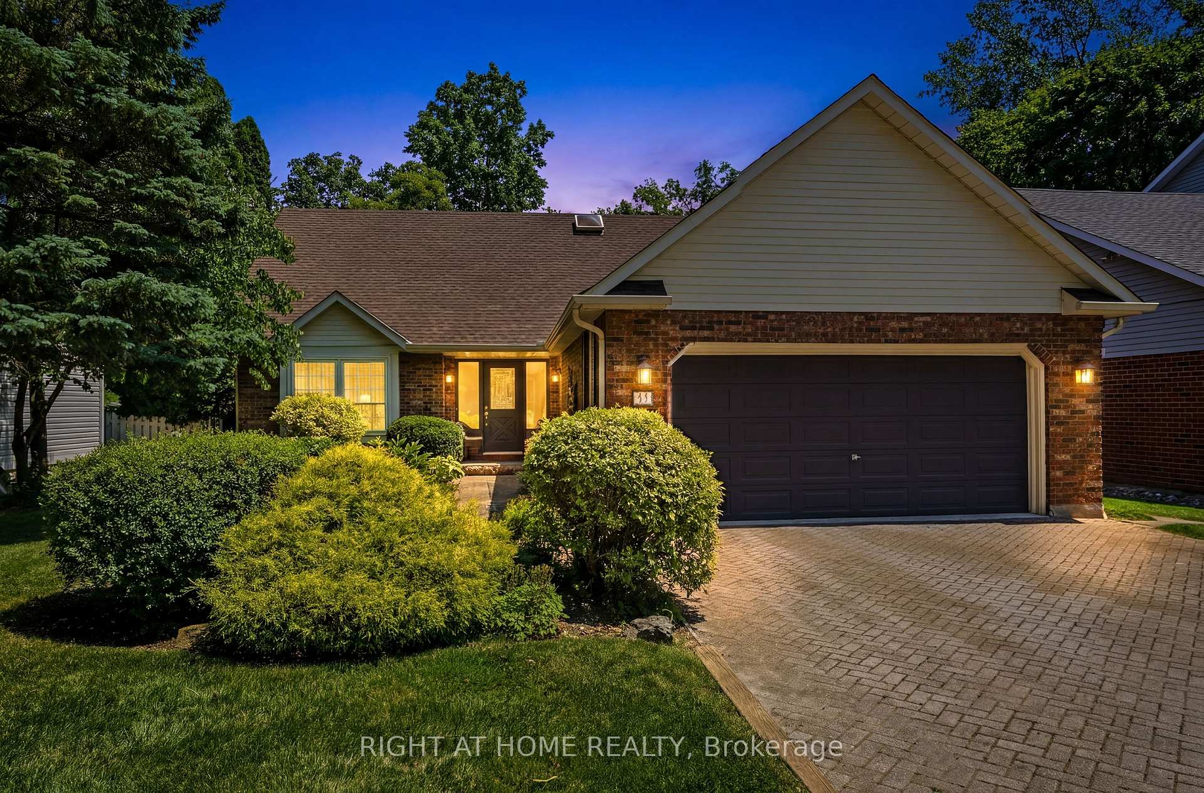
Exceptional custom-built home on one of NOTL's most sought-after streets! Welcome to 15 The Promenade. This elegant 3 bedroom, 4 bathroom custom home offers the pinnacle of the Niagara-on-the-Lake lifestyle. The thoughtful floorplan features a formal front living and dining room. An open-concept kitchen with island flowing seamlessly to the family room with a recently serviced, cozy fireplace. Enjoy the convenience of a main-floor bedroom with full bathroom and main-floor laundry, while the second level boasts two additional spacious bedroom suites. The basement features a separate entrance with a walk-out to the backyard, offering the opportunity for an in-law suite if so desired. Meticulously maintained, this home offers total peace of mind with major updates already complete: newer windows (3-6 yrs), appliances (2-3 yrs), brand new furnace with connected dehumidifier (2026), A/C (5 yrs), new HWT (2026) and roof (7 yrs). A back water valve was recently installed. Lower level has new drywall and is freshly painted. Complete with a large double garage. The rear yard has a generous sized deck right off the kitchen, one of the largest yards backing onto the Heritage Trail lined with lush gardens and mature trees. Located just an easy walk to Old Town's vibrant Queen Street, you are mere steps from world-class wineries, the theatre, coffee shops, and boutique shopping. Unparalleled location and value!
Facts & features
Book a viewing
Rooms
16 rooms · 4 bathrooms
- Kitchen10′10″ × 12′1″131 sq.ft.
- Living room11′10″ × 17′4″205 sq.ft.
- Bathroom7′10″ × 6′8″52 sq.ft.
- Laundry7′10″ × 6′2″48 sq.ft.
- Foyer9′1″ × 14′6″132 sq.ft.
- Dining room11′10″ × 13′2″156 sq.ft.
- Bedroom12′1″ × 10′3″124 sq.ft.
- Breakfast8′ × 12′2″97 sq.ft.
- Family room12′1″ × 21′8″261 sq.ft.
- Bedroom15′2″ × 18′9″284 sq.ft.
- Bathroom8′6″ × 6′8″57 sq.ft.
- Primary bedroom15′2″ × 18′9″284 sq.ft.
- Bathroom10′9″ × 8′7″93 sq.ft.
- Bathroom2′9″ × 6′9″19 sq.ft.
- Utility room13′10″ × 33′7″465 sq.ft.
- Other29′4″ × 28′6″836 sq.ft.
Around this home
Listing details
Helpful tools
Your HOMEH agent
"Priced 1% under our estimate. I would see it this week."
Ask HOMEH about this home
Price, neighbourhood, monthly cost. Ask anything.
HOMEH Intelligent Agent is an AI, not a licensed representative. Check anything important with your agent.