

15 Upper Canada Drive
15 Upper Canada Drive
 See all 50 photos
Property history
Facts and features
- BasementPart finished
- Age of home51–99 years
- Water, sewerMunicipal
- Lot shapeRectangular
- Fireplace
- Central air
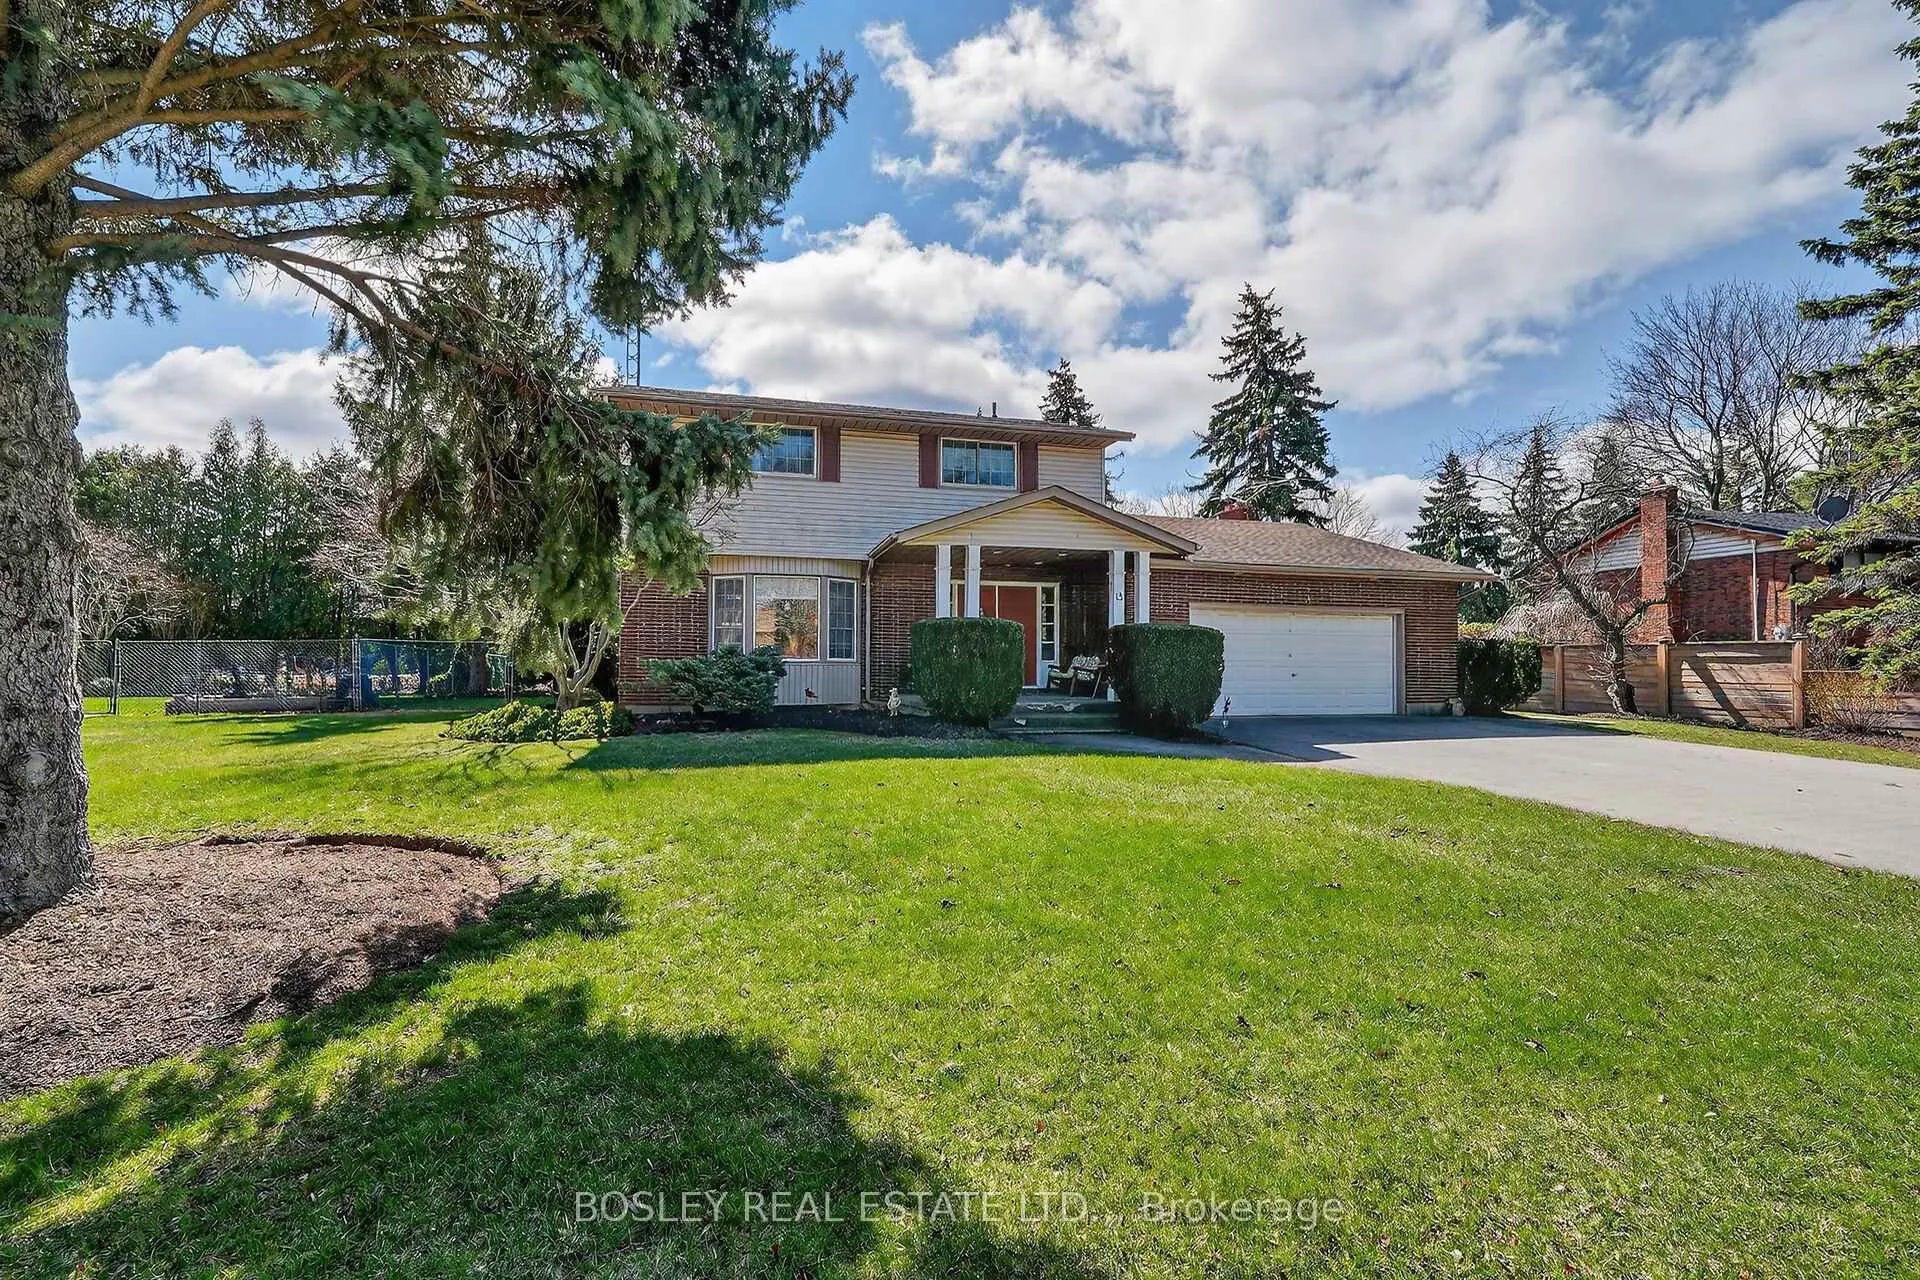
The homeDetached, 2-storey, Age 51–99 years
- Type: Detached
- Style: 2-storey
- Age: 51–99 years
- Living space: 1,500–2,000 sq ft
- Basement: Partially finished
- View: Park/greenbelt
- Waterfront: None
InsideFireplace Yes, wood, Carpet free, Lower level
- Fireplace: Yes, wood
- Flooring: Carpet free
- Laundry: Lower level
- Features: Auto garage door remote
- Security: Carbon monoxide detectors, smoke detector
- Rooms above ground: 10
- Rooms in the basement: 3
- Bedrooms: 4
- Bathrooms: 2
- Kitchens: 1
- Family room: Yes
Outside and lotBrick, vinyl siding, Asphalt shingle, Poured concrete
- Exterior: Brick, vinyl siding
- Roof: Asphalt shingle
- Foundation: Poured concrete
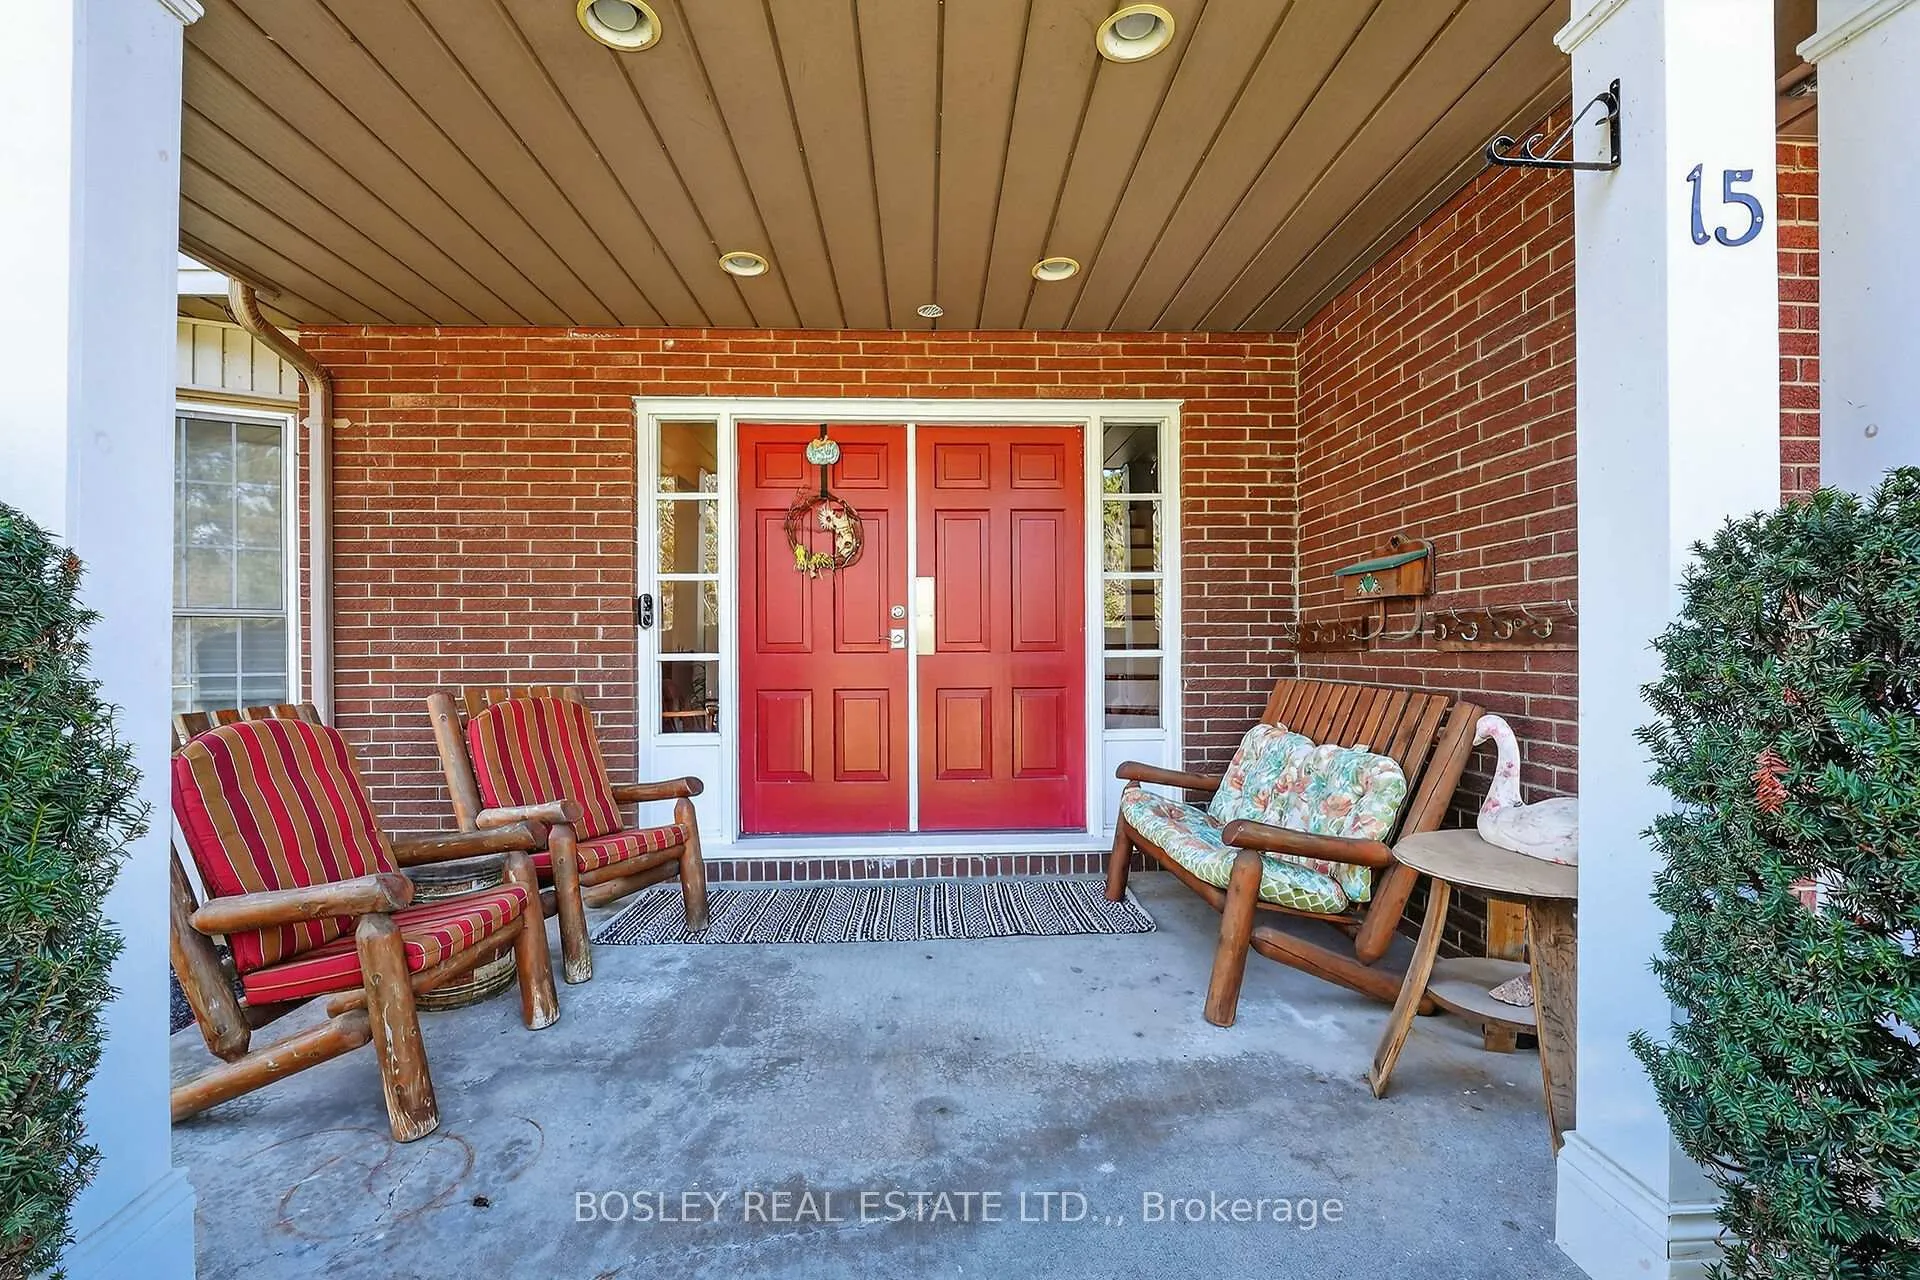
- Features: Landscaped, porch
- Other structures: Garden shed
- Size: 80 × 120 ft
- Shape: Rectangular
- Zoning: R1
Parking2 Garage, Attached, Private, private double
- Spaces: 2 Garage
- Garage: Attached
- Driveway: Private, private double
Heating, water and powerForced air, gas, Central air, Municipal water
- Heating: Forced air, gas
- Cooling: Central air
- Water: Municipal water
- Sewer: Municipal sewer
- Natural gas: Yes
- Hydro: Yes
- Cable: Available
- Telephone: Available
Costs and taxesTaxes $5,948 a year, HST included in the price, Hot water heater
- Taxes, 2025: $5,948 a year
- HST: HST included in the price
- Rental items: Hot water heater
- Under contract: Hot water tank-gas
Included in the saleAll window coverings, all ceiling fans, all light fixtures, fridge, stove, dishwasher, microwave, washer, dryer, Corner cabinet in primary bedroom, white shelf in south west bedroom
- Included: All window coverings, all ceiling fans, all light fixtures, fridge, stove, dishwasher, microwave, washer, dryer
- Not included: Corner cabinet in primary bedroom, white shelf in south west bedroom
NearbyArts centre, golf, lake access, library, marina, park
- Close to: Arts centre, golf, lake access, library, marina, park
Listing detailsX13155064, Sold, May 20, 2026
- MLS® number: X13155064
- Status: Sold
- Listed on: May 20, 2026
- Days on market: 34
- Updated: Jun 23, 2026
- Possession: Flexible
- Occupied by: Owner
- Listing brokerage: BOSLEY REAL ESTATE LTD.,
About this home
15 Upper Canada Drive, Niagara-on-the-Lake (Town), ON L0S 1J0
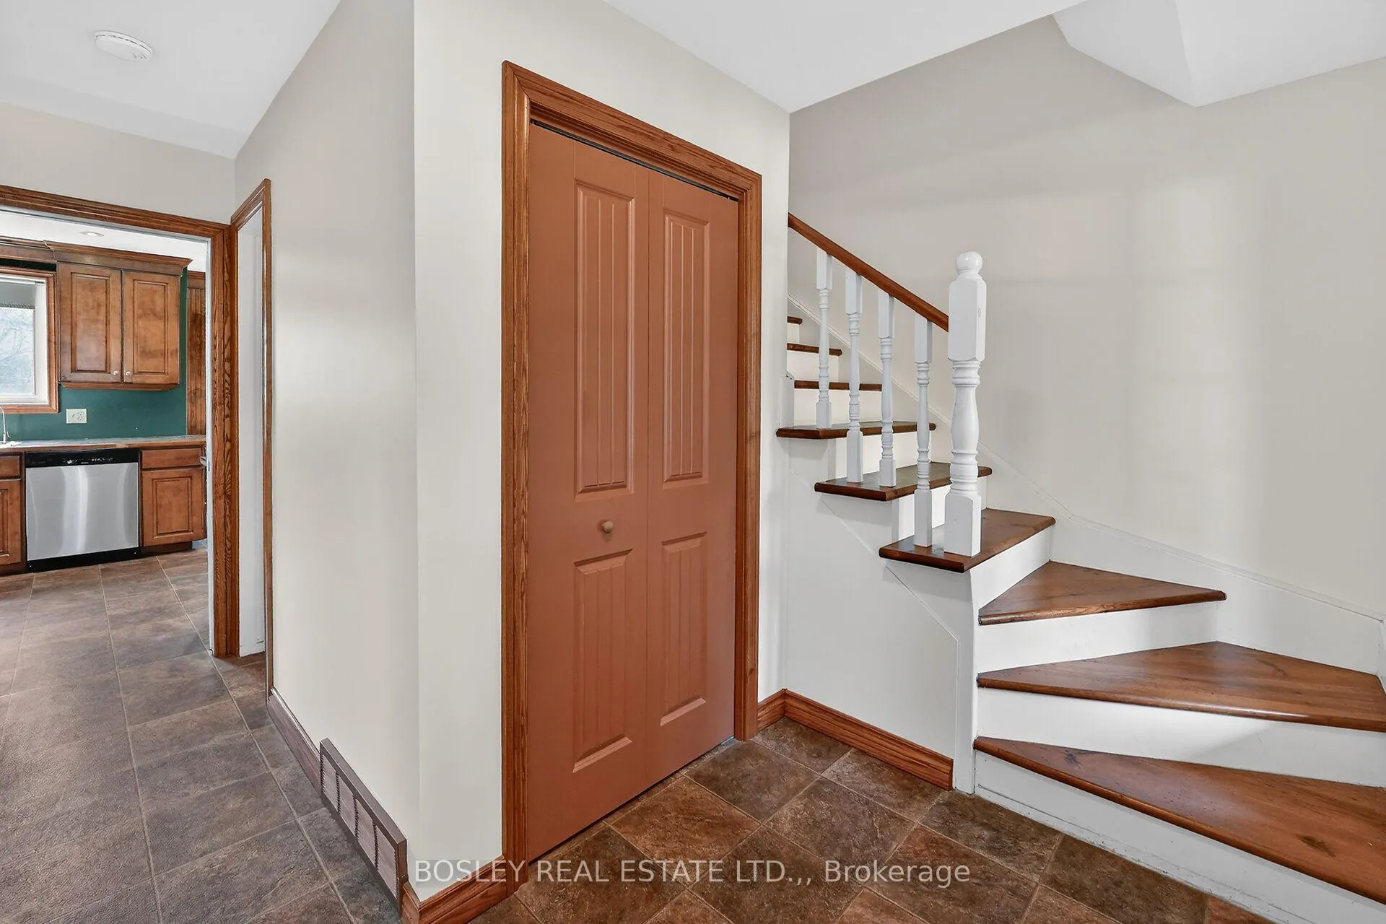
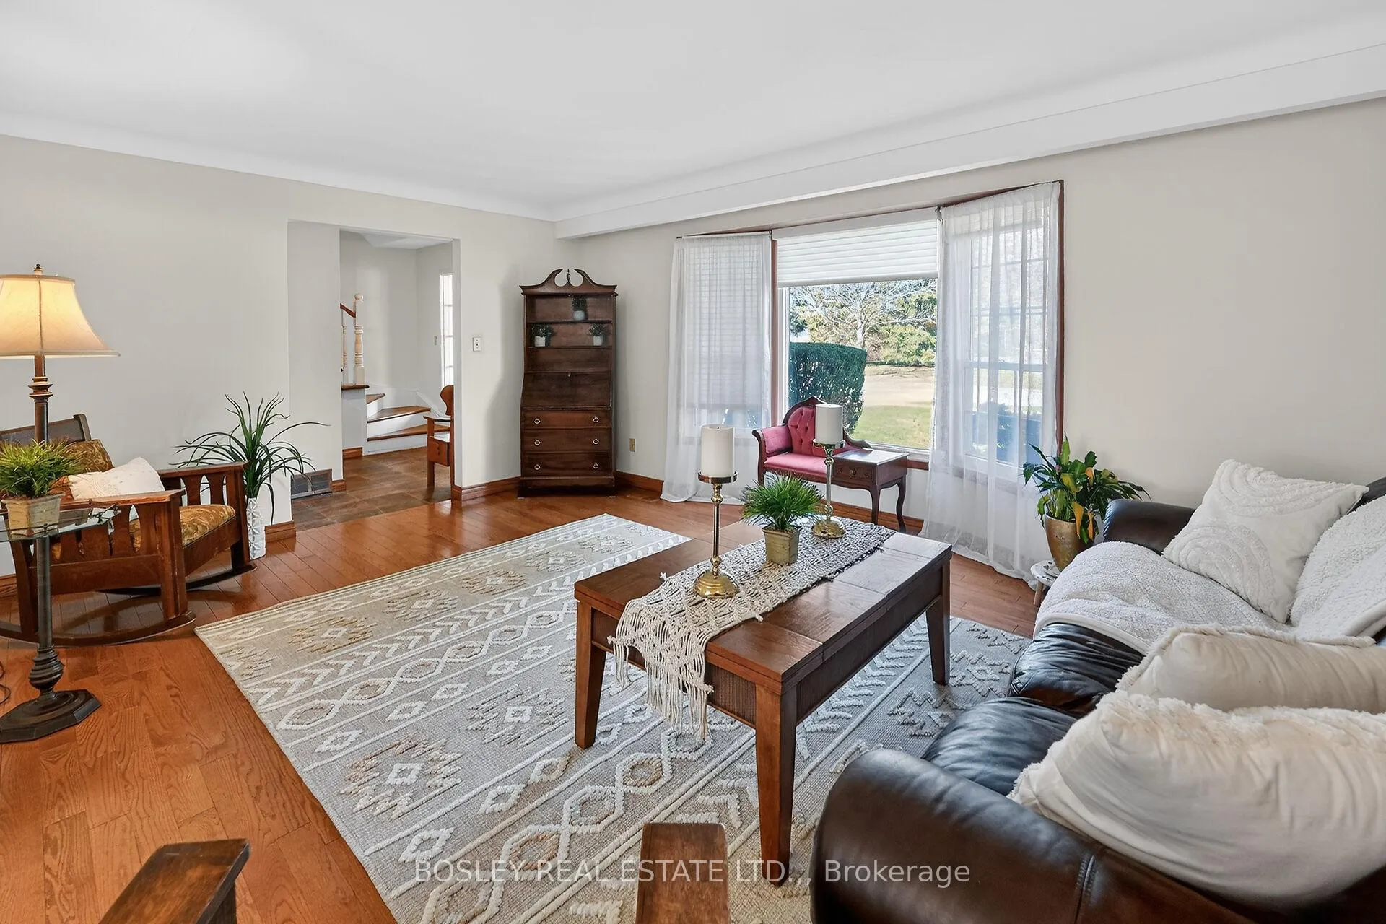
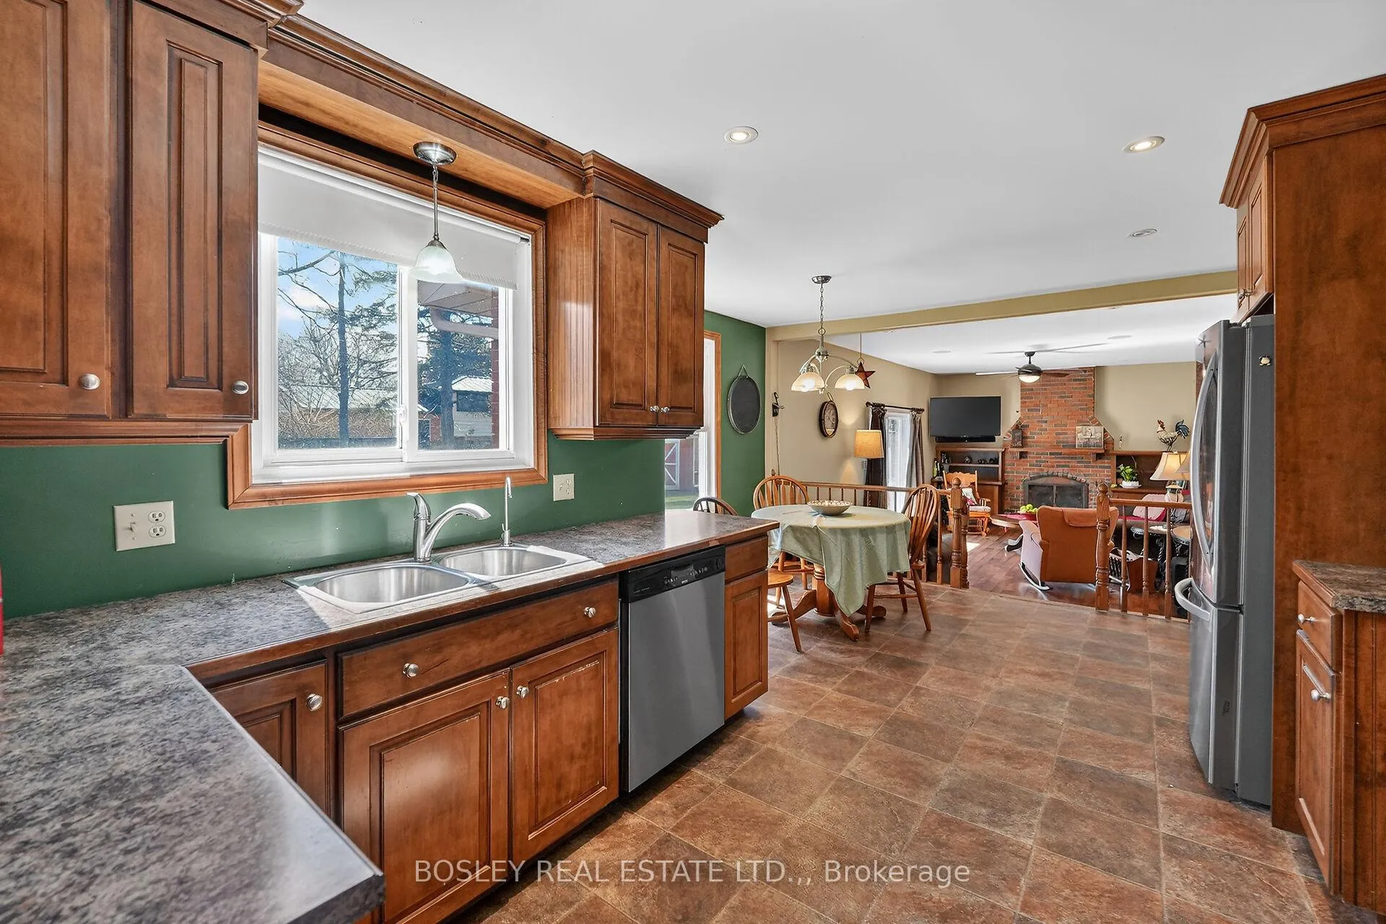
Welcome to this lovely four bedroom, two bath, two-story home in a highly sought after subdivision in Niagara on the Lake. Located on a quiet street directly across from a beautiful park, in a family friendly neighbourhood, this home is just a short stroll to shopping and dining. The main floor features a spacious bright living room with a large window overlooking the park, a formal dining room, and an eat in kitchen open to the sunken family room. Spend winter evenings relaxing in front of your wood-burning brick fireplace, or spend summer days on your garden patio. Upstairs offers four spacious bedrooms, all with large closets, and a five piece bath...perfect for overnight guests or large family living. The partially finished lower level includes a recreation room with a dry bar, large laundry room, and a utility area with ample storage. This home is set on a generous lot, with an attached double car garage and driveway parking for up to six vehicles. Set where the Niagara River meets Lake Ontario, Niagara on the Lake is known for its stunning waterfront views, tree line streets, and beautifully preserve 19th Century architecture. It's world renowned for the Shaw festival, boutique shops, cozy cafes, and flower filled streets. This is your chance to own a home in one of Canada's most sought after communities.
Ask about this home
A HOMEH agent will answer your questions about this home.
Around this home
Daily convenience, out of 100, from the distances below
Schools nearby
School rating, out of 10.
Helpful calculators
Your HOMEH agent

"I would see it this week."