

15906 Niagara River Parkway
15906 Niagara River Parkway
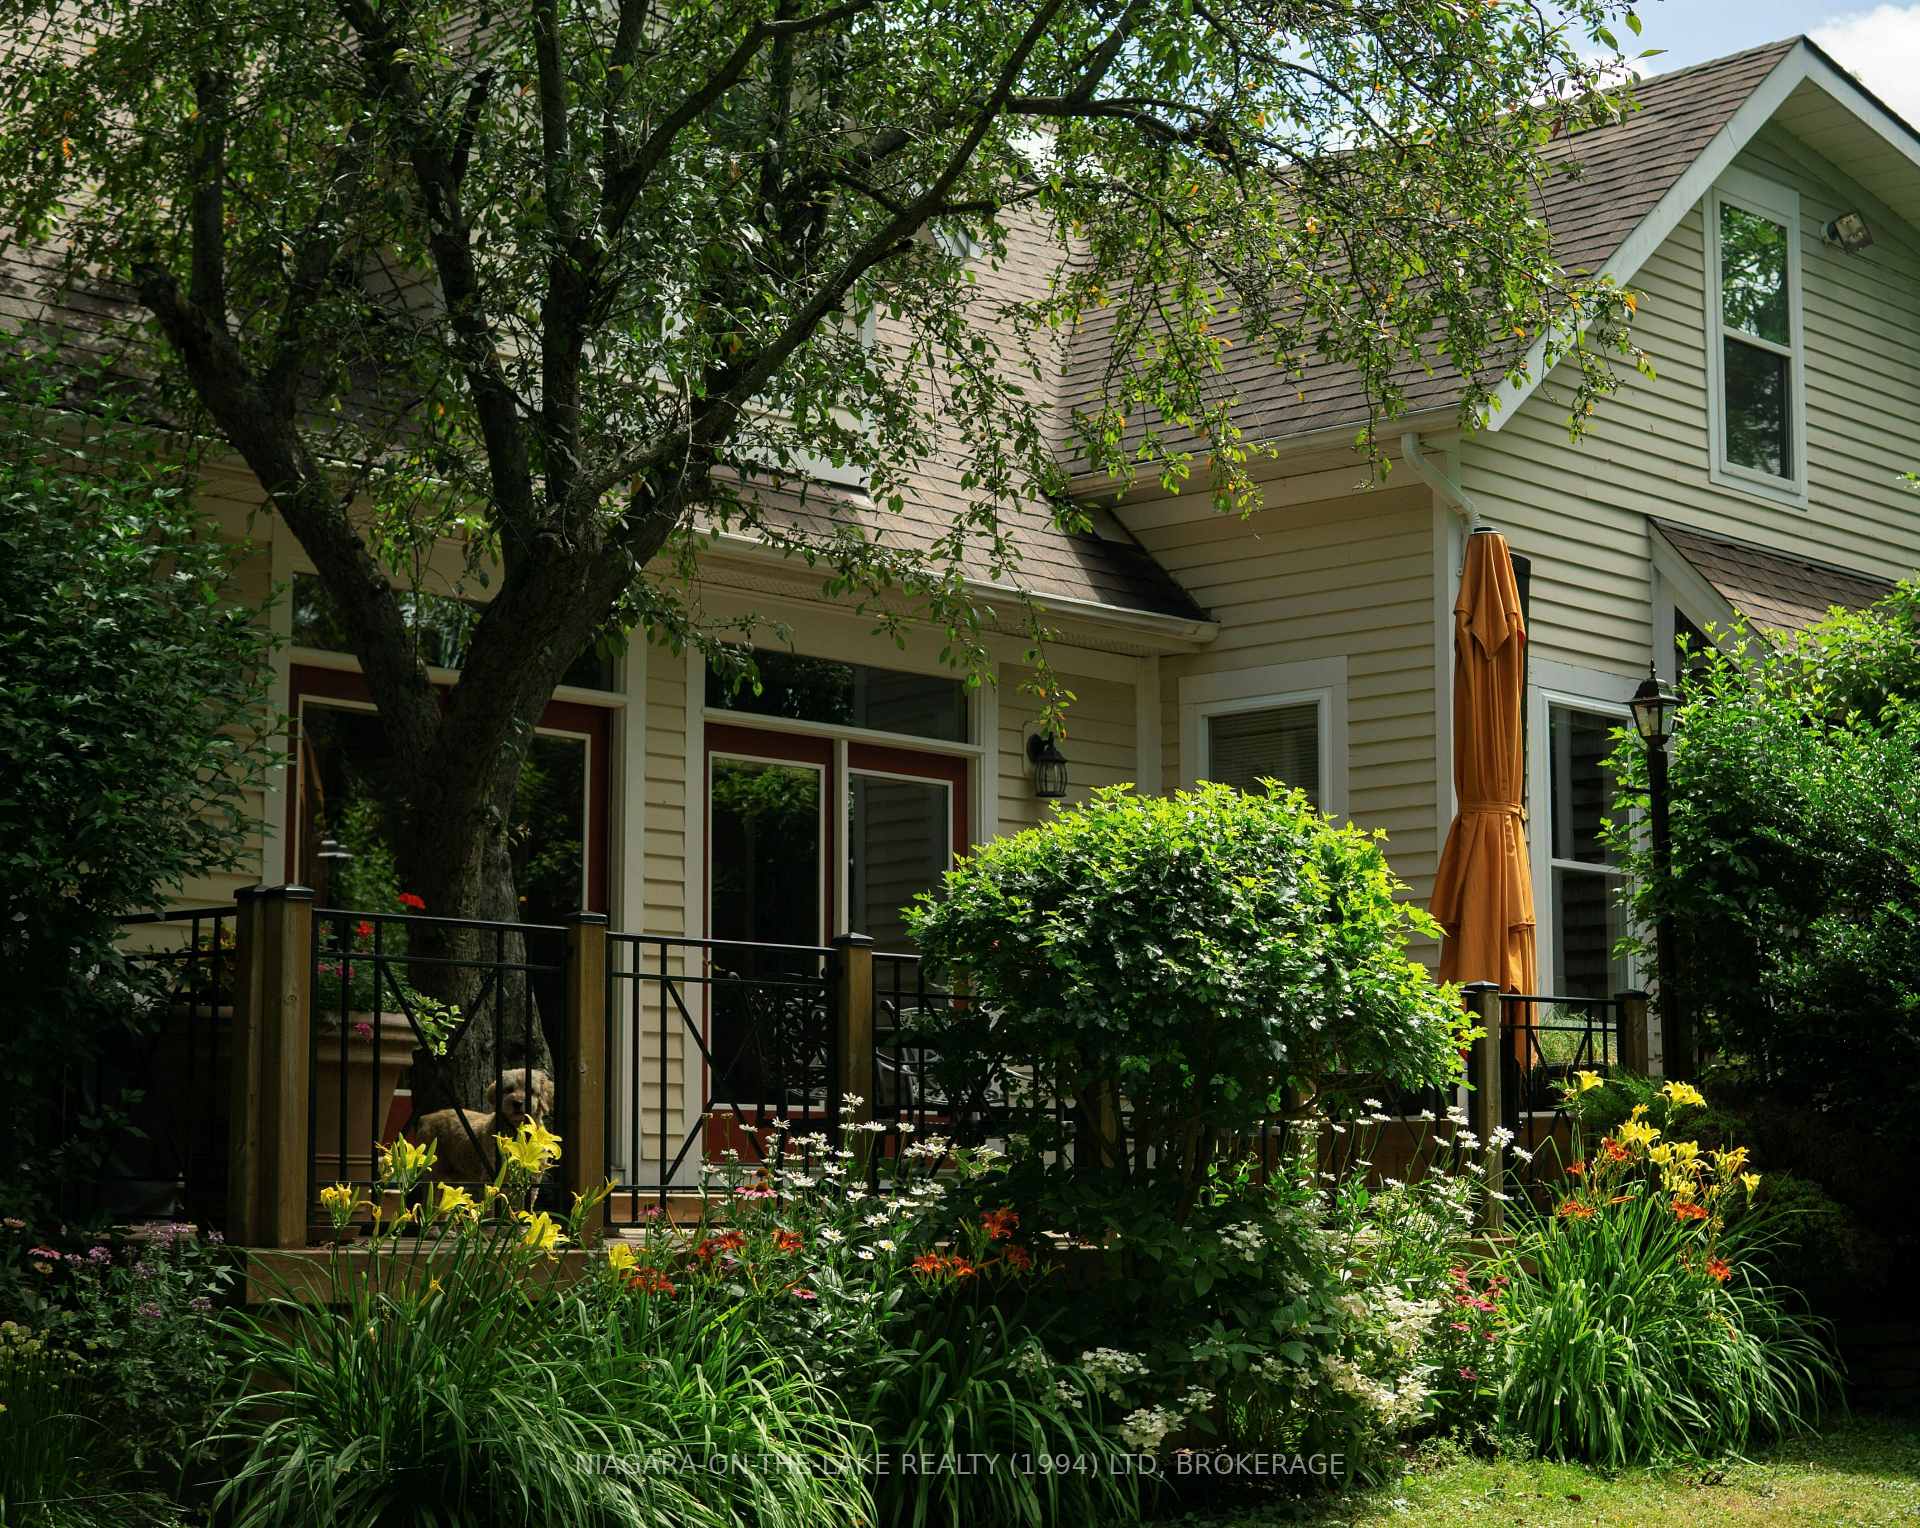 See all 40 photos
Property history
- $1,795,000ExpiredList: 2025-09-08|End: 2025-11-30|83 daysX12389542
- $1,895,000ExpiredList: 2025-04-18|End: 2025-08-31|135 daysX12092123
Facts and features
- BasementUnfinished
- Price per sq ft~$583
- Water, sewerSeptic
- HeatingForced air
- Fireplace
- Central air
The homeDetached, 2-storey, 3,000–3,500 sq ft
- Type: Detached
- Style: 2-storey
- Living space: 3,000–3,500 sq ft
- Basement: Unfinished, crawl space
- Waterfront: None
InsideFireplace Yes, Water heater, Rooms above ground 12
- Fireplace: Yes
- Features: Water heater
- Rooms above ground: 12
- Rooms in the basement: 0
- Bedrooms: 5
- Bathrooms: 3
- Kitchens: 1
- Family room: Yes
Outside and lotWood, Asphalt shingle, Stone, poured concrete
- Exterior: Wood
- Roof: Asphalt shingle
- Foundation: Stone, poured concrete
- Size: 150.2 × 221.62 ft
- Zoning: RR
Parking2 Garage, Attached, Private double, other
- Spaces: 2 Garage
- Garage: Attached
- Driveway: Private double, other
Heating, water and powerForced air, gas, Central air, Municipal water
- Heating: Forced air, gas
- Cooling: Central air
- Water: Municipal water
- Sewer: Septic
Costs and taxesTaxes $7,581 a year, HST No HST, Hot water tank
- Taxes, 2024: $7,581 a year
- HST: No HST
- Rental items: Hot water tank
Included in the saleLight fixture in main floor foyer, light fixture and curtains in dining room, red curtains in sitting room above garage (adjacent to principal bedroom)
- Not included: Light fixture in main floor foyer, light fixture and curtains in dining room, red curtains in sitting room above garage (adjacent to principal bedroom)
Listing detailsX12092123, Expired, Apr 18, 2025
- MLS® number: X12092123
- Status: Expired
- Listed on: Apr 18, 2025
- Days on market: 135
- Updated: Aug 31, 2025
- Possession: 30-59 days
- Occupied by: Owner
- Listing brokerage: NIAGARA-ON-THE-LAKE REALTY (1994) LTD, BROKERAGE
About this home
15906 Niagara River Parkway, Niagara-on-the-Lake (River), ON L0S 1J0
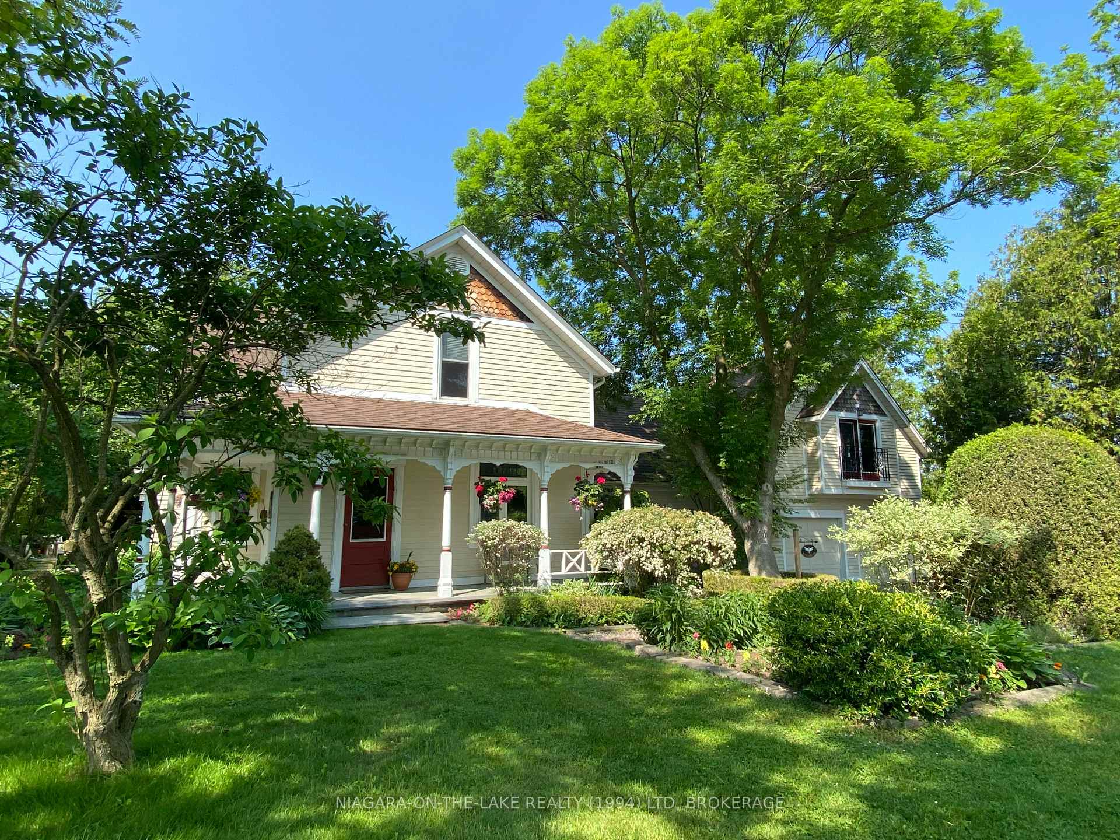
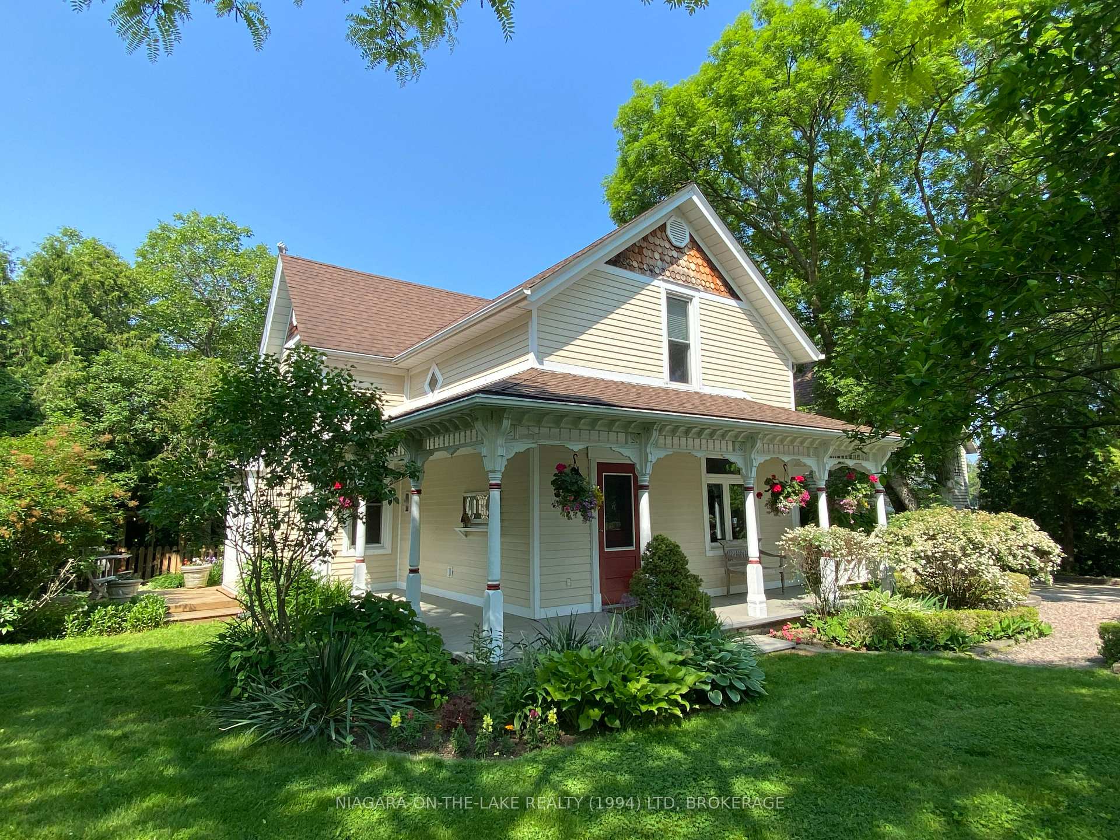
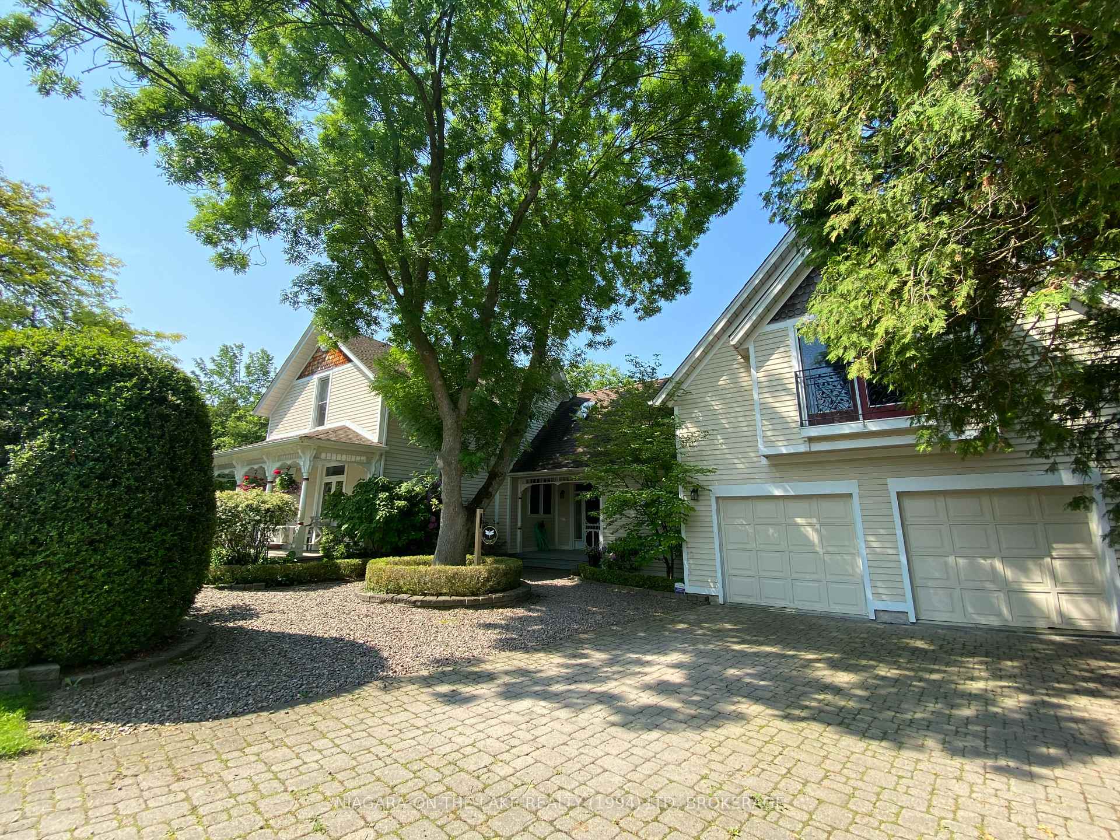
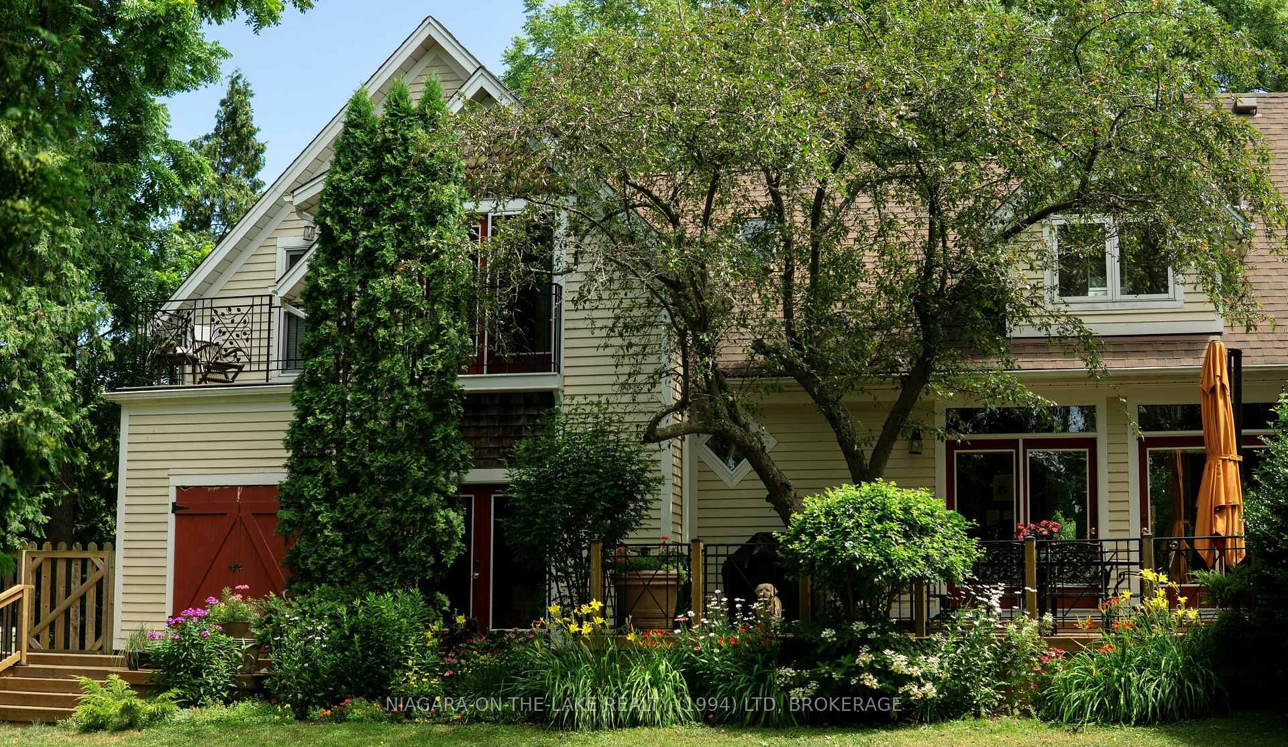
Welcome to this beautifully restored, light-filled residence where timeless character meets contemporary living - just a 5-minute drive or a leisurely walk from town. Nestled behind professionally landscaped gardens, the inviting wrap-around porch sets the tone for the warmth and elegance found within. Originally built in the 1890s, this clapboard home has been thoughtfully expanded and updated, blending classic architectural details with modern conveniences. Inside, you'll find spacious principal rooms, rich paneling, custom built-ins, and impeccable attention to detail throughout. The main level offers a formal living room with a cozy gas fireplace, a refined dining room, powder room, main-floor laundry, and a well-appointed kitchen featuring a center island - ideal for both everyday living and entertaining. Upstairs, the private primary suite is a true retreat, complete with a luxurious ensuite bath, generous walk-in closet, Juliette balcony, sitting area with gas fireplace, and access to a serene outdoor deck. Four additional bedrooms, a 4-piece bathroom, and a versatile family room complete the upper floor. Basement allows for two furnace rooms/ACs and two electrical panels. Set on a spacious lot with an attached double garage and an expansive back deck perfect for gatherings, this exceptional home also boasts breathtaking views of the surrounding vineyards with glimpses of the Niagara River - a rare and picturesque setting.
Ask about this home
A HOMEH agent will answer your questions about this home.
Around this home
Daily convenience, out of 100, from the distances below
Schools nearby
School rating, out of 10.
Helpful calculators
Your HOMEH agent

"Priced 24% over the Hestimate. I would see it this week."