

17 Stoneridge Crescent
17 Stoneridge Crescent
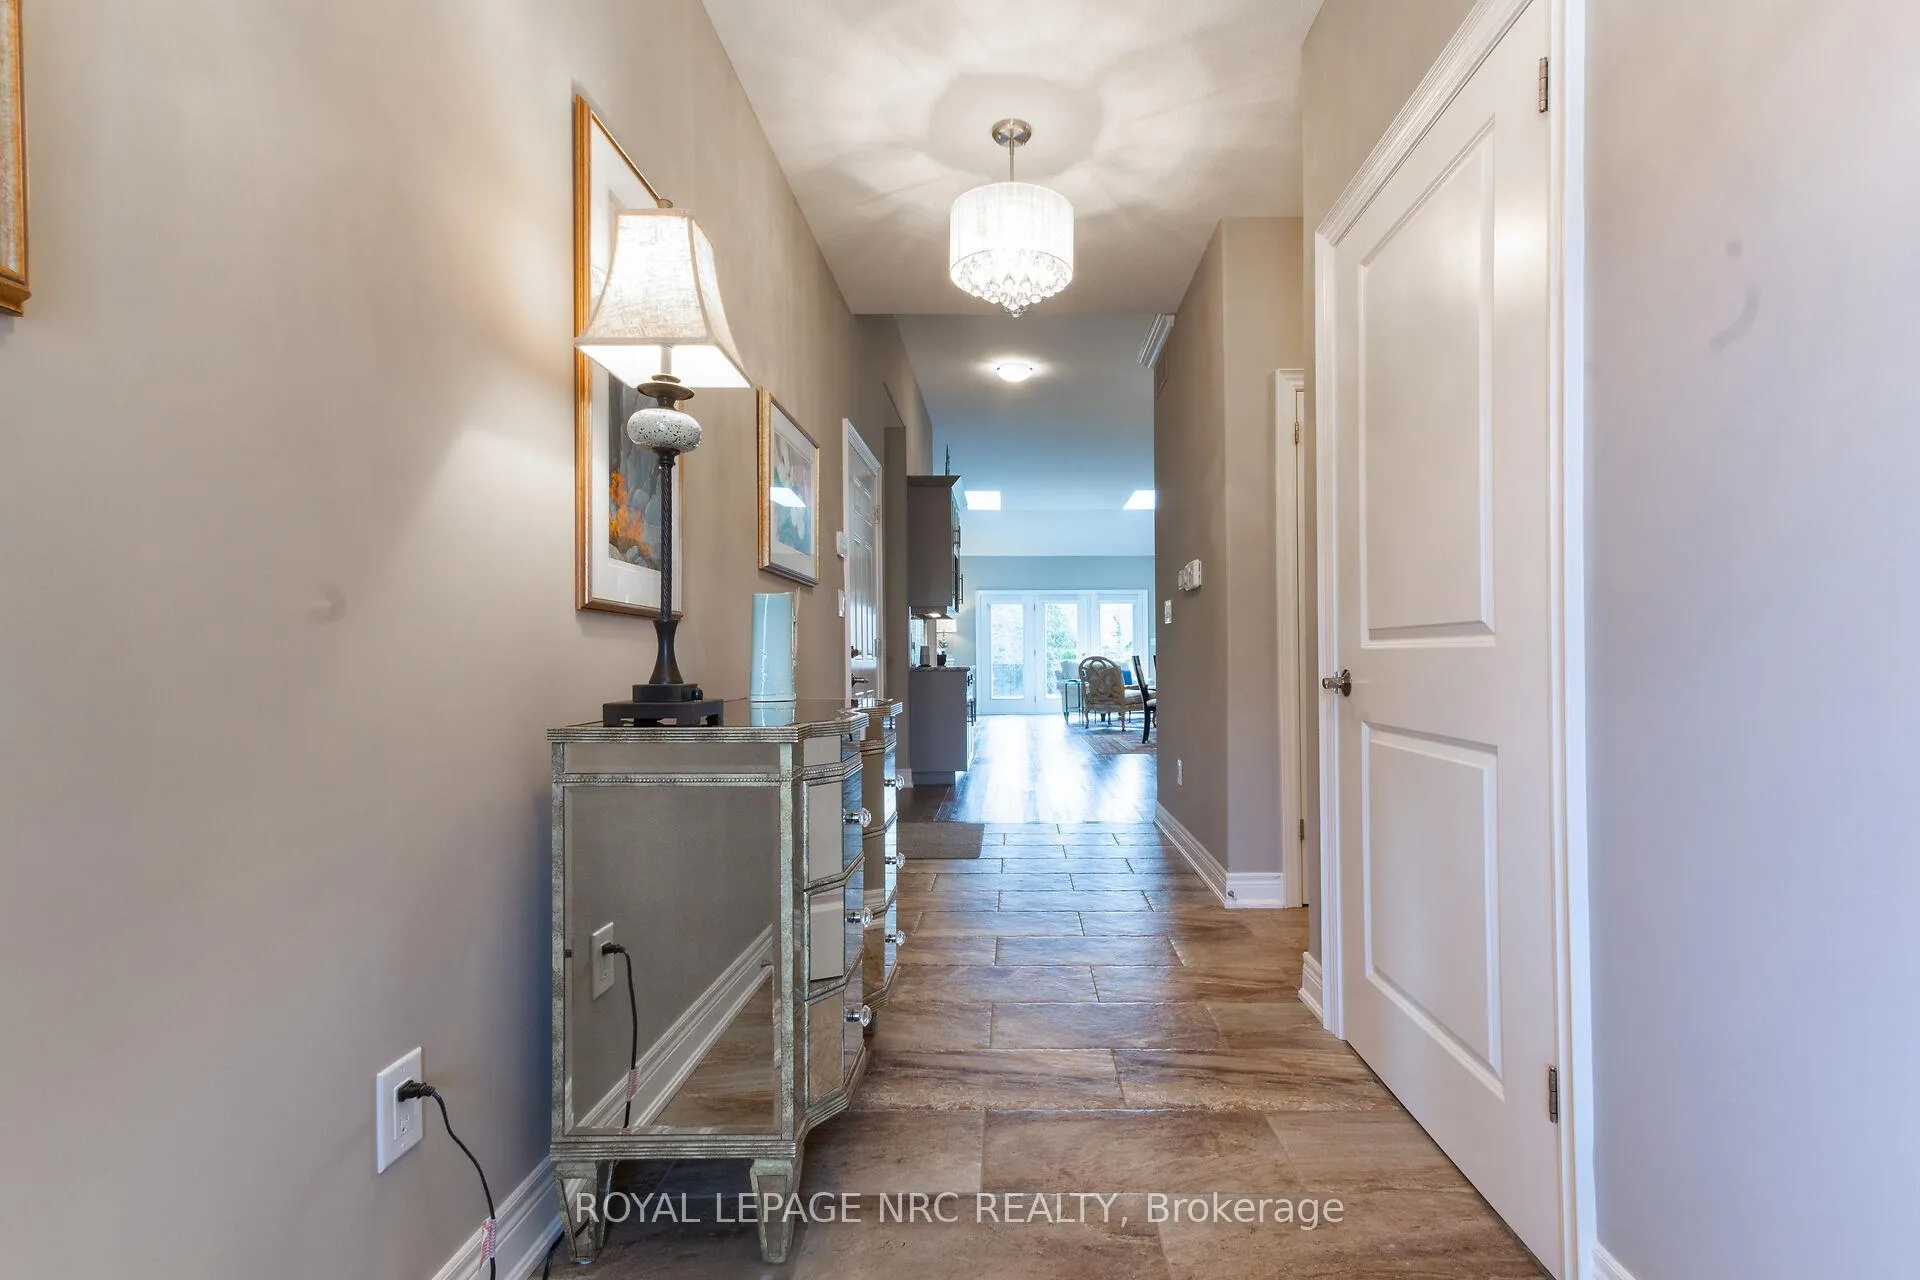 See all 34 photos
Property history
Facts and features
- BasementPart finished
- Water, sewerMunicipal
- Lot shapeIrregular
- HeatingForced air
- Fireplace
- Central air
The homeFreehold Townhouse, Bungalow, 1,500–2,000 sq ft
- Type: Freehold Townhouse
- Style: Bungalow
- Living space: 1,500–2,000 sq ft
- Basement: Partially finished, full
InsideFireplace Yes, natural gas, Main level, Air exchanger, auto garage door remote, guest accommodations, in-law capability, on demand water heater, primary bedroom - main floor, sewage pump, solar tube, sump pump, water heater, water softener
- Fireplace: Yes, natural gas
- Laundry: Main level
- Features: Air exchanger, auto garage door remote, guest accommodations, in-law capability, on demand water heater, primary bedroom - main floor, sewage pump, solar tube, sump pump, water heater, water softener
- Rooms above ground: 7
- Bedrooms: 2 + 1 in the basement
- Bathrooms: 3
- Kitchens: 1
- Family room: Yes
Outside and lotStone, other, Asphalt shingle, Poured concrete
- Exterior: Stone, other
- Roof: Asphalt shingle
- Foundation: Poured concrete
- Features: Awnings, backs on green belt, deck, lawn sprinkler system, privacy
- Size: 35.28 × 189.5 ft
- Shape: Irregular
- Zoning: RS
Parking1 Garage, Attached, Inside entry, private
- Spaces: 1 Garage
- Garage: Attached
- Driveway: Inside entry, private
Heating, water and powerForced air, gas, Central air, Municipal water
- Heating: Forced air, gas
- Cooling: Central air
- Water: Municipal water
- Sewer: Municipal sewer
Costs and taxesTaxes $5,675 a year, HST included in the price
- Taxes, 2025: $5,675 a year
- HST: HST included in the price
NearbyGreenbelt/conservation, place of worship
- Close to: Greenbelt/conservation, place of worship
Listing detailsX12638870, Sold, Dec 17, 2025
- MLS® number: X12638870
- Status: Sold
- Listed on: Dec 17, 2025
- Days on market: 31
- Updated: Jan 17, 2026
- Possession: Flexible
- Occupied by: Owner
- Listing brokerage: ROYAL LEPAGE NRC REALTY
About this home
17 Stoneridge Crescent, Niagara-on-the-Lake (St. Davids), ON L0S 1J1
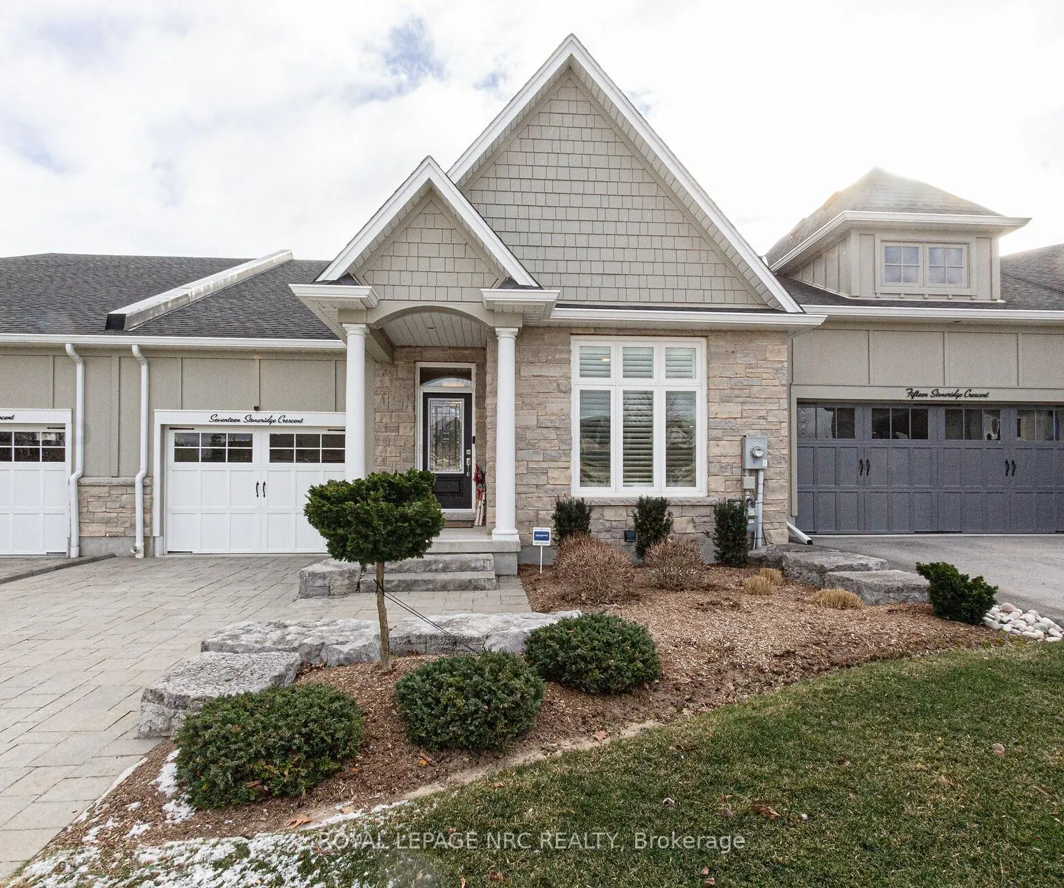
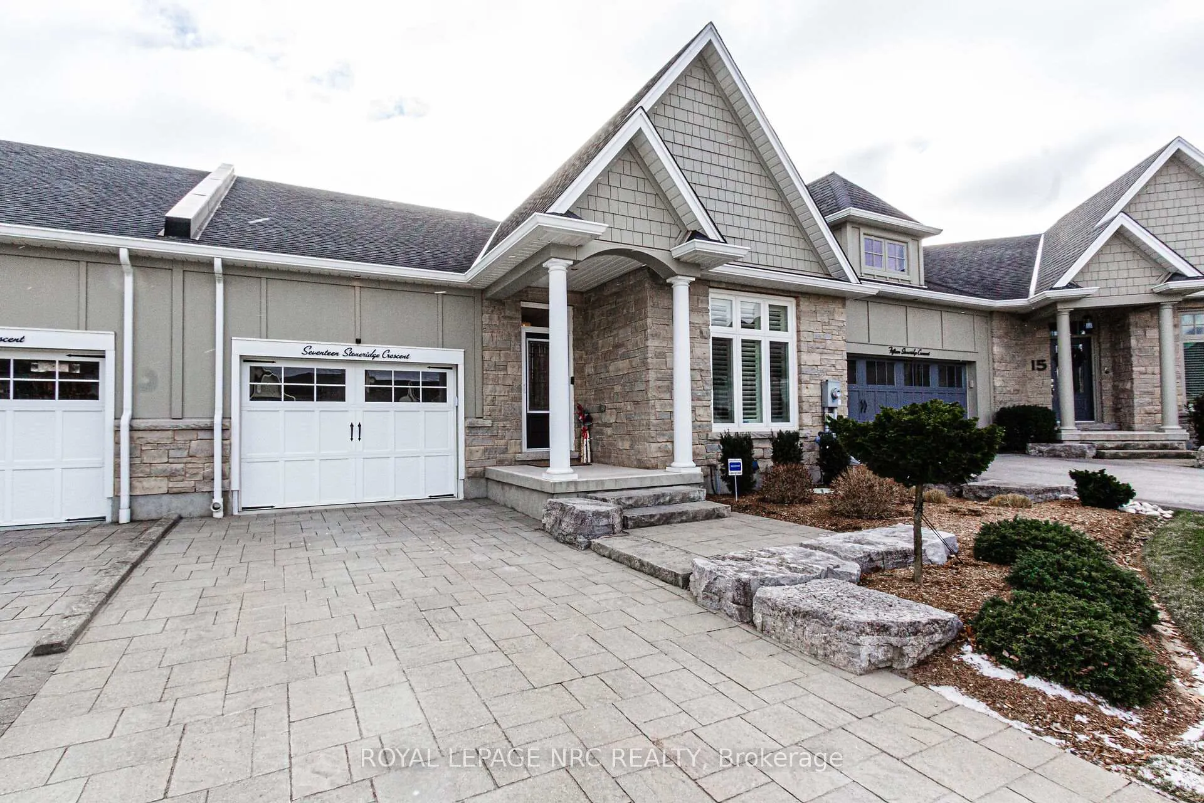
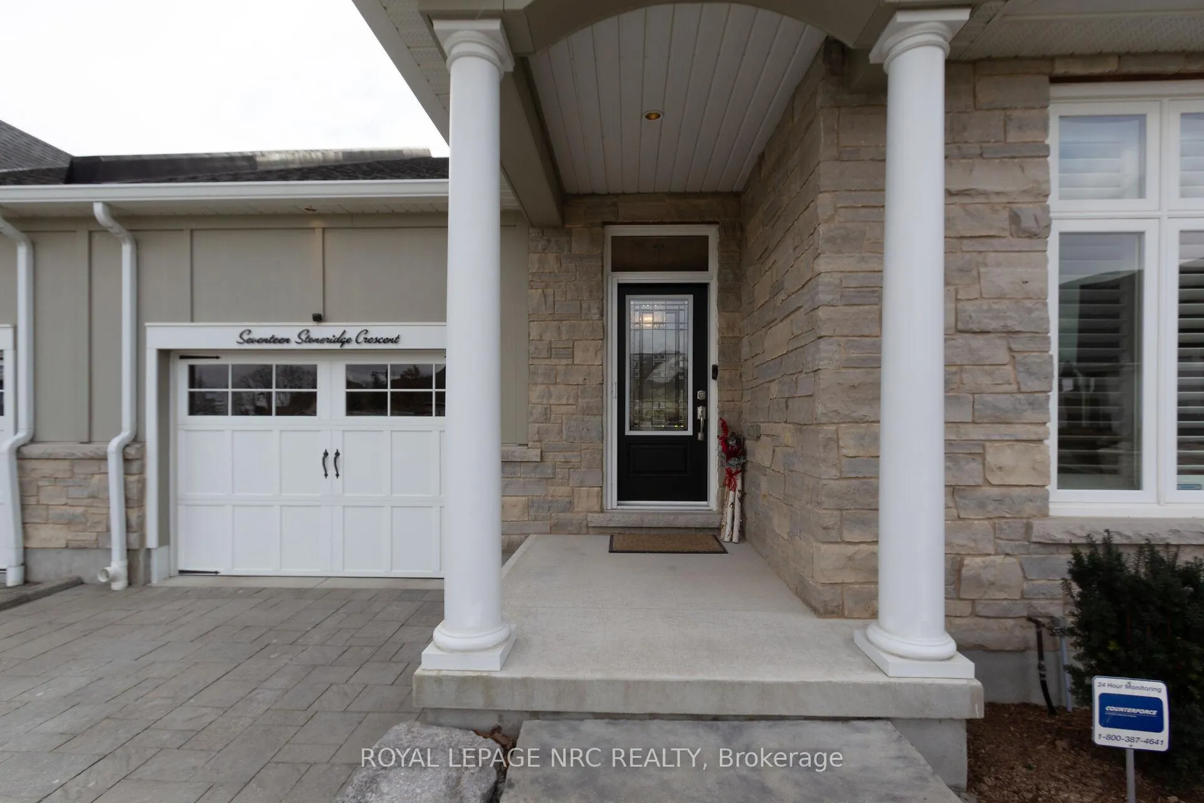
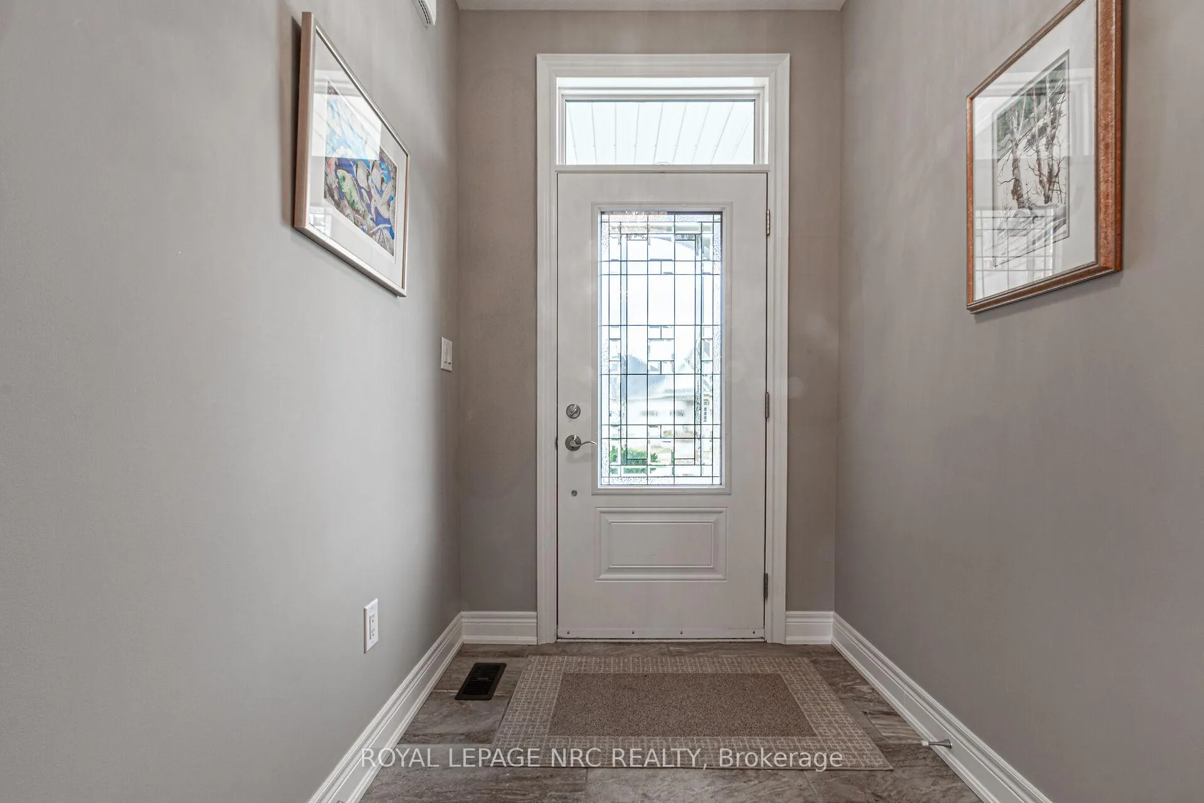
A LUXURIOUS RETREAT! Pride of ownership definitely shows as you tour this previous "model home" owned by only one owner! Upon entering this exquisite freehold townhouse, you are struck by the high ceilings which help to create an airy & spacious atmosphere! Natural light is maximized by the 2 Velux skylights and solar tube. The open-concept floorplan encourages entertaining your guests or enjoying quiet evenings in front of the gas fireplace. High-end finishes reflect quality & craftsmanship throughout! The gourmet kitchen area is equipped with lots of storage in the upgraded cabinets with glass doors. The solar tube highlights the quartz counters & custom hood fan. The functional island incl a Bristol undermount sink & new dishwasher. The multi-functional kitchen overlooks the formal dining area & great rm which leads to a private deck to enjoy the island with fountain & clusters of beautiful decorative trees! The lot extends beyond the fenced area & backs onto the ravine & conservation area. Size of the yard allows owners to plant herbs or a vegetable garden! This oasis allows a total escape from everyday hustle! The primary bdrm suite offers a large bedroom with attractive shutters, walk-in closet & ensuite featuring double sinks & a linen closet. The den or 2nd bedroom features an upgrade to Geneva black leather plank flooring! The spacious lower level with lots of lighting could easily accommodate a family member in the potential "in-law suite". A uniquely designed contemporary unit is mounted below the TV. The 3rd large bedroom includes a walk in closet & is next to the 4pc bathroom. This stunning elegant townhouse is a lifestyle choice & offers luxury & FREEDOM! This home is ready to move into, close to resturants, shopping, hospitals, wine routes, trails, NOTL, Shaw Festival, St. Catharines, airports, and QEW. Make it your choice -------SOON!!!!
Ask about this home
A HOMEH agent will answer your questions about this home.
Around this home
Daily convenience, out of 100, from the distances below
Schools nearby
School rating, out of 10.
Helpful calculators
Your HOMEH agent

"Priced 13% under the Hestimate. I would see it this week."