

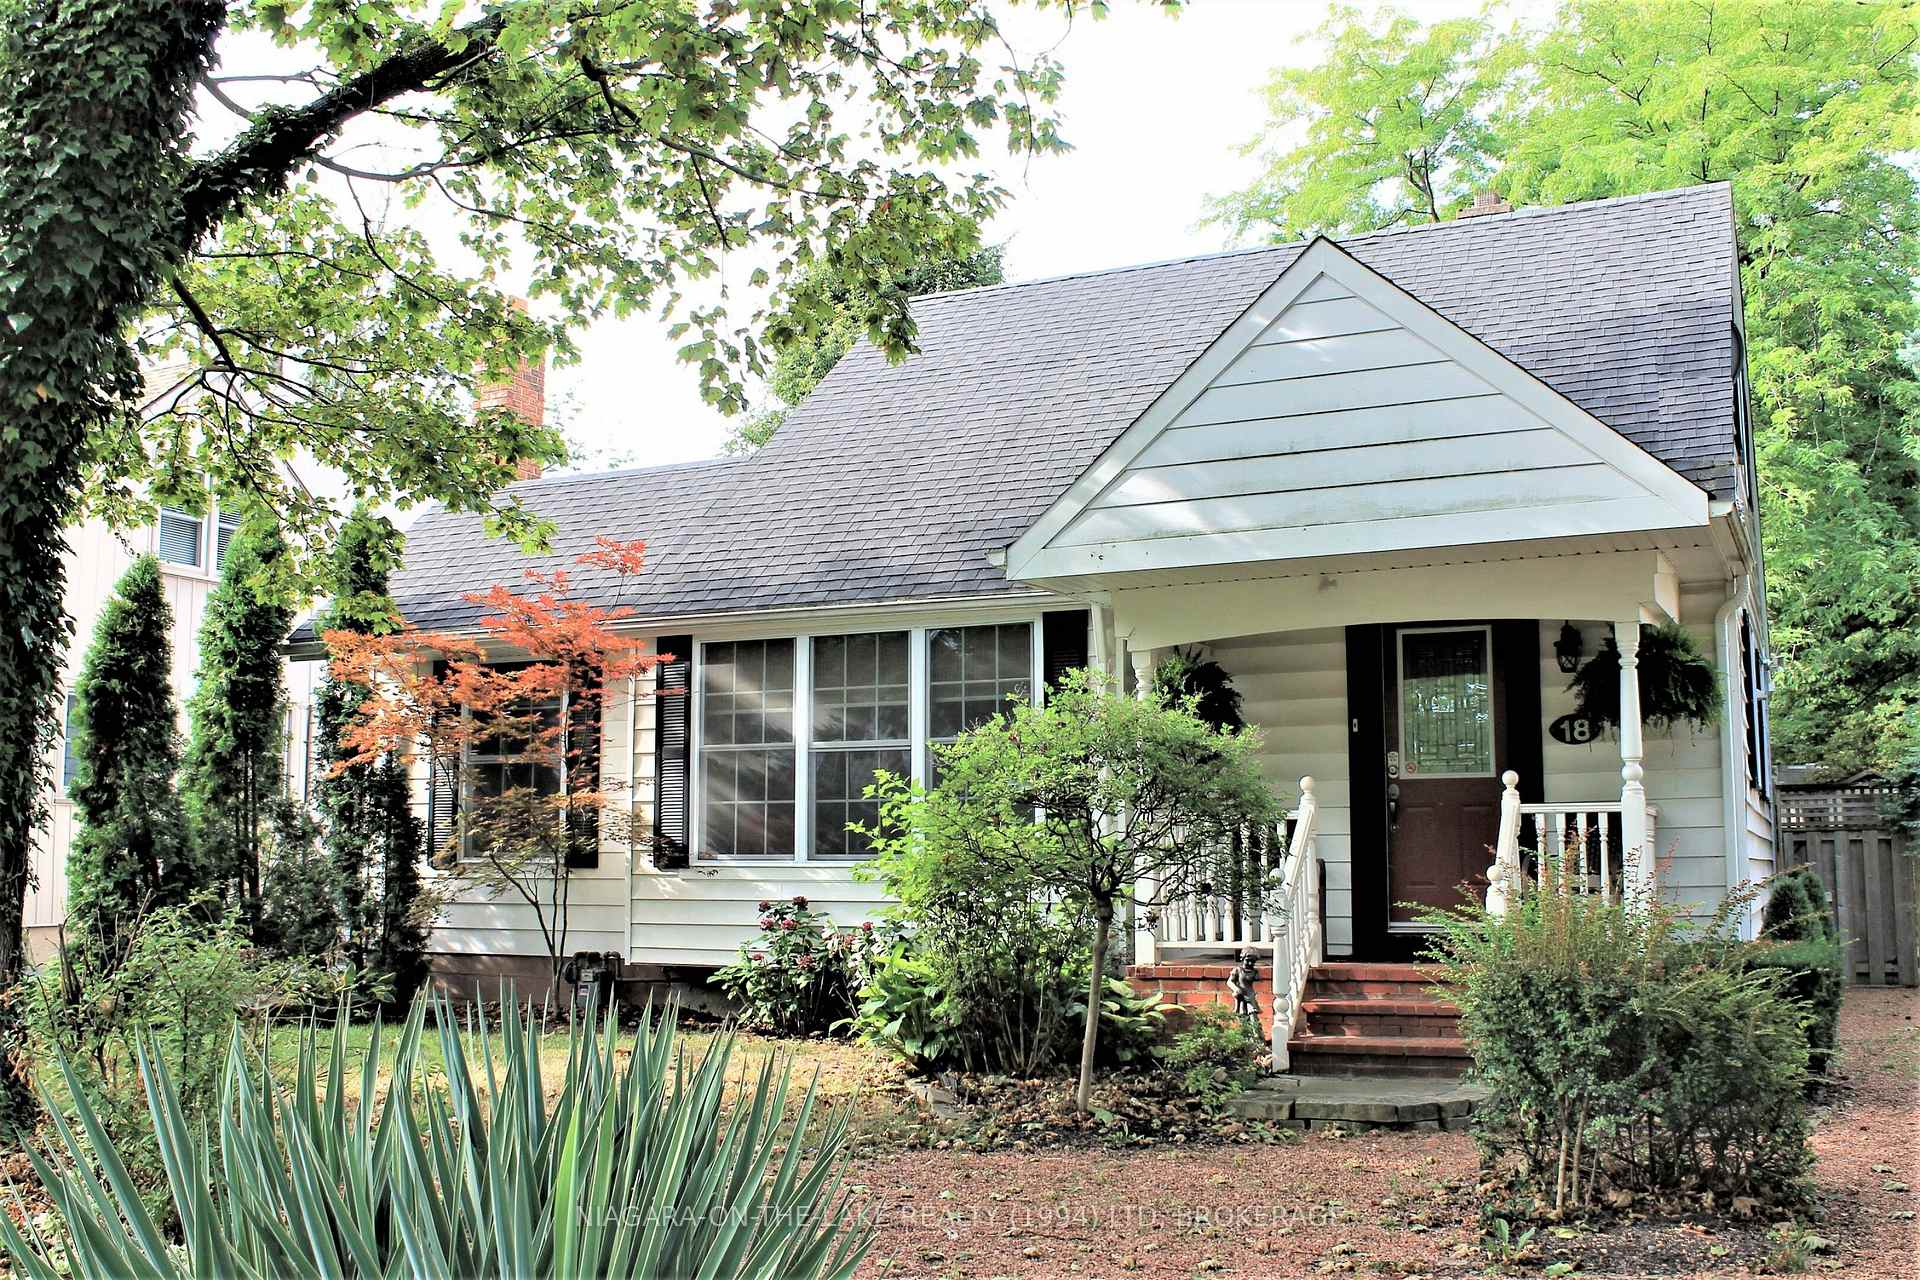
18 Castlereagh Street
Detached Rented
1/1118 Castlereagh Street
Detached Rented
 See all 11 photos
3 Bedrooms
2 Bathrooms
0 Garage
700–1.1K sq.ft
Main Floor
— Unit
Property history
Facts and features
- BasementPart finished
- Lease term12 months
- FurnishedFurnished
- Age of home51–99 years
What stands out
- Fireplace
- Central air
The homeDetached, 1 1/2 storey, Age 51–99 years
- Type: Detached
- Style: 1 1/2 storey
- Age: 51–99 years
- Living space: 700–1,100 sq ft
- Basement: Partially finished
- View: Downtown
InsideFireplace Yes, In basement, lower level, Primary bedroom - main floor
- Fireplace: Yes
- Laundry: In basement, lower level
- Features: Primary bedroom - main floor
- Rooms above ground: 6
- Bedrooms: 3
- Bathrooms: 2
- Kitchens: 1
- Family room: Yes
Outside and lotOther, Shingles, Concrete block
- Exterior: Other
- Roof: Shingles
- Foundation: Concrete block
- Features: Year round living
Parking3 Parking
- Spaces: 3 Parking
Heating, water and powerForced air, gas, Central air, Municipal water
- Heating: Forced air, gas
- Cooling: Central air
- Water: Municipal water
- Sewer: Municipal sewer
- Natural gas: Yes
- Hydro: Yes
- Telephone: Yes
Rent and termsRent $3,200 a month, Main, Furnished
- Rent: $3,200 a month
- Space for rent: Main
- Furnished: Furnished
- Lease: 12 months
- Paid: Monthly
- Rent includes: High speed internet
- Deposit: Required
- Credit check: Required
- Rental application: Required
- References: Required
Listing detailsX12506590, Rented, Nov 1, 2025
- MLS® number: X12506590
- Status: Rented
- Listed on: Nov 1, 2025
- Days on market: 16
- Updated: Nov 17, 2025
- Possession: 2025-11-15 / 1-29 days
- Occupied by: Vacant
- Listing brokerage: NIAGARA-ON-THE-LAKE REALTY (1994) LTD, BROKERAGE
About this home
18 Castlereagh Street, Niagara-on-the-Lake (Town), ON L0S 1J0
Primary Bedroom - Main FloorDowntownYear Round Living
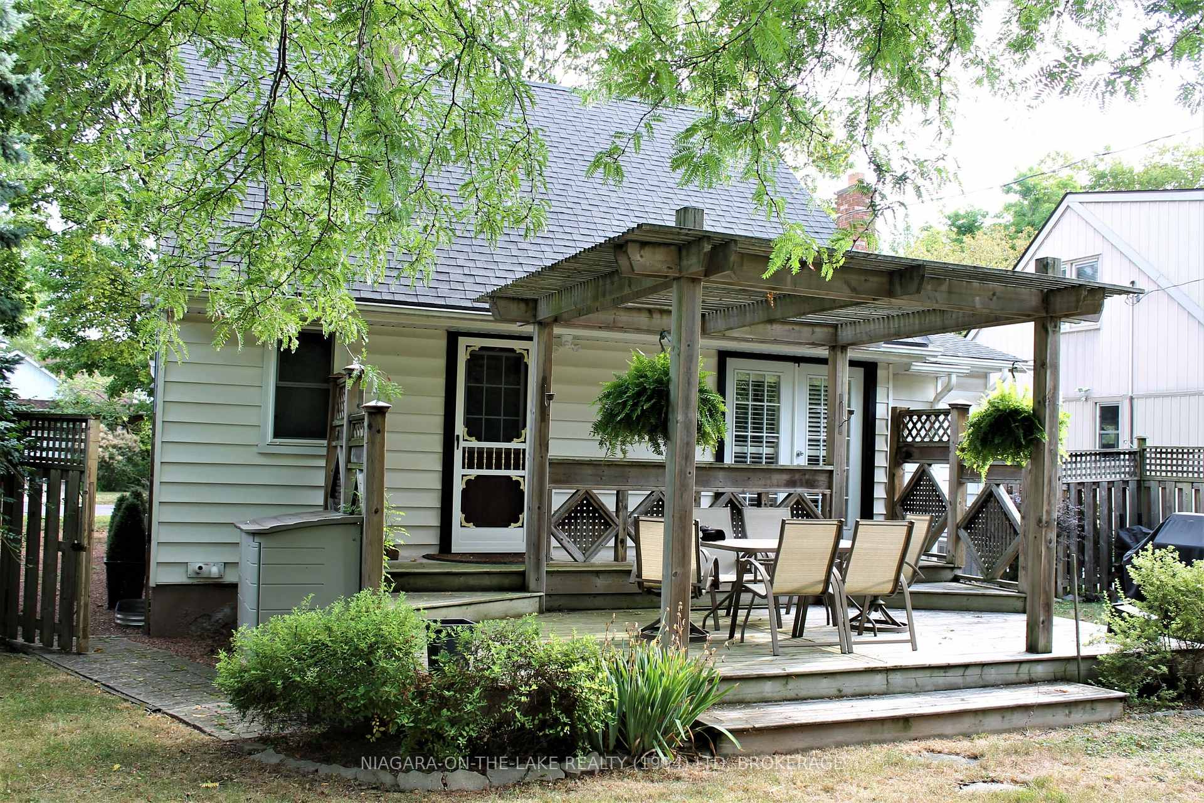
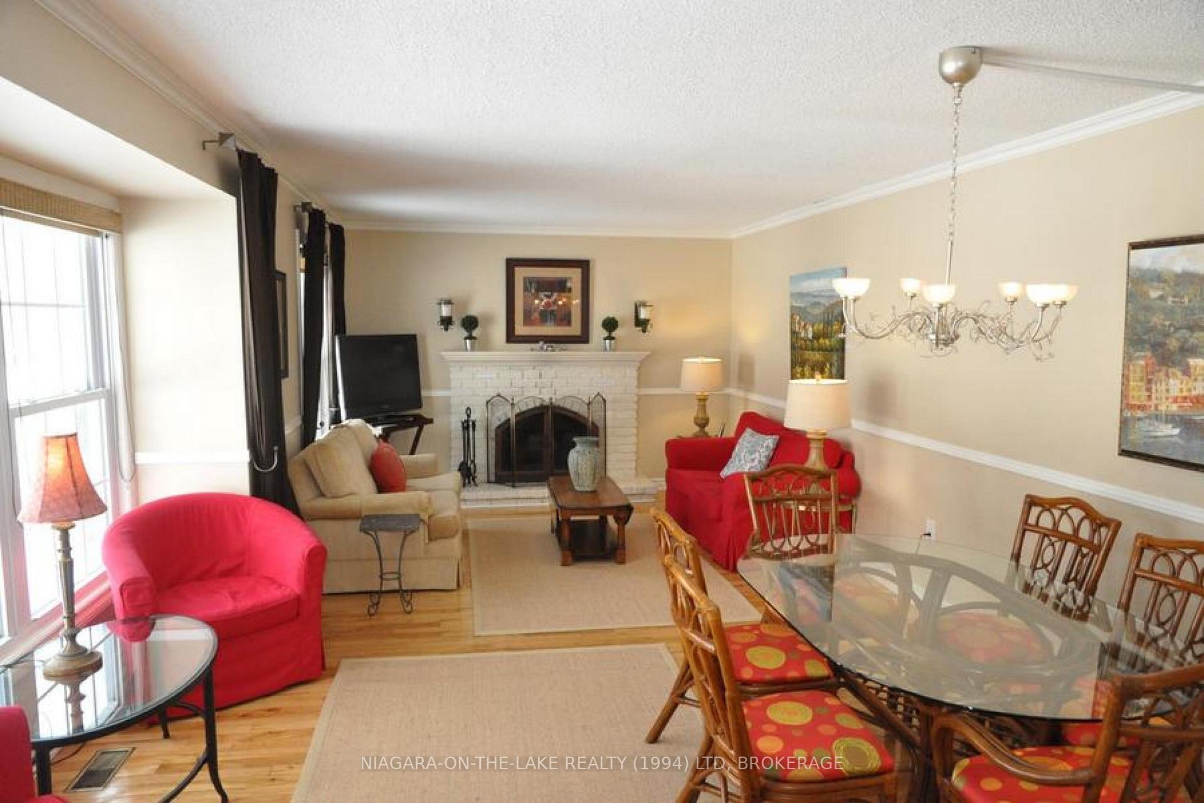
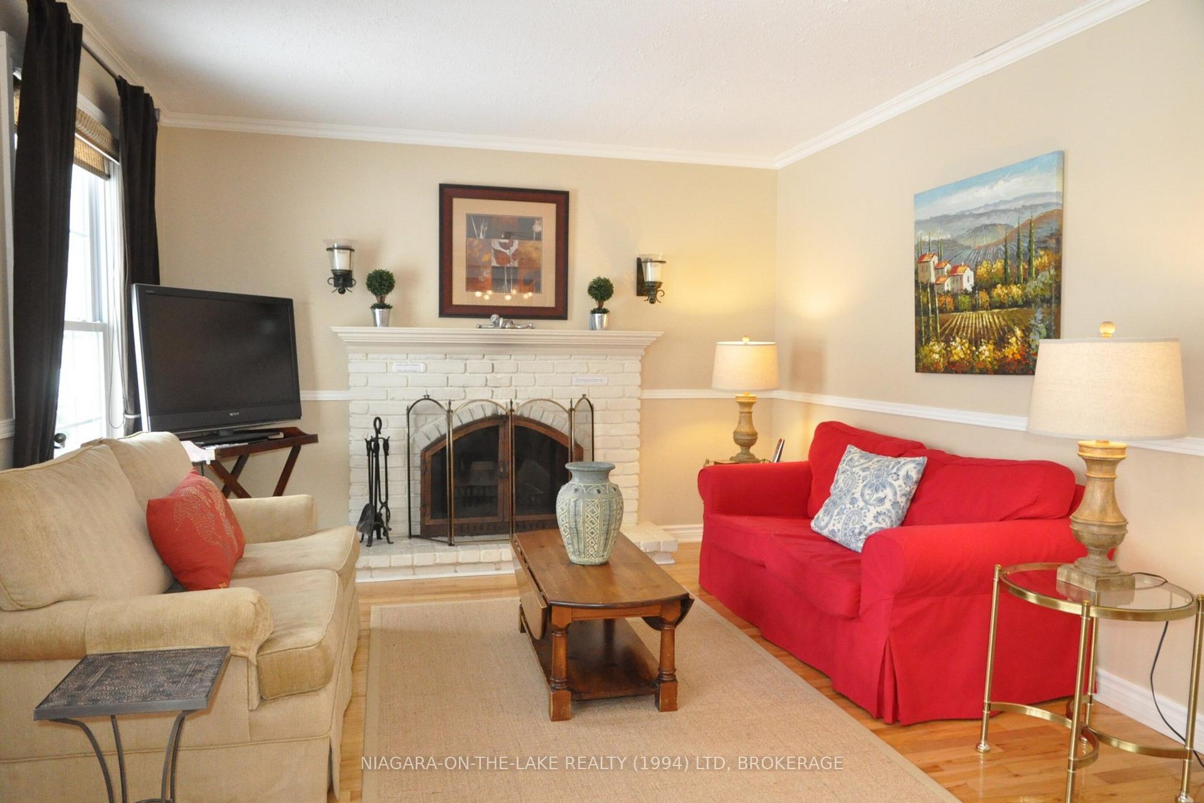
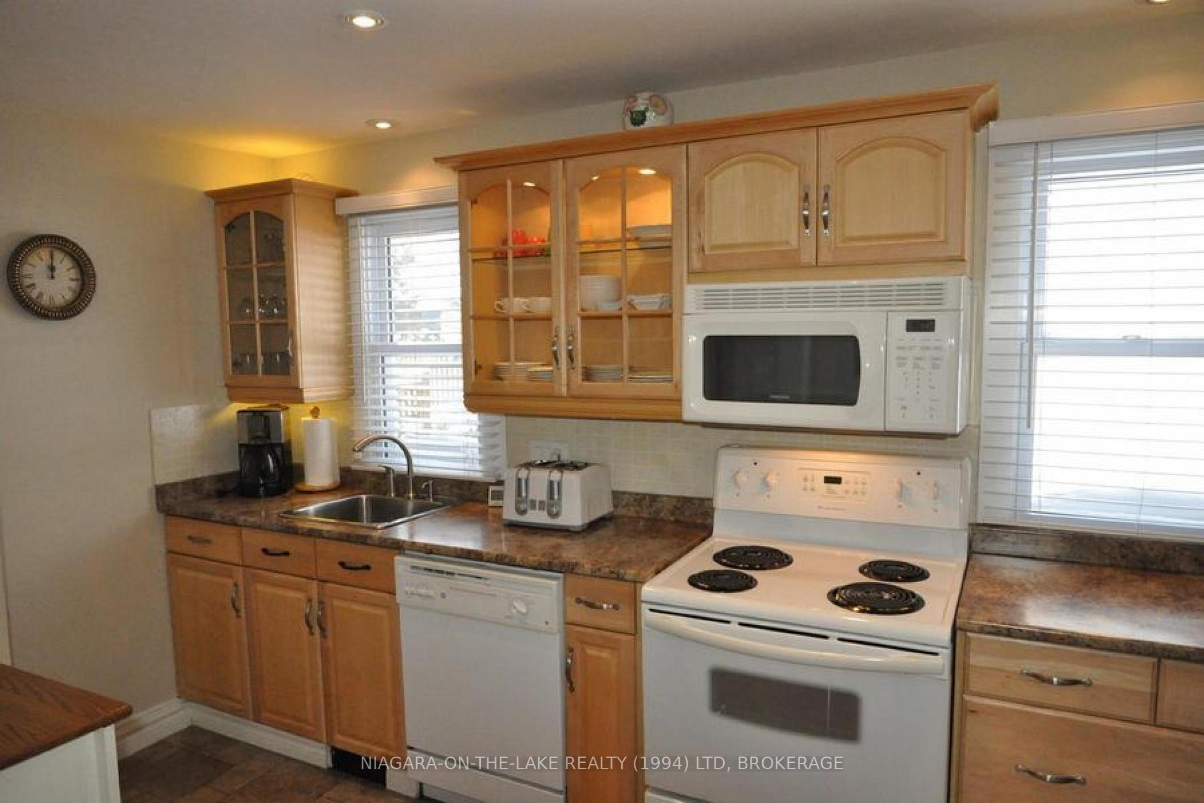
Fabulous Niagara-on-the-Lake Location! This charming furnished three-bedroom home boasts newer kitchen cabinetry and gleaming hardwood floors throughout. The master suite features a 4-piece ensuite, while the combined living and dining area is warmed by a wood-burning fireplace. Enjoy a partly fenced yard and excellent curb appeal-the perfect blend of comfort and style in a highly sought-after location.
Read more
Ask about this home
A HOMEH agent will answer your questions about this home.
Ask a question
Around this home
KING
Errands
Parks
Schools
Daily convenience, out of 100, from the distances below
ParkVeterans Memorial Park · 7 within 1 km3 min walk198 m
GroceryYour Independent Grocer8 min walk518 m
SchoolRoyal Oak Community School8 min walk470 m
PharmacySimpson's Pharmacy4 min walk229 m
Cafés & foodThe Irish Harp · 15 within 1 km3 min walk205 m
Gym & rec centreNiagara-on-the-Lake Golf Course17 min walk1.0 km
LibraryNiagara-On-The-Lake Public Library20 min walk1.2 km
WalkDriveStraight-line distance, open map data
Grocery0.5 km
Park0.2 km
Coffee0.3 km
Dining0.2 km
Schools nearby
School rating, out of 10.
Royal Oak Community Schoolelementary · Private · 0.5 km
—
Contact agent
Helpful calculators
Rent vs buy
Affordability
Mortgage
Down payment
Stress test
CMHC insurance
Your HOMEH agent

NimaHOMEH agent · Niagara-on-the-Lake
"I would see it this week."
Ask Nima