

Unit 1, 175 Queen Street
Unit 1, 175 Queen Street
 See all 4 photos
Property history
- $1,785,000TerminatedList: 2024-04-06|End: 2026-01-11|645 daysX8492774
Facts and features
- BasementFinished
- Age of home16–30 years
- ExposureNorth
- LaundryCloset
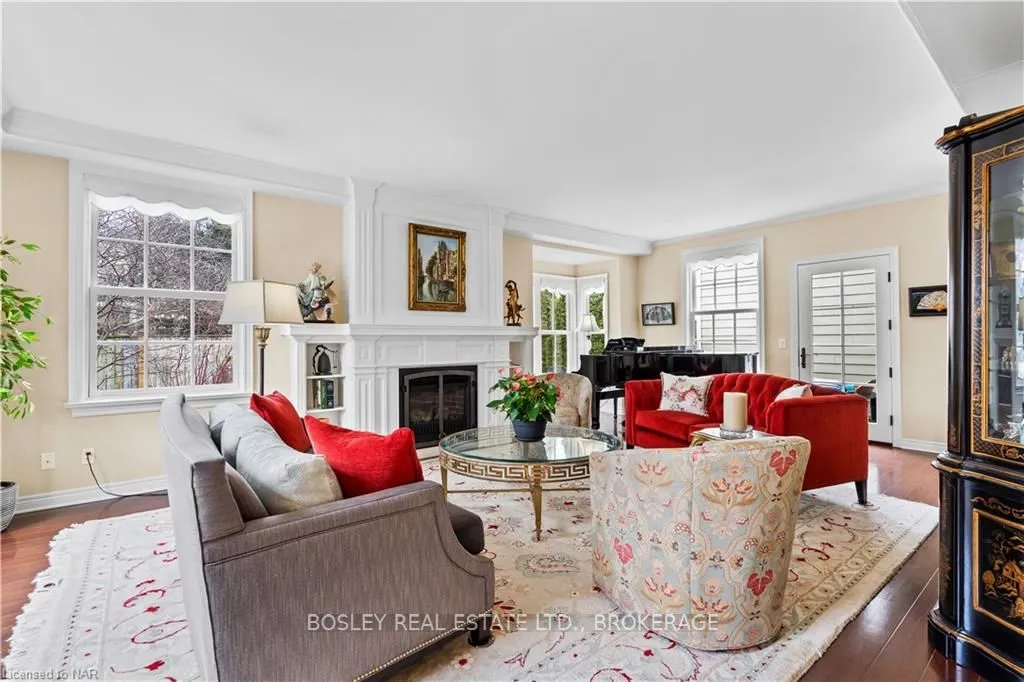
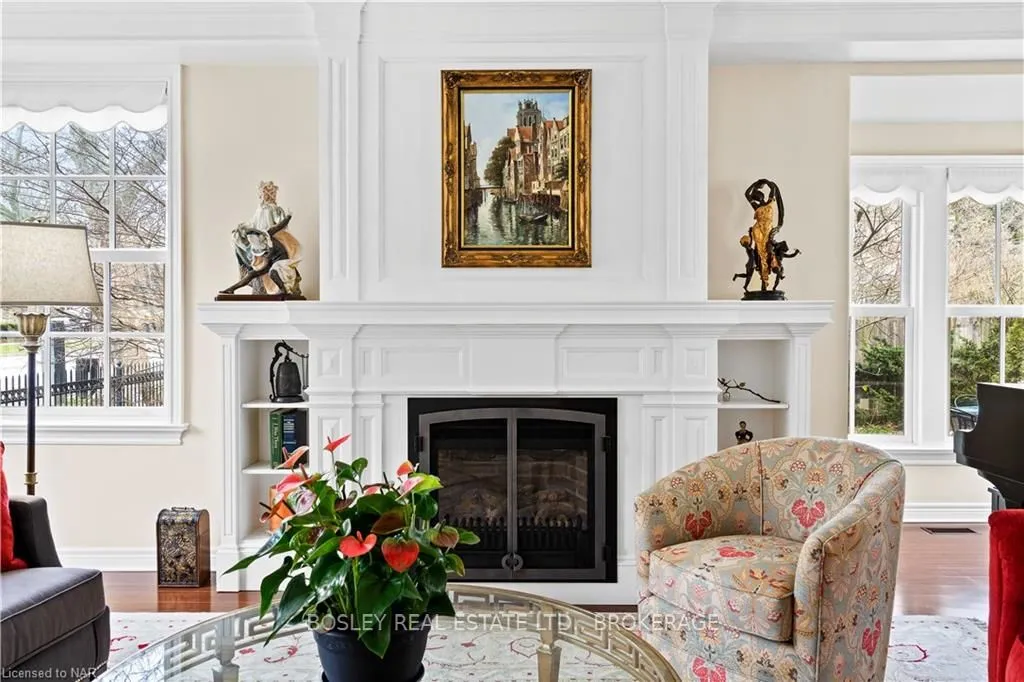
- Fireplace
- Central air
The homeCondo Townhouse, 2-storey, Age 16–30 years
- Type: Condo Townhouse
- Style: 2-storey
- Age: 16–30 years
- Living space: 2,000–2,249 sq ft
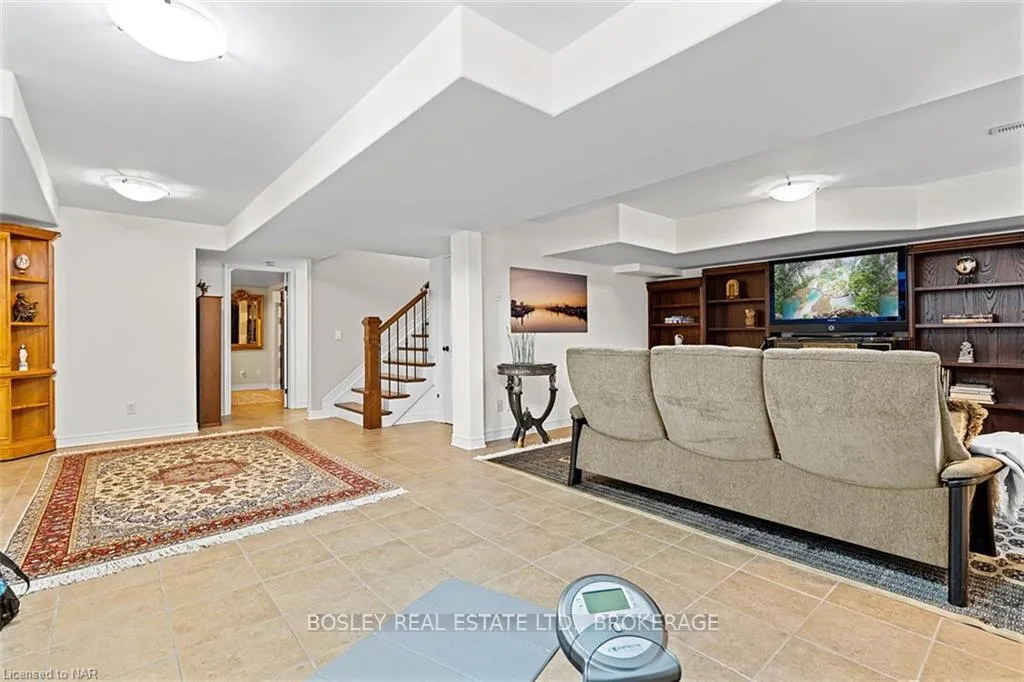
- Basement: Finished, full
- Exposure: North
- Waterfront: None
InsideFireplace Yes, Laundry closet, Central vacuum
- Fireplace: Yes
- Laundry: Laundry closet
- Features: Central vacuum
- Rooms above ground: 12
- Rooms in the basement: 5
- Bedrooms: 3 + 1 in the basement
- Bathrooms: 3
- Kitchens: 1
OutsideOther, Asphalt shingle, Poured concrete
- Exterior: Other
- Roof: Asphalt shingle
- Foundation: Poured concrete
- Balcony: Terrace
Parking and locker2 Parking (1 garage + 1 drive), Attached, Private
- Spaces: 2 Parking (1 garage + 1 drive)
- Garage: Attached
- Driveway: Private
- Locker: None
BuildingNiagara On The Lake, Condo corporation 0, Pets Allowed
- Name: Niagara On The Lake
- Condo corporation: 0
- Pets: Allowed
Heating, water and powerForced air, gas, Central air, Municipal water
- Heating: Forced air, gas
- Cooling: Central air
- Water: Municipal water
Costs and taxesTaxes $10,860 a year, Condo fee $1,152 a month, Building insurance included, common elements included
- Taxes, 2023: $10,860 a year
- Condo fee: $1,152 a month
- Fee includes: Building insurance included, common elements included
- Under contract: Hot water heater
Included in the saleFisher paykal fridge,bosch stove, bosch dishwasher, bosch microwave, all light fixtures and window coverings as seen in showings, tesla 240v home charging unit (in garage) tv and wall mount in upper level guest bedroom, garage door opener
- Included: Fisher paykal fridge,bosch stove, bosch dishwasher, bosch microwave, all light fixtures and window coverings as seen in showings, tesla 240v home charging unit (in garage) tv and wall mount in upper level guest bedroom, garage door opener
NearbyGolf
- Close to: Golf
Listing detailsX8492774, Terminated, Apr 6, 2024
- MLS® number: X8492774
- Status: Terminated
- Listed on: Apr 6, 2024
- Days on market: 645
- Updated: Jan 11, 2026
- Possession: 30-59 days
- Occupied by: Owner
- Listing brokerage: BOSLEY REAL ESTATE LTD., BROKERAGE
About this home
Unit 1, 175 Queen Street, Niagara-on-the-Lake (Town), ON L0S 1J0
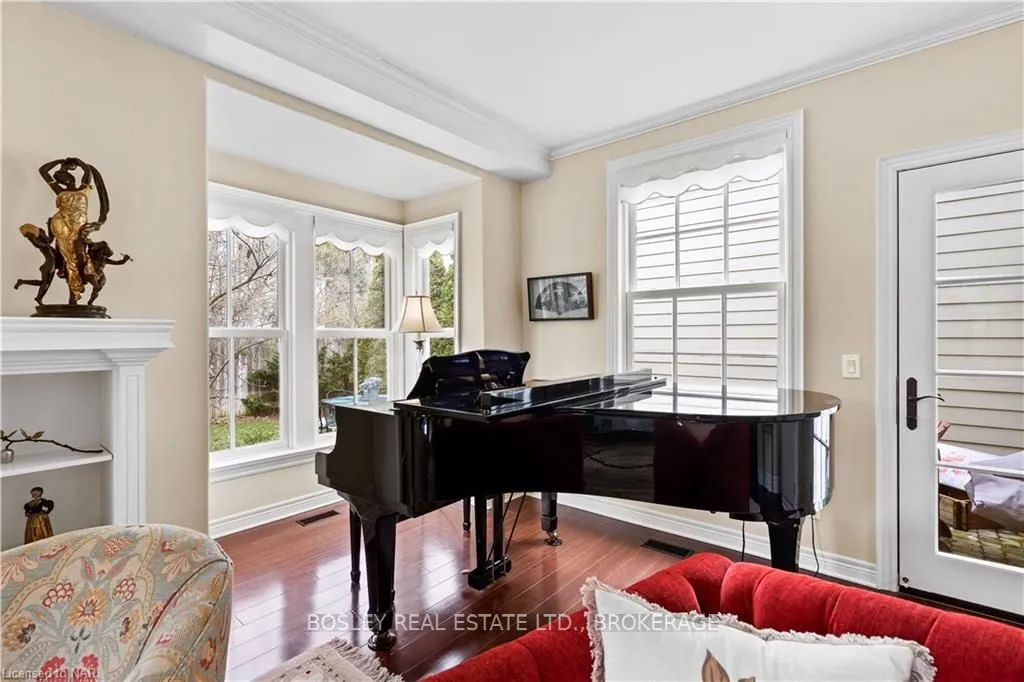
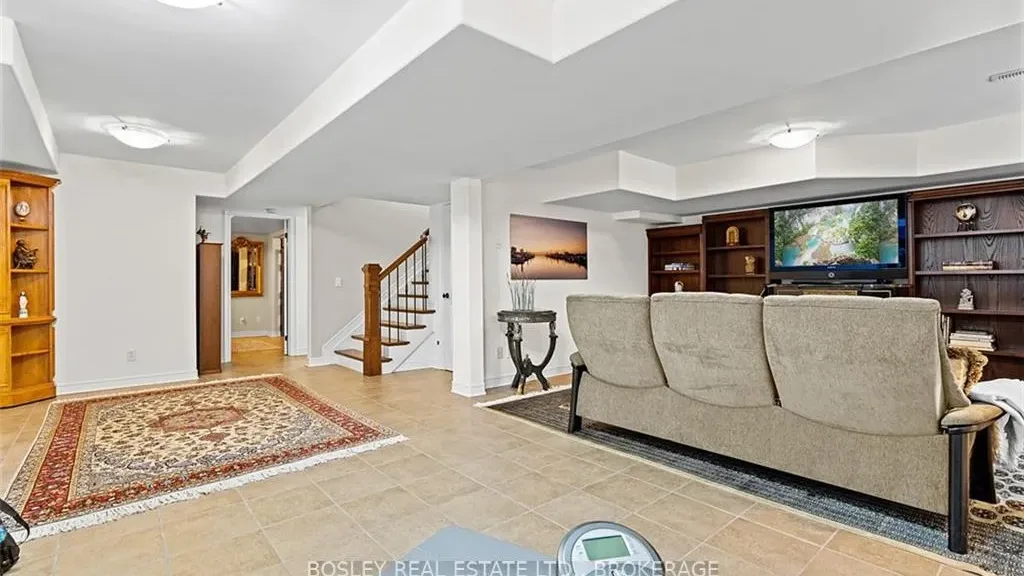
WELCOME to 175 Queen Street, a charming slice of Niagara-on-the-Lake's historic elegance nestled within the heart of the Old Town. This Georgian style residence invites you into a world of refined comfort and classic style. Step through the front door and be greeted by an ambiance of warmth and sophistication. The main level features a seamless flow between the living spaces, highlighted by gleaming hardwood floors, elegant wood trim, and abundant natural light cascading through the windows. The heart of the home is the spacious chef's kitchen, complete with high-end stainless steel appliances and custom cabinetry throughout. Perfect for entertaining, the kitchen seamlessly transitions into the dining area and spacious formal living room; offering an ideal setting for intimate dinners or casual gatherings with friends and family. Upstairs, you'll find the luxurious master suite, a tranquil retreat where you can unwind and rejuvenate in style. With its spa-like ensuite bathroom, walk-in closet and private sitting room, your sanctuary is designed for ultimate relaxation. Two spacious guest bedrooms and a bright studio complete the upper level. The lower level offers another guest bedroom with large adjoining room, guest bathroom and receation room for more casual "hang-out" space. Conveniently located in the Old Town's vibrant downtown core, this home offers easy access to an array of shops, restaurants, and cultural attractions. Explore the charming streets lined with historic homes, or take a leisurely stroll to nearby golf course, parks and waterfront trails. Don't miss your chance to own a piece of Niagara-on-the-Lake's rich heritage.
Ask about this home
A HOMEH agent will answer your questions about this home.
Know more about Niagara On The Lake
Condo building · 175 Queen Street
Niagara On The Lake is a condo. Right now 2 for sale are on the market here.
No similar units for sale in Niagara On The Lake right now.
Around this home
Daily convenience, out of 100, from the distances below
Schools nearby
School rating, out of 10.
Helpful calculators
Your HOMEH agent

"Priced 29% over the Hestimate. I would see it this week."