

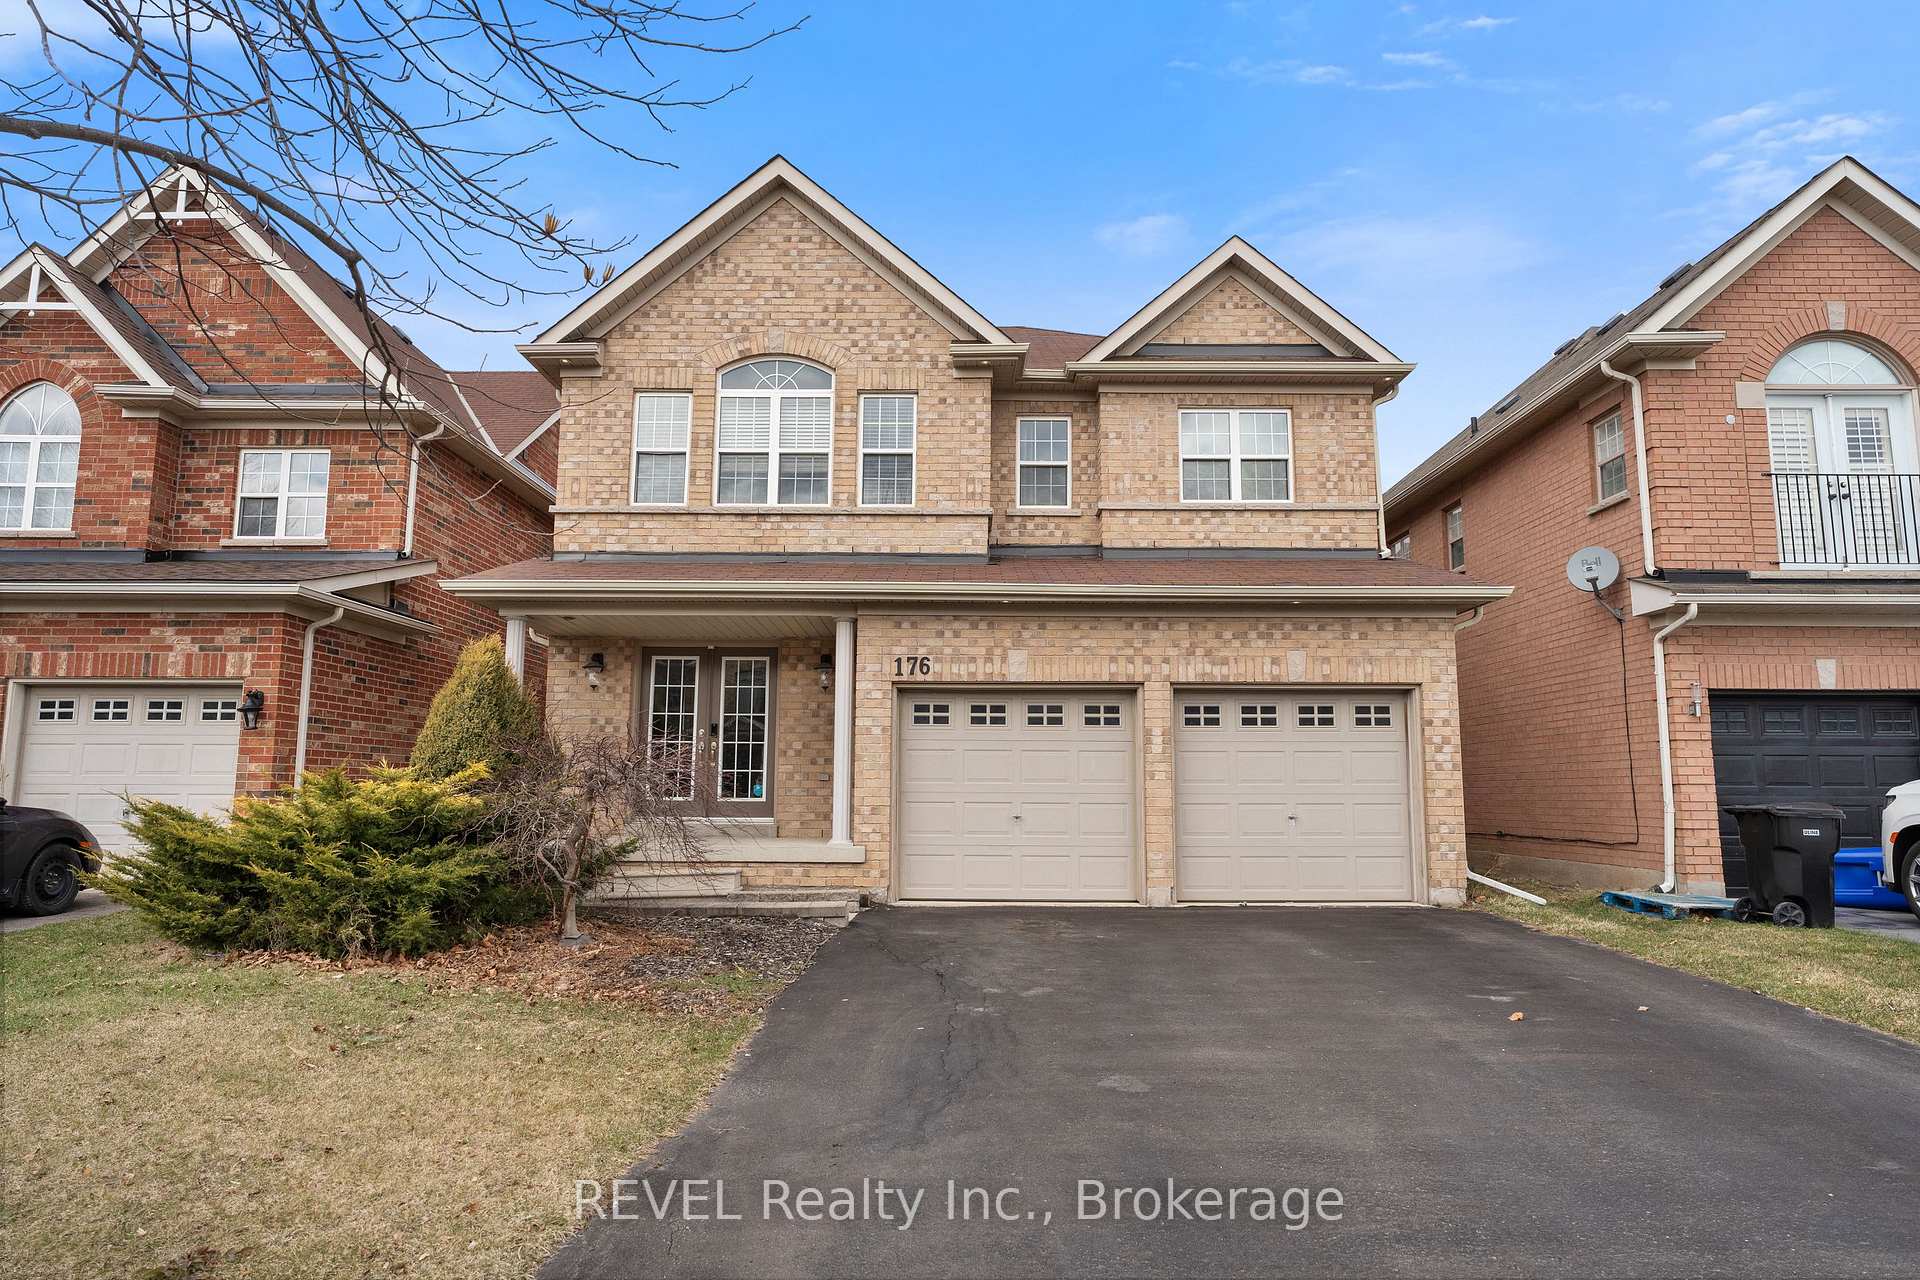
176 Wright Crescent
176 Wright Crescent
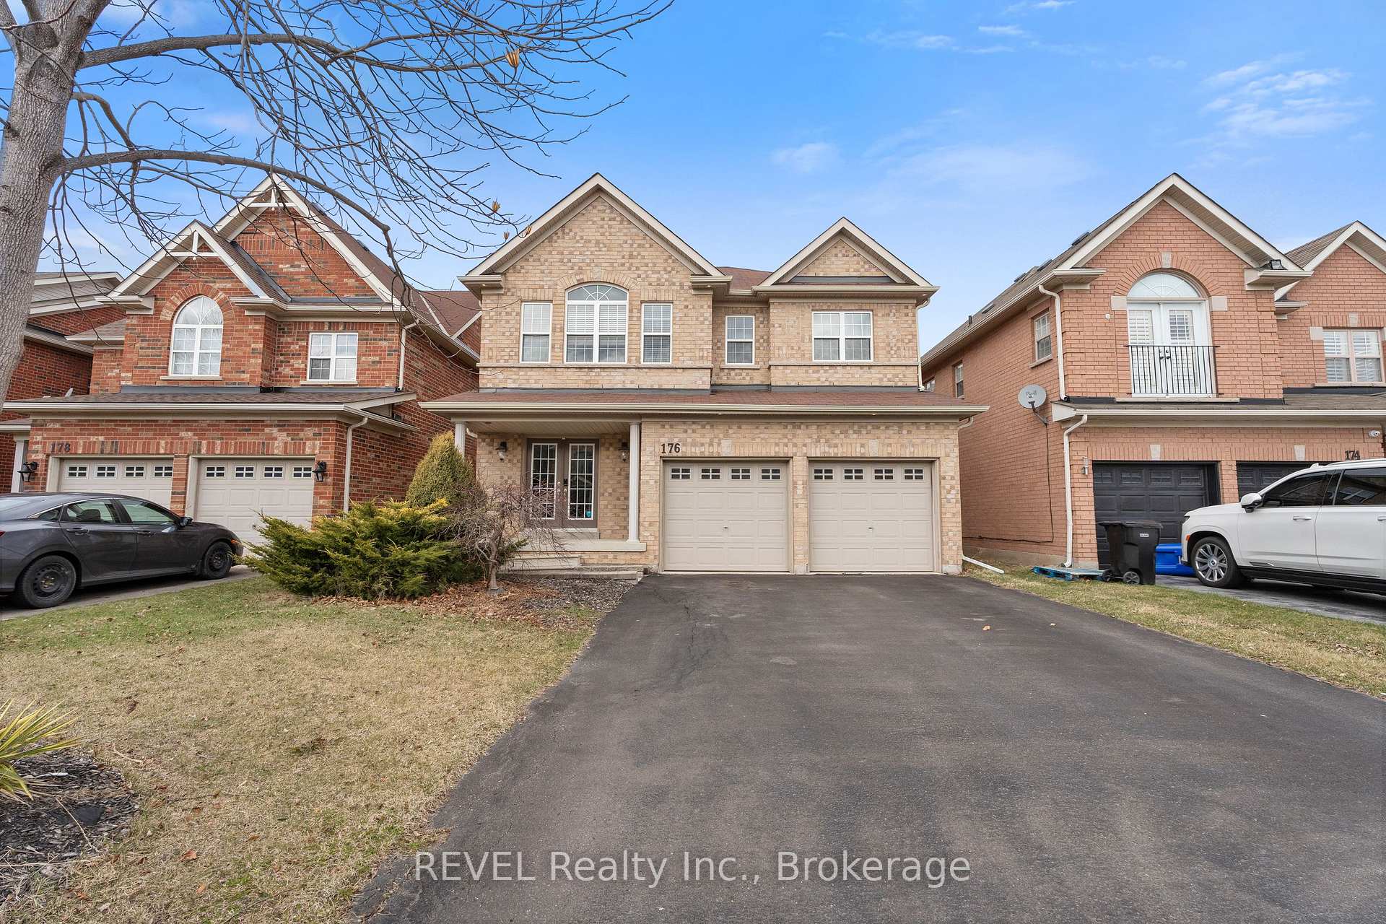
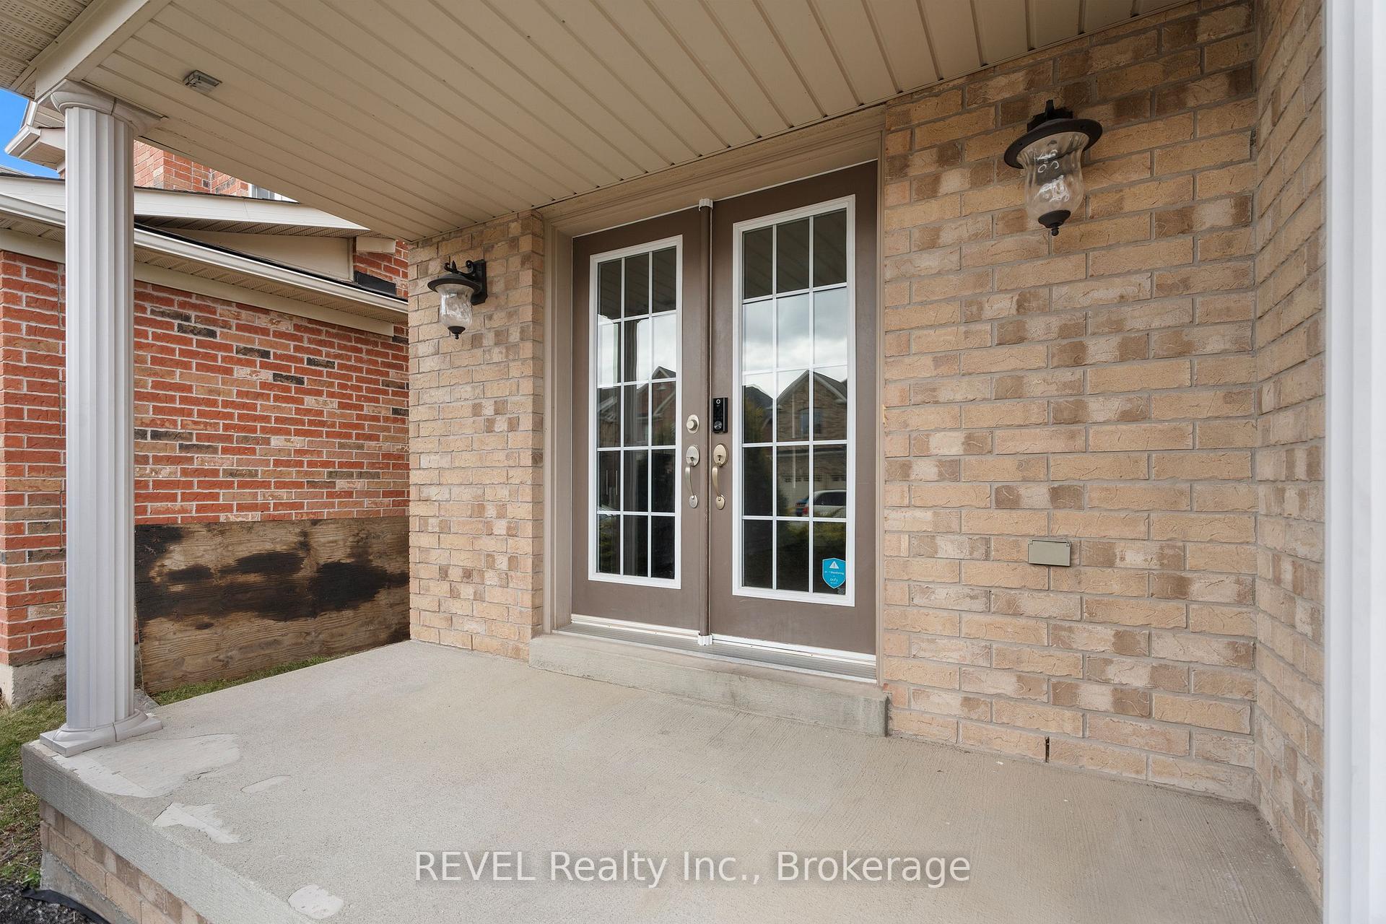
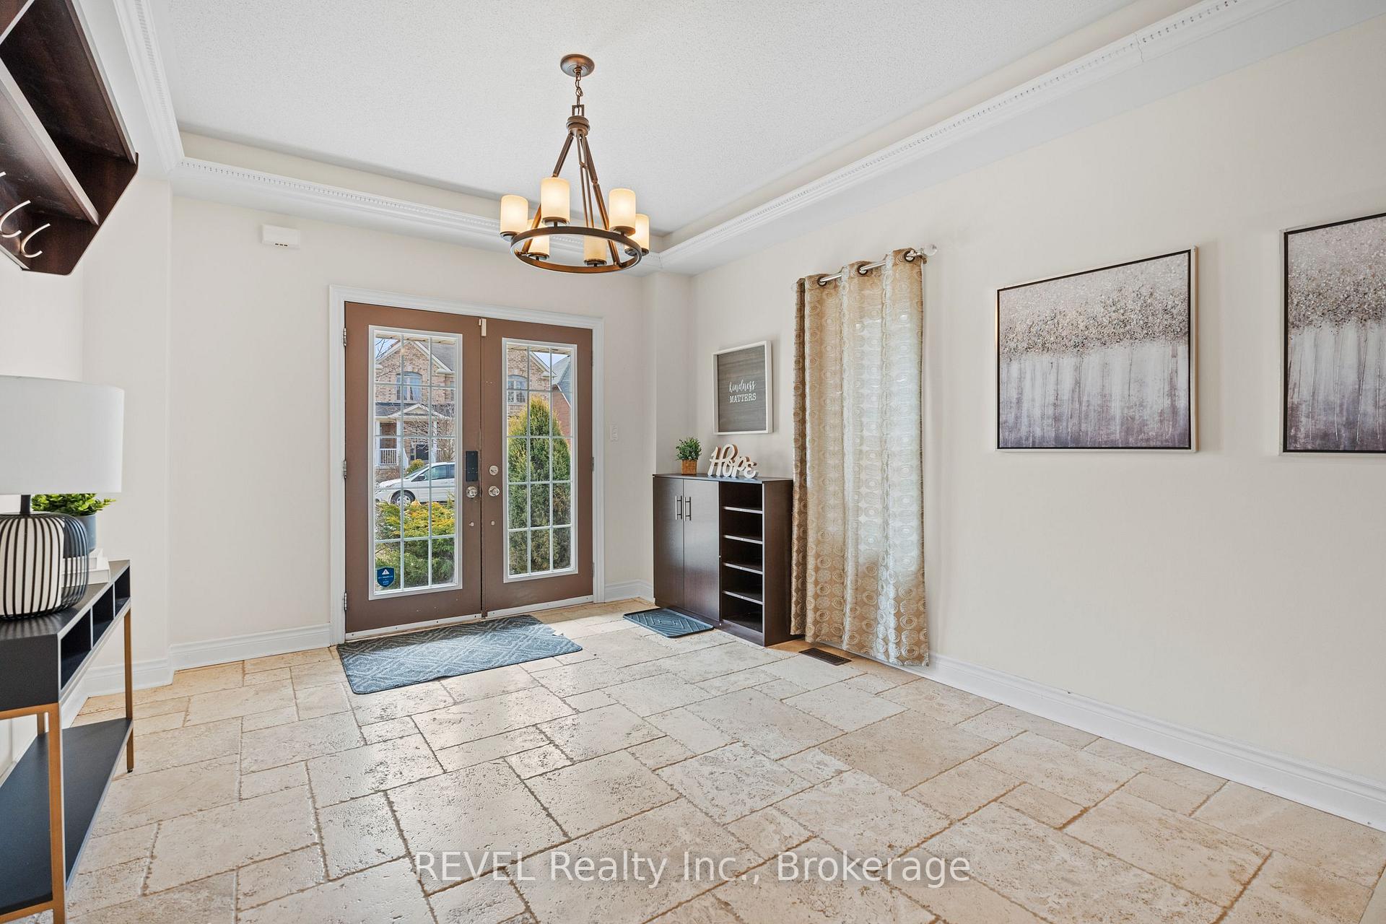
 See all 50 photos
Property history
Facts and features
- BasementFinished
- Age of home6–15 years
- Water, sewerMunicipal
- HeatingForced air
- Fireplace
- Central air
- Inground pool
The homeDetached, 2-storey, Age 6–15 years
- Type: Detached
- Style: 2-storey
- Age: 6–15 years
- Living space: 3,000–3,500 sq ft
- Basement: Finished, full
- Waterfront: None
InsideFireplace Yes, Upper level, Auto garage door remote, sump pump
- Fireplace: Yes
- Laundry: Upper level
- Features: Auto garage door remote, sump pump
- Rooms above ground: 11
- Bedrooms: 3 + 1 in the basement
- Bathrooms: 5
- Kitchens: 1
- Family room: Yes
Outside and lotBrick front, other, Shingles, Poured concrete
- Exterior: Brick front, other
- Roof: Shingles
- Foundation: Poured concrete
- Pool: Inground
- Features: Deck, hot tub
- Size: 40.03 × 140.58 ft
- Zoning: R1
Parking2 Garage, Attached, Private double
- Spaces: 2 Garage
- Garage: Attached
- Driveway: Private double
Heating, water and powerForced air, gas, Central air, Municipal water
- Heating: Forced air, gas
- Cooling: Central air
- Water: Municipal water
- Sewer: Municipal sewer
Costs and taxesTaxes $7,980 a year, HST included in the price, Hot water heater
- Taxes, 2025: $7,980 a year
- HST: HST included in the price
- Rental items: Hot water heater
Included in the saleFridge, stove, dishwasher, oven, hoodfan, washer, dryer. hot tub, outdoor kitchen and pool as is
- Included: Fridge, stove, dishwasher, oven, hoodfan, washer, dryer. hot tub, outdoor kitchen and pool as is
NearbyGolf
- Close to: Golf
Listing detailsX12157308, Sold, May 19, 2025
- MLS® number: X12157308
- Status: Sold
- Listed on: May 19, 2025
- Days on market: 12
- Updated: May 31, 2025
- Possession: Immediate
- Occupied by: Vacant
- Listing brokerage: REVEL Realty Inc., Brokerage
About this home
176 Wright Crescent, Niagara-on-the-Lake (Glendale), ON L0S 1J0
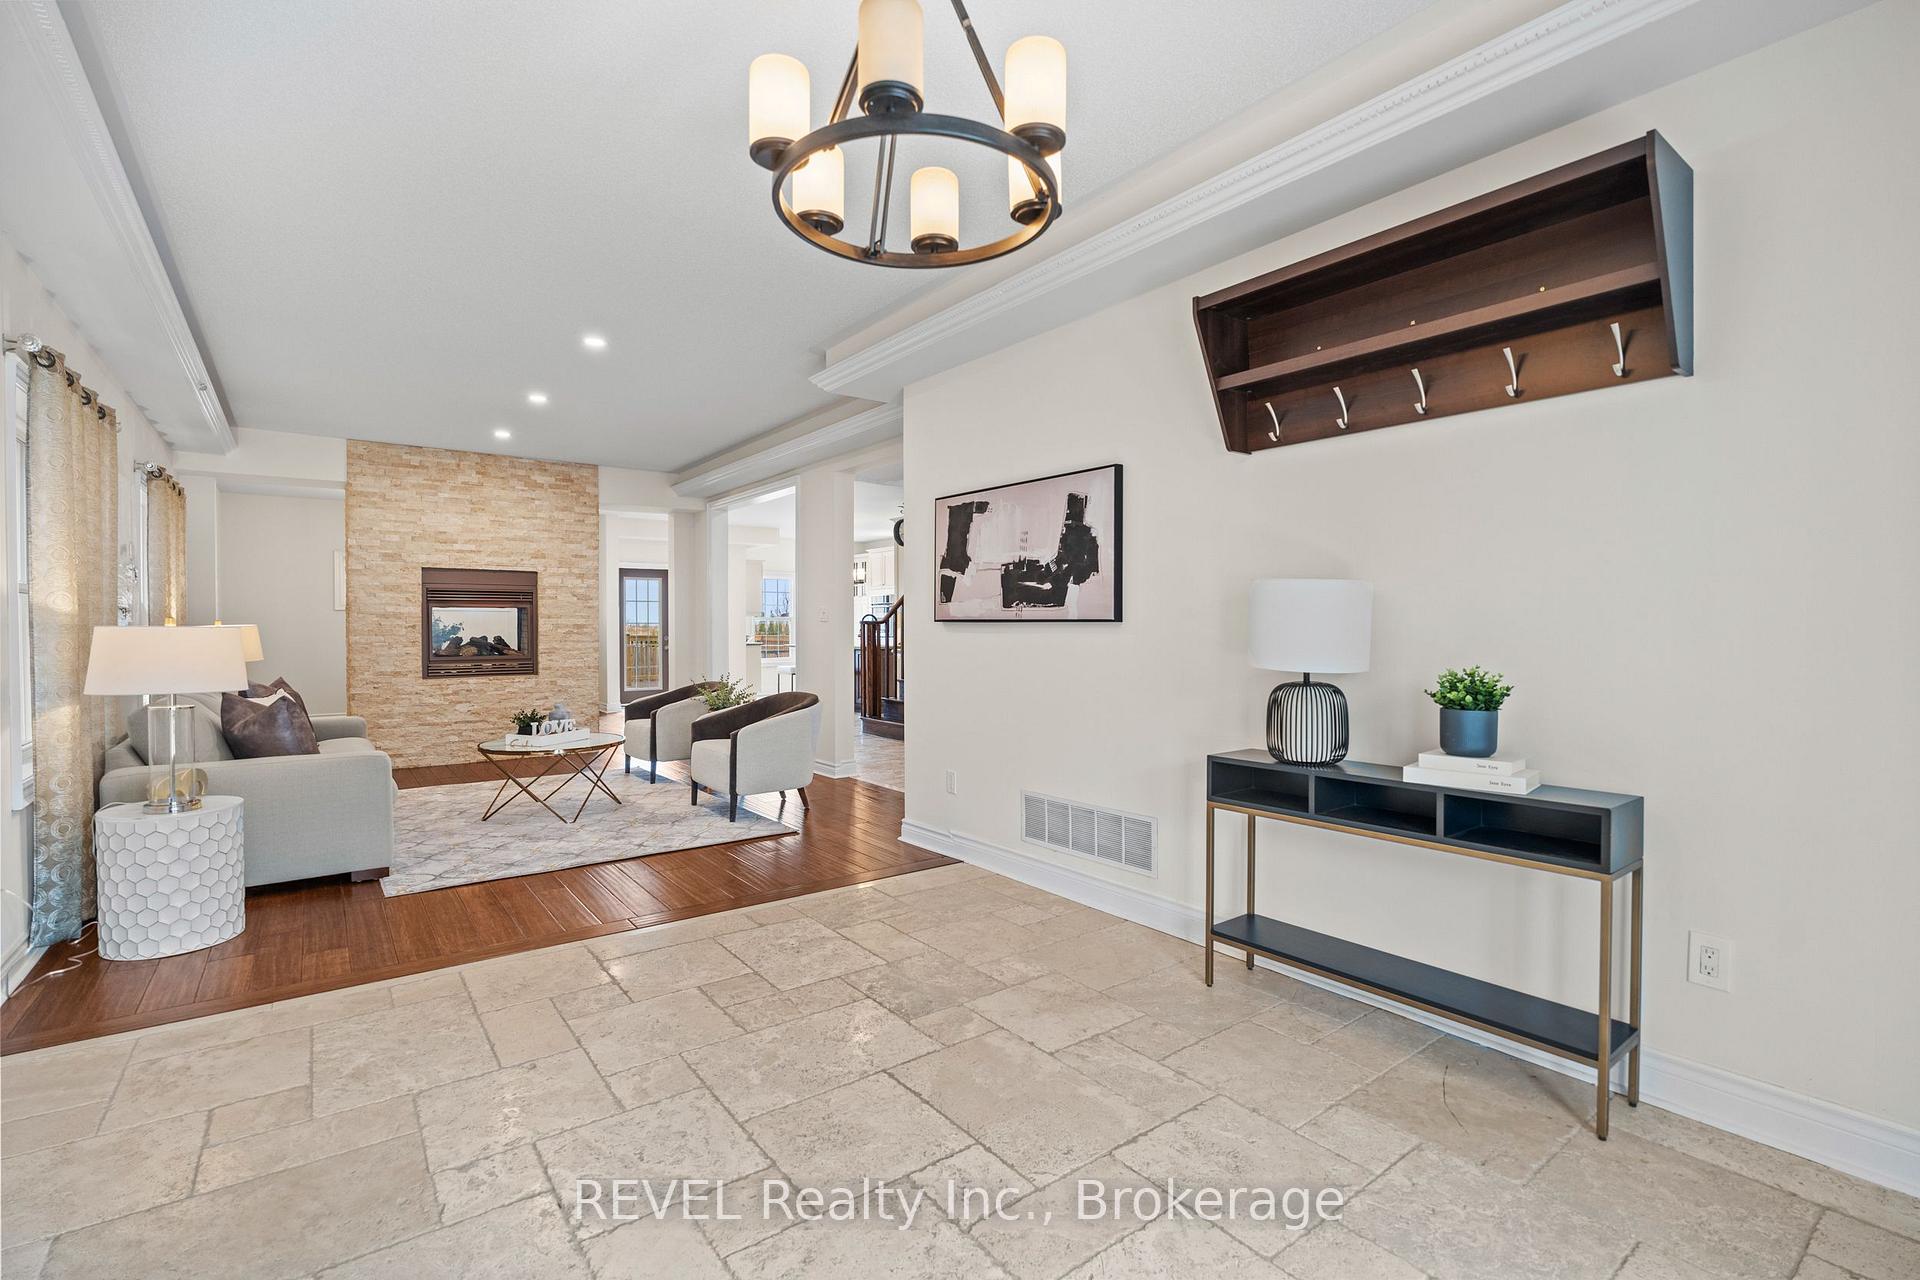
This exquisite 4000 sqft executive residence offers the perfect blend of luxury and comfort in this great community of Niagara-on-the-Lake. As you enter, you'll be greeted by a spacious foyer adorned with 9 ft ceilings and elegant travertine cobblestone and hardwood floors that flow throughout the main level. The inviting living room and separate dining room feature a beautiful stone wall with a cozy fireplace, ideal for entertaining or relaxing with family.The traditional yet timeless kitchen is a chef's delight, boasting high-end granite countertops, an abundance of cabinetry, stainless steel appliances, and a convenient bar fridge. A stunning oak staircase leads you to the upper level, where every bedroom comes complete with its own ensuite bathroom. The primary suite is a true sanctuary, featuring a massive ensuite with heated floors, a luxurious shower with travertine cobblestone walls, and a spacious corner bath. The walk-in closet is a dream come true, ingeniously designed to include laundry facilities for ultimate convenience. The additional two bedrooms are generously sized, each with its own bathroom, and one even offers a walk-in closet.The lower level is an entertainer's paradise, featuring a home theatre and wet bar, along with a spare bedroom and another bathroom equipped with a shower and heated floors. You'll also appreciate the cold storage space for all your seasonal needs. Step outside to your private oasis with a huge deck accessed via patio doors, perfect for outdoor gatherings. Enjoy the beautiful L-shaped pool and hot tub, all within a fully fenced yard, providing security and tranquility.This incredible home is conveniently located close to the QEW, Royal Niagara Golf Course, parks, trails, restaurants, and recreational facilities. A short walk will take you to Niagara College and the Niagara Outlet Mall, while the world-renowned Niagara Falls is just a 10-minute drive away.
Ask about this home
A HOMEH agent will answer your questions about this home.
Around this home
Daily convenience, out of 100, from the distances below
Schools nearby
School rating, out of 10.
Helpful calculators
Your HOMEH agent

"I would see it this week."