

14 Lucia Court
14 Lucia Court
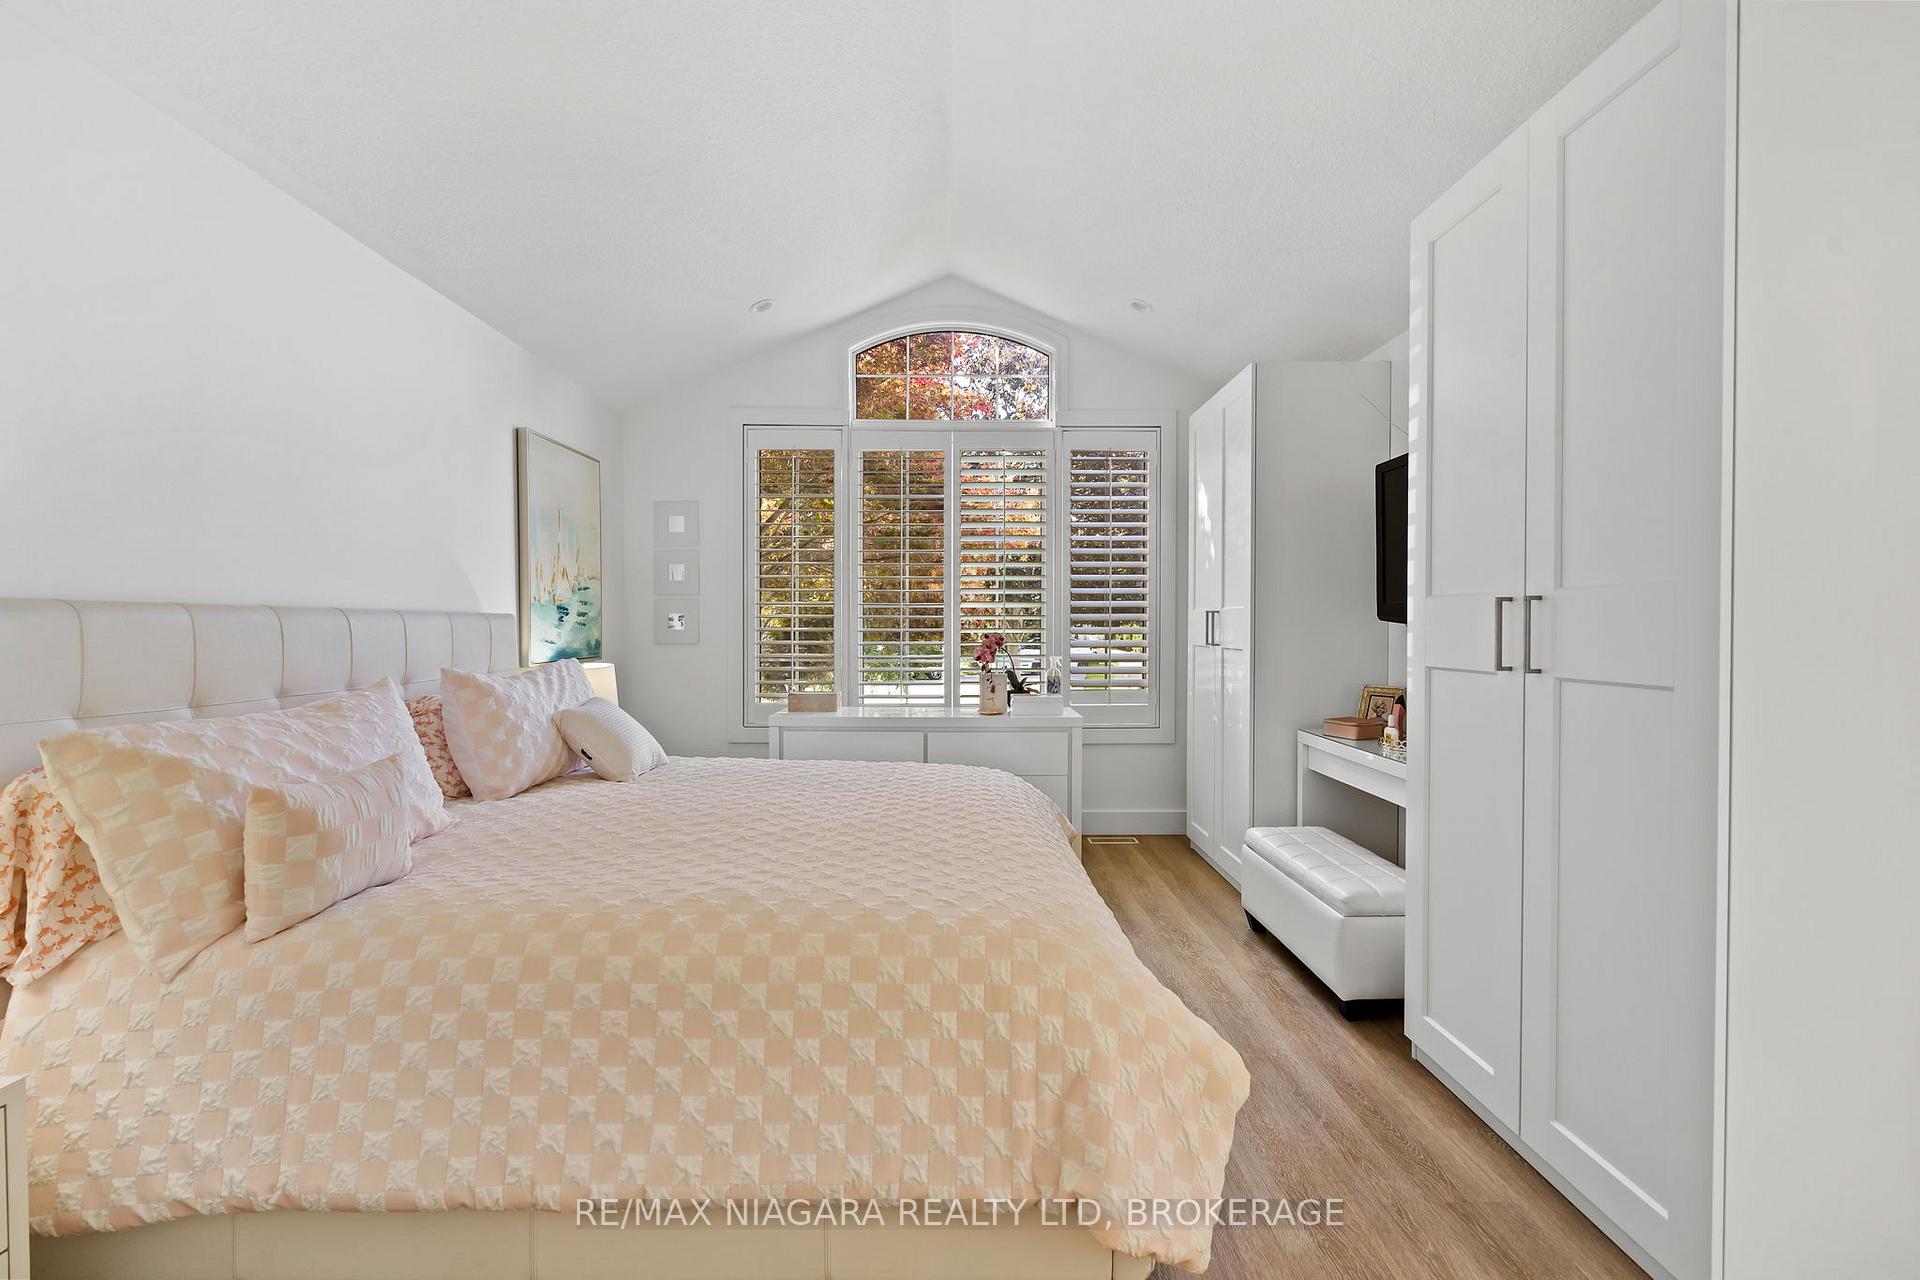 See all 49 photos
Property history
- $1,499,000TerminatedList: 2025-04-03|End: 2025-05-31|58 daysX12060295
- $1,575,000TerminatedList: 2025-01-27|End: 2025-02-21|25 daysX11942868
- $1,595,000TerminatedList: 2025-01-07|End: 2025-01-27|20 daysX11912295
- $1,595,000TerminatedList: 2024-11-01|End: 2025-01-07|67 daysX10333486
Facts and features
- BasementFinished
- Age of home16–30 years
- Price per sq ft~$857
- Water, sewerMunicipal
- Fireplace
- Central air
The homeDetached, Bungaloft, Age 16–30 years
- Type: Detached
- Style: Bungaloft
- Age: 16–30 years
- Living space: 1,500–2,000 sq ft
- Basement: Finished
InsideFireplace Yes, natural gas, Central vacuum, other, auto garage door remote, primary bedroom - main floor, Rooms above ground 7
- Fireplace: Yes, natural gas
- Features: Central vacuum, other, auto garage door remote, primary bedroom - main floor
- Rooms above ground: 7
- Rooms in the basement: 3
- Bedrooms: 2 + 1 in the basement
- Bathrooms: 4
- Kitchens: 1
Outside and lotStucco (plaster), Asphalt shingle, Poured concrete
- Exterior: Stucco (plaster)
- Roof: Asphalt shingle
- Foundation: Poured concrete
- Size: 64.51 × 105.16 ft
Parking2 Garage, Attached, Private double
- Spaces: 2 Garage
- Garage: Attached
- Driveway: Private double
Heating, water and powerForced air, gas, Central air, Municipal water
- Heating: Forced air, gas
- Cooling: Central air
- Water: Municipal water
- Sewer: Municipal sewer
Costs and taxesTaxes $7,094 a year, HST included in the price, Hot water heater
- Taxes, 2024: $7,094 a year
- HST: HST included in the price
- Rental items: Hot water heater
Included in the saleInduction cooktop, built-in wall oven, refrigerator, rangehood, dishwasher, built-in microwave, washer, dryer, dining room wall clock, 2 closets and vanity table in primary bedroom, pool table, central vacuum, light fixtures, window coverings, 2 planters at front entrance, garage door opener,, Not included None
- Included: Induction cooktop, built-in wall oven, refrigerator, rangehood, dishwasher, built-in microwave, washer, dryer, dining room wall clock, 2 closets and vanity table in primary bedroom, pool table, central vacuum, light fixtures, window coverings, 2 planters at front entrance, garage door opener,
- Not included: None
Listing detailsX12060295, Terminated, Apr 3, 2025
- MLS® number: X12060295
- Status: Terminated
- Listed on: Apr 3, 2025
- Days on market: 58
- Updated: May 31, 2025
- Possession: Flexible
- Occupied by: Owner
- Listing brokerage: RE/MAX NIAGARA REALTY LTD, BROKERAGE
About this home
14 Lucia Court, Niagara-on-the-Lake (Town), ON L0S 1J0
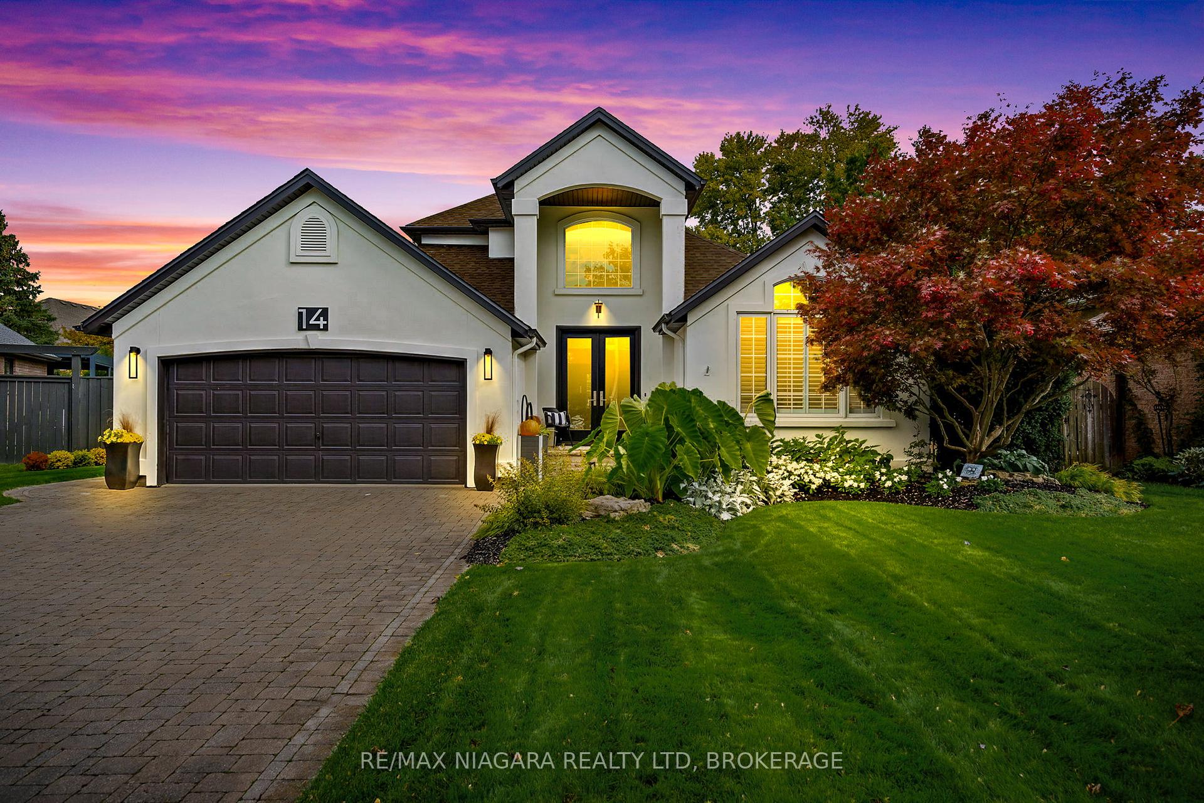
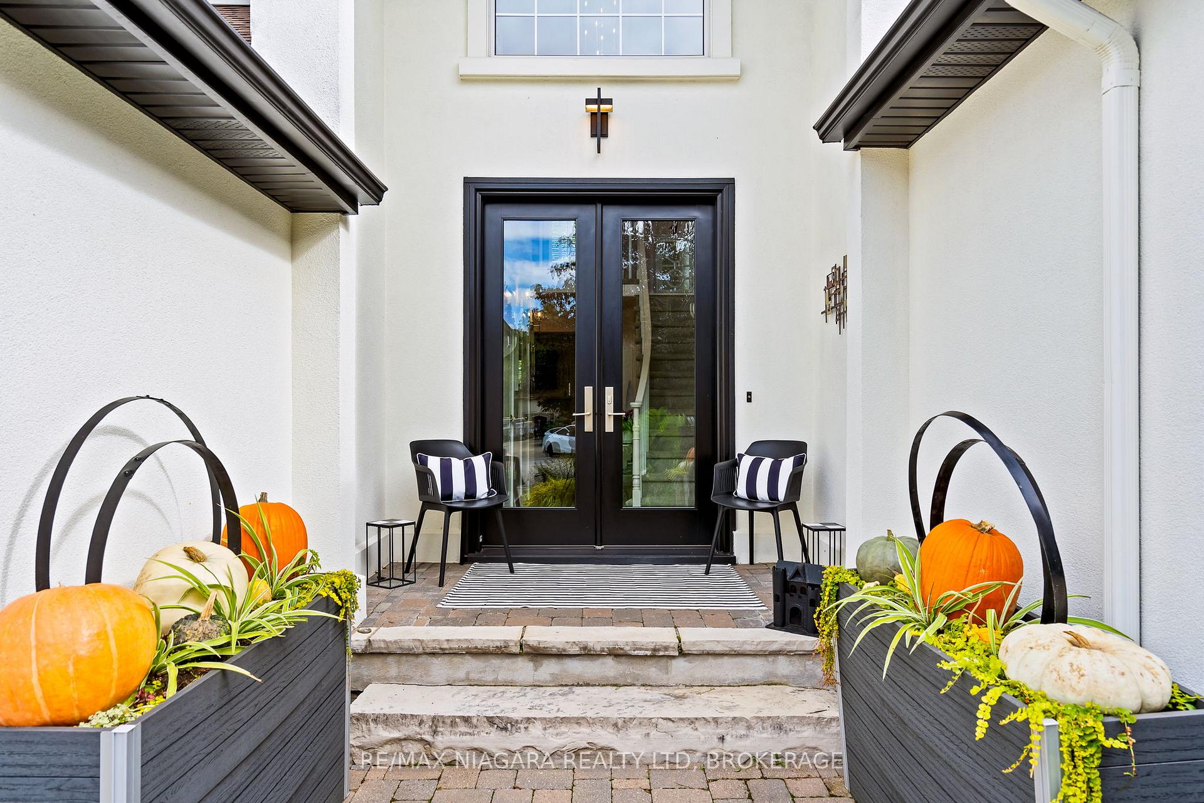
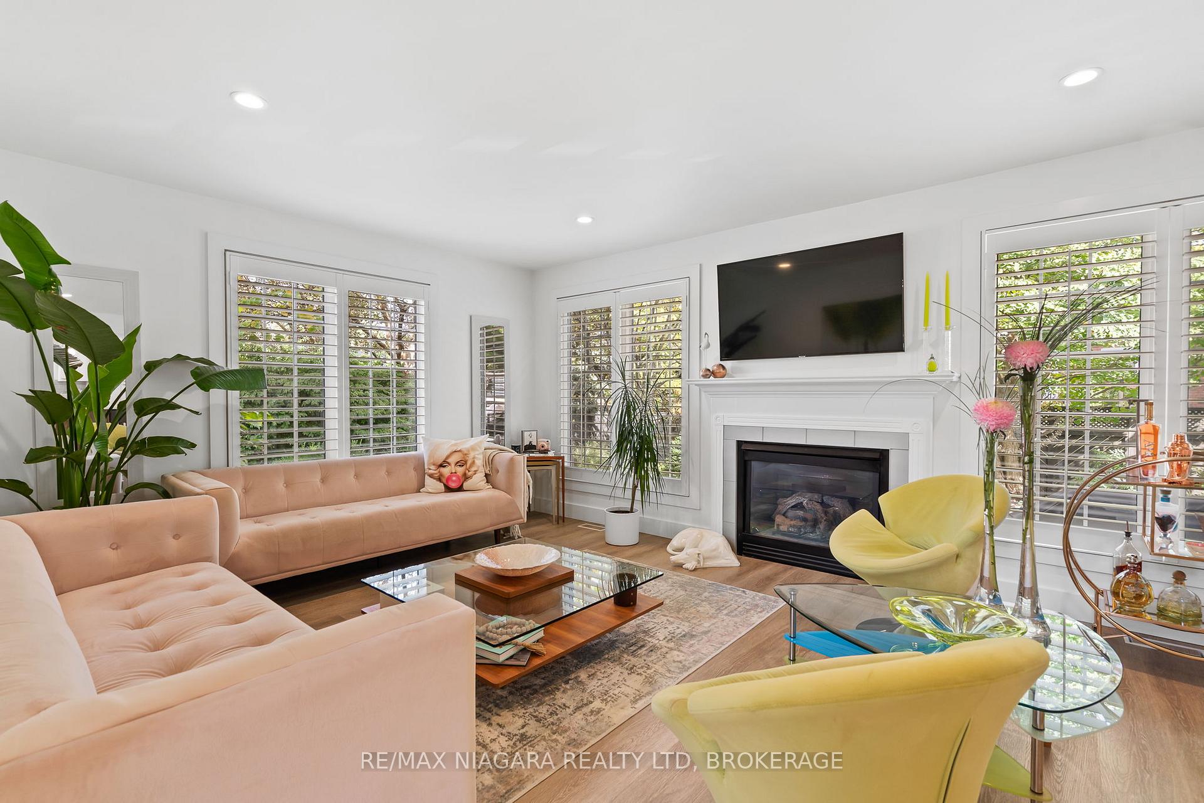
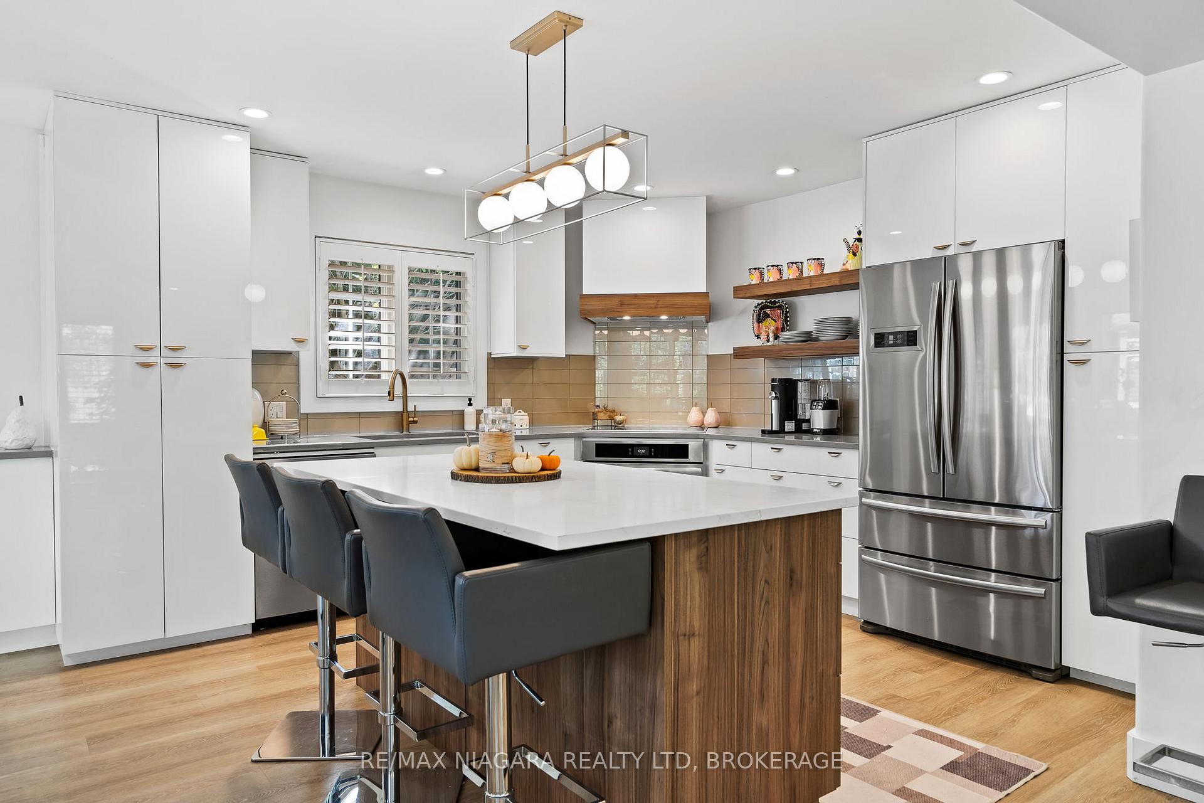
Tucked away on the quiet cul-de-sac of Lucia Court, this beautifully renovated Gatta-built bungaloft offers elegant, turnkey living in the heart of Old Town Niagara-On-The-Lake and a smart layout that's ideal for welcoming guests or extended family. Each of the three finished levels features a bedroom with a private ensuite, providing comfort and privacy for everyone. With over 1,700 square feet of finished living space, this 3-bed, 3.5-bath home blends sophisticated design with everyday functionality.The curb appeal is undeniable striking white stucco, black accents, and modern 8-foot double glass doors give a crisp, modern look, complemented by professional landscaping and. Inside, thoughtful updates abound: from custom kitchen cabinetry and high-end appliances, to stylish lighting and refinished bathrooms throughout.The main floor primary suite is a peaceful retreat, featuring a spa-inspired ensuite with a stand-alone tub and glass shower. The second-floor loft is perfect for a home office or creative space, and leads to a generously sized bedroom with ensuiteideal for overnight guests. The finished basement adds even more flexibility, with a large recreation area, third bedroom with ensuite, and plenty of room for entertaining or relaxing.Outdoors, enjoy your private backyard sanctuary, complete with a 2022 rebuilt composite deck, gas BBQ hookup, and lush gardens perfect for al fresco evenings.Mechanically updated and meticulously maintained, this home also features a newer furnace and AC (2016), new roof (2015), and numerous cosmetic upgrades completed in the past 3 years.If you've been waiting for the perfect NOTL retreat, close to world-class wineries, the Shaw Festival, charming shops, and fine dining this is THE ONE to see.**EXTRAS** All renovations completed in past 3 years.
Ask about this home
A HOMEH agent will answer your questions about this home.
Around this home
Daily convenience, out of 100, from the distances below
Schools nearby
School rating, out of 10.
Helpful calculators
Your HOMEH agent

"I would see it this week."