

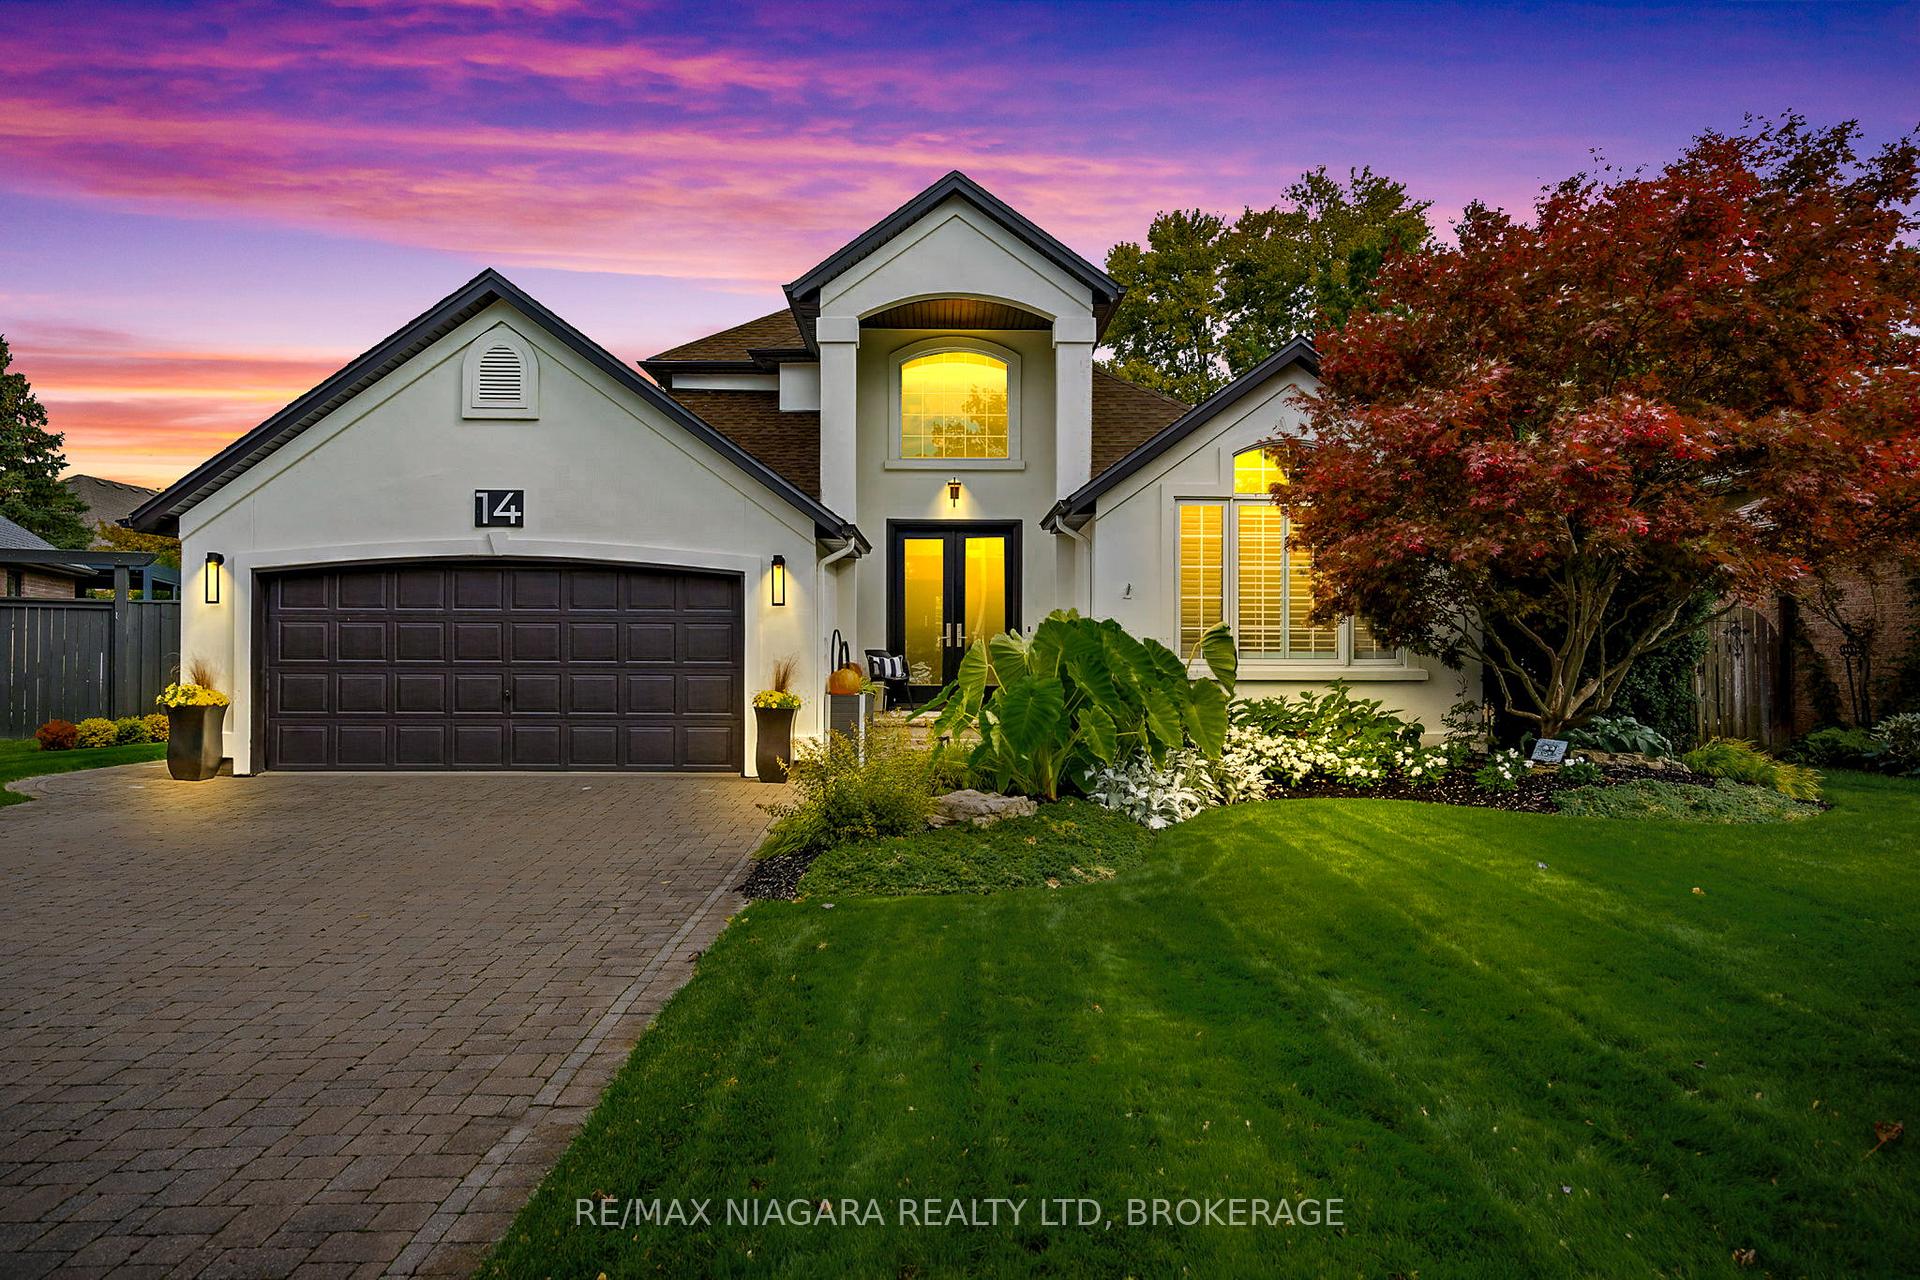
14 Lucia Court
14 Lucia Court
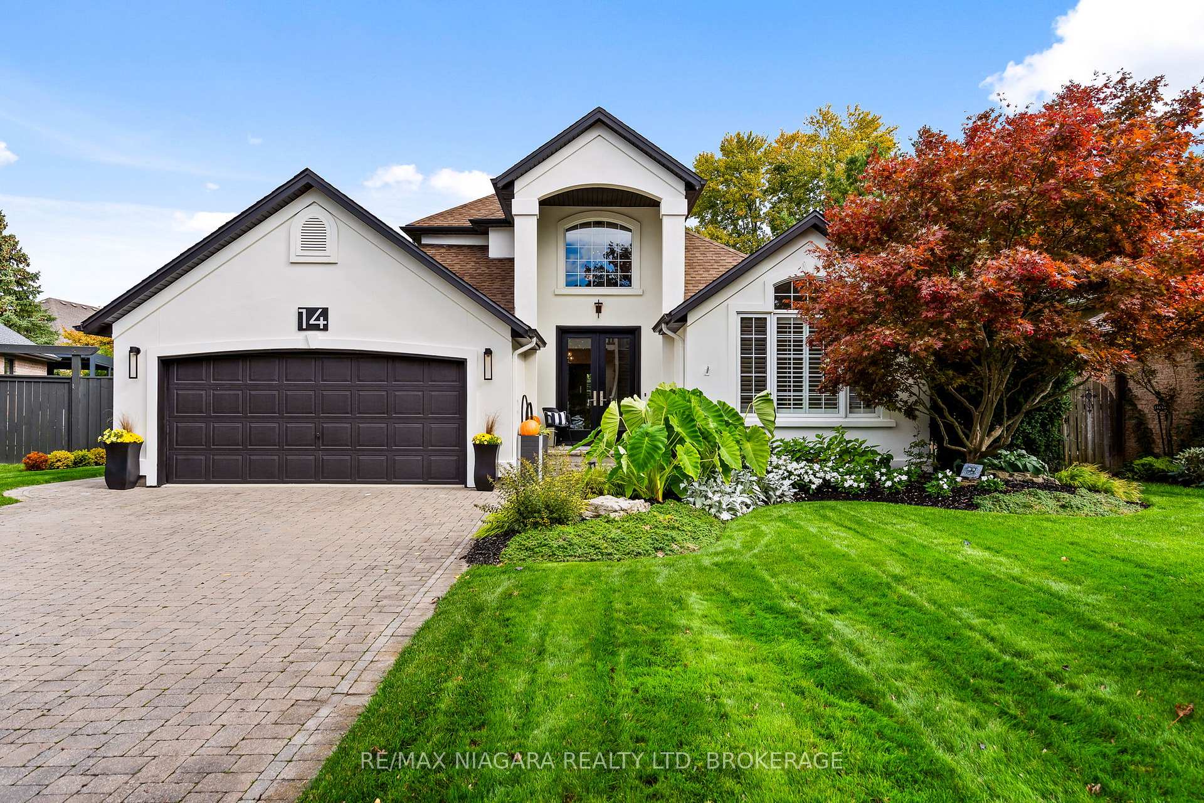
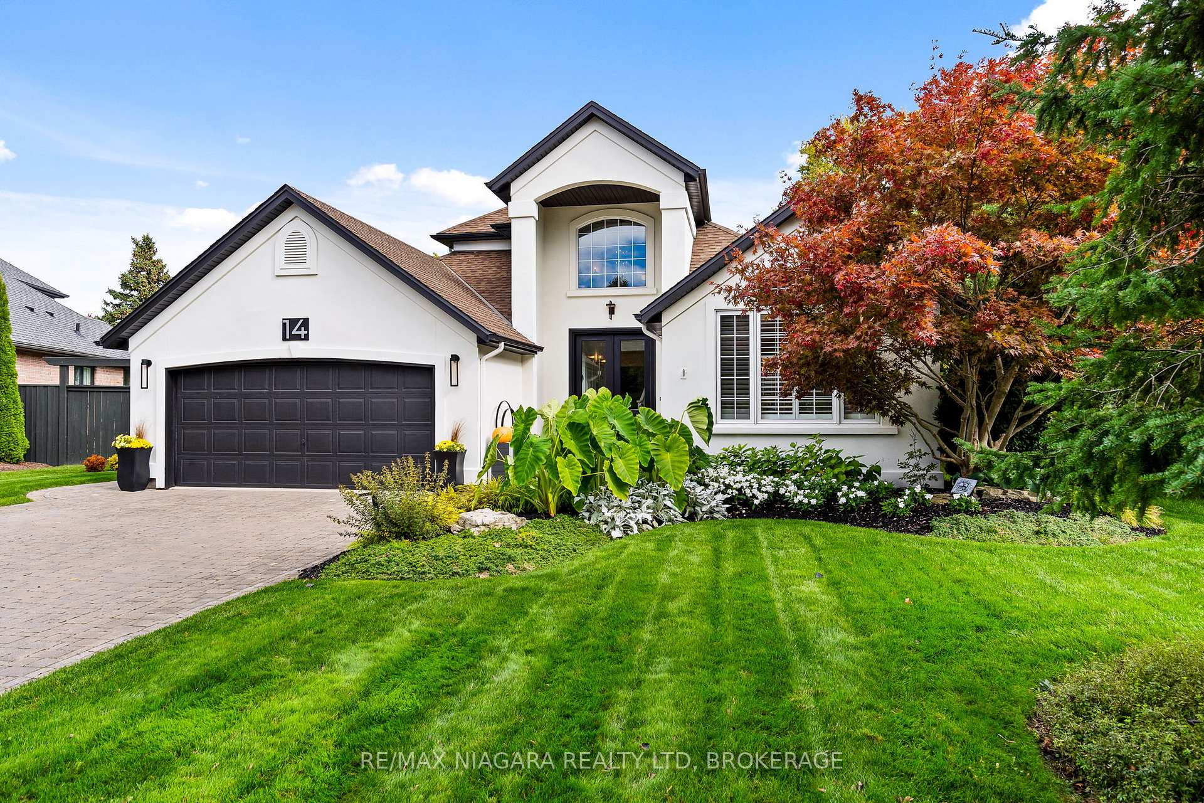
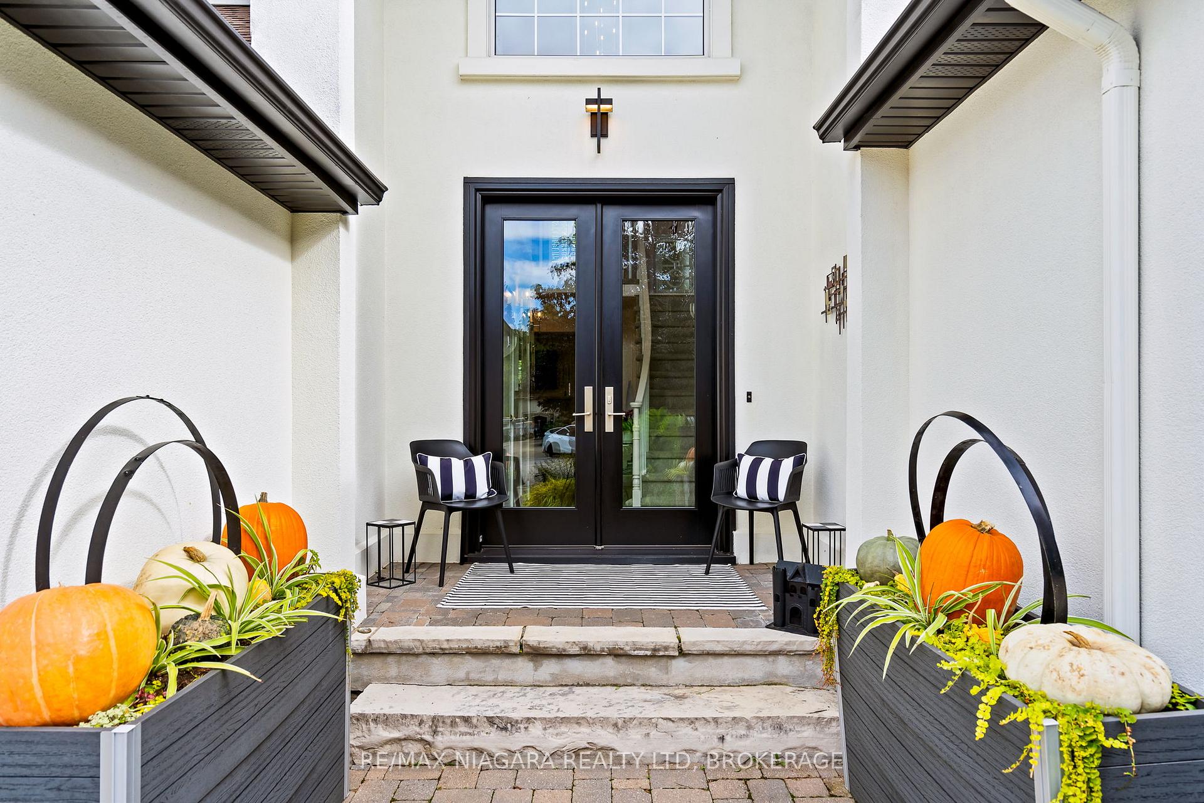
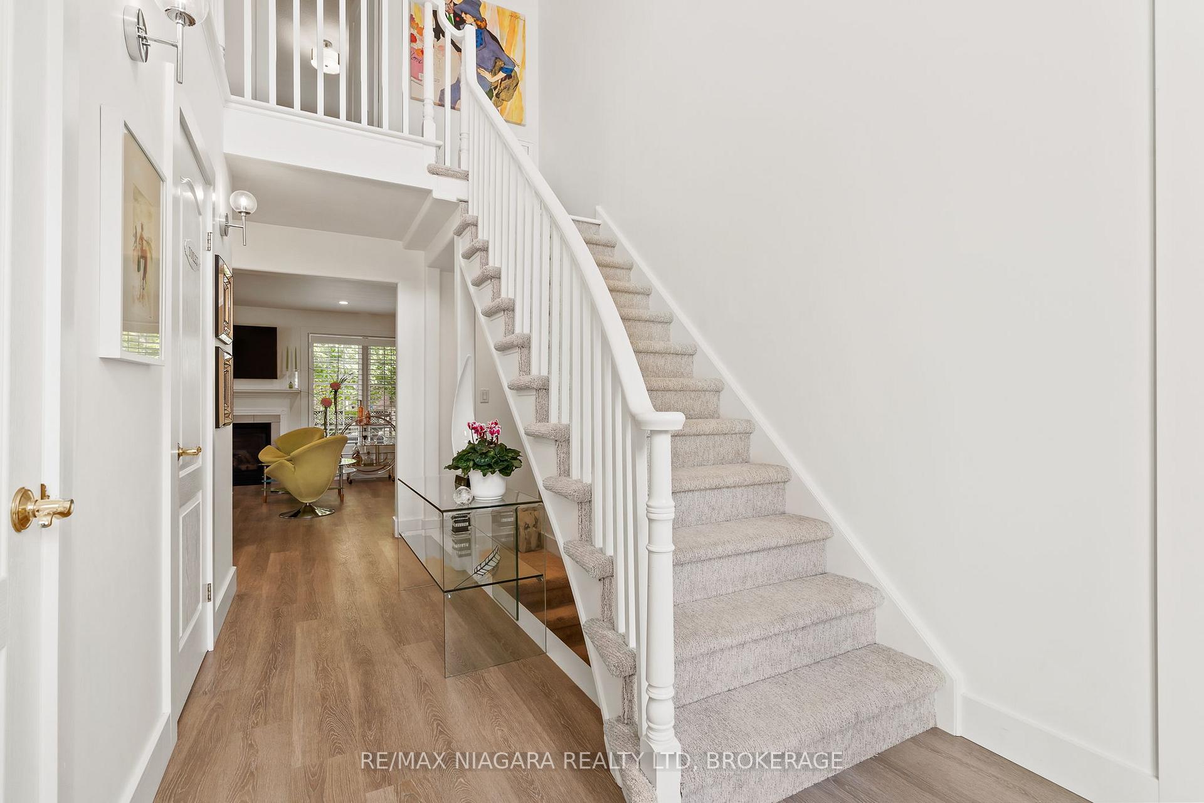 See all 40 photos
Property history
- $1,499,000TerminatedList: 2025-04-03|End: 2025-05-31|58 daysX12060295
- $1,575,000TerminatedList: 2025-01-27|End: 2025-02-21|25 daysX11942868
- $1,595,000TerminatedList: 2025-01-07|End: 2025-01-27|20 daysX11912295
- $1,595,000TerminatedList: 2024-11-01|End: 2025-01-07|67 daysX10333486
Facts and features
- BasementFinished
- Age of home16–30 years
- Price per sq ft~$911
- Water, sewerMunicipal
- Fireplace
- Central air
The homeDetached, Bungaloft, Age 16–30 years
- Type: Detached
- Style: Bungaloft
- Age: 16–30 years
- Living space: 1,500–2,000 sq ft
- Basement: Finished
InsideFireplace Yes, Central vacuum, other, water purifier, Rooms above ground 7
- Fireplace: Yes
- Features: Central vacuum, other, water purifier
- Rooms above ground: 7
- Rooms in the basement: 3
- Bedrooms: 2 + 1 in the basement
- Bathrooms: 4
- Kitchens: 1
Outside and lotStucco (plaster), Asphalt shingle, Poured concrete
- Exterior: Stucco (plaster)
- Roof: Asphalt shingle
- Foundation: Poured concrete
- Size: 64.51 × 105.16 ft
Parking2 Garage, Attached, Private double
- Spaces: 2 Garage
- Garage: Attached
- Driveway: Private double
Heating, water and powerForced air, gas, Central air, Municipal water
- Heating: Forced air, gas
- Cooling: Central air
- Water: Municipal water
- Sewer: Municipal sewer
Costs and taxesTaxes $7,095 a year, HST included in the price, Hot water heater
- Taxes, 2024: $7,095 a year
- HST: HST included in the price
- Rental items: Hot water heater
Included in the saleB/i microwave, cvac, d/w, dryer, gdo, range hood, fridge, smoke detector, stove, washer, window coverings, induction cooktop, b/i wall oven, elf, dining room wall clock, 2 closets and vanity table in primary bedroom, pool table
- Included: B/i microwave, cvac, d/w, dryer, gdo, range hood, fridge, smoke detector, stove, washer, window coverings, induction cooktop, b/i wall oven, elf, dining room wall clock, 2 closets and vanity table in primary bedroom, pool table
Listing detailsX10333486, Terminated, Nov 1, 2024
- MLS® number: X10333486
- Status: Terminated
- Listed on: Nov 1, 2024
- Days on market: 67
- Updated: Jan 7, 2025
- Possession: Flexible
- Occupied by: Owner
- Listing brokerage: RE/MAX NIAGARA REALTY LTD, BROKERAGE
About this home
14 Lucia Court, Niagara-on-the-Lake (Town), ON L0S 1J0
Welcome to 14 Lucia Court, a stunning, completely renovated Gatta-built bungaloft located in the highly desirable Old Town, Niagara-On-The-Lake. This 3-bedroom, 3.5-bathroom home offers the perfect balance of modern elegance and serene living, just minutes away from world-class wineries, fine dining, the Shaw Festival Theatre, boutique shopping, and the historic charm that defines this renowned region. As you approach the home, its impeccable curb appeal stands out with a striking white stucco exterior, black accents, and custom 8-foot double front doors w/full glass inserts. Professional landscaping design by Mori Gardens enhances the property's welcoming feel, while new modern lighting adds a stylish touch to the faade. Inside, the main floor features a spacious primary bedroom with a spa-inspired ensuite, including a glass shower and stand-alone tub, offering a peaceful retreat. The gourmet kitchen is a chefs delight, boasting custom cabinetry, high-end newer appliances, and a seamless flow into the bright, open living areas. Upstairs, you'll find a second bedroom with its own ensuite, and a cozy loft area ideal for a home office or reading nook. The fully finished basement provides ample space for entertaining, featuring a large rec room, a third bedroom, and another full bathroom, making it perfect for guests or family gatherings. Step outside to the private backyard oasis complete w/gas bbq hookup, a rebuilt 12' x 12' composite deck (2022), where you can relax or host in style, surrounded by the professionally designed gardens. With newer mechanical systems, including a 9-year-old roof (2015) and updated furnace and AC (2016), this home is move-in ready and offers a unique combination of style, comfort, and a prime location. Enjoy the quiet seclusion of Lucia Court while being just a short stroll from all the best that Niagara-On-The-Lake has to offer.
Ask about this home
A HOMEH agent will answer your questions about this home.
Around this home
Daily convenience, out of 100, from the distances below
Schools nearby
School rating, out of 10.
Helpful calculators
Your HOMEH agent

"I would see it this week."