

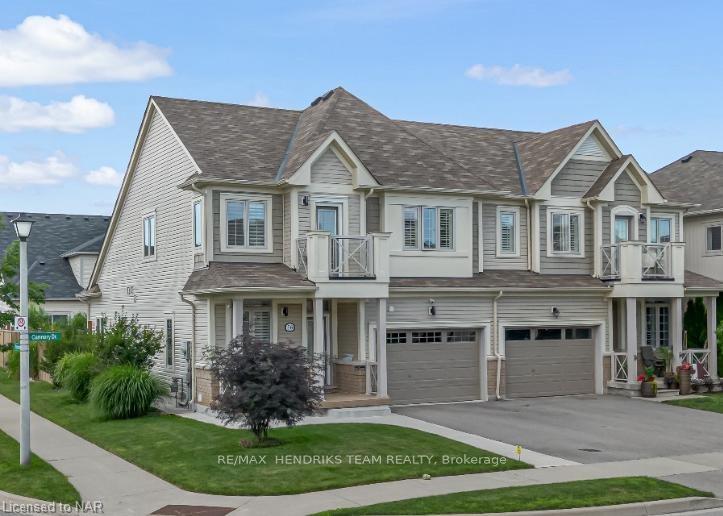
56 Cannery Drive
56 Cannery Drive
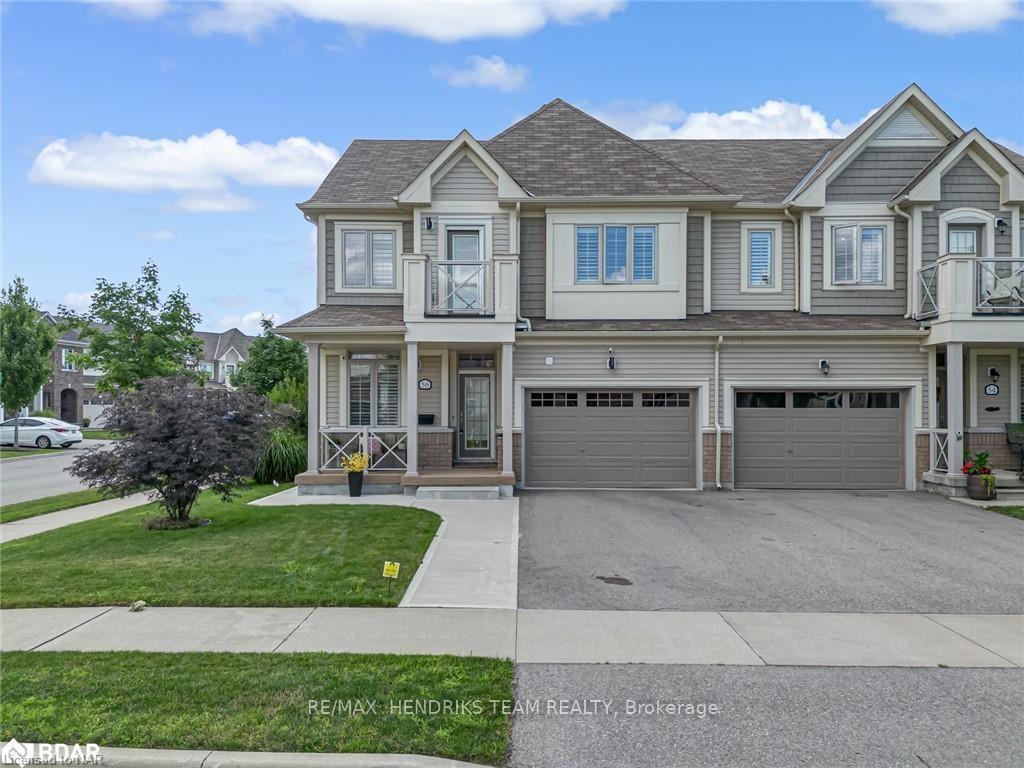
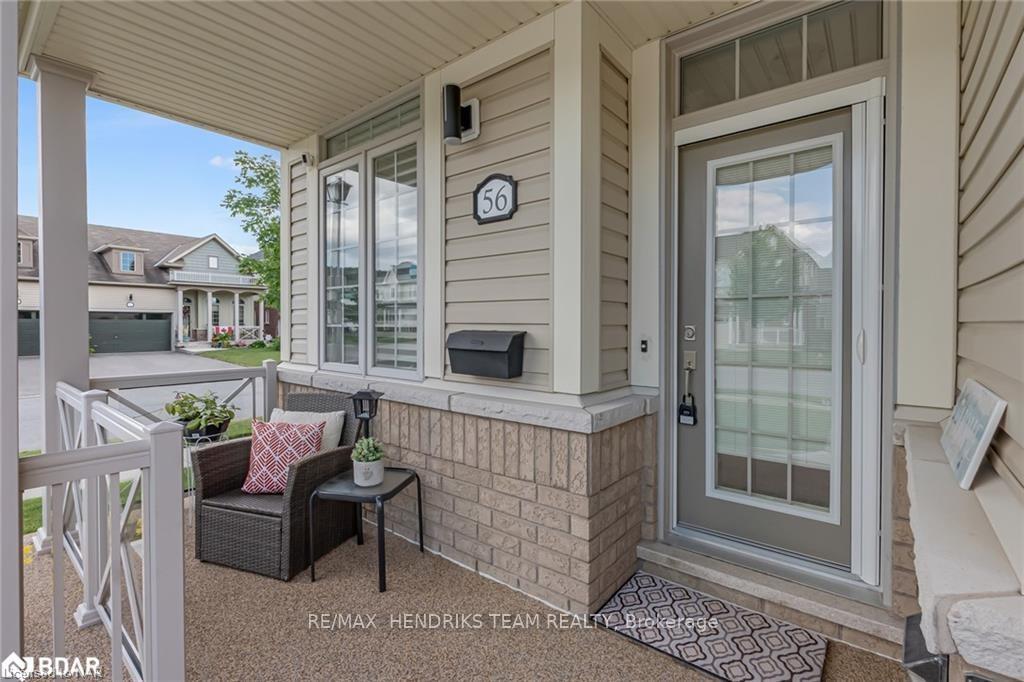
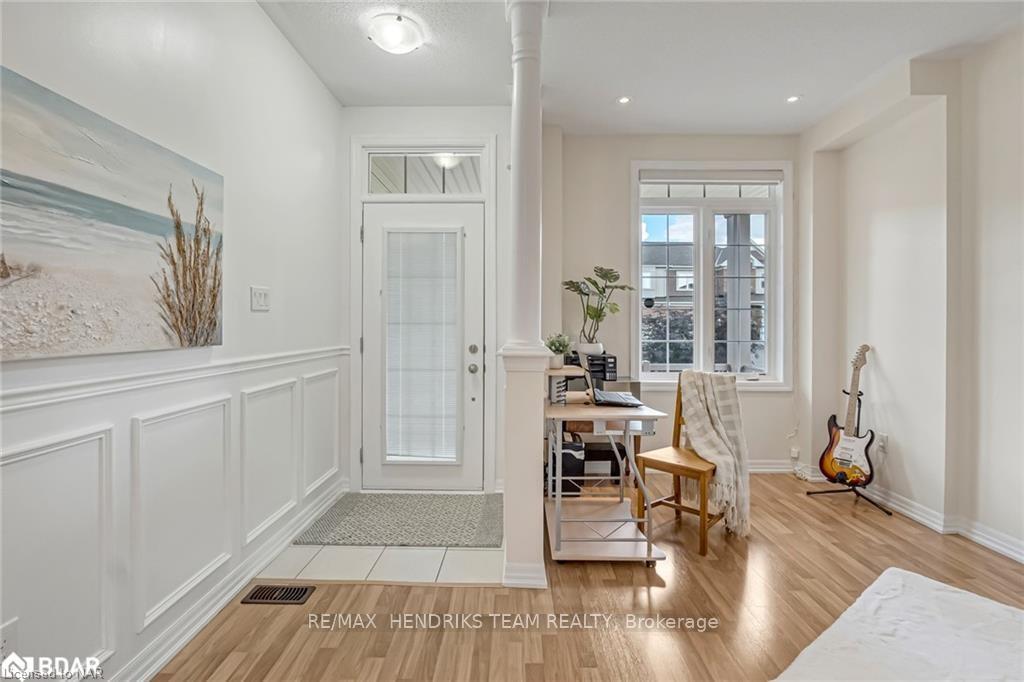
 See all 36 photos
Property history
Facts and features
- BasementFinished
- Age of home6–15 years
- Water, sewerMunicipal
- LaundryRoom, sink
- Fireplace
- Central air
The homeSemi-Detached, 2-storey, Age 6–15 years
- Type: Semi-Detached
- Style: 2-storey
- Age: 6–15 years
- Living space: 2,000–2,500 sq ft
- Basement: Finished, full
- Exposure: West
- Waterfront: None
InsideFireplace Yes, electric, Laundry room, sink, Water heater owned
- Fireplace: Yes, electric
- Laundry: Laundry room, sink
- Features: Water heater owned
- Rooms above ground: 10
- Rooms in the basement: 3
- Bedrooms: 3 + 1 in the basement
- Bathrooms: 3
- Kitchens: 1
Outside and lotBrick, vinyl siding, Shingles, Poured concrete
- Exterior: Brick, vinyl siding
- Roof: Shingles
- Foundation: Poured concrete
- Size: 57.74 ft frontage
- Zoning: RM1-17
Parking1 Garage, Attached, Private, other
- Spaces: 1 Garage
- Garage: Attached
- Driveway: Private, other
Heating, water and powerForced air, gas, Central air, Municipal water
- Heating: Forced air, gas
- Cooling: Central air
- Water: Municipal water
- Sewer: Municipal sewer
Costs and taxesTaxes $4,438 a year
- Taxes, 2023: $4,438 a year
Included in the sale*fridge, stove, dishwasher, new washer, dryer, agdo, electric fireplace, light fixtures, window blinds,wainscoting*, dishwasher, dryer, garage door opener, rangehood, refrigerator, stove, washer, window coverings
- Included: *fridge, stove, dishwasher, new washer, dryer, agdo, electric fireplace, light fixtures, window blinds,wainscoting*, dishwasher, dryer, garage door opener, rangehood, refrigerator, stove, washer, window coverings
NearbyGolf
- Close to: Golf
Listing detailsX10413684, Sold, Nov 6, 2024
- MLS® number: X10413684
- Status: Sold
- Listed on: Nov 6, 2024
- Days on market: 63
- Updated: Jan 8, 2025
- Possession: Flexible
- Occupied by: Owner
- Listing brokerage: RE/MAX HENDRIKS TEAM REALTY
About this home
56 Cannery Drive, Niagara-on-the-Lake (St. Davids), ON L0S 1J1
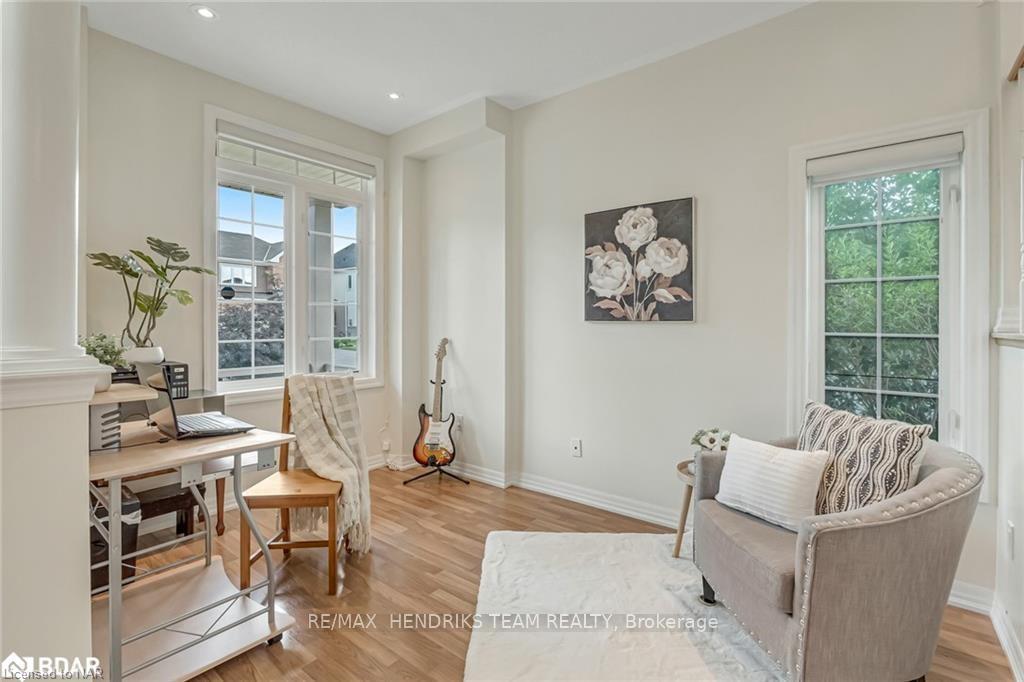
You will love it here... a charming small town community feel, right on the edge of country living! Welcome to the wonderful little village of St. David's in Niagara-on-the-Lake. This stunning semi-detached home with nearby park is set in a quiet, family friendly neighbourhood - where the town even shovels your sidewalks! Over 2,500 square feet of finished living space with 3+1 bedrooms and 3.5 baths. Step inside from the covered front porch into a fantastic open concept designed home. Super cute sitting area upon entry - perfect for a bright work space or just to relax in or prep for heading out for the day. Bright and airy is truly a great descriptor of how it feels as you continue into the wide open kitchen, dining and living area with high ceilings and pot lighting. Gorgeous kitchen with granite counters, glass backsplash, centre island, pantry and stainless steel appliances. Windows are abundant and lots of natural light shines through - especially with the home being on a corner lot with southwest exposure. Patio doors lead out to a large sundeck overlooking the landscaped lawn area. Back inside, the living room features an electric fireplace with lighting accents surrounded by a wall of built-in shelving. Main floor laundry laundry, a 2 piece bath and direct access into the oversized single car garage complete the main floor. Upstairs includes the primary bedroom with walk-in closet and 4 piece ensuite with double vanity plus two more large bedrooms (one with a balcony) that share a 4 piece bath. The lower level is completely finished with a rec room, 4th bedroom and a 3 piece bath. All of this in a great location - convenient to schools, the corner store, a short drive into Niagara Falls or St. Catharines for more major shopping or head down to picture perfect historic Old Town Niagara. It's also just moments away from golfing and a selection of beautiful premium wineries. This home is both perfect as a full time residence or as a weekend getaway!
Ask about this home
A HOMEH agent will answer your questions about this home.
Around this home
Daily convenience, out of 100, from the distances below
Schools nearby
School rating, out of 10.
Helpful calculators
Your HOMEH agent

"I would see it this week."