

415 Line 1 Road
415 Line 1 Road
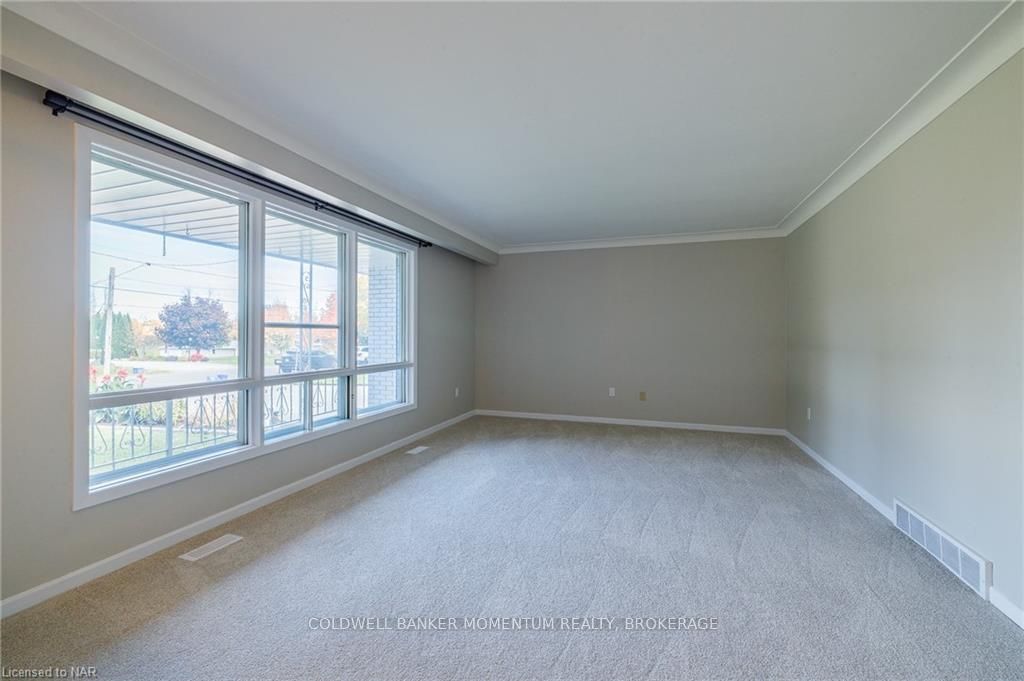 See all 40 photos
Property history
Facts and features
- BasementWalk-up
- Age of home51–99 years
- Water, sewerSeptic
- ExposureSouth
- Second kitchen
- Fireplace
- Central air
The homeDetached, Other, Age 51–99 years
- Type: Detached
- Style: Other
- Age: 51–99 years
- Living space: 1,500–2,000 sq ft
- Basement: Walk-up, finished
- Exposure: South
- Waterfront: None
InsideFireplace Yes, family room, Water heater owned, sump pump, central vacuum, Rooms above ground 10
- Fireplace: Yes, family room
- Features: Water heater owned, sump pump, central vacuum
- Rooms above ground: 10
- Rooms in the basement: 6
- Bedrooms: 4
- Bathrooms: 4
- Kitchens: 2
Outside and lotBrick, Asphalt shingle, Poured concrete
- Exterior: Brick
- Roof: Asphalt shingle
- Foundation: Poured concrete
- Features: Deck
- Size: 100 × 166.86 ft
- Zoning: A
Parking1 Garage, Attached, Private double, other, inside entry
- Spaces: 1 Garage
- Garage: Attached
- Driveway: Private double, other, inside entry
Heating, water and powerForced air, gas, Central air, Municipal water
- Heating: Forced air, gas
- Cooling: Central air
- Water: Municipal water
- Sewer: Septic
Costs and taxesTaxes $4,890 a year
- Taxes, 2024: $4,890 a year
Included in the saleStainless steel fridge, stainless steel stove, stainless steel microwave hood fan, stainless steel dishwasher, all light fixtures, white fridge & white stove in in-law suite, furnace, a/c, hot water tank, central vac & att, washer & dryer. all as-is., garage door opener
- Included: Stainless steel fridge, stainless steel stove, stainless steel microwave hood fan, stainless steel dishwasher, all light fixtures, white fridge & white stove in in-law suite, furnace, a/c, hot water tank, central vac & att, washer & dryer. all as-is., garage door opener
Listing detailsX9767582, Sold, Oct 28, 2024
- MLS® number: X9767582
- Status: Sold
- Listed on: Oct 28, 2024
- Days on market: 72
- Updated: Jan 8, 2025
- Possession: Immediate
- Occupied by: Vacant
- Listing brokerage: COLDWELL BANKER MOMENTUM REALTY, BROKERAGE
About this home
415 Line 1 Road, Niagara-on-the-Lake (Virgil), ON L0S 1J0
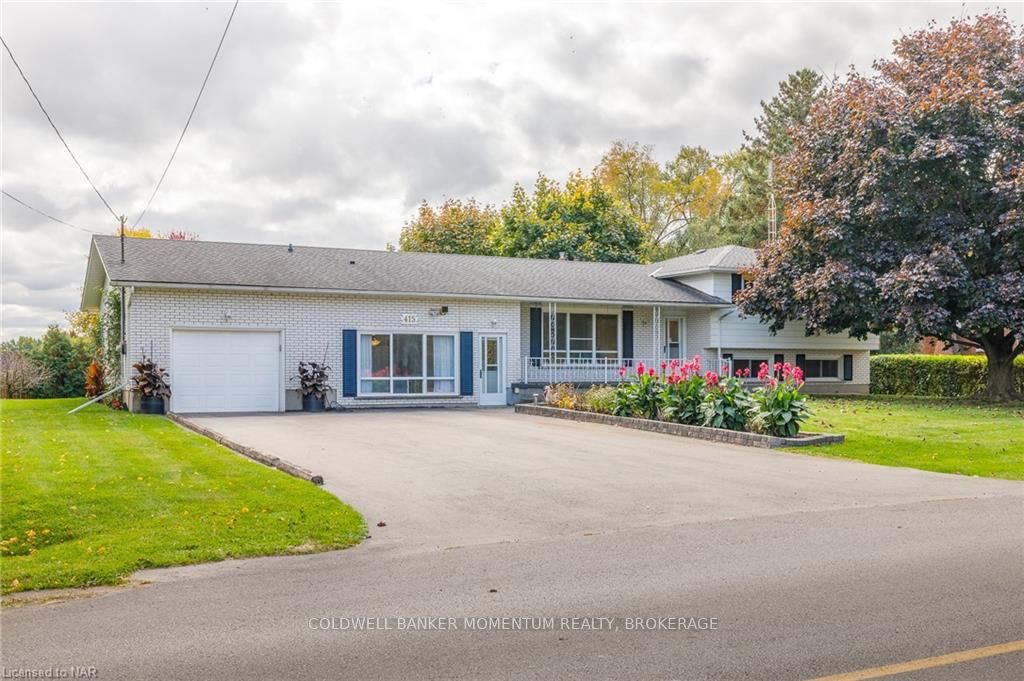
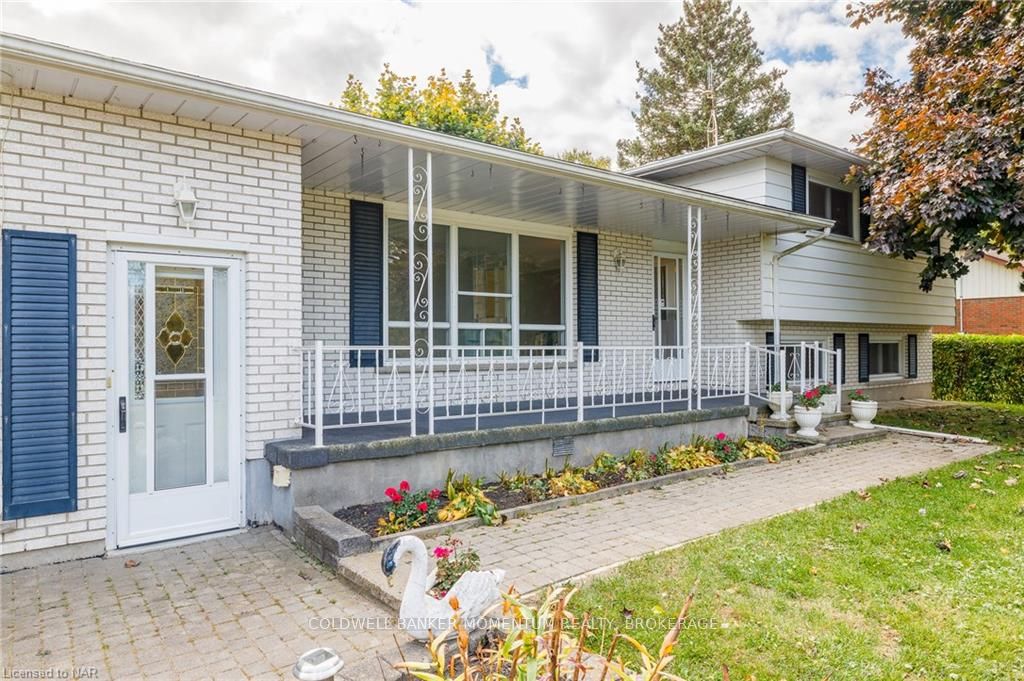
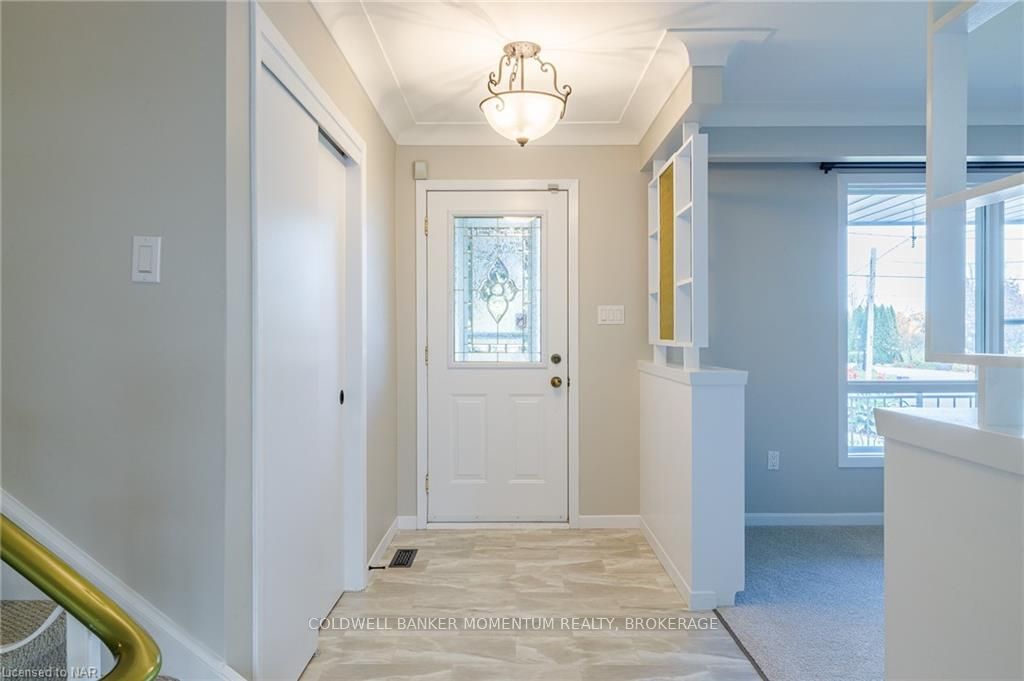
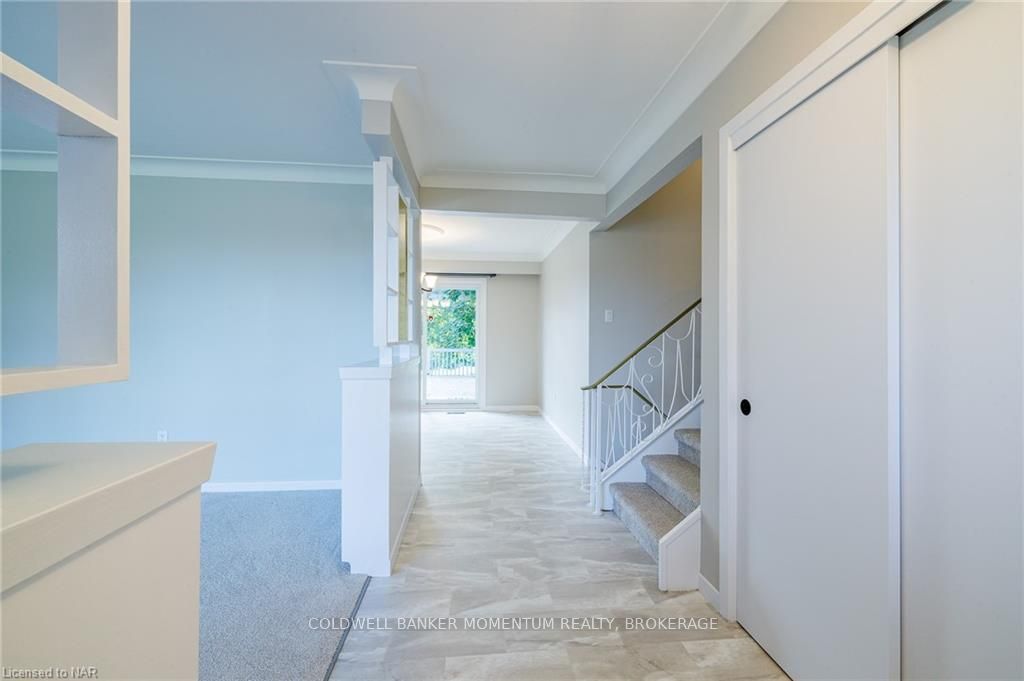
Custom built brick sidesplit with MAIN FLOOR IN-LAW SUITE being offered for the first time by its original owner. Located in the charming village of Virgil within the picturesque town of Niagara-on-the-Lake, this meticulously maintained & lovingly cared for home features over 2,500 sq ft of total finished living space designed with functionality & comfort in mind. It’s perfectly suited for a growing family & multi-generational living. The main flr features a lrg formal living room with big picture window, a brand new kitchen with soft-close cabinetry that comes complete with 4 stainless steel appliances & is open to the spacious dining room with sliding door leading to deck & backyard. The second flr offers 3 generous sized bedrooms & a 5pc bathroom with brand new double vanity, flrg and toilet. The lower level boasts a huge family room with brand new gas fireplace & stone surround, a good size office that could also be used as a 4th bedroom, a versatile den/hobby space & a 2pc bathroom. The basement features a rec room, cold cellar & laundry/utility area. The main flr in-law suite has it’s own separate front entrance with kitchenette/living room combination & lrg picture window, a cozy bedroom & 3pc bathroom with walk-in shower. This fantastic family home also features: brand new flooring throughout (except for in-law suite bathroom), most interior doors/hardware/light fixtures are brand new, newer central A/C (2023), roof with 40 yr shingles, central vac, owned hot water tank, garage with direct entry into the basement & parking for 6 vehicles in the driveway. Nestled on a generous 100 ft x 166 ft lot serviced by municipal water, this property provides ample outdoor space for relaxation & recreation while having easy & convenient access to numerous town amenities, scenic trails, seasonal fruit stands, award winning wineries, fantastic restaurants & shops. Don’t miss this opportunity to own a truly remarkable home in one of Ontario’s most desirable communities.
Ask about this home
A HOMEH agent will answer your questions about this home.
Around this home
Daily convenience, out of 100, from the distances below
Schools nearby
School rating, out of 10.
Helpful calculators
Your HOMEH agent

"I would see it this week."