

1819 York Road
1819 York Road
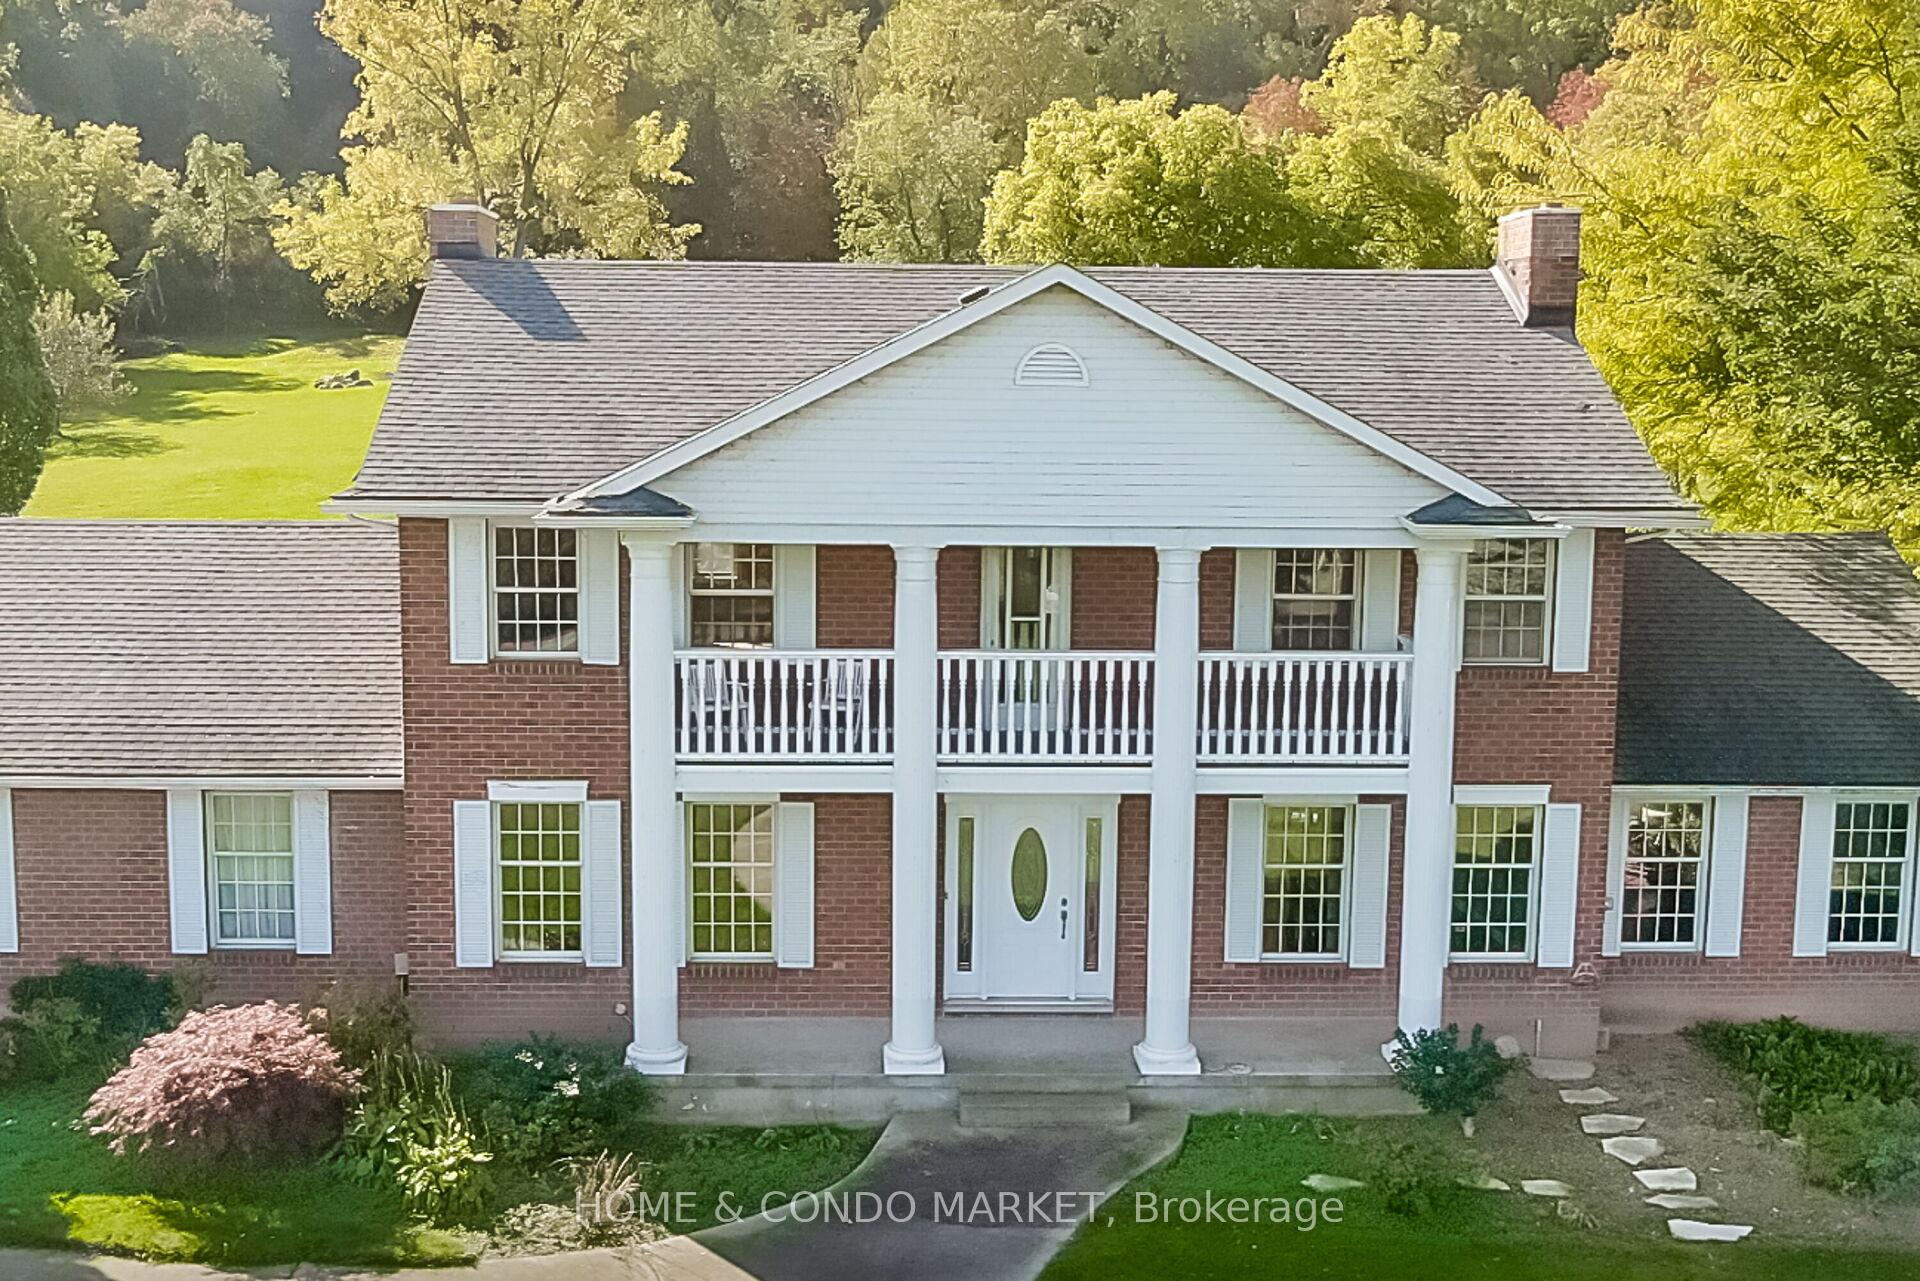 See all 36 photos
Property history
- $2,700,000ExpiredList: 2025-01-14|End: 2025-07-31|198 daysX11923151
Facts and features
- BasementUnfinished
- Age of home31–50 years
- Price per sq ft~$982
- Water, sewerSeptic
- Fireplace
- Central air
- Inground pool
The homeDetached, 2-storey, Age 31–50 years
- Type: Detached
- Style: 2-storey
- Age: 31–50 years
- Living space: 2,500–3,000 sq ft
- Basement: Full, unfinished
- View: Panoramic, trees/woods, park/greenbelt, vineyard, garden, hills, ridge
InsideFireplace Yes, natural gas, Upper level, Central vacuum
- Fireplace: Yes, natural gas
- Laundry: Upper level
- Features: Central vacuum
- Rooms above ground: 8
- Bedrooms: 3 + 1 in the basement
- Bathrooms: 3
- Kitchens: 1
- Family room: Yes
Outside and lotBrick, Asphalt shingle, Concrete
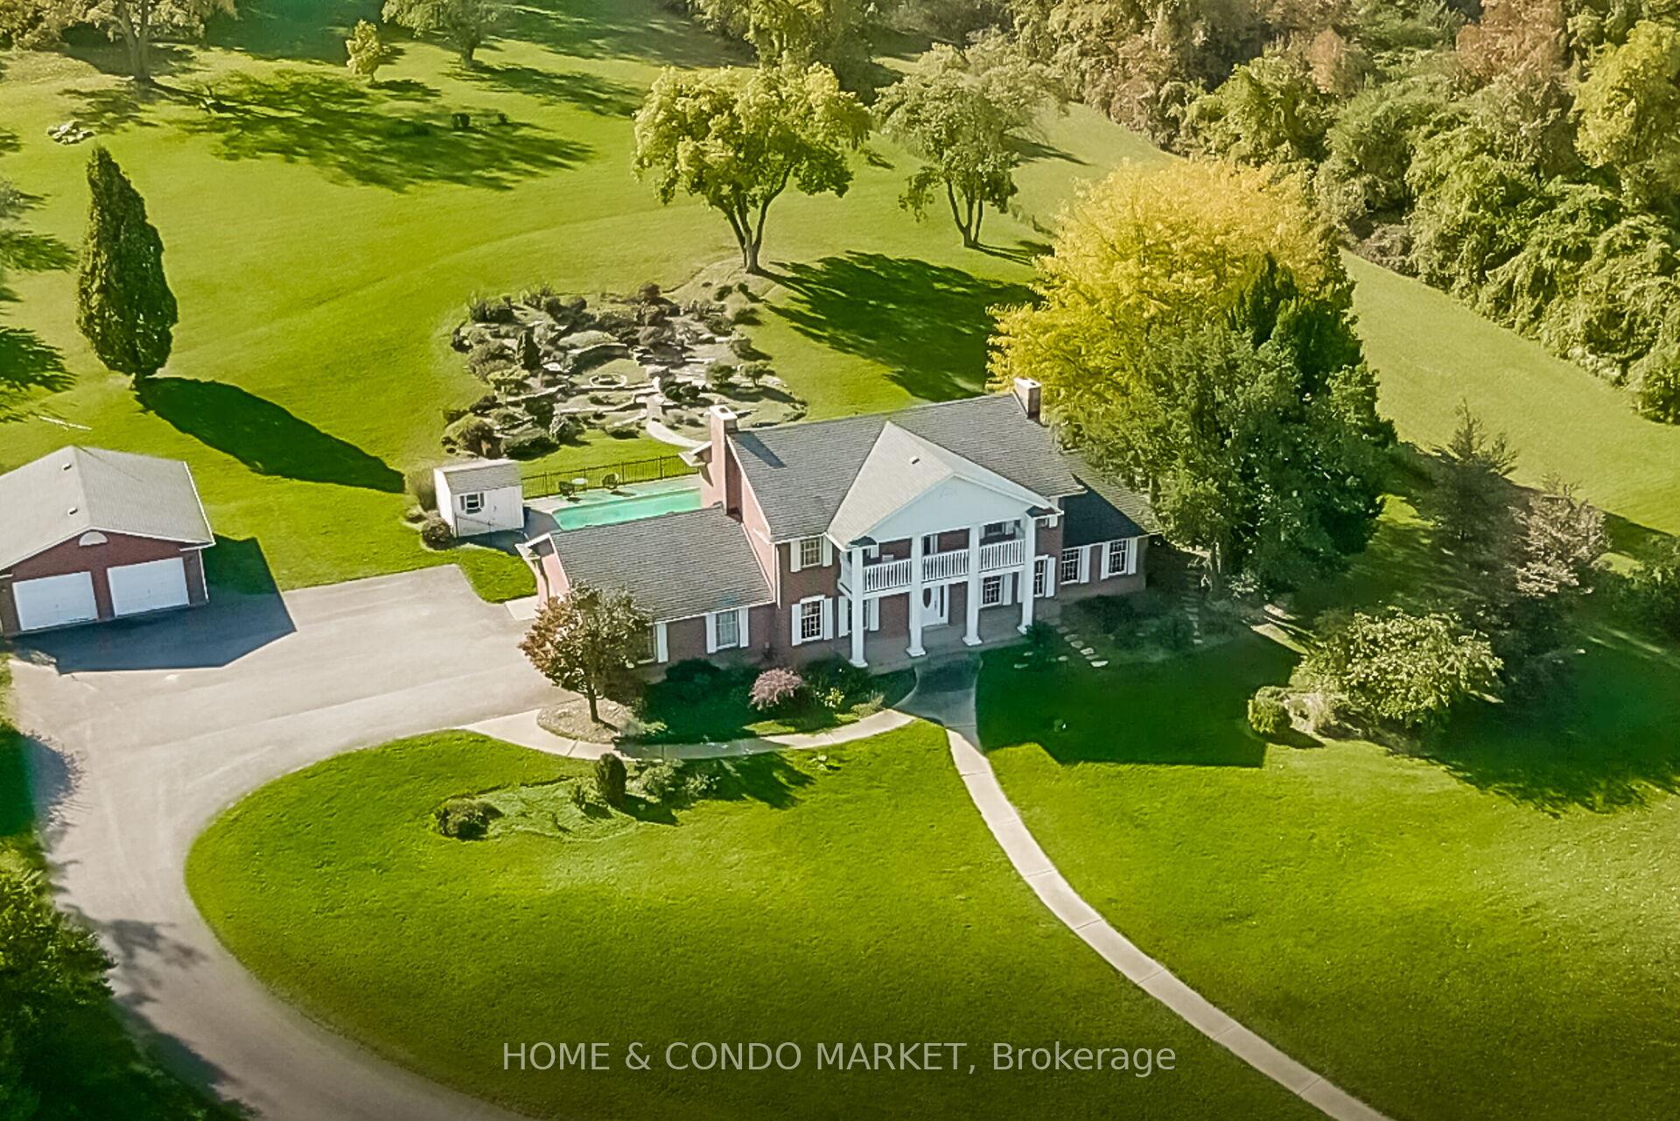
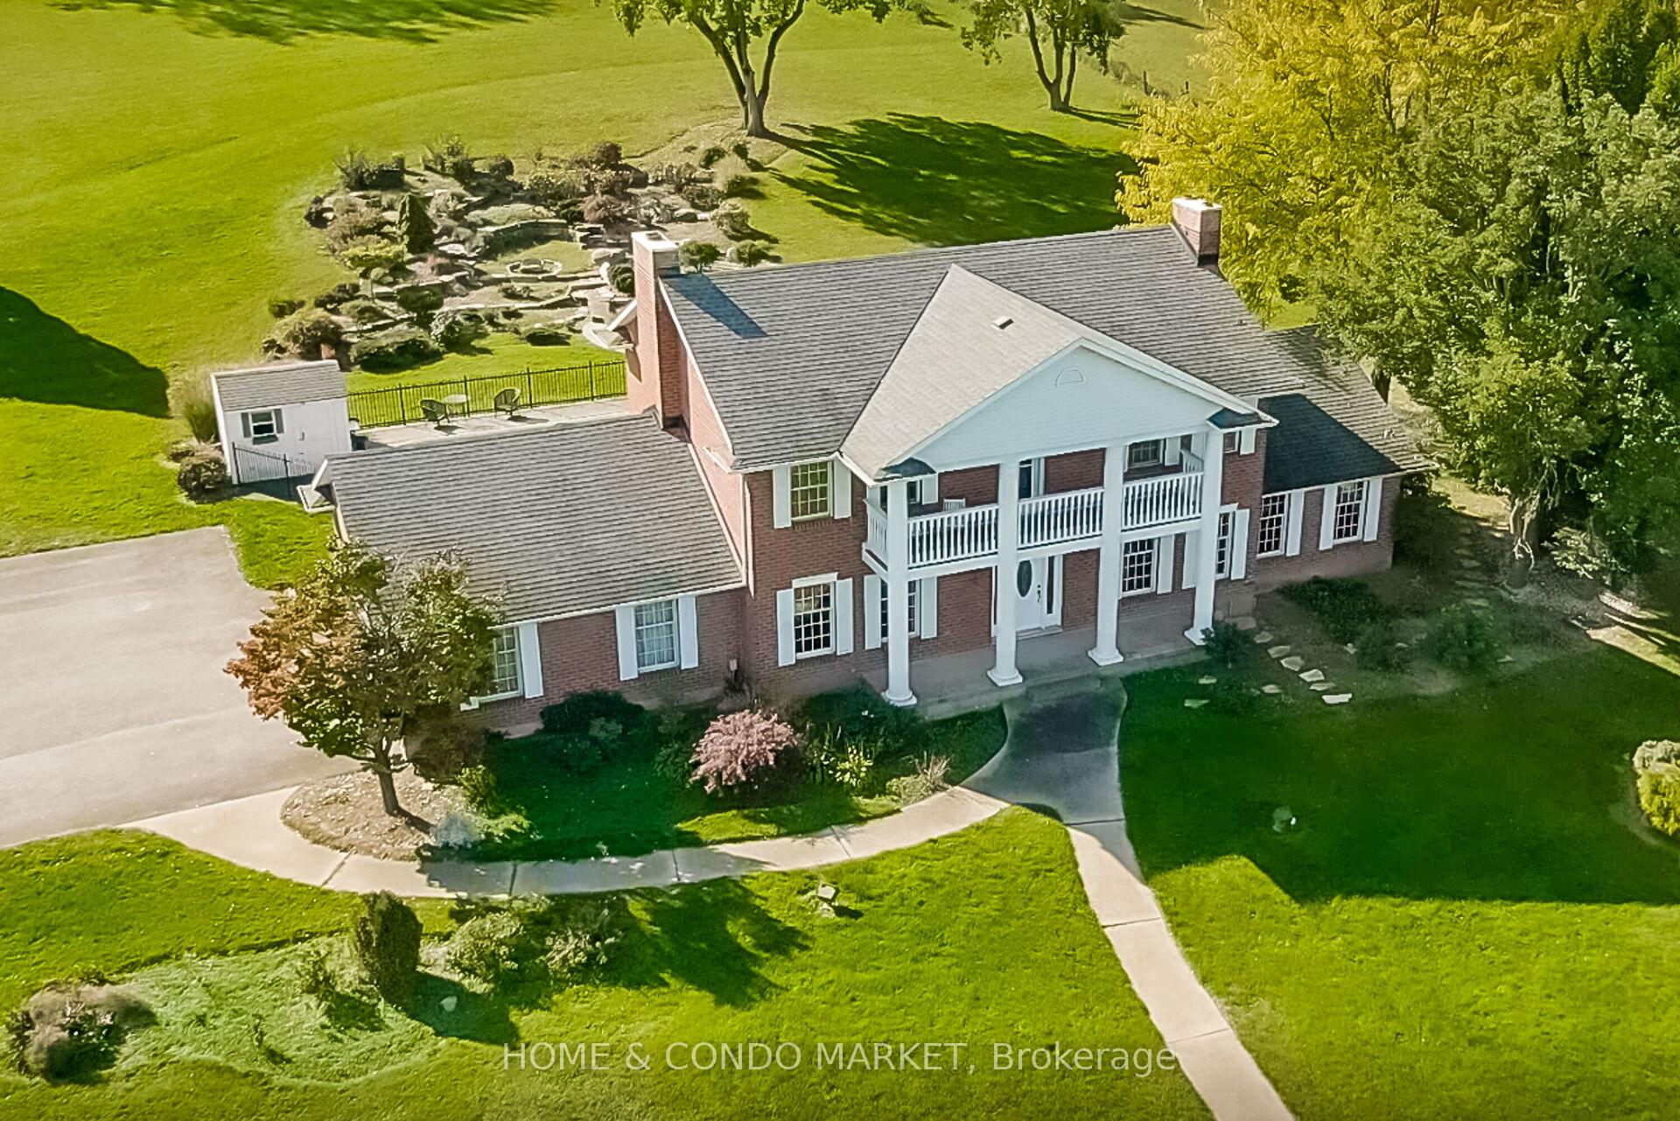
- Exterior: Brick
- Roof: Asphalt shingle
- Foundation: Concrete
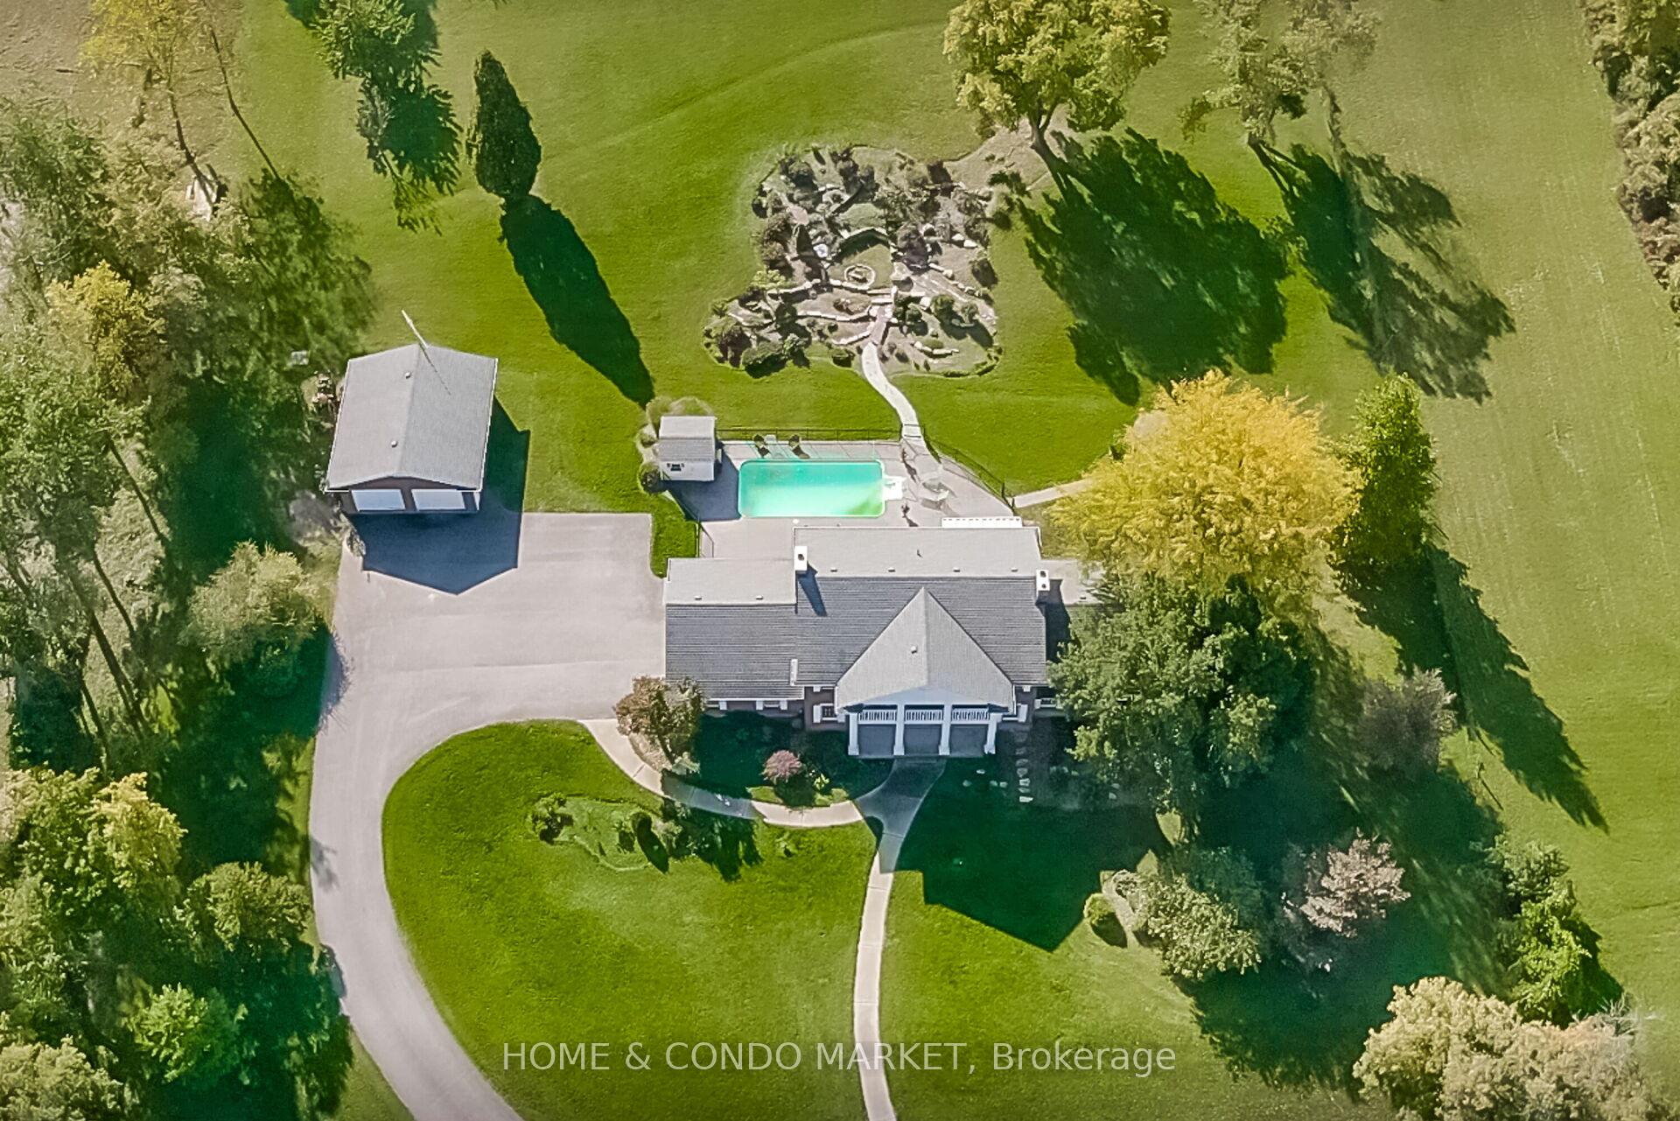
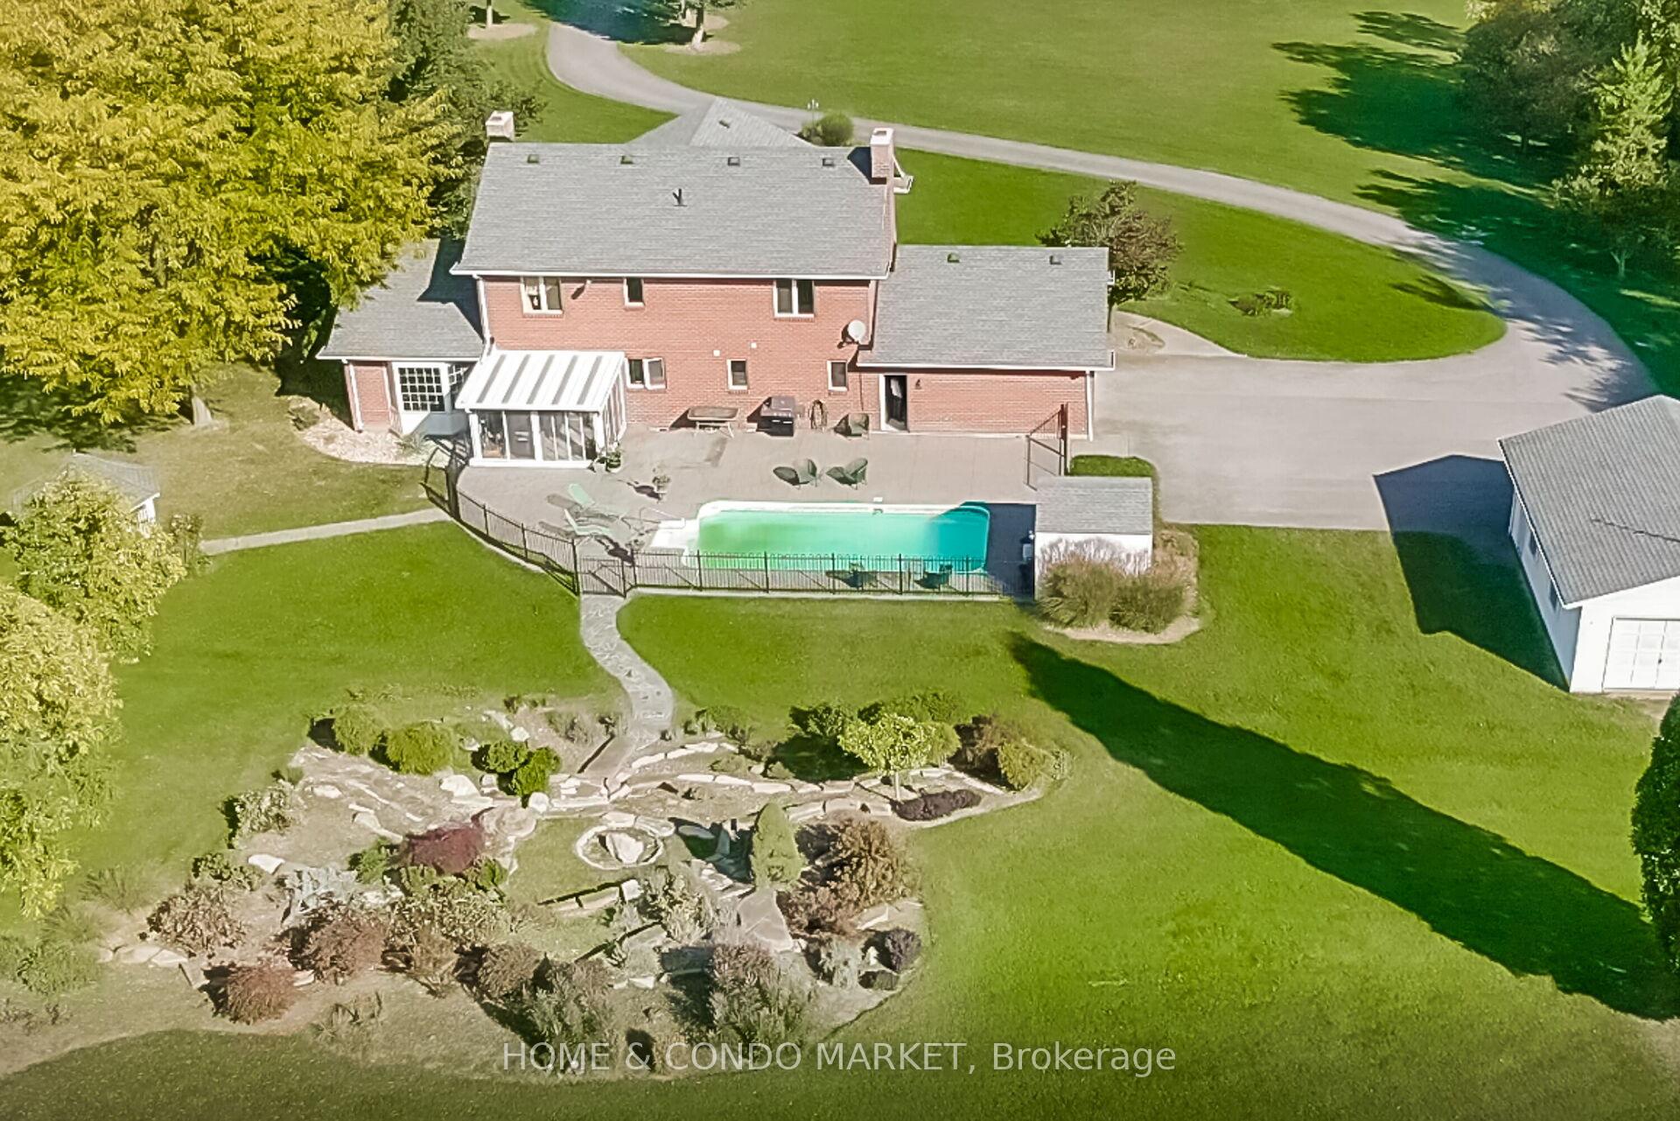
- Pool: Inground
- Features: Landscaped, privacy, patio, recreational area, backs on green belt
- Size: 246 × 990 ft
Parking4 Garage, Detached, Private
- Spaces: 4 Garage
- Garage: Detached
- Driveway: Private
Heating, water and powerForced air, gas, Central air, Municipal water
- Heating: Forced air, gas
- Cooling: Central air
- Water: Municipal water
- Sewer: Septic
Costs and taxesTaxes $8,144 a year, Rental items None
- Taxes, 2024: $8,144 a year
- Rental items: None
Included in the saleExisting appliances incl: fridge, stove, dishwasher, washer/dryer (full), washer/dryer (stacked), all electrical light fixtures & chandeliers, pool shed w/equipment, garage door opener + remote "as is", Murphy bed in bed#2 dressing room not included
- Included: Existing appliances incl: fridge, stove, dishwasher, washer/dryer (full), washer/dryer (stacked), all electrical light fixtures & chandeliers, pool shed w/equipment, garage door opener + remote "as is"
- Not included: Murphy bed in bed#2 dressing room not included
NearbyClear view, golf, greenbelt/conservation, school bus route, wooded/treed
- Close to: Clear view, golf, greenbelt/conservation, school bus route, wooded/treed
Listing detailsX11923151, Expired, Jan 14, 2025
- MLS® number: X11923151
- Status: Expired
- Listed on: Jan 14, 2025
- Days on market: 198
- Updated: Jul 31, 2025
- Possession: 2025-03-30 / March 30, 2025
- Occupied by: Owner
- Listing brokerage: HOME & CONDO MARKET
About this home
1819 York Road, Niagara-on-the-Lake (St. Davids), ON L0S 1J0
Walking out to the Niagara Escarpment from the privacy of your majestic 5.8 Acre Estate property is priceless! Prime location in Niagara on the Lake Bench! Endless panoramic escarpment views! 1980's built Colonial Style 3 bed (converted 4 bdrm) 3 bath home with large principal rooms and attached double car Garage, PLUS separate double car garage with workshop and additional roll up door at rear. Lavish in the in-ground pool and enjoy stunning 360 degree views of nature. The long meandering driveway is fully paved and allows for an abundance of parking and service access. This is the perfect place to create your sustainable Permaculture, Hobby Farm or recreational lifestyle in the Heart of Wine Country. Hike the Bruce Trail (at your doorstep) or visit first class wineries, golf clubs and endless landmarks to enjoy. The lot is extra wide and has fantastic potential! This is truly the Estate property you've been after. A place to imprint your stamp for future generations. This is it! Drone video & VR tour avail. **EXTRAS** Excellent location! Enjoy the peace and serenity of country living and be only a few short minutes into Niagara Falls, 10 min to old town Niagara-on-the-Lake and hop skip & a jump to highway access & Queenston/Lewiston bridge to USA
Ask about this home
A HOMEH agent will answer your questions about this home.
Around this home
Daily convenience, out of 100, from the distances below
Schools nearby
School rating, out of 10.
Helpful calculators
Your HOMEH agent

"I would see it this week."