

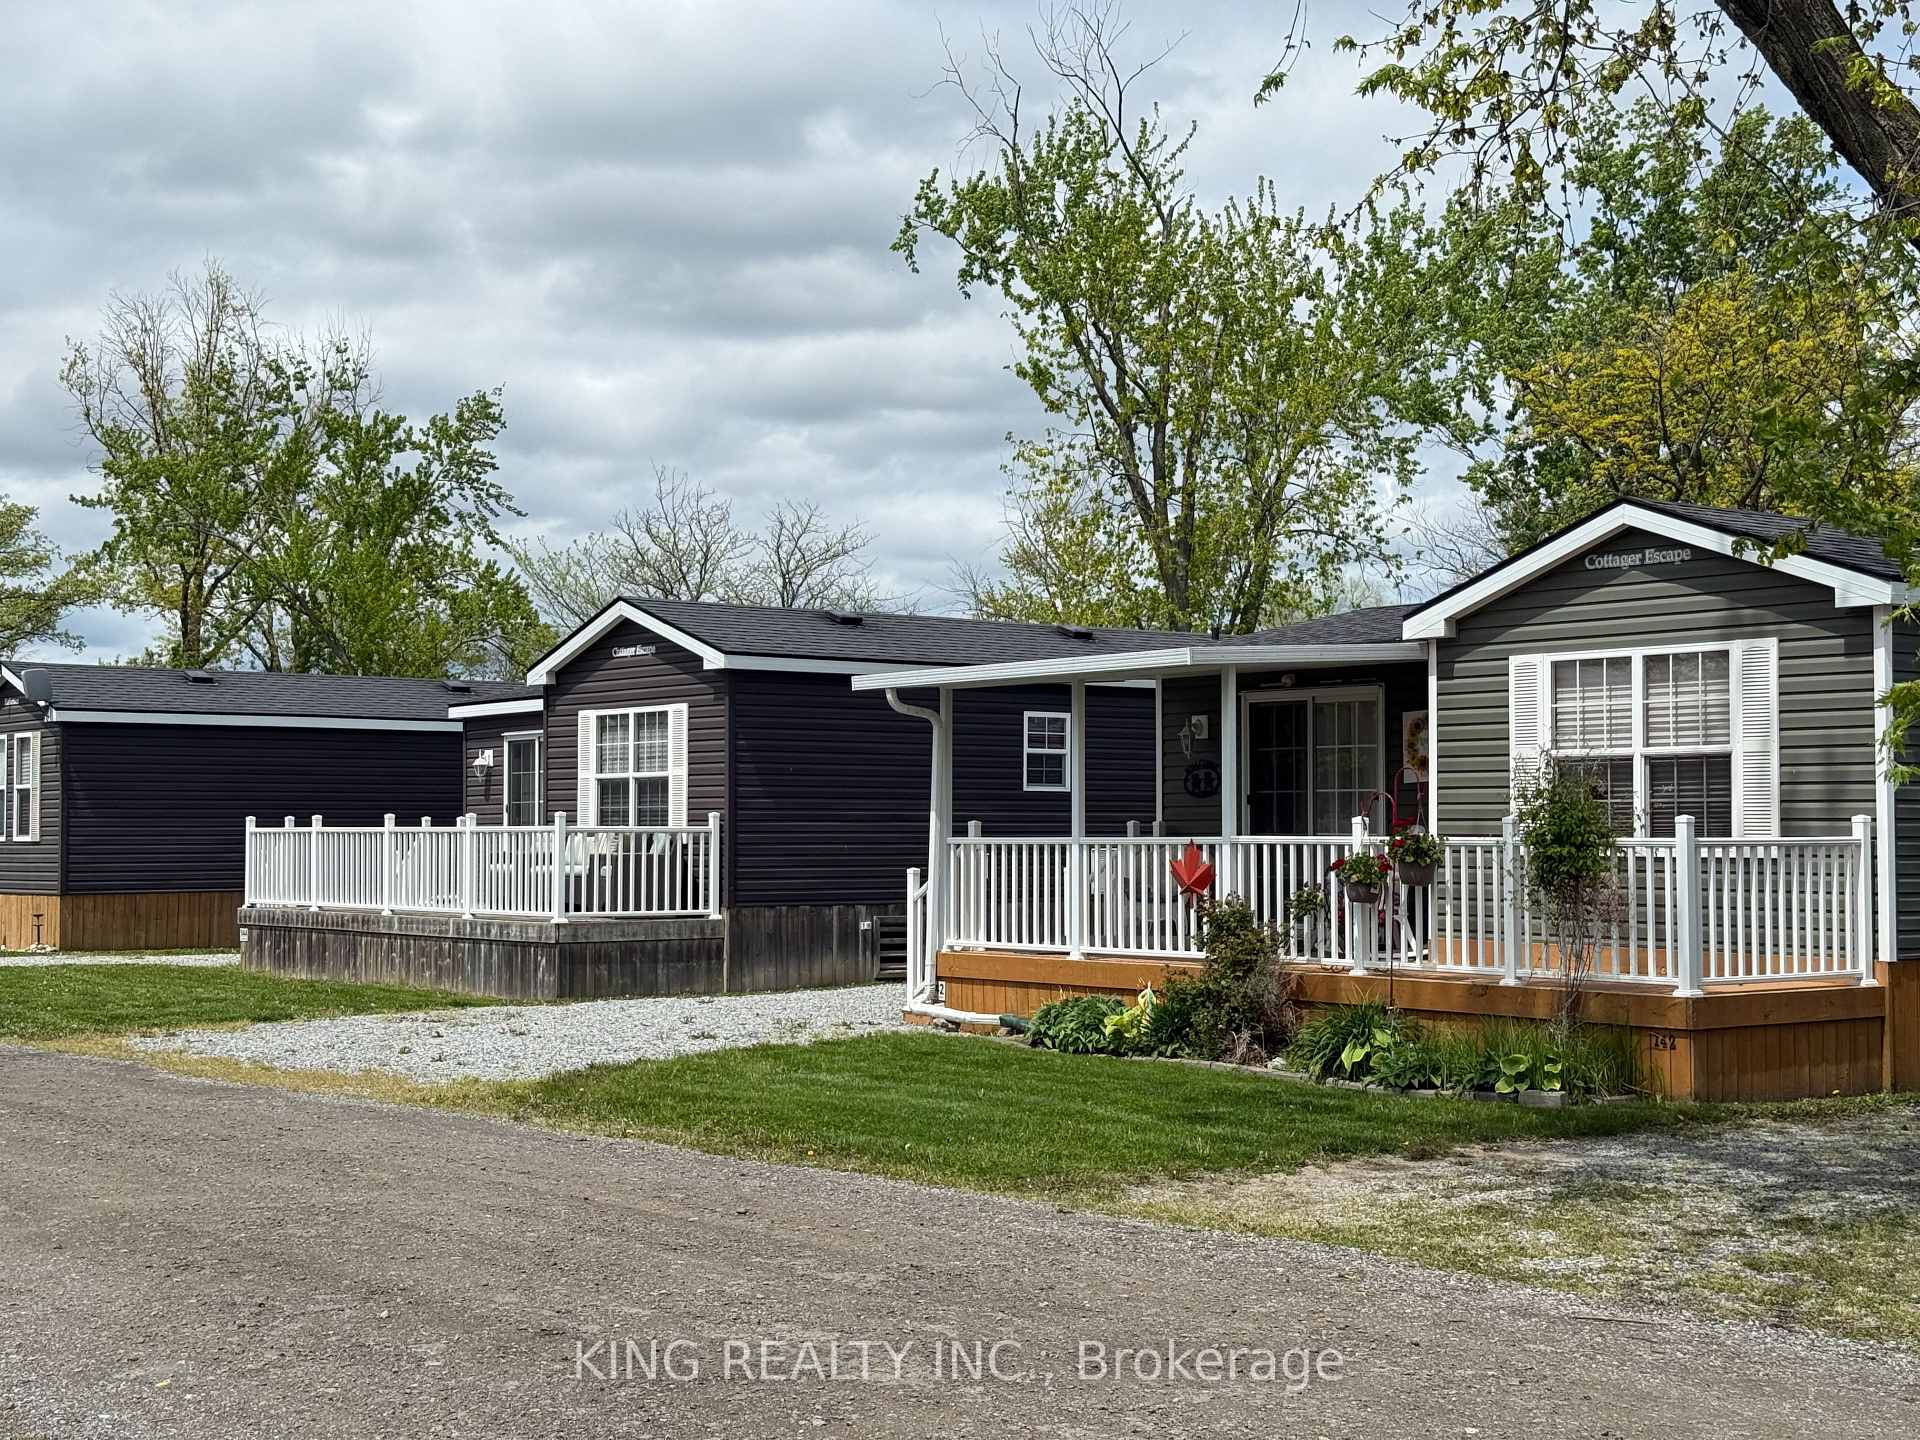
Unit 141, 1501 Line 8 Road
Unit 141, 1501 Line 8 Road
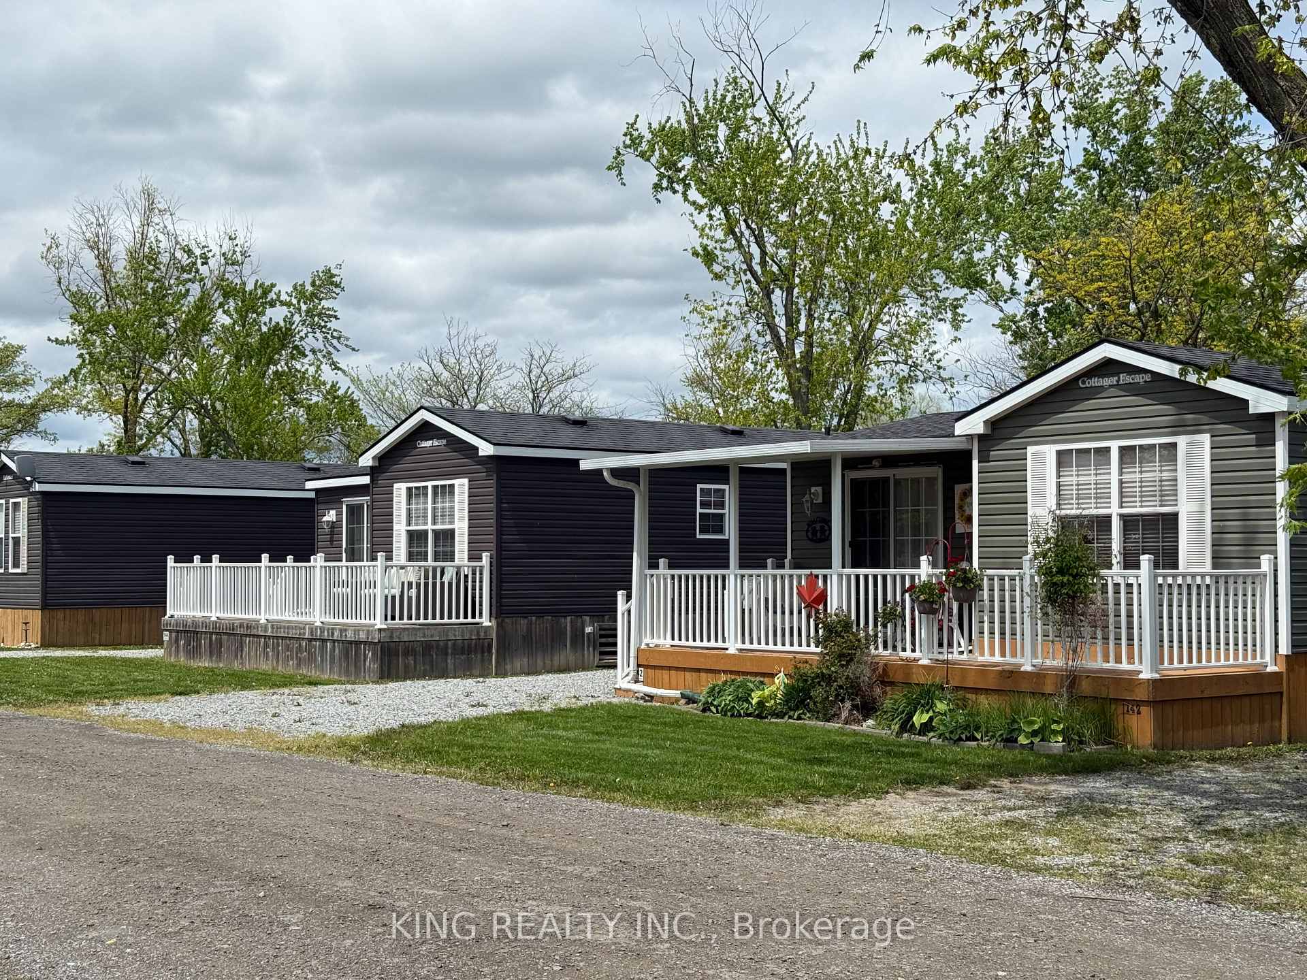
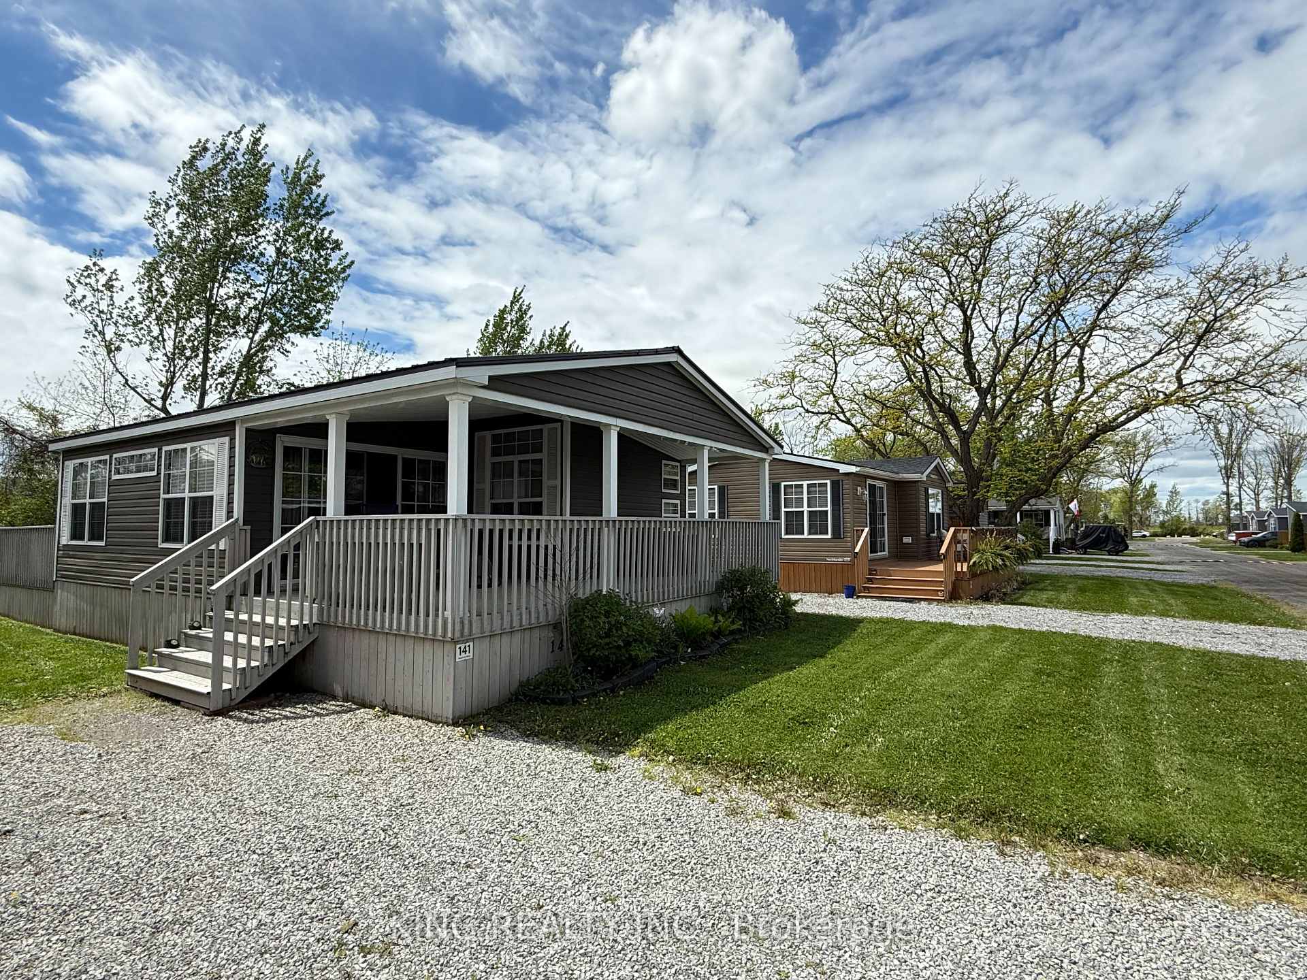
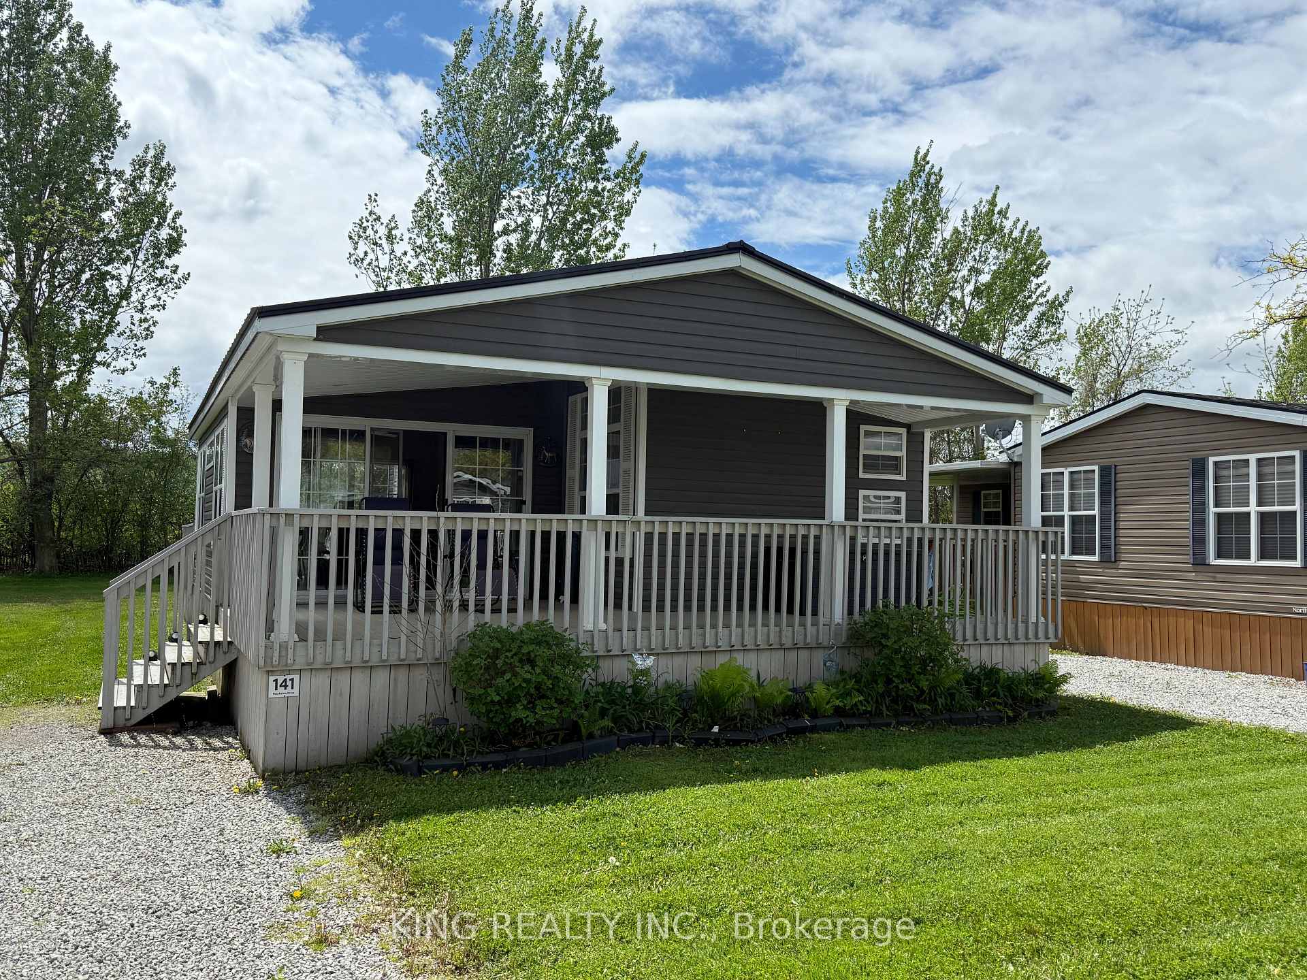
 See all 43 photos
Property history
- $132,500TerminatedList: 2025-06-02|End: 2025-07-11|39 daysX12188133
Facts and features
- BasementNone
- Age of home6–15 years
- Price per sq ft~$147
- Water, sewerSeptic
- Fireplace
- Central air
- Pool
The homeMobile/Trailer, Other, Age 6–15 years
- Type: Mobile/Trailer
- Style: Other
- Age: 6–15 years
- Living space: 700–1,100 sq ft
- Basement: None
- Special designation: Other
InsideFireplace Yes, living room, electric, Vinyl, Carpet free
- Fireplace: Yes, living room, electric
- Flooring: Vinyl
- Features: Carpet free
- Rooms above ground: 6
- Bedrooms: 3
- Bathrooms: 2
- Kitchens: 1
Outside and lotVinyl siding, Metal, Other
- Exterior: Vinyl siding
- Roof: Metal
- Foundation: Other
- Pool: Outdoor
- Features: Deck, porch
Parking2 Garage, Other
- Spaces: 2 Garage
- Garage: Other
Heating, water and powerForced air, propane, Central air, Municipal water
- Heating: Forced air, propane
- Cooling: Central air
- Water: Municipal water
- Sewer: Septic
- Natural gas: No
- Hydro: Yes
- Cable: No
- Telephone: No
Costs and taxesHST included in the price
- HST: HST included in the price
Included in the saleS/s fridge (ge make),s/s gas stove (ge make), s/s builtin microwave(ge make), all elf's, all window coverings/blinds, queen bed with two side tables, two bunk beds, cutlery, bed sheets , blankets, pillows, coffee table, dinning table with 6 chairs, 2 rocking chairs, plates & dishes in kitchen and pull out couch and two propane cylinders., Bbq, patio table & patio chairs
- Included: S/s fridge (ge make),s/s gas stove (ge make), s/s builtin microwave(ge make), all elf's, all window coverings/blinds, queen bed with two side tables, two bunk beds, cutlery, bed sheets , blankets, pillows, coffee table, dinning table with 6 chairs, 2 rocking chairs, plates & dishes in kitchen and pull out couch and two propane cylinders.
- Not included: Bbq, patio table & patio chairs
NearbyRavine, electric car charger
- Close to: Ravine, electric car charger
Listing detailsX12188133, Terminated, Jun 2, 2025
- MLS® number: X12188133
- Status: Terminated
- Listed on: Jun 2, 2025
- Days on market: 39
- Updated: Jul 11, 2025
- Possession: 2025-07-03 / Immediate
- Occupied by: Vacant
- Listing brokerage: KING REALTY INC.
About this home
Unit 141, 1501 Line 8 Road, Niagara-on-the-Lake (Queenston), ON L0S 1L0
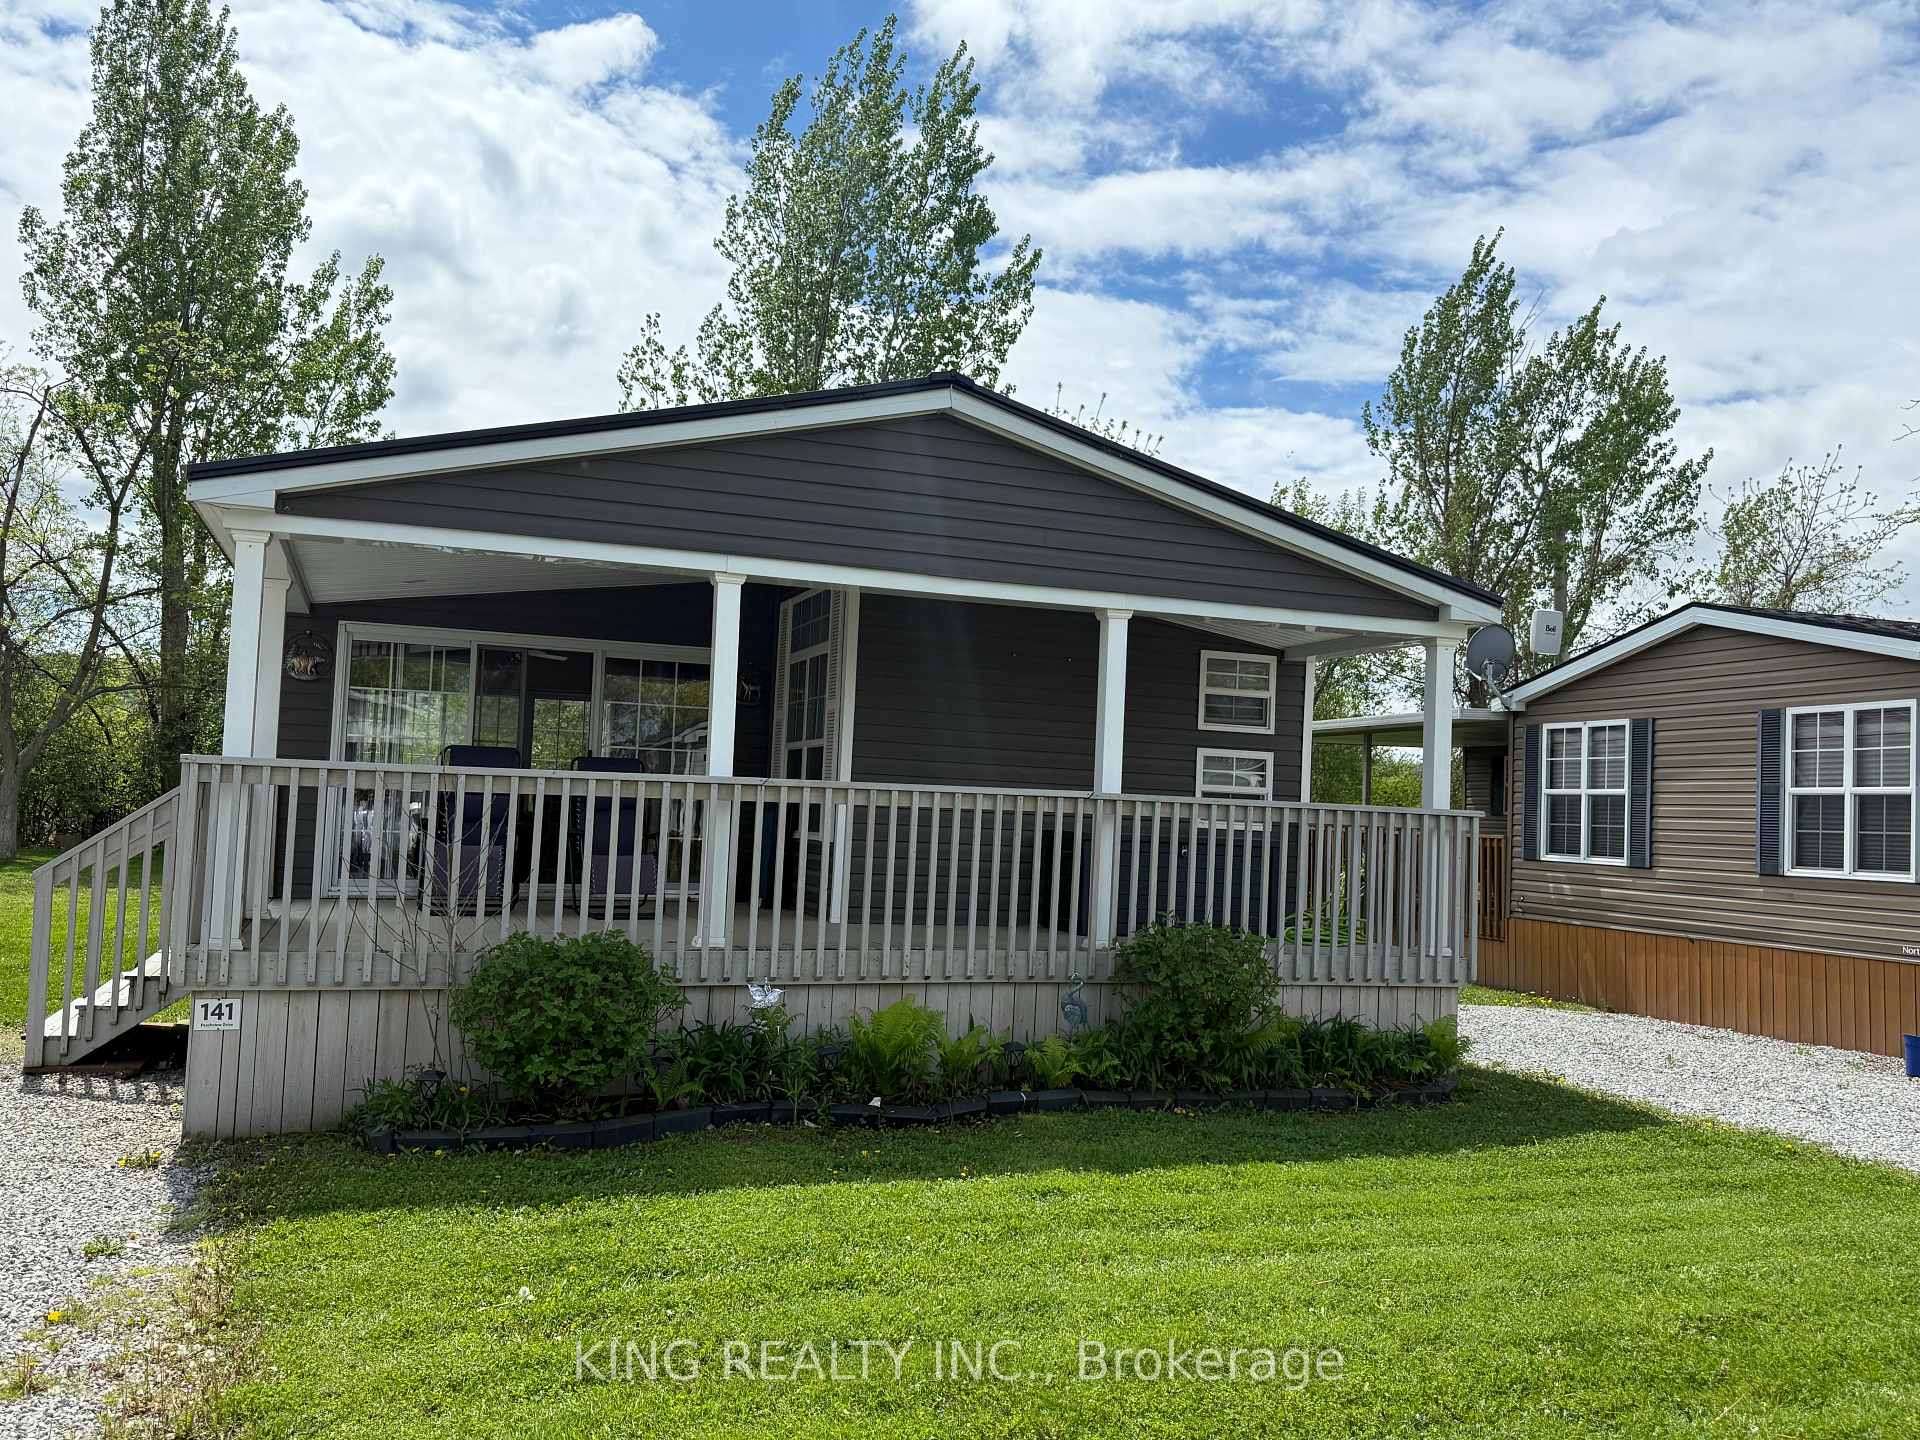
Beautiful vacation home fully furnished of 720 sq feet of living space. 2014 year built 500 Sq. Ft. backyard lawn facing Ravine and Peach farm field. Perfect for hosting parties, family events or playing games. Front patio 225 Sq. Ft. fully covered metal roof Backyard patio 150 Sq. Ft. Total 3 Bedrooms 1 master bedroom with Queen size Bed 2 bedrooms with bunk beds.Open to enjoy the weather, sunshine and the view. Accommodates upto 10 guests Upgraded permanent metal roof, no need to change shingles every few years Furnace heating throughout the cottage, Electric Fireplace / Overhead Fan in Living Room, Air Conditioner and Hot Water Tank Fully furnished living room and kitchen, comes with furniture, cabinets, and lots of storage space Stainless steel appliances includes gas stove, microwave and full size fridge 2 washrooms with bathtub and shower options 1 Queen size Sofa bed in the living room, 2 rocking sofa chairs & 6 chairs dining table. A turn key vacation property that comes with everything you need including 2 massive pools, splash pad and a Multi-Sport court. Common laundry room for full Resort outside the trailer site.Resort fees paid already till April,2026 that includes land lease/property management, administration fees and most utilities except for propane tank, internet & cottage insurance. Additional Comprehensive Warranty (Ultimate coverage) fully paid for upto 14 Jun 2026 (value of $1000 a year).15 Minutes Drive to Niagara on the Lake Down town, Niagara falls and Queenston - Lewiston bridge (US border)
Ask about this home
A HOMEH agent will answer your questions about this home.
Around this home
Helpful calculators
Your HOMEH agent

"Priced 146% under the Hestimate. I would see it this week."