

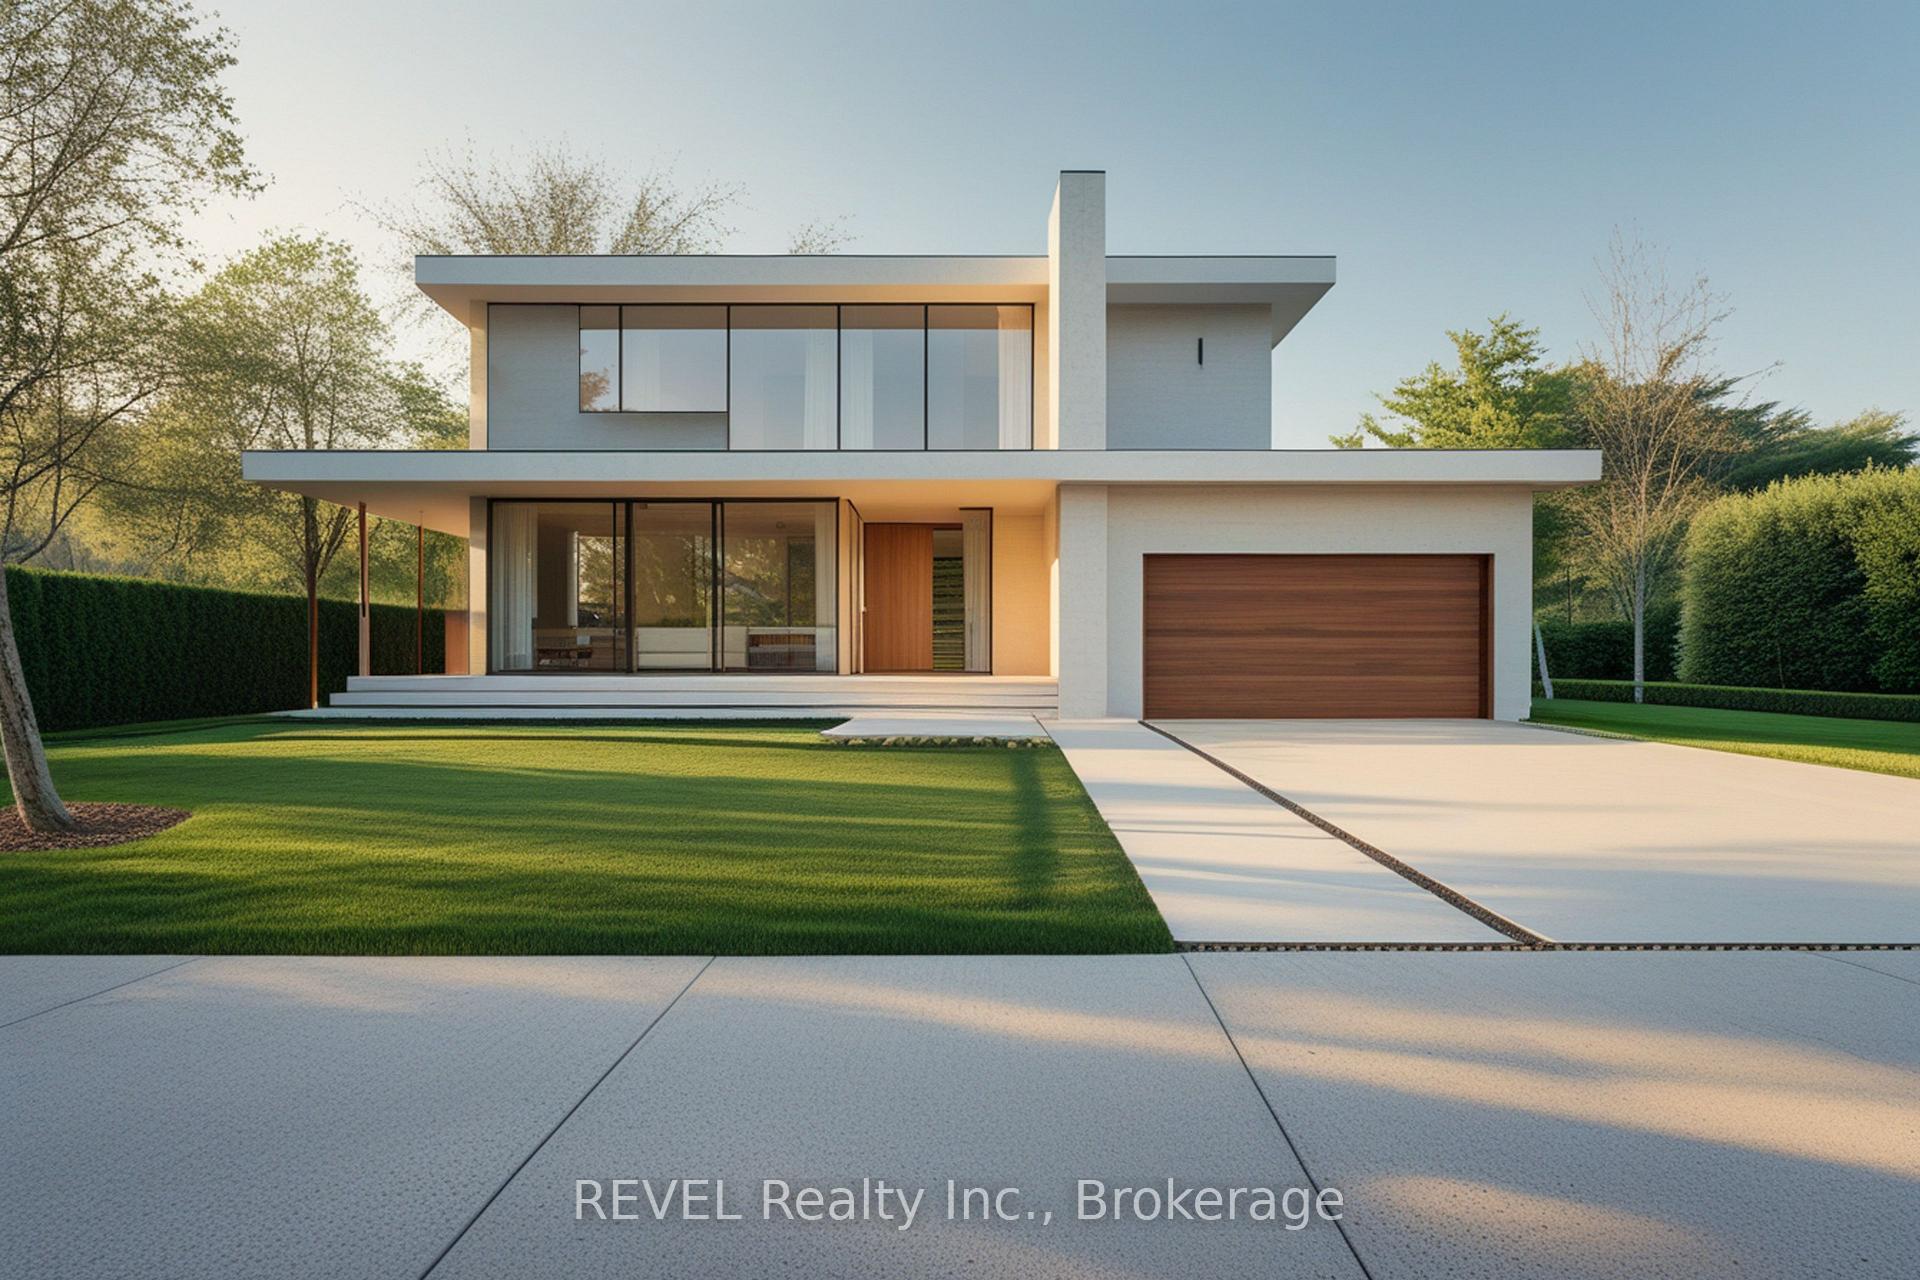
8 Kent Street
8 Kent Street
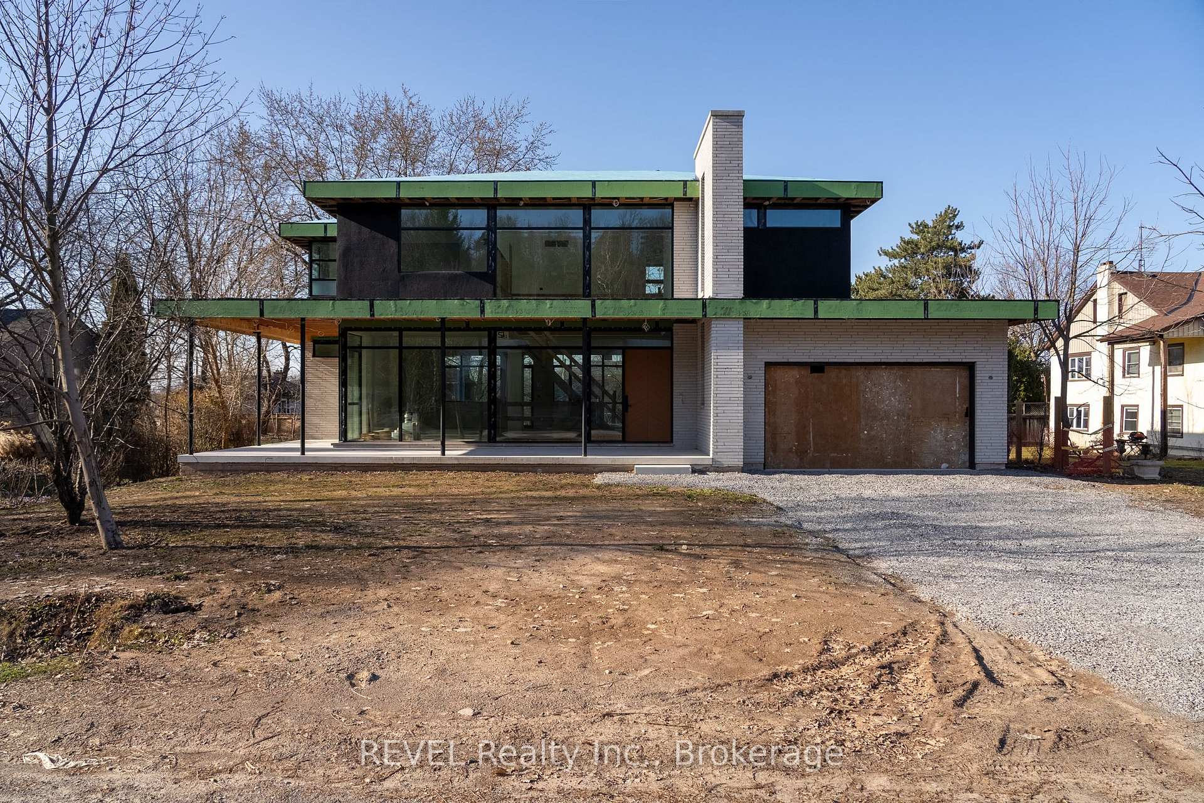
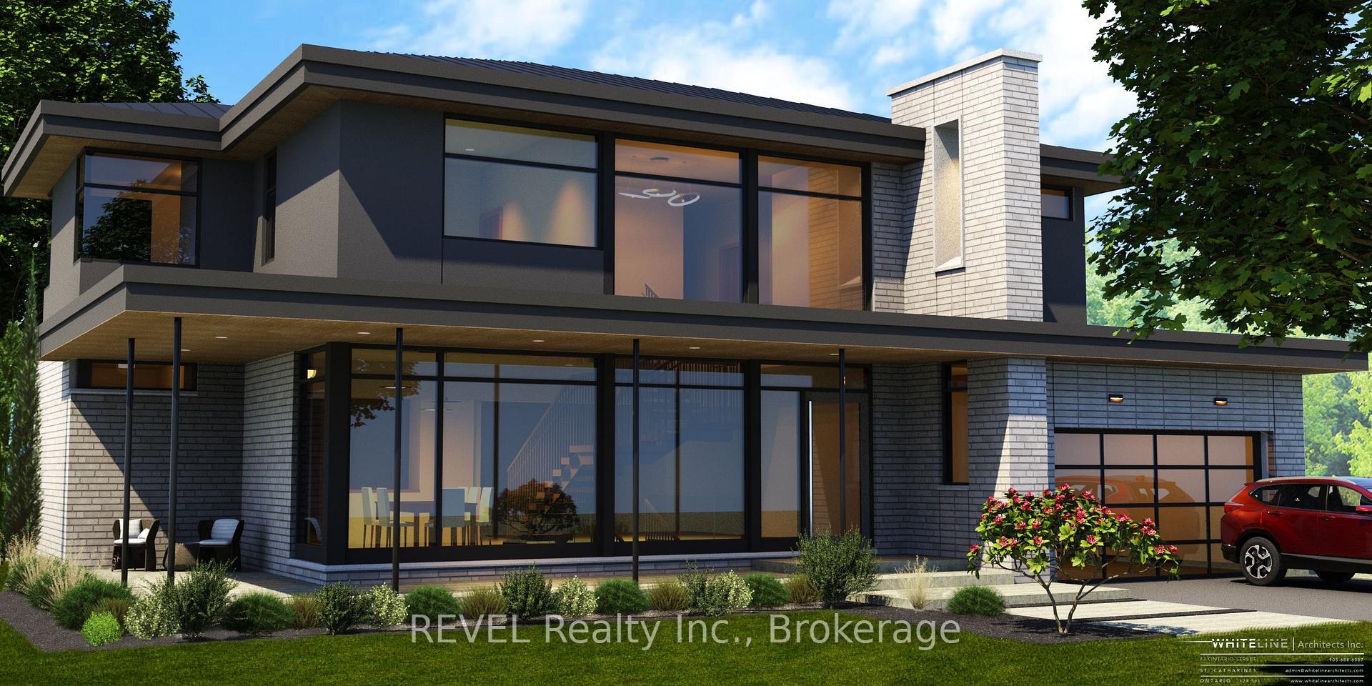
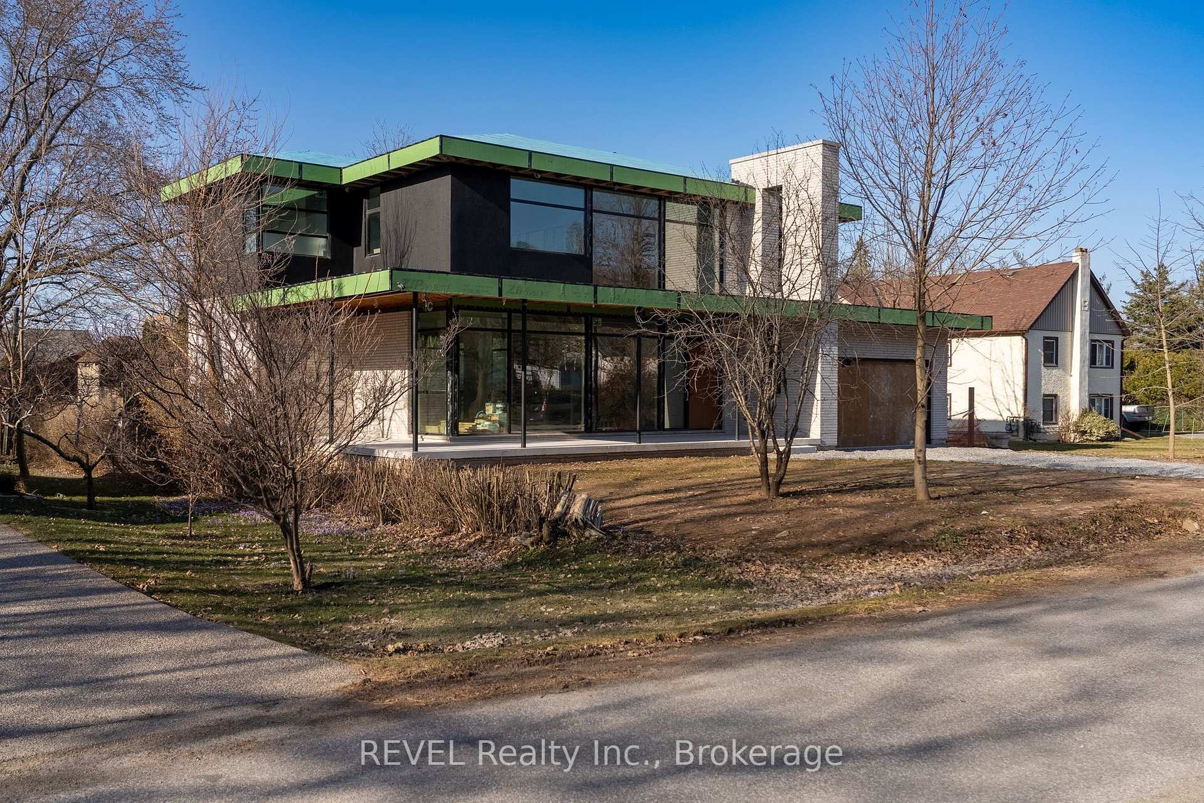
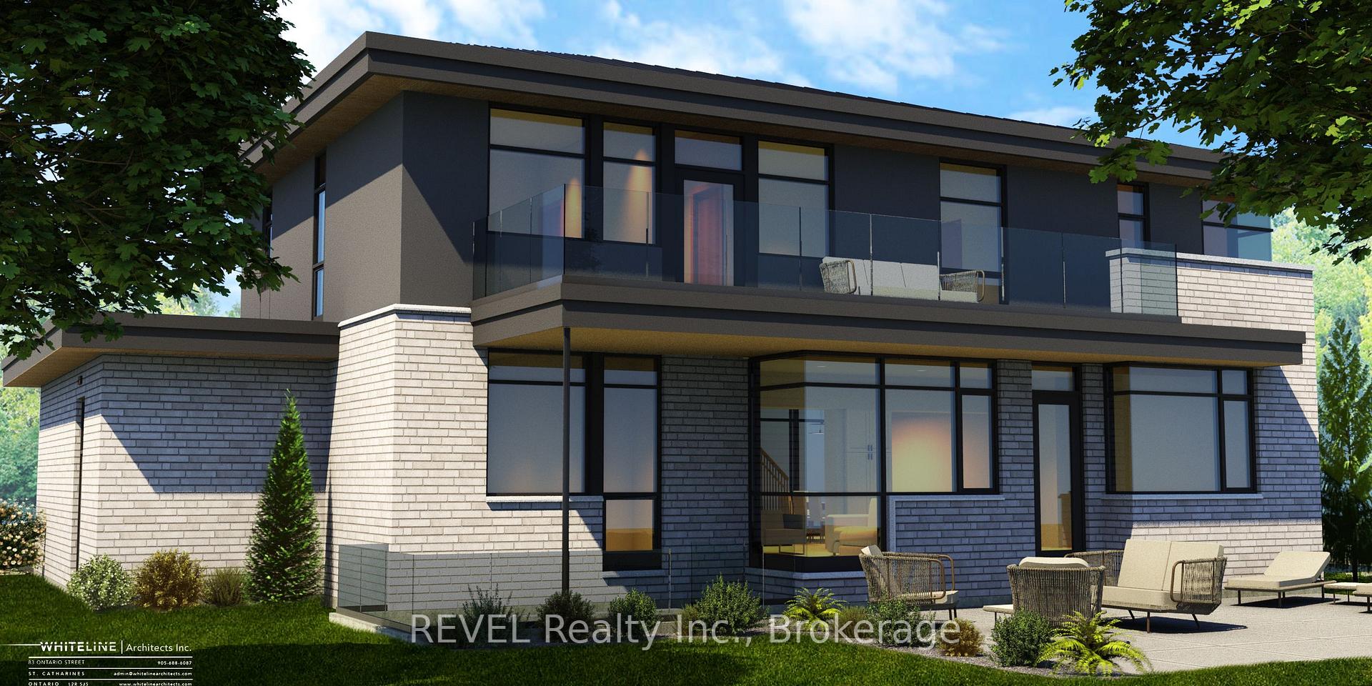 See all 48 photos
Property history
- $2,049,900TerminatedList: 2025-03-26|End: 2025-07-03|99 daysX12045617
- $1,849,000TerminatedList: 2025-05-16|End: 2025-06-26|41 daysX12153578
- $1,929,900TerminatedList: 2025-04-17|End: 2025-05-16|29 daysX12088853
- $2,049,900TerminatedList: 2024-10-01|End: 2024-12-16|76 daysX10414049
Facts and features
- BasementUnfinished
- Age of homeNew
- Price per sq ft~$745
- Water, sewerMunicipal
- Fireplace
- Central air
The homeDetached, 2-storey, New
- Type: Detached
- Style: 2-storey
- Age: New
- Living space: 2,500–3,000 sq ft
- Basement: Full, unfinished
- View: Forest
InsideFireplace Yes, Upper level, Other
- Fireplace: Yes
- Laundry: Upper level
- Features: Other
- Rooms above ground: 11
- Rooms in the basement: 3
- Bedrooms: 3
- Bathrooms: 4
- Kitchens: 1
- Family room: Yes
Outside and lotBrick, stucco (plaster), Metal, Poured concrete
- Exterior: Brick, stucco (plaster)
- Roof: Metal
- Foundation: Poured concrete
- Size: 80 × 120 ft
Parking2 Garage, Attached, Private double
- Spaces: 2 Garage
- Garage: Attached
- Driveway: Private double
Heating, water and powerForced air, gas, Central air, Municipal water
- Heating: Forced air, gas
- Cooling: Central air
- Water: Municipal water
- Sewer: Municipal sewer
Costs and taxesPlus HST
- HST: Plus HST
NearbyGolf, park, place of worship, other
- Close to: Golf, park, place of worship, other
Listing detailsX12045617, Terminated, Mar 26, 2025
- MLS® number: X12045617
- Status: Terminated
- Listed on: Mar 26, 2025
- Days on market: 99
- Updated: Jul 3, 2025
- Possession: Flexible
- Occupied by: Vacant
- Listing brokerage: REVEL Realty Inc., Brokerage
About this home
8 Kent Street, Niagara-on-the-Lake (Queenston), ON L0S 1L0
Located in the charming village of Queenston, The Brockview is a stunning custom-built home offering an unparalleled opportunity to shape your dream residence. Named The Brockview for its spectacular views of Brock's Monument, this property offers breathtaking sights from many areas within the home. With $400,000 towards your finishes, this is more than just a property it's a chance to make it truly yours. This exquisite 2800 square foot home, designed by the renowned Benchwood Builders, boasts breathtaking views of the Escarpment and is just steps away from the tranquil Niagara River. Inside, the expansive layout features 3 bedrooms and 3+1 bathrooms, perfectly blending luxury with functionality. As you enter, youre greeted by a grand foyer, floor-to-ceiling windows flood the space with natural light, accentuating the soaring 10-foot ceilings and open-concept design that elevate the sense of space and airiness. At the heart of this home will be your gourmet kitchen that will make every meal feel like an event, providing ample space for cooking and entertaining. Your second story offers an amazing balcony and the walk-up basement opens to the outdoors, offering endless possibilities for customization. Situated on an expansive 80' x 120' lot, the property is enveloped by mature trees, offering privacy and a sense of tranquility. A beautiful wrap-around front porch invites you to unwind and enjoy the scenic beauty of your surroundings. You're not just purchasing a home you're embarking on a journey to create a space that is a true reflection of your style and taste. Don't miss out on this exceptional opportunity, backed by the expertise of a trusted builder. Let's create your ideal living experience.
Ask about this home
A HOMEH agent will answer your questions about this home.
Around this home
Helpful calculators
Your HOMEH agent

"Priced 12% over the Hestimate. I would see it this week."