

688 Line 2 Road
688 Line 2 Road
 See all 40 photos
Property history
- $899,900ExpiredList: 2025-02-25|End: 2025-06-30|125 daysX11987950
Facts and features
- BasementPart finished
- Age of home16–30 years
- Price per sq ft~$514
- Water, sewerMunicipal
- Fireplace
- Central air
The homeDetached, Bungalow, Age 16–30 years
- Type: Detached
- Style: Bungalow
- Age: 16–30 years
- Living space: 1,500–2,000 sq ft
- Basement: Partially finished, full
- View: Park/greenbelt, pond
InsideFireplace Yes, natural gas, family room, Main level, Auto garage door remote, sump pump
- Fireplace: Yes, natural gas, family room
- Laundry: Main level
- Features: Auto garage door remote, sump pump
- Rooms above ground: 8
- Rooms in the basement: 3
- Bedrooms: 3
- Bathrooms: 3
- Kitchens: 1
- Family room: Yes
Outside and lotVinyl siding, brick veneer, Metal, Poured concrete
- Exterior: Vinyl siding, brick veneer
- Roof: Metal
- Foundation: Poured concrete
- Features: Year round living, landscaped, deck
- Other structures: Gazebo, fence - full, shed
- Size: 54 × 154.2 ft
- Shape: Rectangular
- Zoning: R1
Parking2 Garage, Attached
- Spaces: 2 Garage
- Garage: Attached
Heating, water and powerForced air, gas, Central air, Municipal water
- Heating: Forced air, gas
- Cooling: Central air
- Water: Municipal water
- Sewer: Municipal sewer
Costs and taxesTaxes $4,626 a year, HST No HST, Furnace, central air, hot water heater (2021)
- Taxes, 2024: $4,626 a year
- HST: No HST
- Rental items: Furnace, central air, hot water heater (2021)
- Under contract: Hot water heater, air conditioner
Included in the saleRefrigerator, stove, dishwasher, washer, dryer, freezer, basement fridge, all blinds, gazebo, mirrors over vanities, Tv's & mounts
- Included: Refrigerator, stove, dishwasher, washer, dryer, freezer, basement fridge, all blinds, gazebo, mirrors over vanities
- Not included: Tv's & mounts
NearbyFenced yard, library, place of worship, rec./commun.centre, school, park
- Close to: Fenced yard, library, place of worship, rec./commun.centre, school, park
Listing detailsX11987950, Expired, Feb 25, 2025
- MLS® number: X11987950
- Status: Expired
- Listed on: Feb 25, 2025
- Days on market: 125
- Updated: Jun 30, 2025
- Possession: Flexible
- Occupied by: Owner
- Listing brokerage: ROYAL LEPAGE NRC REALTY
About this home
688 Line 2 Road, Niagara-on-the-Lake (Virgil), ON L0S 1J0
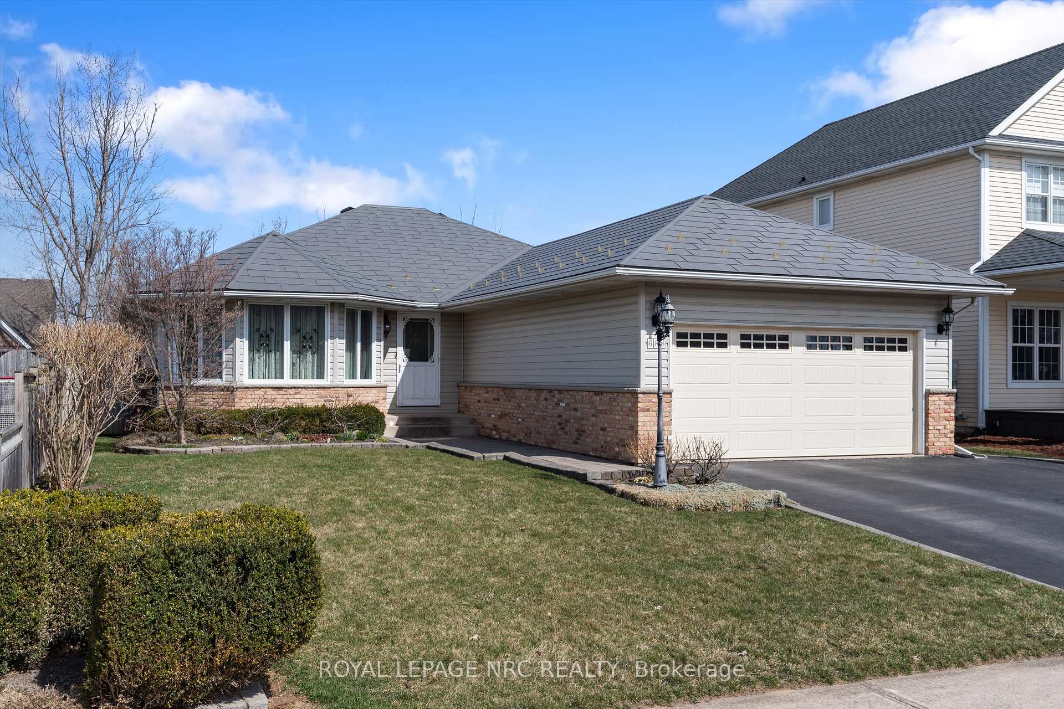
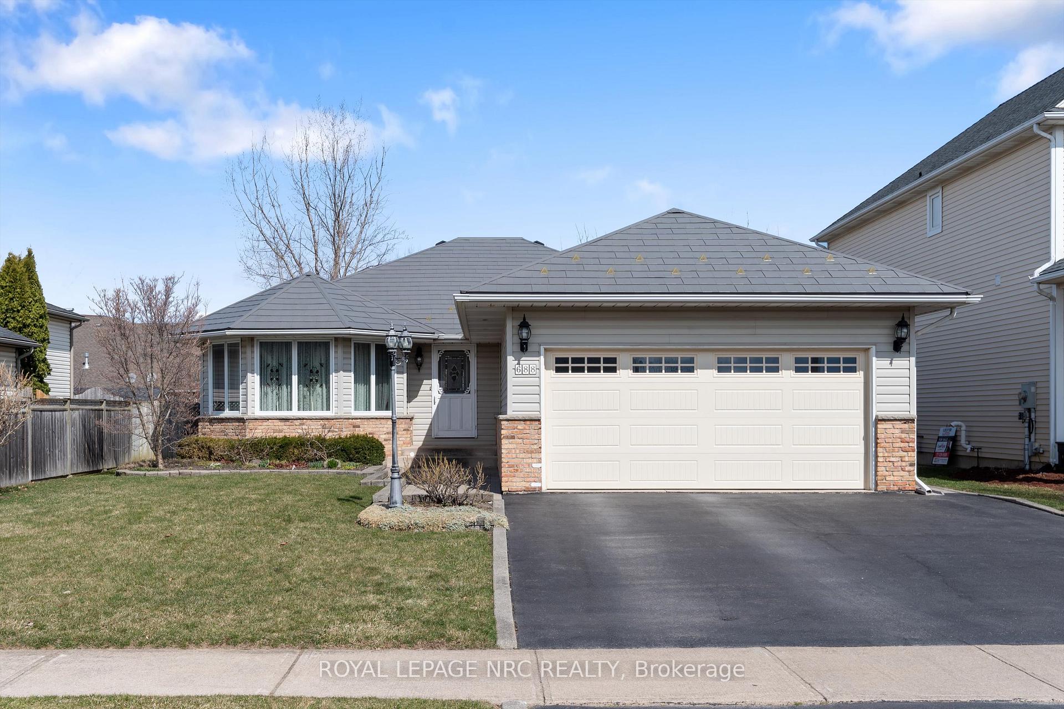
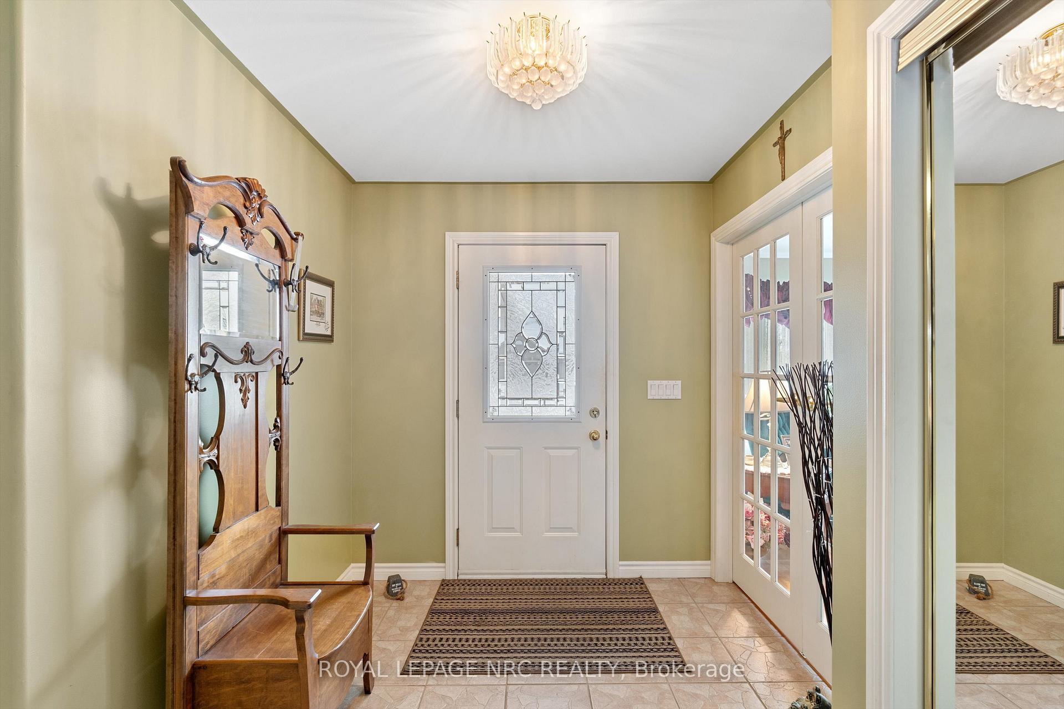
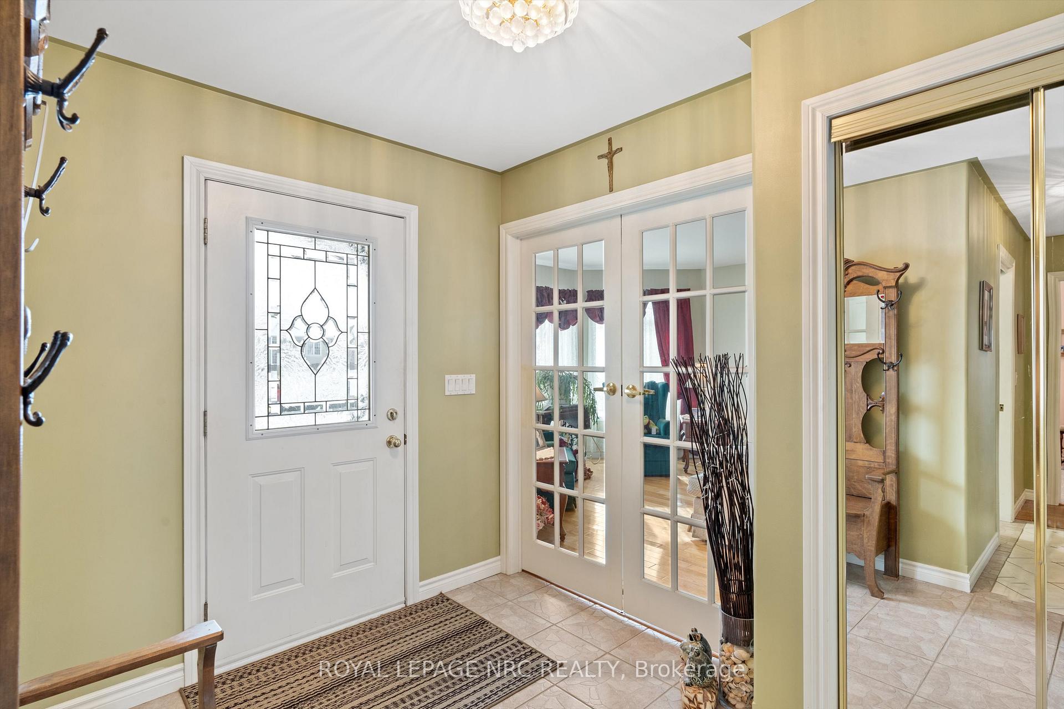
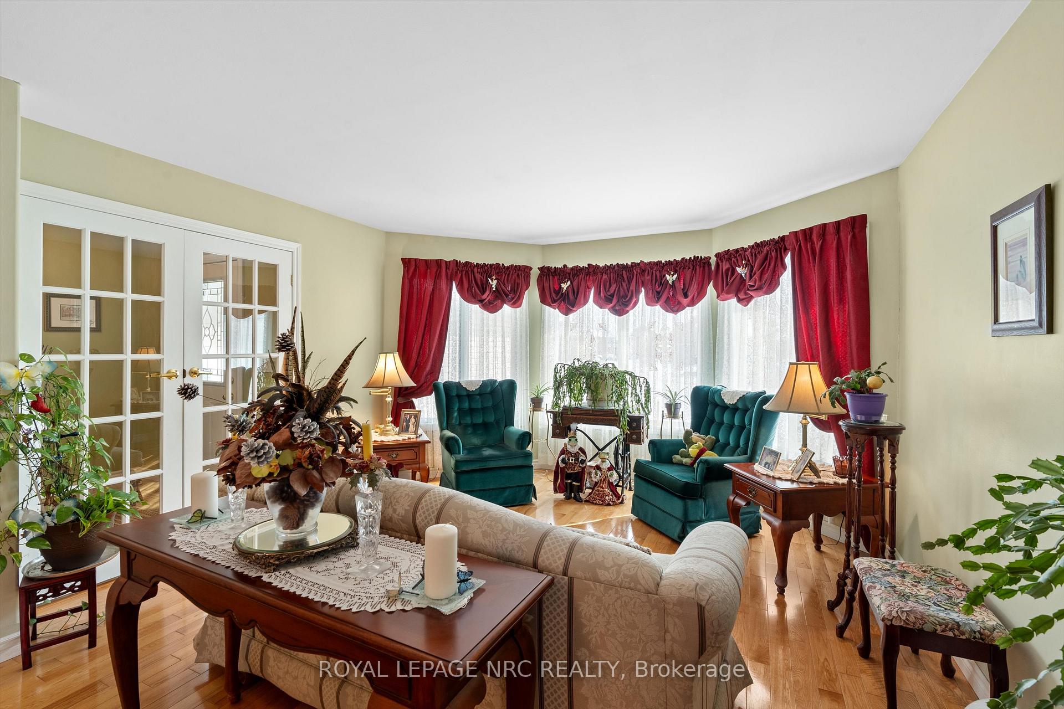
Ready for a bungalow but don't want to compromise on space? This bungalow was built in 2002 and offers almost 1800 sq. ft. on the main level. Walk into a spacious foyer with double coat closet & french doors leading to a large living room with a bay window and hardwood floors and a dining room that is perfect for a large dining table and storage cabinets. The kitchen/dinette and family room are an open concept design. Solid wood cupboards, deep pull out drawers, a kitchen that is well designed for the cook in the family. The family room has built in wood shelving cabinets and a gas fireplace with a mantle. The dinette area has garden doors leading to a large composite deck. The yard offers a 3 season gazebo that is perfect for eating barbecue or having an afternoon summer snooze outdoors. There are no rear neighbours as the property backs onto the park with a view of the pond. Close to the Splash pad, skatepark, Pickle Ball and the Arena. Back inside you will discover 3 bedrooms, a full bathroom with jet tub, separate shower & a 2 piece bathroom off the main floor laundry with access to the garage. There are stairs in the laundry room leading to the lower level as well as stairs in the garage that lead downstairs. The lower level is used as a home gym, plus a huge workshop, cold room, recreation room plus another 3 piece bathroom. Recent updates to the home are: gas furnace(2021), Central air unit & hot water tank (2021), most windows done approximately 3 years ago, Steel roof with a 50 year warranty (approx. 5 years old), fenced yard and shed. All this on a beautiful 54' X 154' lot.
Ask about this home
A HOMEH agent will answer your questions about this home.
Around this home
Daily convenience, out of 100, from the distances below
Schools nearby
School rating, out of 10.
Helpful calculators
Your HOMEH agent

"I would see it this week."