

850 Lakeshore Road
850 Lakeshore Road
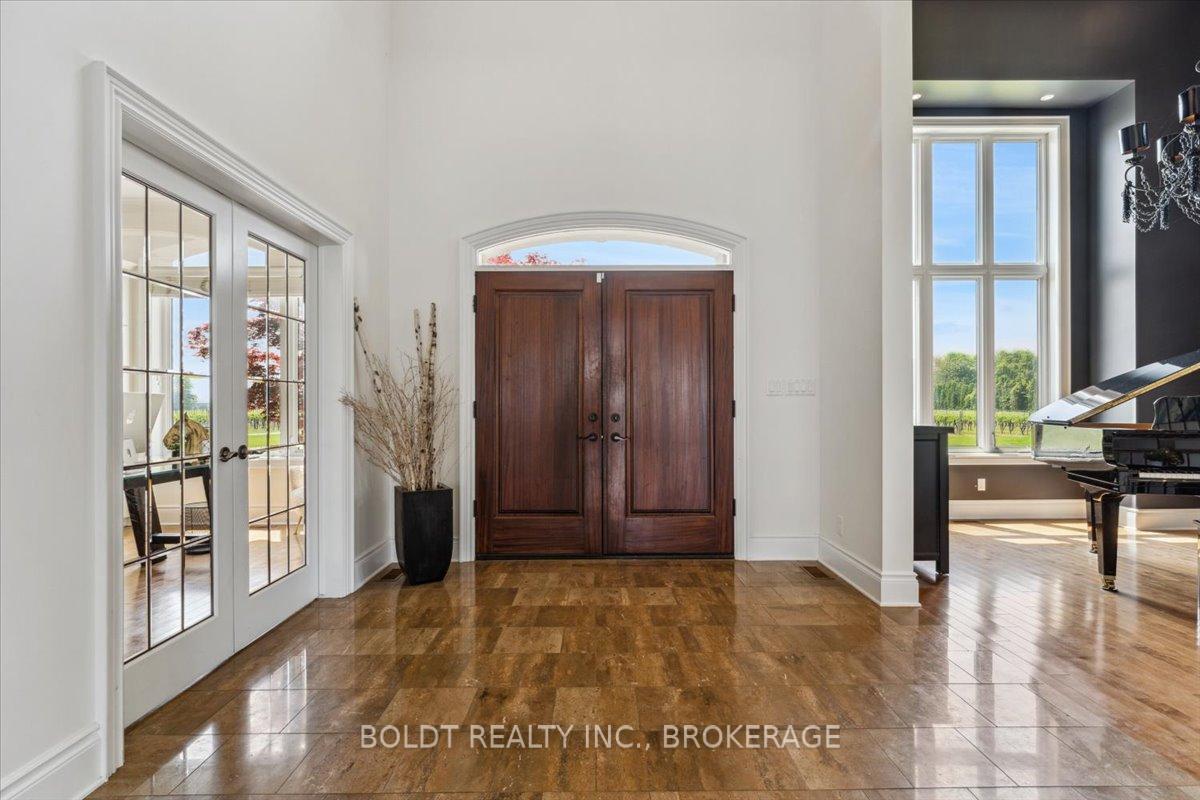 See all 45 photos
Property history
Facts and features
- BasementFinished
- Age of home16–30 years
- Water, sewerWell, septic
- HeatingForced air
- Fireplace
- Central air
- Waterfront
- Inground pool
The homeDetached, 2-storey, Age 16–30 years
- Type: Detached
- Style: 2-storey
- Age: 16–30 years
- Living space: 3,500–5,000 sq ft
- Basement: Full, finished
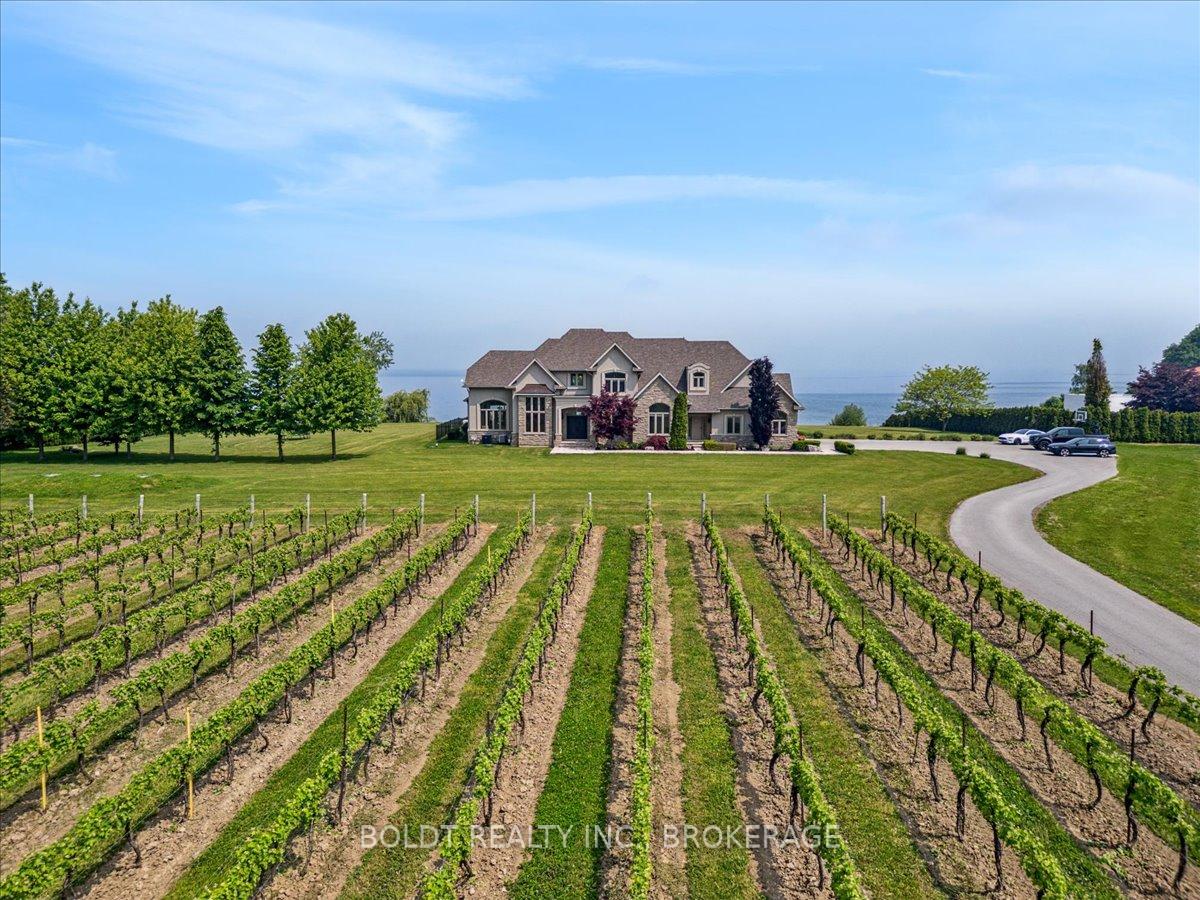
- View: Lake, vineyard
- Waterfront: Direct
InsideFireplace Yes, natural gas, family room, electric, Main level, Storage, water heater owned, sump pump
- Fireplace: Yes, natural gas, family room, electric
- Laundry: Main level
- Features: Storage, water heater owned, sump pump
- Rooms above ground: 17
- Rooms in the basement: 6
- Bedrooms: 5 + 1 in the basement
- Bathrooms: 5
- Kitchens: 1
- Family room: Yes
Outside and lotStucco (plaster), brick, Asphalt shingle, Poured concrete
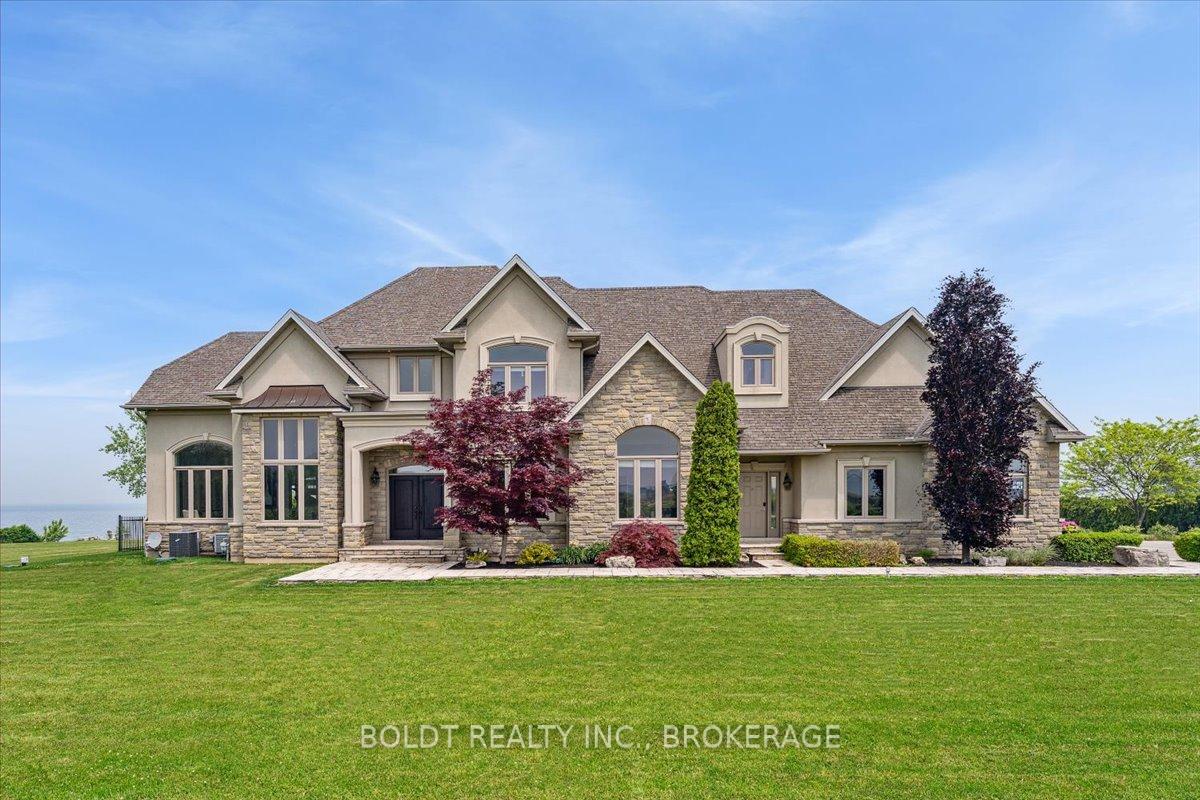
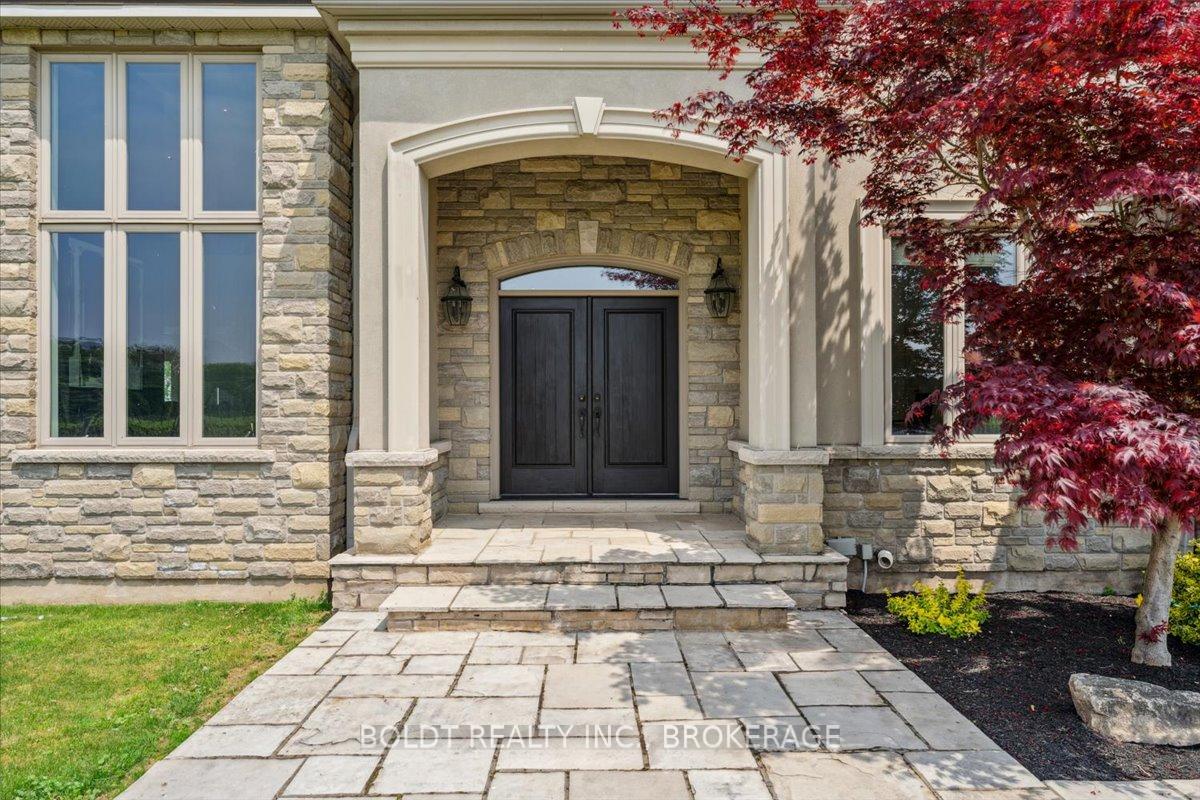
- Exterior: Stucco (plaster), brick
- Roof: Asphalt shingle
- Foundation: Poured concrete
- Pool: Inground, salt
- Features: Deck, patio, landscaped, lawn sprinkler system
- Other structures: Barn
- Size: 349 × 1,100.48 ft
- Zoning: A
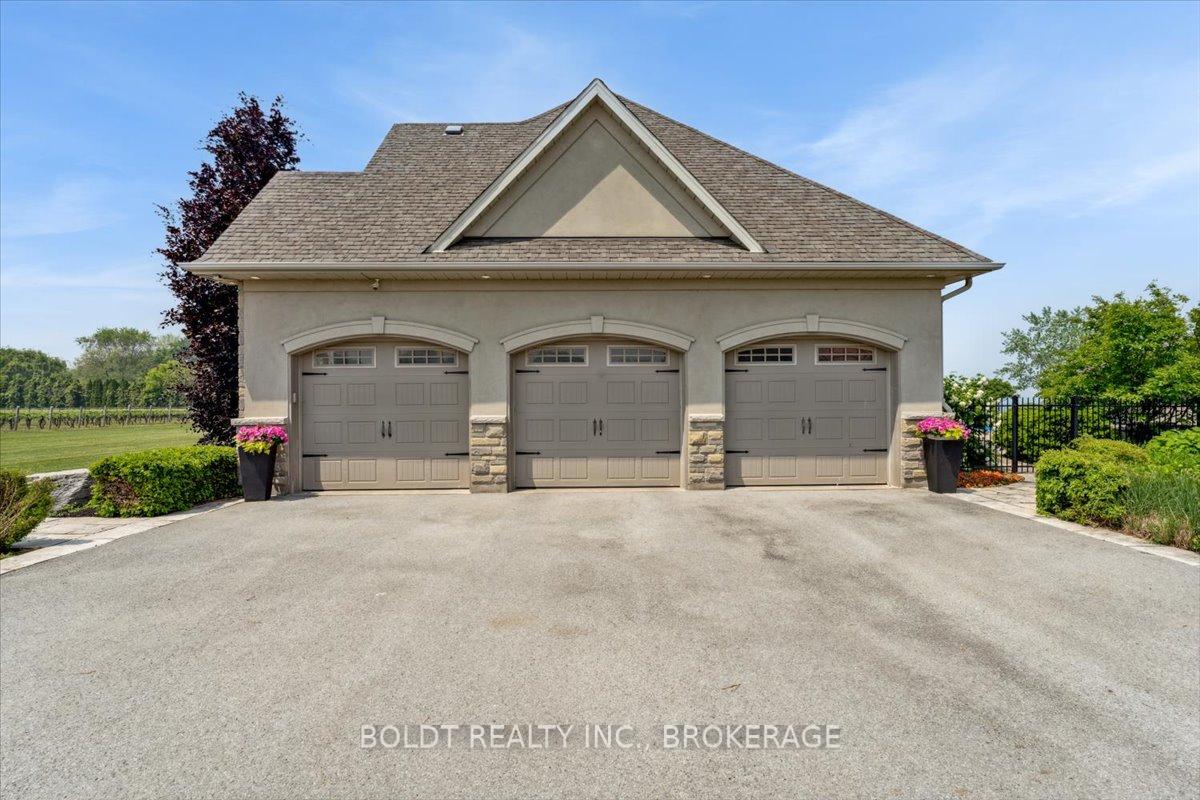
Parking2 Garage, Attached, Private triple, inside entry
- Spaces: 2 Garage
- Garage: Attached
- Driveway: Private triple, inside entry
Heating, water and powerForced air, gas, Central air, Well
- Heating: Forced air, gas
- Cooling: Central air
- Water: Well
- Sewer: Septic
- Hydro: Yes
Costs and taxesTaxes $9,382 a year, HST included in the price
- Taxes, 2025: $9,382 a year
- HST: HST included in the price
Included in the saleWolf gas stove, sub-zero fridge, microwave, dishwasher, all light fixtures, all window coverings, john deere tractor with lawn cutter, all pool equipment, Washer, dryer
- Included: Wolf gas stove, sub-zero fridge, microwave, dishwasher, all light fixtures, all window coverings, john deere tractor with lawn cutter, all pool equipment
- Not included: Washer, dryer
NearbyLake/pond, place of worship, school, waterfront, lake access
- Close to: Lake/pond, place of worship, school, waterfront, lake access
Listing detailsX12207656, Sold, Jun 9, 2025
- MLS® number: X12207656
- Status: Sold
- Listed on: Jun 9, 2025
- Days on market: 18
- Updated: Jun 27, 2025
- Possession: 90+ days
- Occupied by: Owner
- Listing brokerage: BOLDT REALTY INC., BROKERAGE
About this home
850 Lakeshore Road, Niagara-on-the-Lake (Lakeshore), ON L0S 1J0
Exquisite Waterfront Estate in Niagara-on-the-Lake! A rare and exceptional opportunity to own a breathtaking 10-acre lakefront estate in one of Ontario's most prestigious and picturesque locations. Boasting over 350 feet of direct Lake Ontario frontage, this stunning property offers unparalleled privacy, tranquility, and sweeping panoramic views. Custom-built in 2007, the 5,000 sq ft residence blends timeless architectural elegance with modern comforts. This stunning home features five spacious bedrooms on the upper level, including a luxurious primary suite with a private balcony overlooking the pool, a spa-like ensuite and walk-in closet. Two Jack & Jill bathrooms conveniently connect the additional bedrooms ideal for families. The gourmet kitchen is a chef's dream, complete with granite countertops, custom cabinetry, a Wolf gas stove, and a Sub-Zero fridge. A finished lower level boasting 2500 sq ft, features a nanny or in-law suite and an additional generous full bathroom. Smart home wiring, in-floor heating in the basement and a 35' x 22' triple-car garage enhance everyday comfort and convenience. Set among 7 acres of mature grapevines with under draining, this estate is a haven for wine enthusiasts or aspiring vintners. Outdoor amenities include a 20' x 40' heated pool, hot tub, 16' x 20' pool house, and a 55,000-gallon cistern for irrigation. A 3,000 sq ft heated barn offers incredible potential for a workshop, car buffs, event space, or additional storage. Whether hosting gatherings by the pool, enjoying lakeside sunsets, or strolling through your private vineyard, this one-of-a-kind estate promises a lifestyle of unmatched beauty and serenity.
Ask about this home
A HOMEH agent will answer your questions about this home.
Around this home
Schools nearby
School rating, out of 10.
Helpful calculators
Your HOMEH agent

"I would see it this week."