

8 Four Mile Creek Road
8 Four Mile Creek Road
 See all 40 photos
Property history
- $849,900ExpiredList: 2025-04-09|End: 2025-07-31|113 daysX12071196
- $919,000TerminatedList: 2024-04-03|End: 2025-04-19|381 daysX9403839
- $849,900ExpiredList: 2025-01-02|End: 2025-03-31|88 daysX11903684
- $849,900ExpiredList: 2024-09-03|End: 2024-12-31|119 daysX9413510
Facts and features
- BasementFinished
- Price per sq ft~$486
- Water, sewerMunicipal
- HeatingForced air
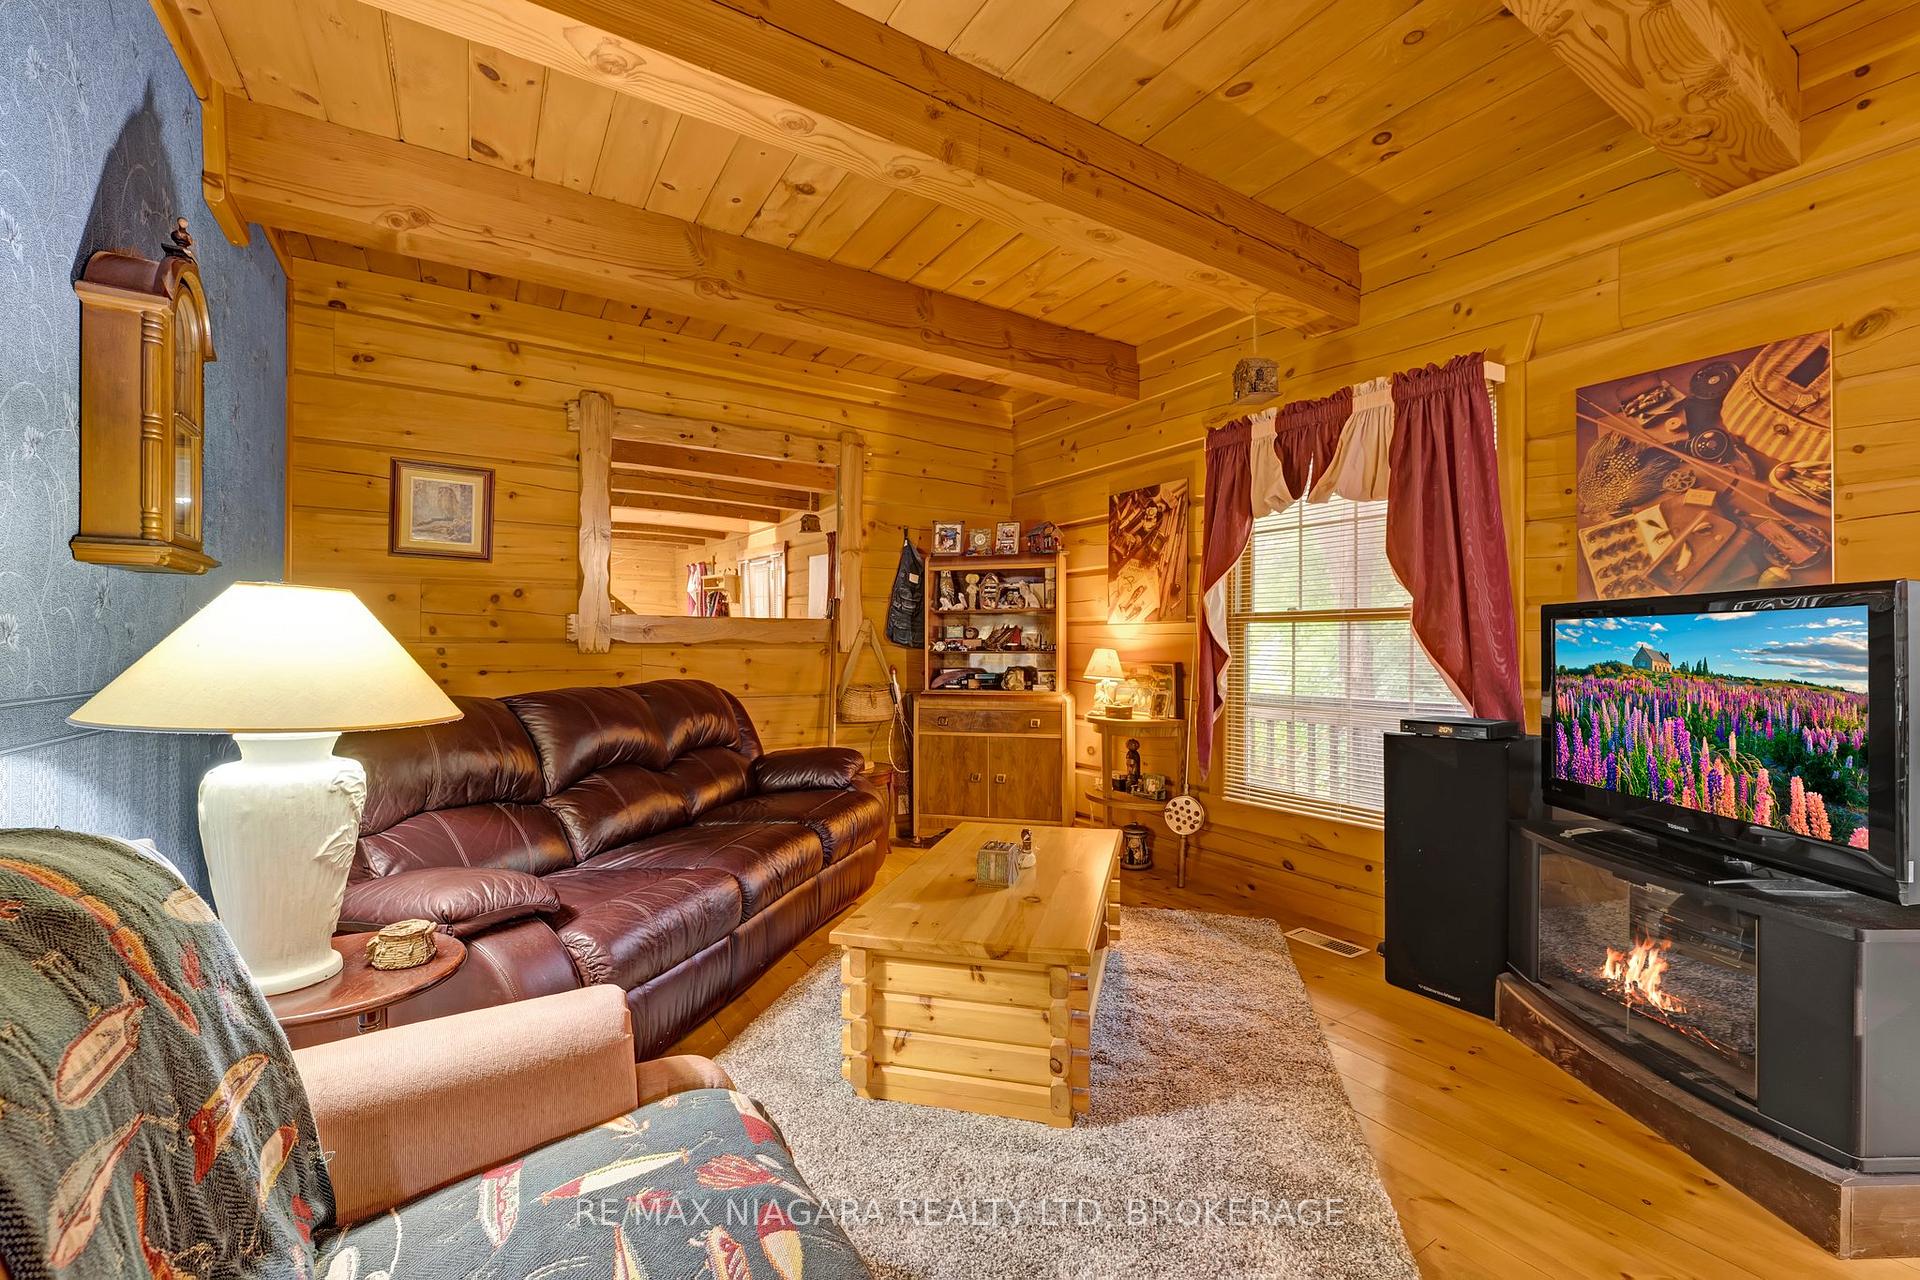
- Fireplace
- Central air
The homeDetached, 2-storey, 1,500–2,000 sq ft
- Type: Detached
- Style: 2-storey
- Living space: 1,500–2,000 sq ft
- Basement: Finished
InsideFireplace Yes, Main level, Sump pump
- Fireplace: Yes
- Laundry: Main level
- Features: Sump pump
- Rooms above ground: 10
- Rooms in the basement: 2
- Bedrooms: 3 + 1 in the basement
- Bathrooms: 3
- Kitchens: 1
Outside and lotWood, Asphalt shingle, Concrete block
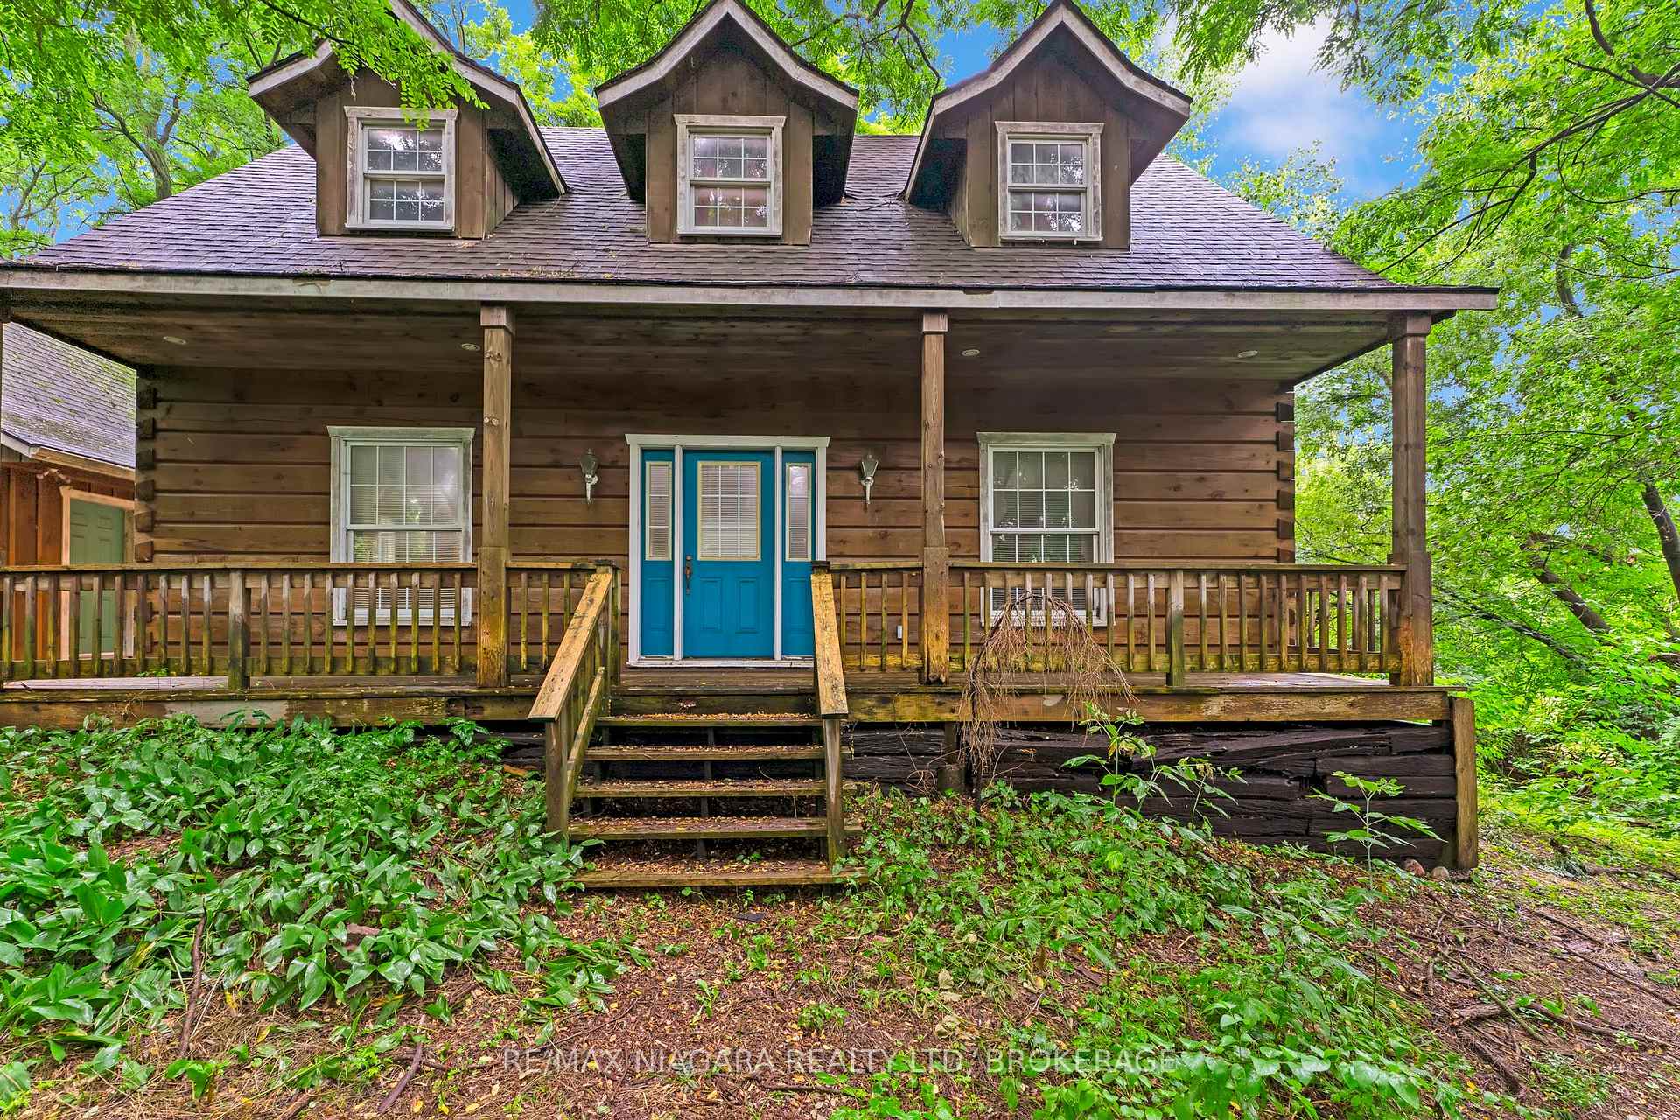
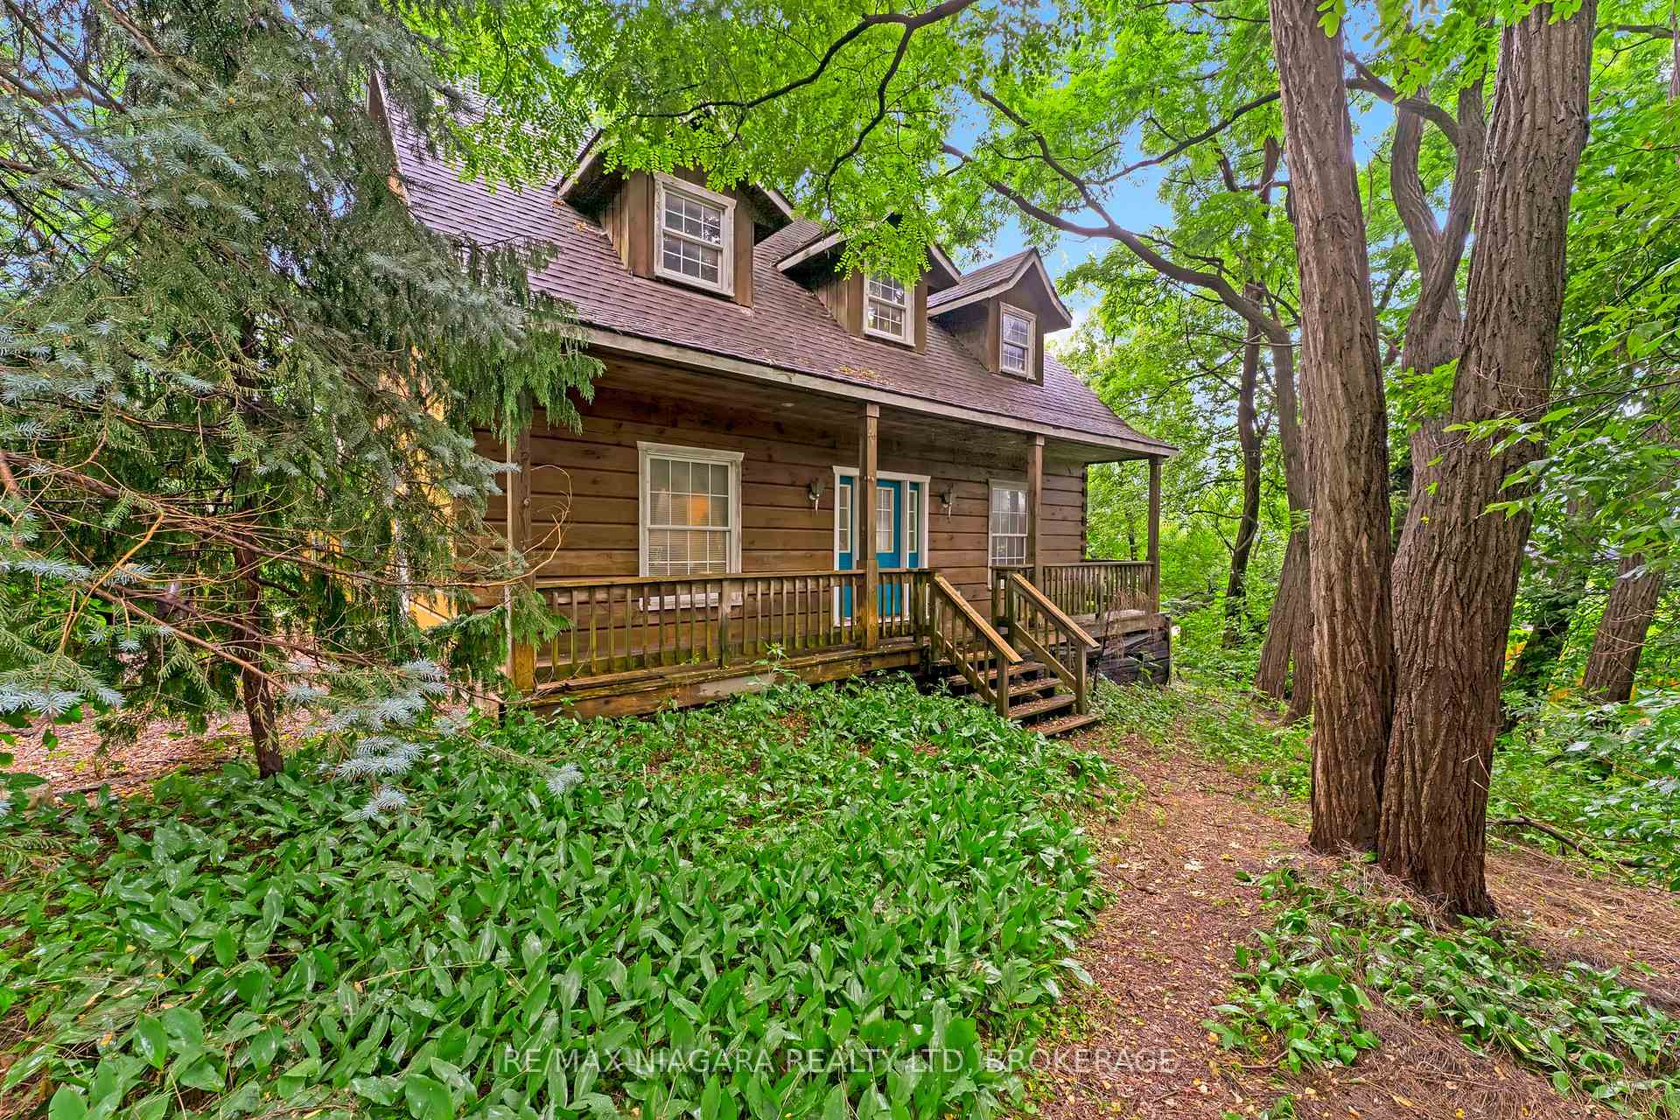
- Exterior: Wood
- Roof: Asphalt shingle
- Foundation: Concrete block
- Features: Deck
- Size: 187.63 × 183.69 ft
- Zoning: R1
Parking2 Garage, Detached
- Spaces: 2 Garage
- Garage: Detached
Heating, water and powerForced air, gas, Central air, Municipal water
- Heating: Forced air, gas
- Cooling: Central air
- Water: Municipal water
- Sewer: Municipal sewer
Costs and taxesTaxes $4,904 a year, HST included in the price, Hot water tank
- Taxes, 2025: $4,904 a year
- HST: HST included in the price
- Rental items: Hot water tank
Included in the saleDryer, refrigerator, stove, washer,dishwasher
- Included: Dryer, refrigerator, stove, washer,dishwasher
Listing detailsX12071196, Expired, Apr 9, 2025
- MLS® number: X12071196
- Status: Expired
- Listed on: Apr 9, 2025
- Days on market: 113
- Updated: Jul 31, 2025
- Possession: 60-89 days
- Occupied by: Owner
- Listing brokerage: RE/MAX NIAGARA REALTY LTD, BROKERAGE
About this home
8 Four Mile Creek Road, Niagara-on-the-Lake (St. Davids), ON L0S 1J0
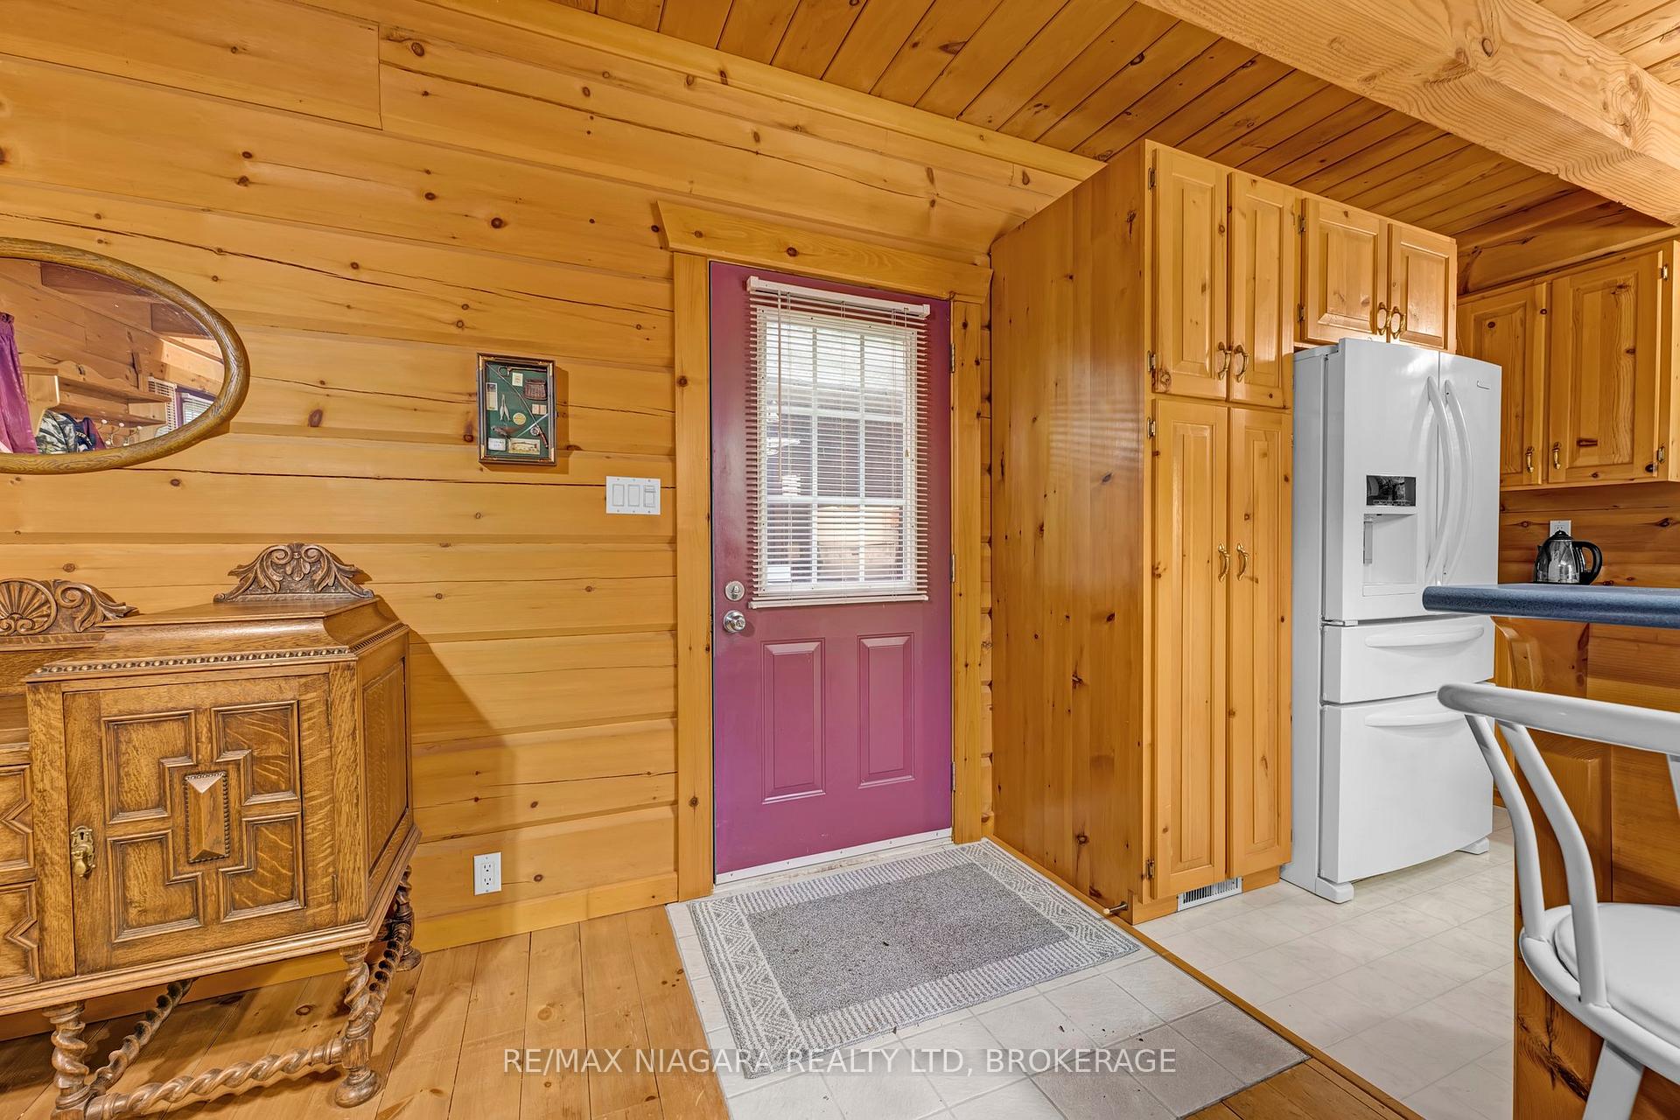
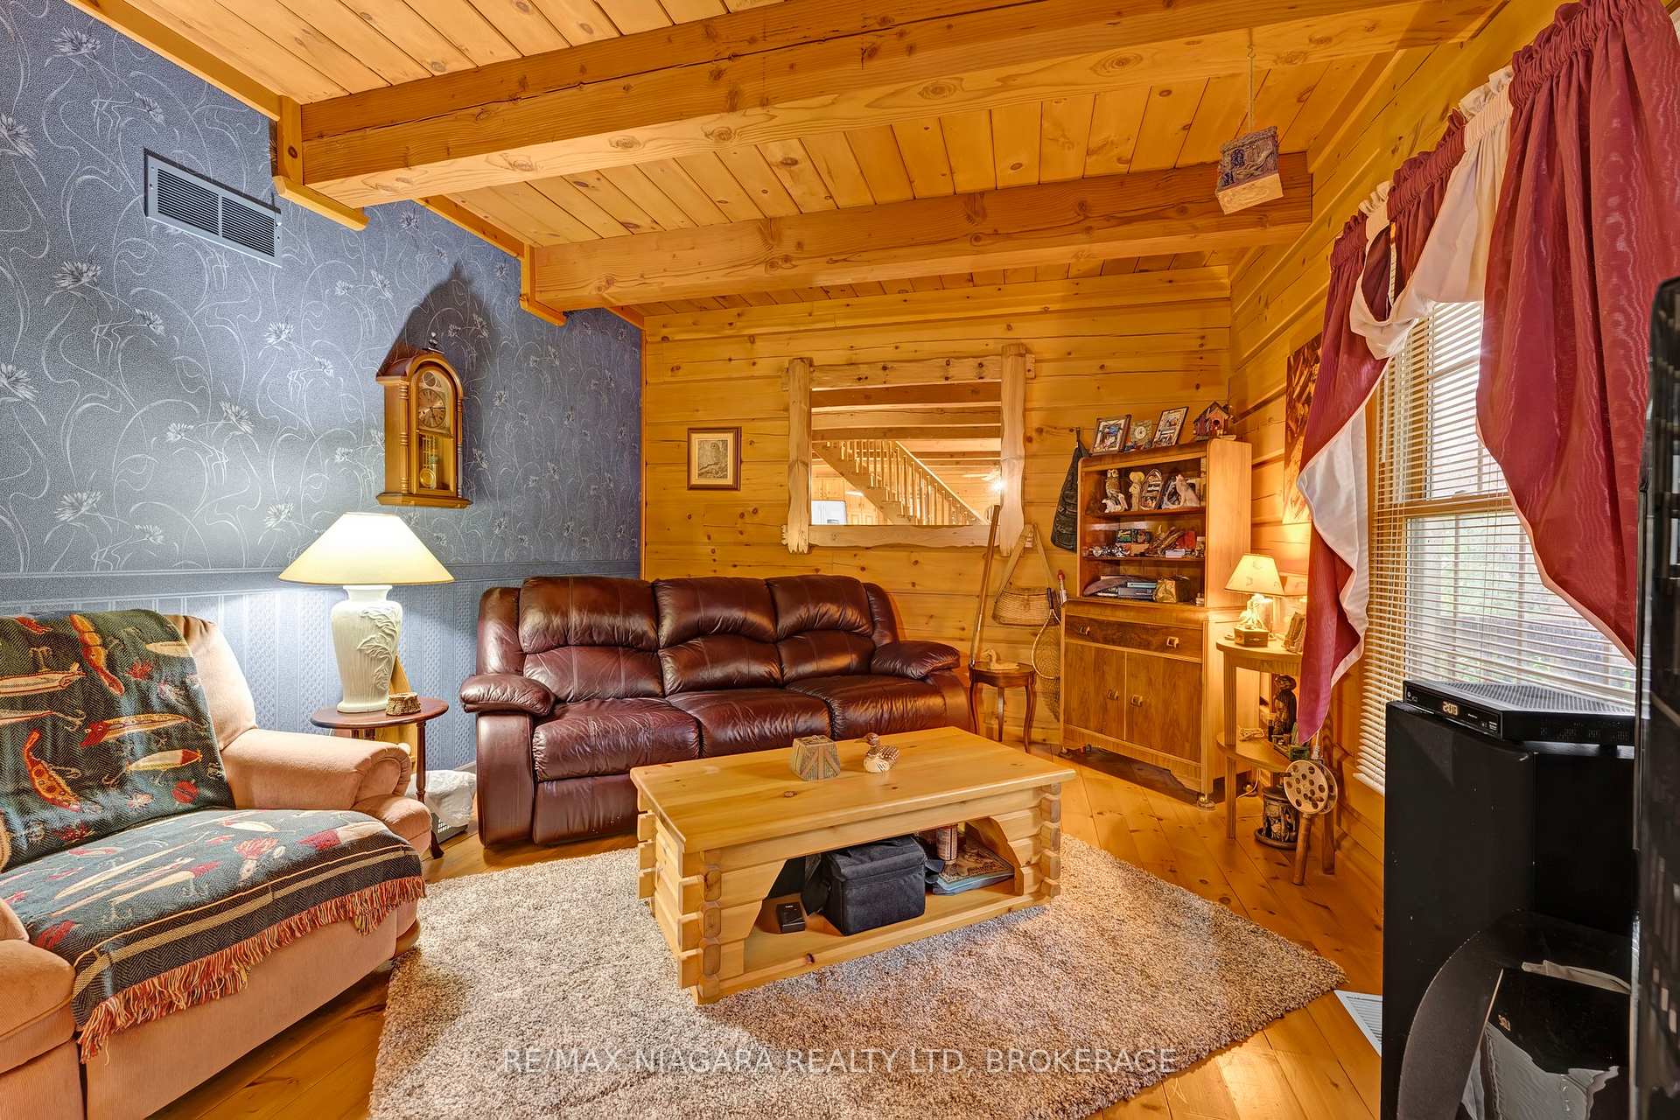
Welcome to 8 Four Mile Creek Road, St. Davids. Custom built all seasons true log cabin log home is a rare find and is tucked up into its own 3/4 acre secluded property. Features open concept main level with large kitchen with breakfast bar, dining area, living room with fire place, 2 pc bath and laundry. Upper level has 3 spacious bedroom and large 4pc bath. Lower level is finished with family room and bedroom. 2 car garage / workshop with heat and power. Don't miss out on this great opportunity.
Ask about this home
A HOMEH agent will answer your questions about this home.
Around this home
Daily convenience, out of 100, from the distances below
Schools nearby
School rating, out of 10.
Helpful calculators
Your HOMEH agent

"I would see it this week."