

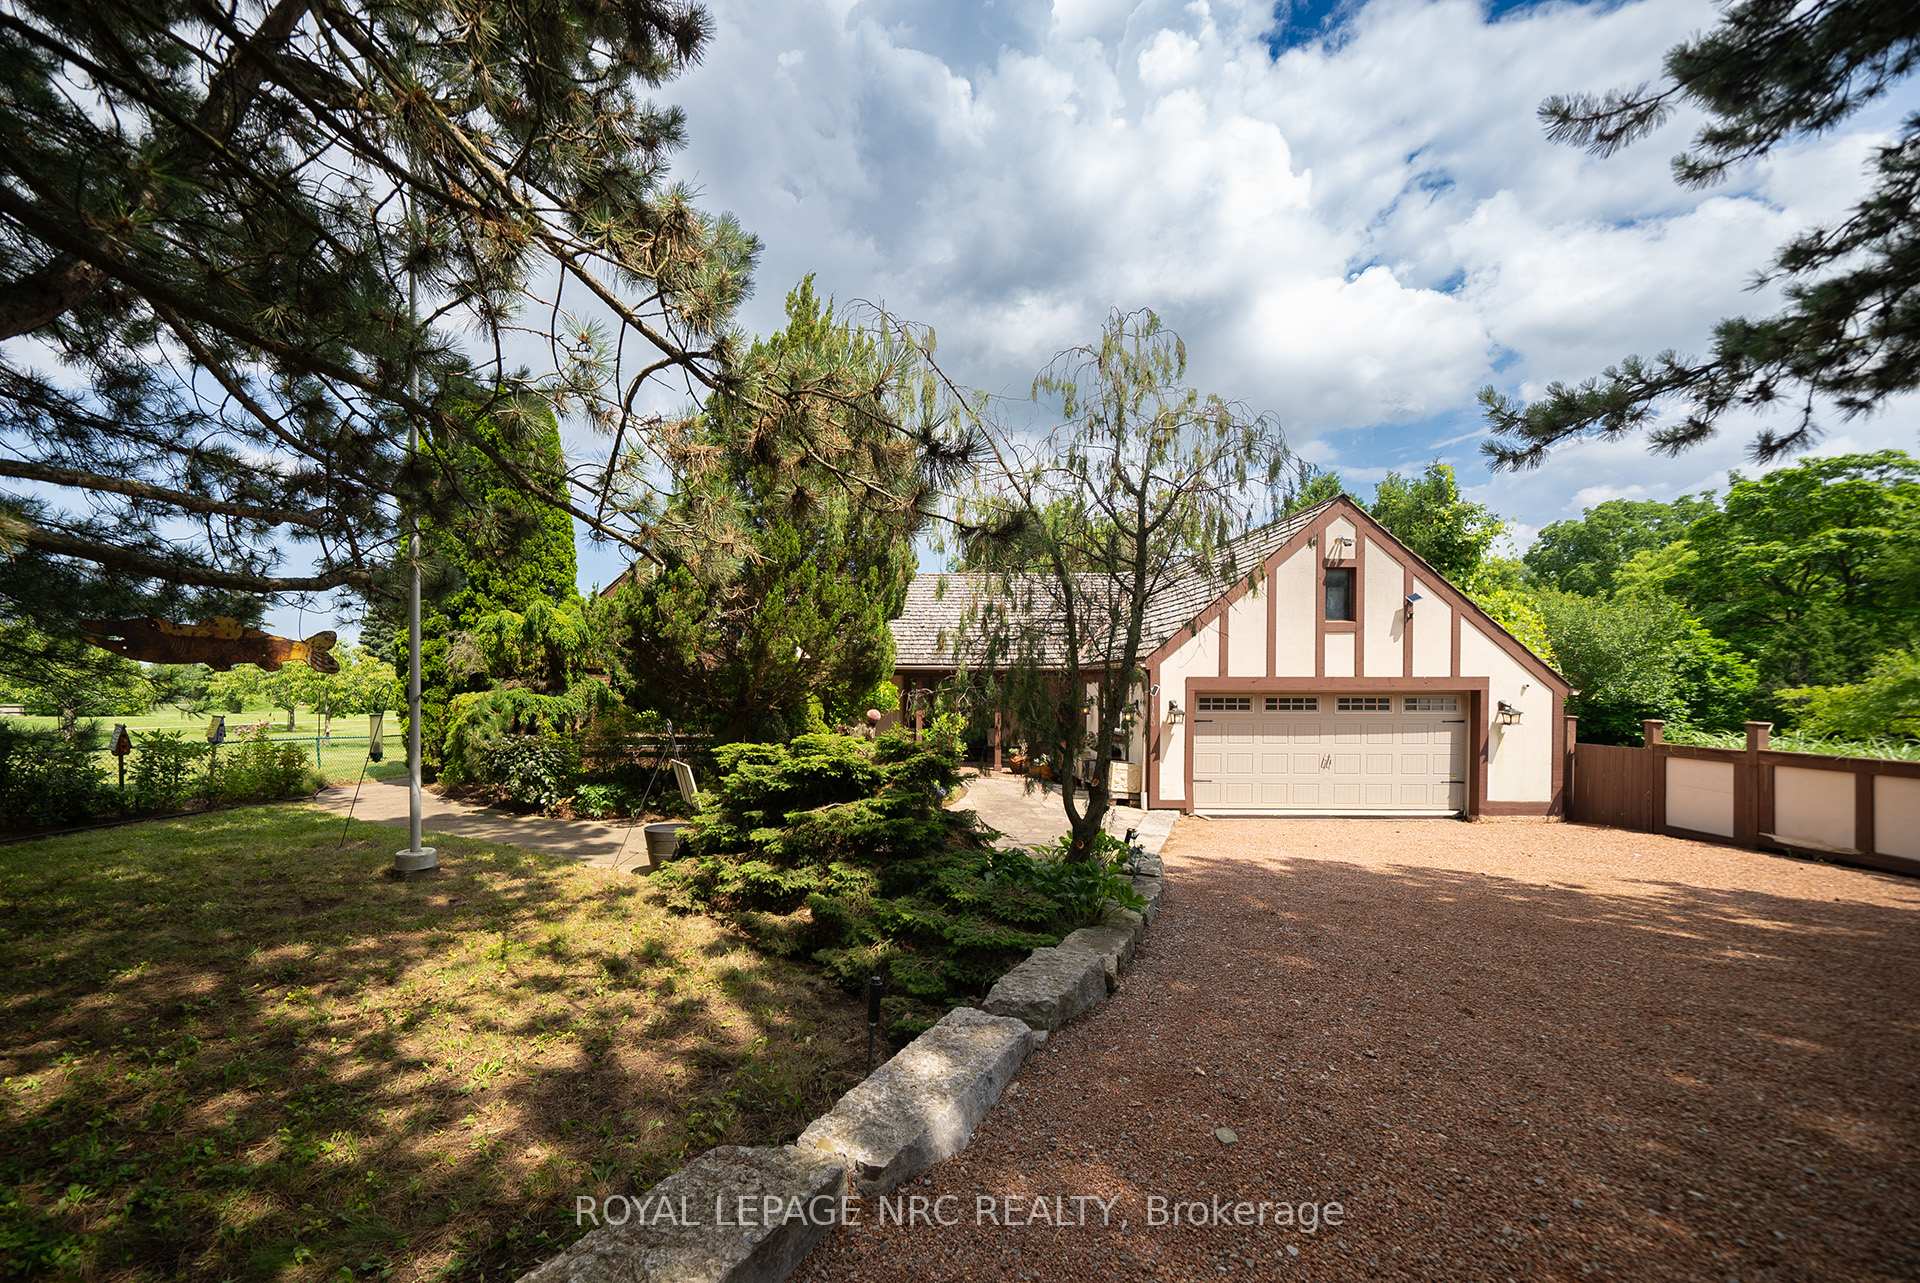
1776 York Road
1776 York Road
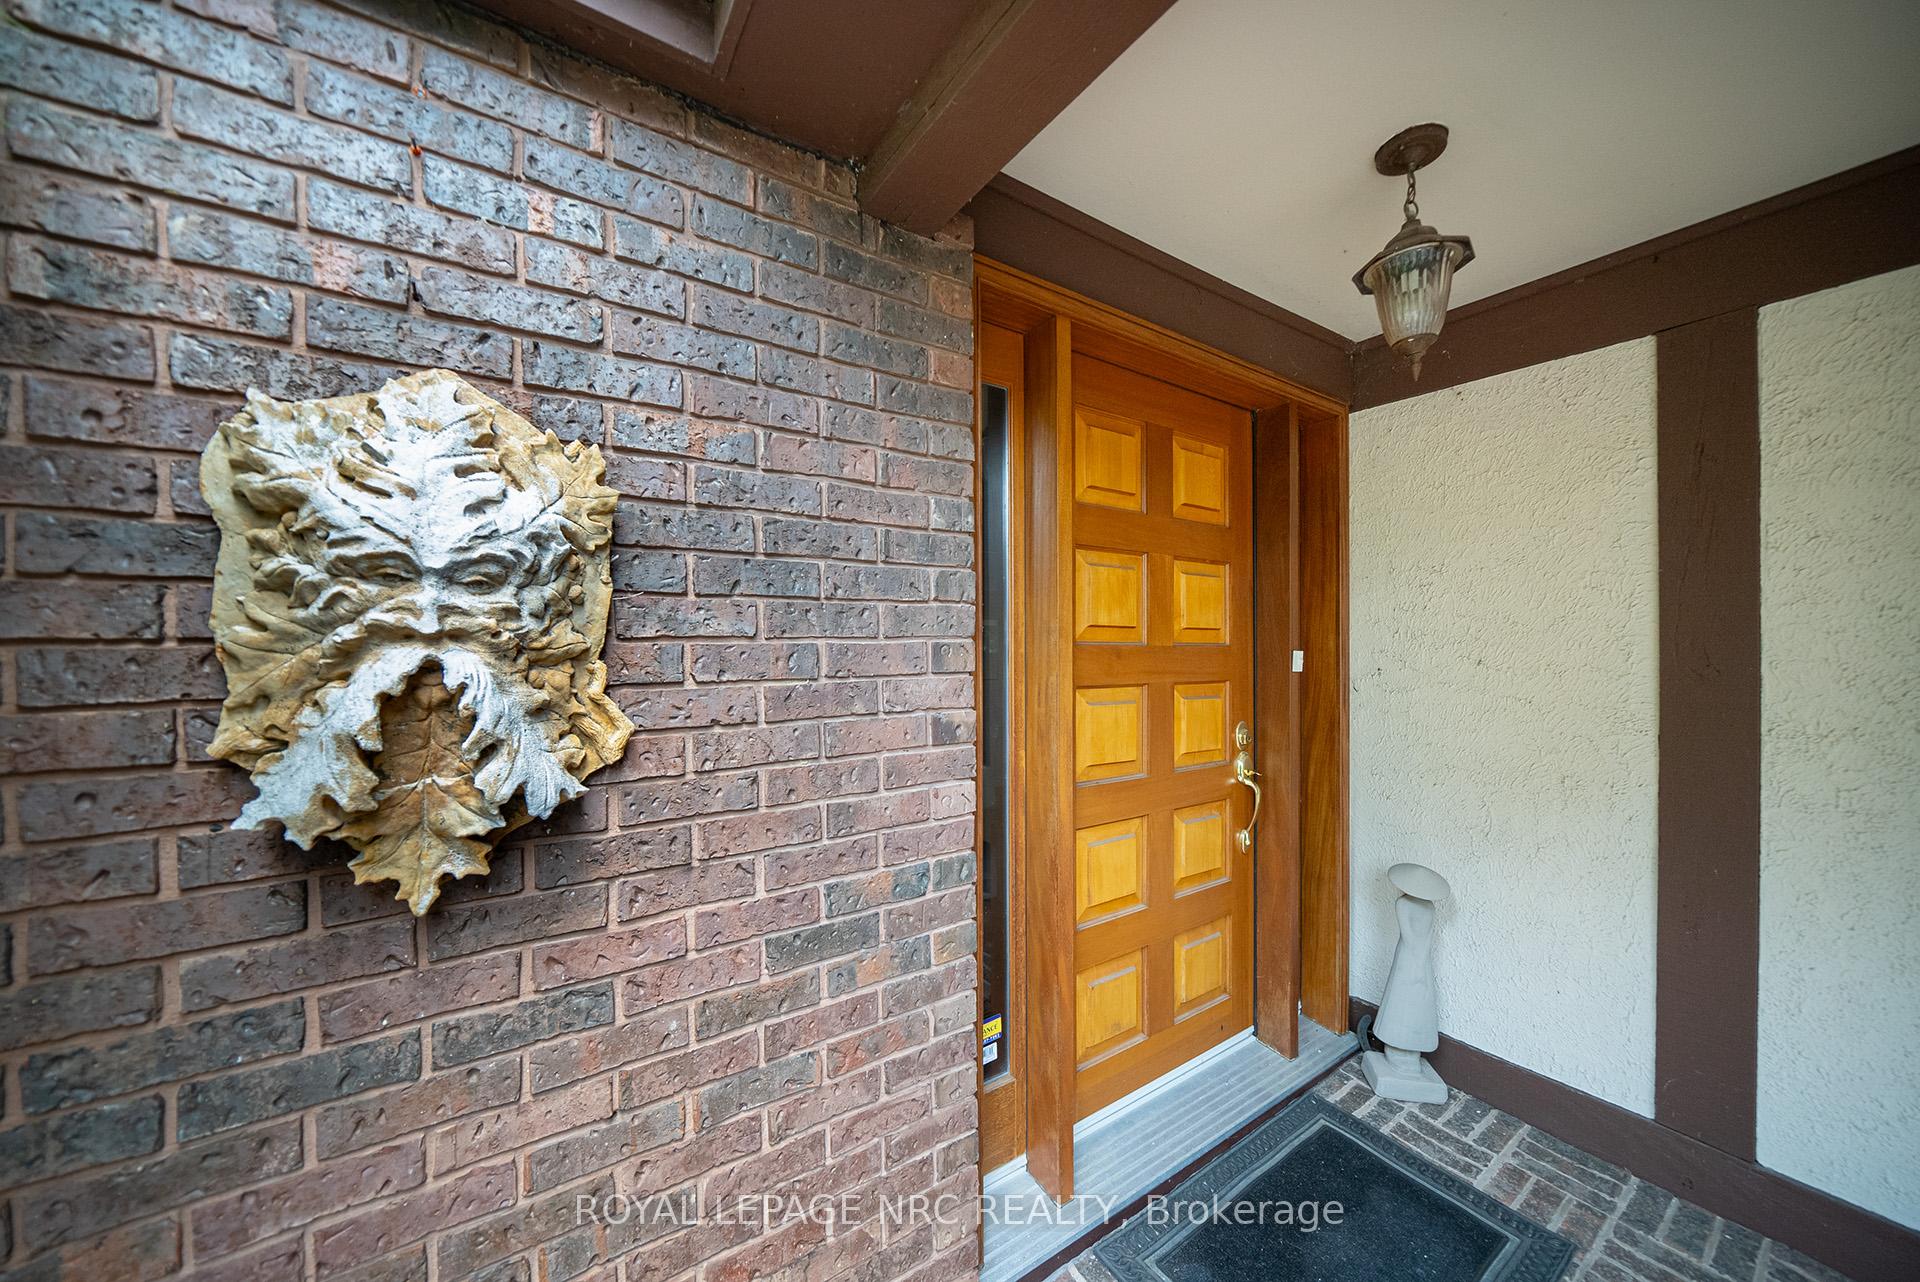 See all 44 photos
Facts and features
- BasementWalk-up
- Water, sewerSeptic
- HeatingForced air
- CoolingCentral air
- Hardwood floors
- Fireplace
- Central air
The homeDetached, Bungalow, 2,000–2,500 sq ft
- Type: Detached
- Style: Bungalow
- Living space: 2,000–2,500 sq ft
- Basement: Unfinished, walk-up
- Waterfront: None
InsideFireplace Yes, family room, Hardwood, Stone, Water heater owned
- Fireplace: Yes, family room
- Flooring: Hardwood, Stone
- Features: Water heater owned
- Rooms above ground: 13
- Bedrooms: 4
- Bathrooms: 3
- Kitchens: 1
Outside and lotStucco (plaster), wood, Cedar, Poured concrete, concrete block
- Exterior: Stucco (plaster), wood
- Roof: Cedar
- Foundation: Poured concrete, concrete block
- Other structures: Garden shed
- Size: 75 × 667.75 ft
Parking2 Garage, Attached, Private double
- Spaces: 2 Garage
- Garage: Attached
- Driveway: Private double
Heating, water and powerForced air, gas, Central air, Municipal water
- Heating: Forced air, gas
- Cooling: Central air
- Water: Municipal water
- Sewer: Septic
Costs and taxesTaxes $6,252 a year, HST included in the price, Rental items None
- Taxes, 2024: $6,252 a year
- HST: HST included in the price
- Rental items: None
Included in the saleKitchen fridge (as is), gas stove, built in oven (as is) 2 dishwashers, washer and dryer. garage door opener, rangehood, smoke detectors, hot water tank, all window shades and coverings, all electrical light fixtures, see supplements for full list of inclusions/exclusions., See supplements for full list of inclusions/exclusions
- Included: Kitchen fridge (as is), gas stove, built in oven (as is) 2 dishwashers, washer and dryer. garage door opener, rangehood, smoke detectors, hot water tank, all window shades and coverings, all electrical light fixtures, see supplements for full list of inclusions/exclusions.
- Not included: See supplements for full list of inclusions/exclusions
Listing detailsX12115247, Sold, May 1, 2025
- MLS® number: X12115247
- Status: Sold
- Listed on: May 1, 2025
- Days on market: 56
- Updated: Jun 26, 2025
- Possession: 2025-06-30 / 30-59 days
- Occupied by: Vacant
- Listing brokerage: ROYAL LEPAGE NRC REALTY
About this home
1776 York Road, Niagara-on-the-Lake (St. Davids), ON L0S 1J0
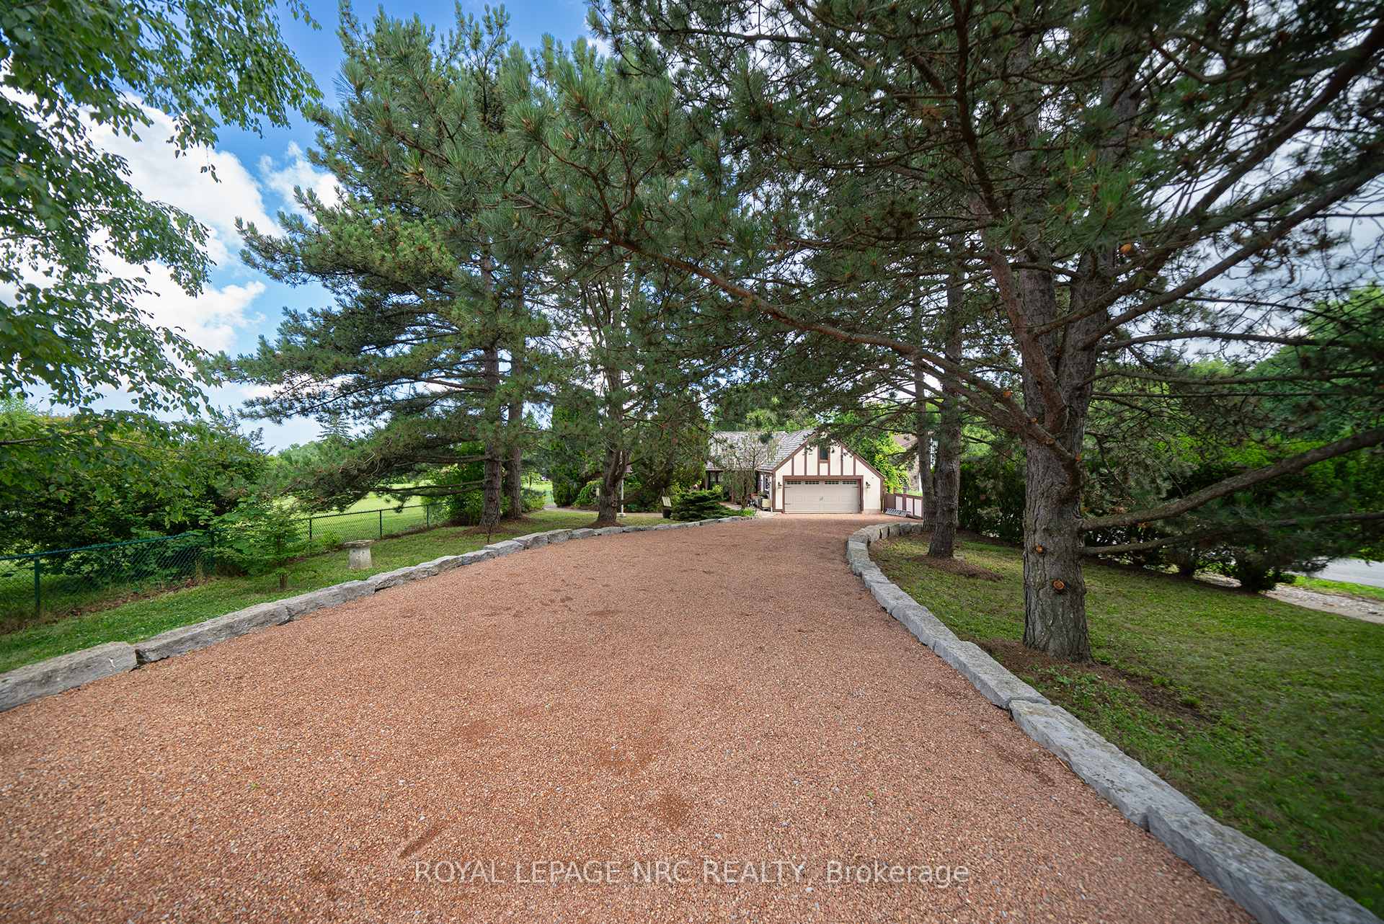
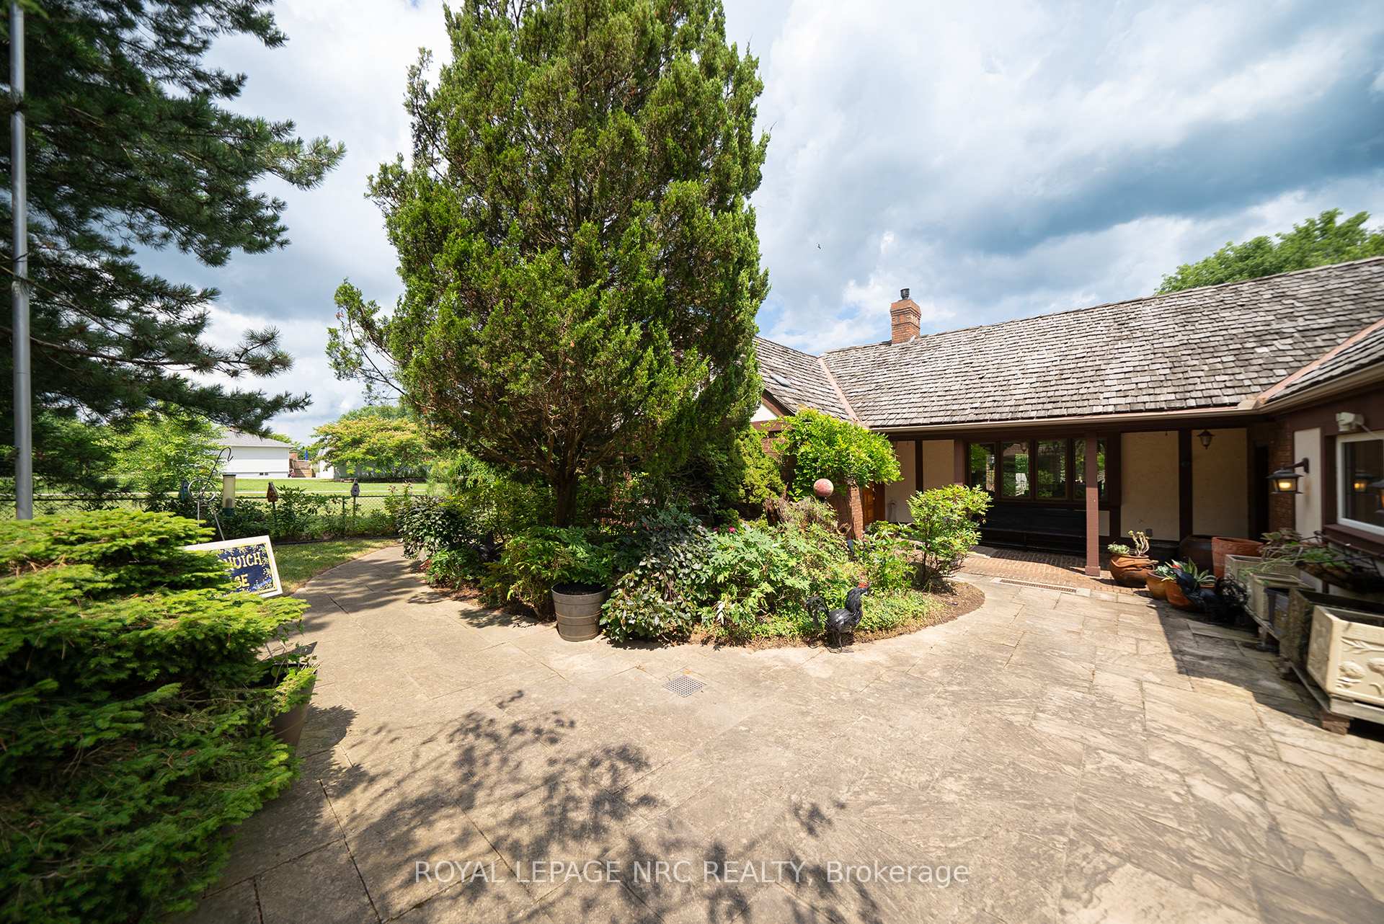
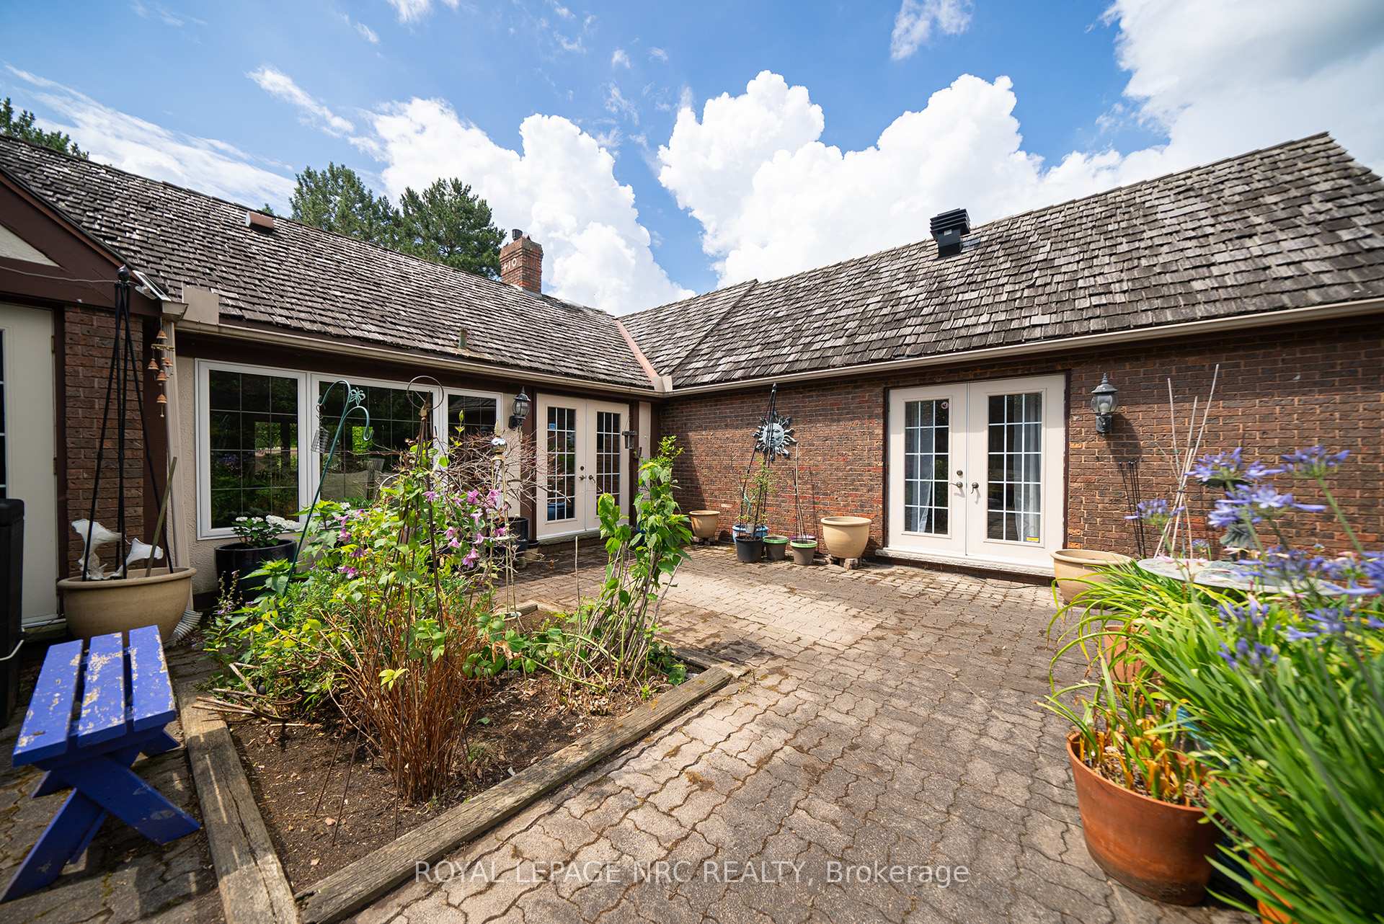
This Custom Built Bungalow is a piece of paradise in Niagara's wine country and is nestled on a picturesque 1.15 acre lot surrounded by vineyards at the base of the Niagara Escarpment. This beautifully updated Tudor-Style bungalow blends timeless charm with modern comfort and offers a perfect balance of style and functionality. Enjoy the stunning private curated gardens with mature trees offering a peaceful, tranquil oasis where natural beauty is on full display. As you enter inside you will be welcomed into a gorgeous open concept Great Room with a gas fireplace, hardwood floors and travertine stone tiles throughout the main level. The Custom Chef's Kitchen has an oversized island, Granite countertops, Bertazzoni Italia Gas Range, pot filler and double copper sink, with an adjacent Butlers pantry. This home boasts 4 bedrooms and 3 Bathrooms with a modern spacious primary bedroom, a stunning spa inspired ensuite with double vanity stone vessel sinks and a large glass open shower with heated towel racks and skylight. The Primary bedroom offers a walk out to the beautiful outdoor patio garden to enjoy your morning coffee. Features a Double Car Garage 4 separate entrances and tons of parking. Close to the Niagara River Pkwy, the Historic town of Queenston and the town St. David's. It's nearby to the Bruce Trail for biking or hiking enthusiasts and World Class Vineyards and Wineries for wine lovers and connoisseur's. QEW is close, schools and shopping nearby in St. David's & Virgil.
Ask about this home
A HOMEH agent will answer your questions about this home.
Around this home
Schools nearby
School rating, out of 10.
Helpful calculators
Your HOMEH agent

"I would see it this week."