

1776 York Road
1776 York Road
Property history
- $1,799,888TerminatedList: 2024-07-22|End: 2026-01-12|539 daysX9408657
Facts and features
- BasementWalk-up
- Age of home51–99 years
- Price per sq ft~$800
- Water, sewerSeptic
- Fireplace
- Central air
The homeDetached, Bungalow, Age 51–99 years
- Type: Detached
- Style: Bungalow
- Age: 51–99 years
- Living space: 2,000–2,500 sq ft
- Basement: Walk-up, unfinished
- Exposure: North
- View: Vineyard, golf course
- Waterfront: None
InsideFireplace Yes, In kitchen, Sump pump
- Fireplace: Yes
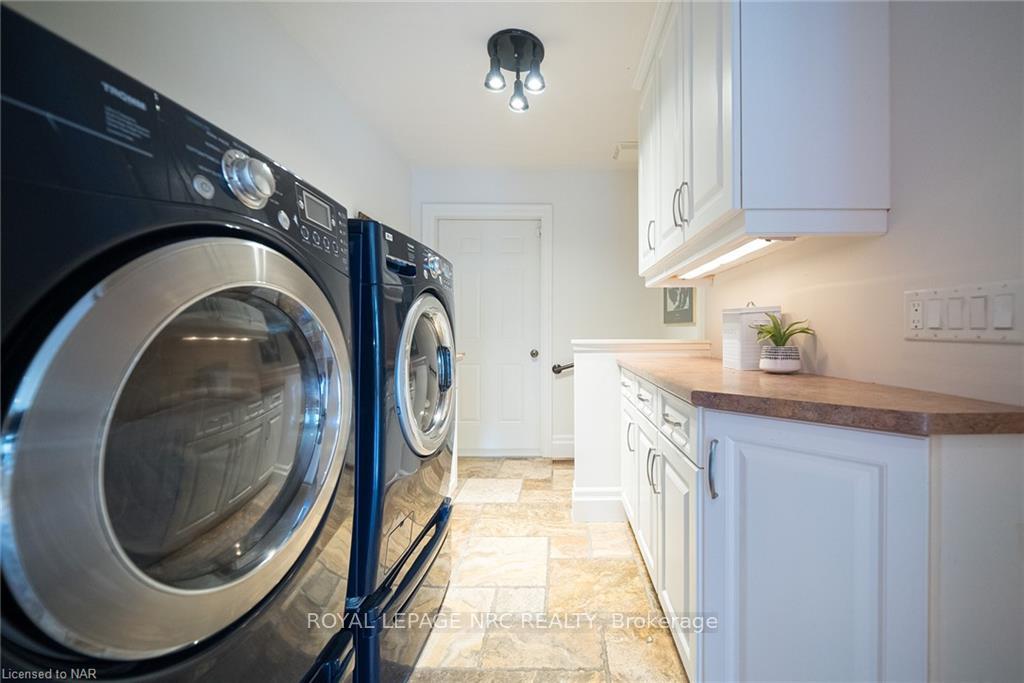
- Laundry: In kitchen
- Features: Sump pump
- Security: Alarm system, smoke detector
- Rooms above ground: 13
- Rooms in the basement: 0
- Bedrooms: 4
- Bathrooms: 3
- Kitchens: 1
Outside and lotStucco (plaster), wood, Cedar, Poured concrete
- Exterior: Stucco (plaster), wood
- Roof: Cedar
- Foundation: Poured concrete
- Features: Lawn sprinkler system
- Size: 75 × 667.75 ft
- Zoning: A
Parking2 Parking, Attached, Private double, other
- Spaces: 2 Parking
- Garage: Attached
- Driveway: Private double, other
Heating, water and powerForced air, gas, Central air, Municipal water
- Heating: Forced air, gas
- Cooling: Central air
- Water: Municipal water
- Sewer: Septic
Costs and taxesTaxes $6,252 a year
- Taxes, 2024: $6,252 a year
Included in the saleBuilt-in microwave, central vacuum, dishwasher, dryer, gas stove, garage door opener, microwave, rangehood, smoke detector, washer, hot water tank owned, window coverings
- Included: Built-in microwave, central vacuum, dishwasher, dryer, gas stove, garage door opener, microwave, rangehood, smoke detector, washer, hot water tank owned, window coverings
Listing detailsX9408657, Terminated, Jul 22, 2024
- MLS® number: X9408657
- Status: Terminated
- Listed on: Jul 22, 2024
- Days on market: 539
- Updated: Jan 12, 2026
- Possession: 30-59 days
- Occupied by: Vacant
- Listing brokerage: ROYAL LEPAGE NRC REALTY
About this home
1776 York Road, Niagara-on-the-Lake (Queenston), ON L0S 0J0
This spectacular Country property in Niagara-on-the-Lake has been carefully crafted and curated into a little piece of paradise. Nestled at the bottom of the Niagara Escarpment on 1.15 Acres this Tudor Style Bungalow offers refined living at its finest. It embodies the true essence of an English Country Property right out of a fairy-tale storybook. The magical and whimsical gardens offers peace and serenity for any gardeners delight. Enjoy Al Fresco dining in the beautiful backyard oasis with a Koi pond, the backyard retreat is perfect for entertaining your guests or throwing parties and special family events. Walk into a gorgeous open concept Great Room with hardwood floors and travertine stone tiles throughout the main level. Custom Chef's Kitchen with an oversized island, Granite countertops, Bertazzoni Italia Gas Range, pot filler and double copper sink, and an adjacent Butlers pantry. It boasts 4 bedrooms and 3 Bathrooms with an updated Primary Bedroom and a stunning spa inspired ensuite with double vanity with stone vessel sinks a large glass open shower with heated towel racks and skylight provides natural light. The Primary bedroom offers a walk out to the beautiful outdoor patio garden. Double Car Garage, private entrance with tons of parking. Close to the Niagara River Pkwy, the Historic town of Queenston and St. David's. It's also nearby to the Bruce Trail for biking or hiking enthusiasts and World Class Vineyards and Wineries for wine lovers. QEW is close, schools and shopping nearby in St. David's and the Old Historic Town of Niagara-on-the-Lake is minutes away.
Ask about this home
A HOMEH agent will answer your questions about this home.
Around this home
Schools nearby
School rating, out of 10.
Helpful calculators
Your HOMEH agent

"I would see it this week."