

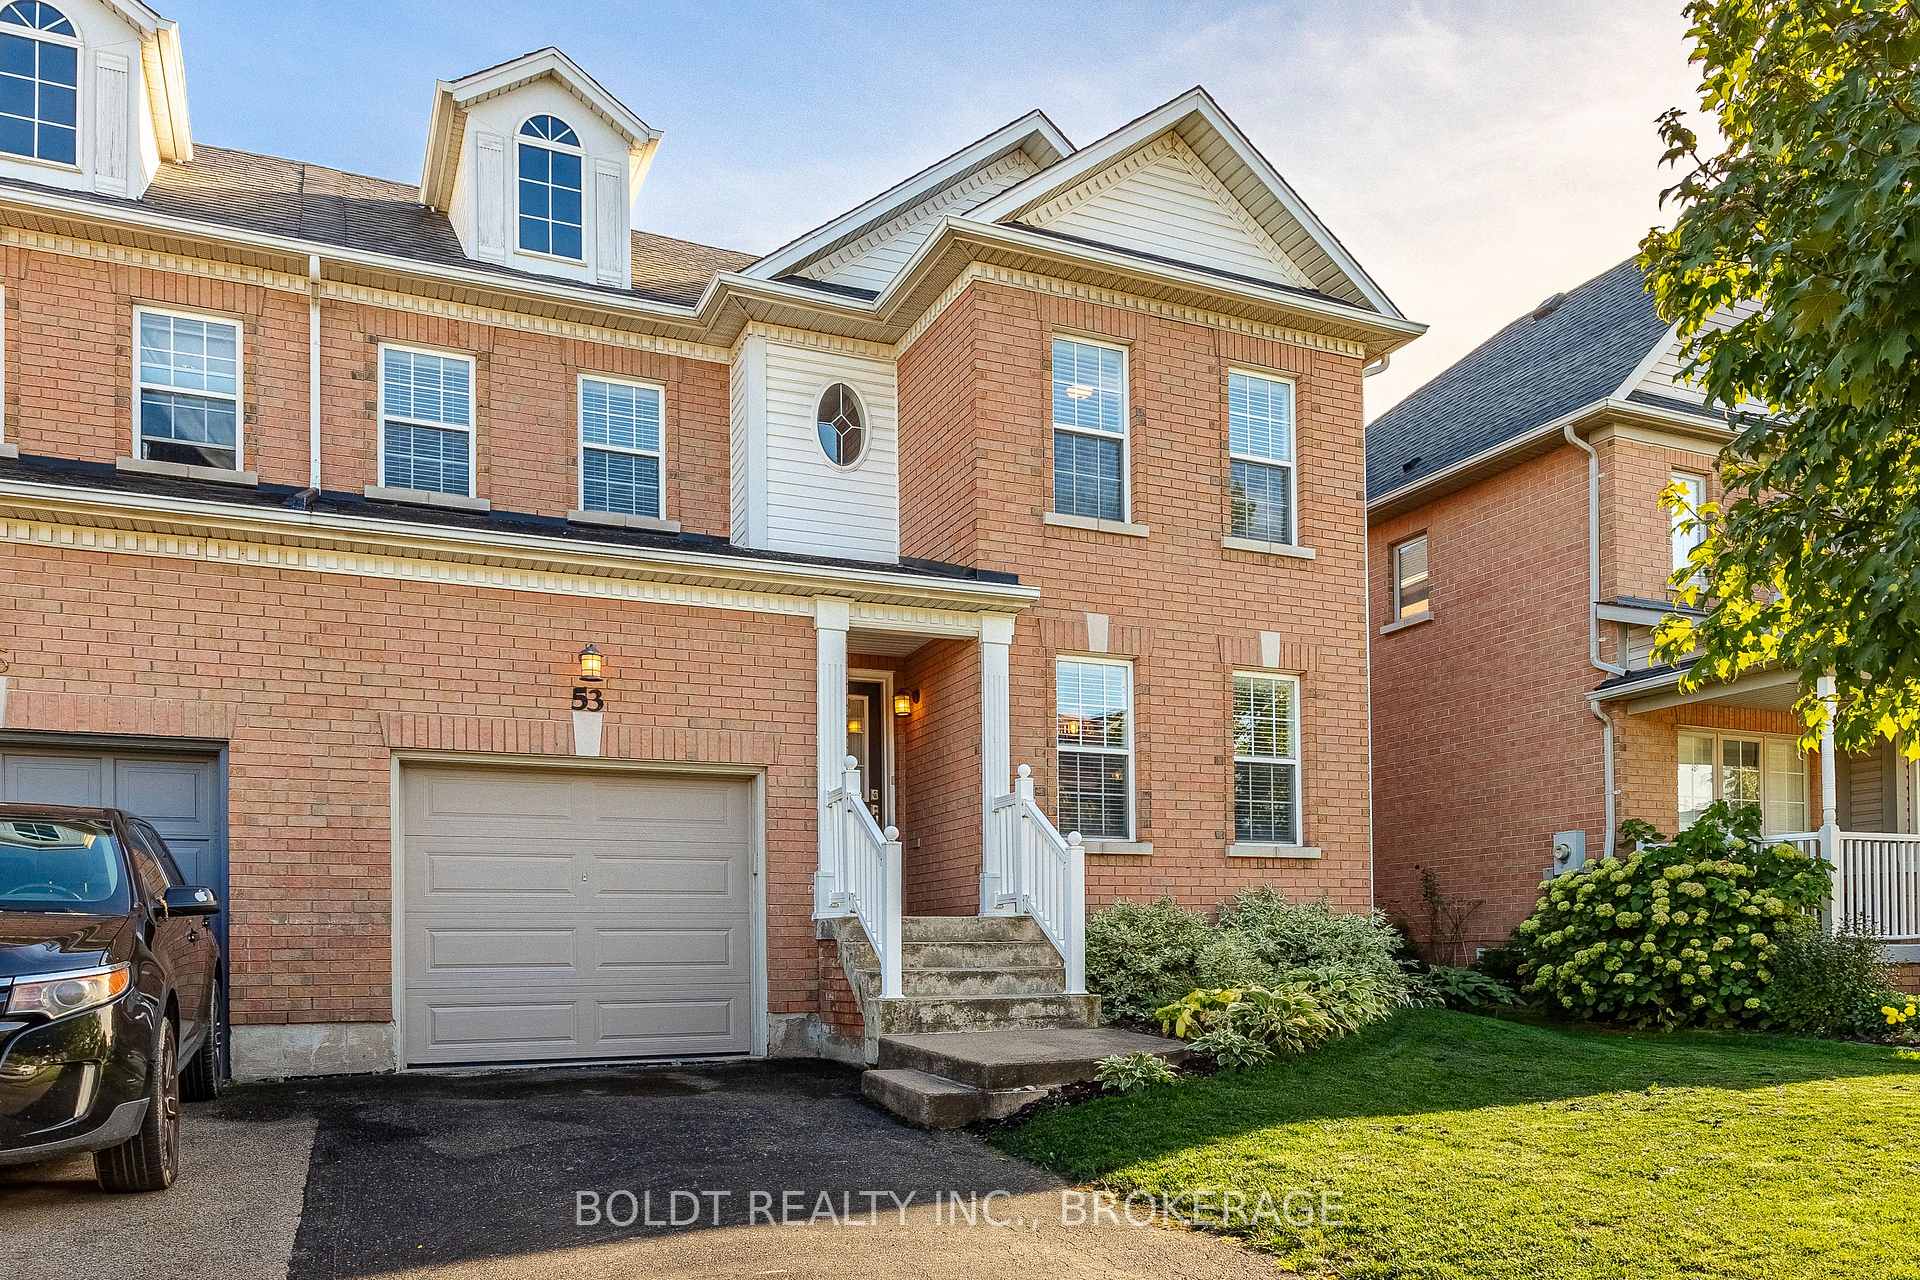
53 Stevens Drive
53 Stevens Drive
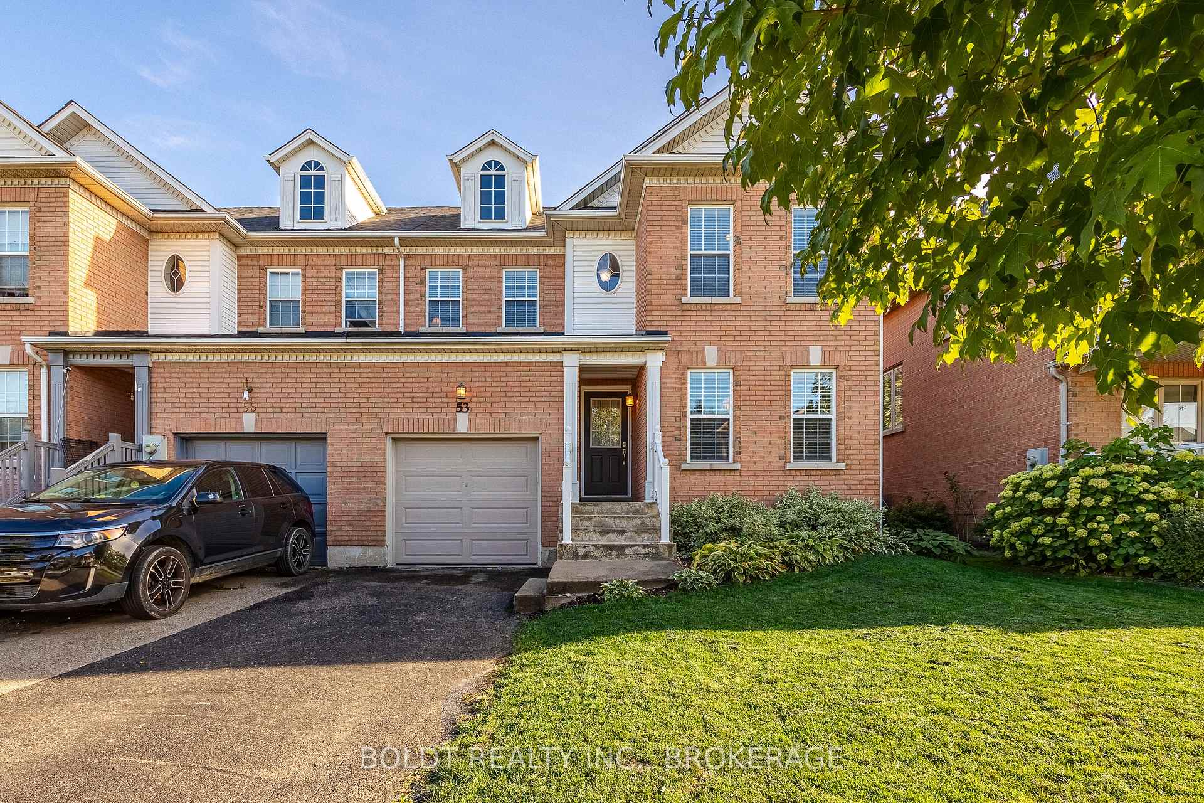
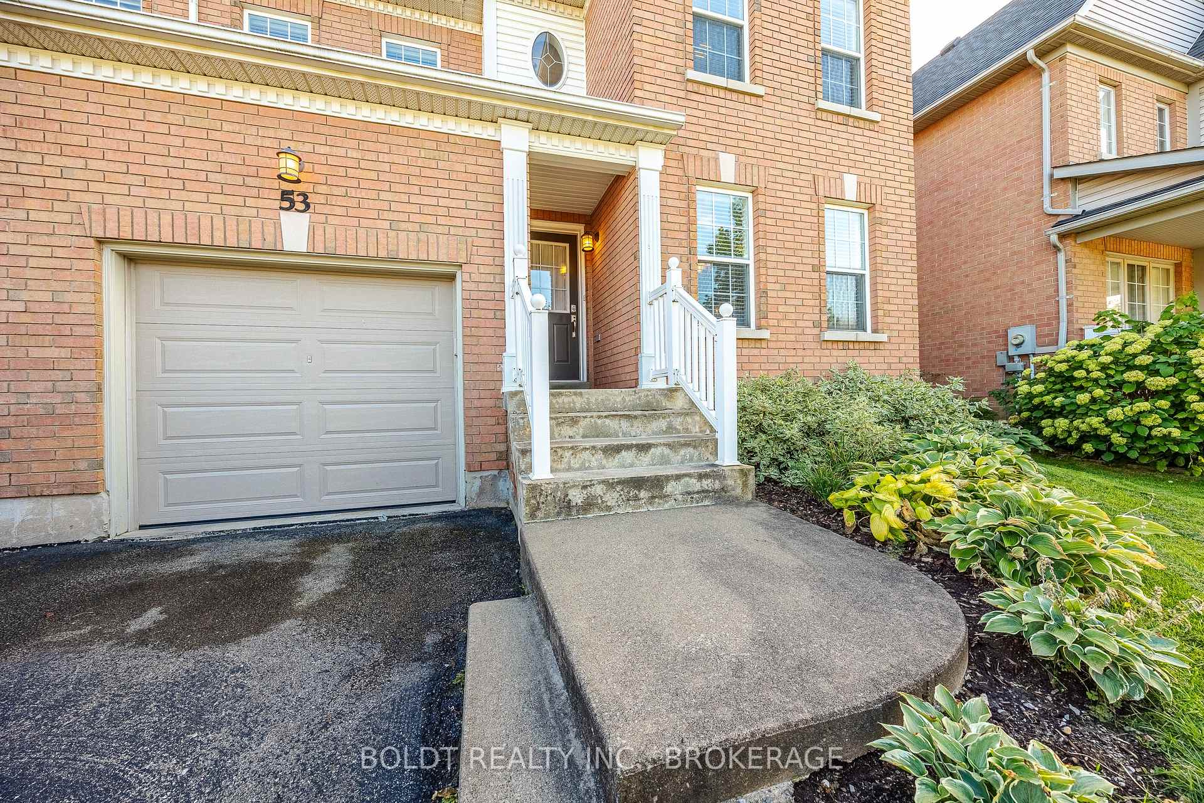
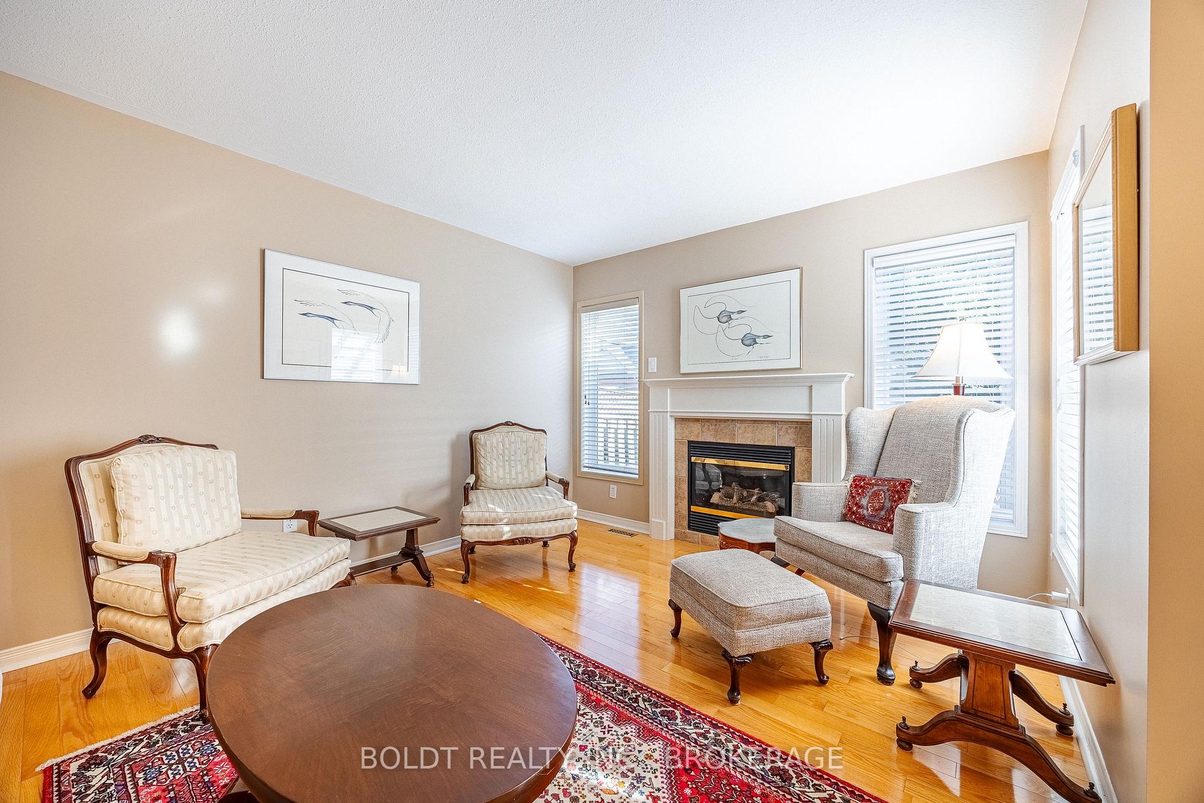
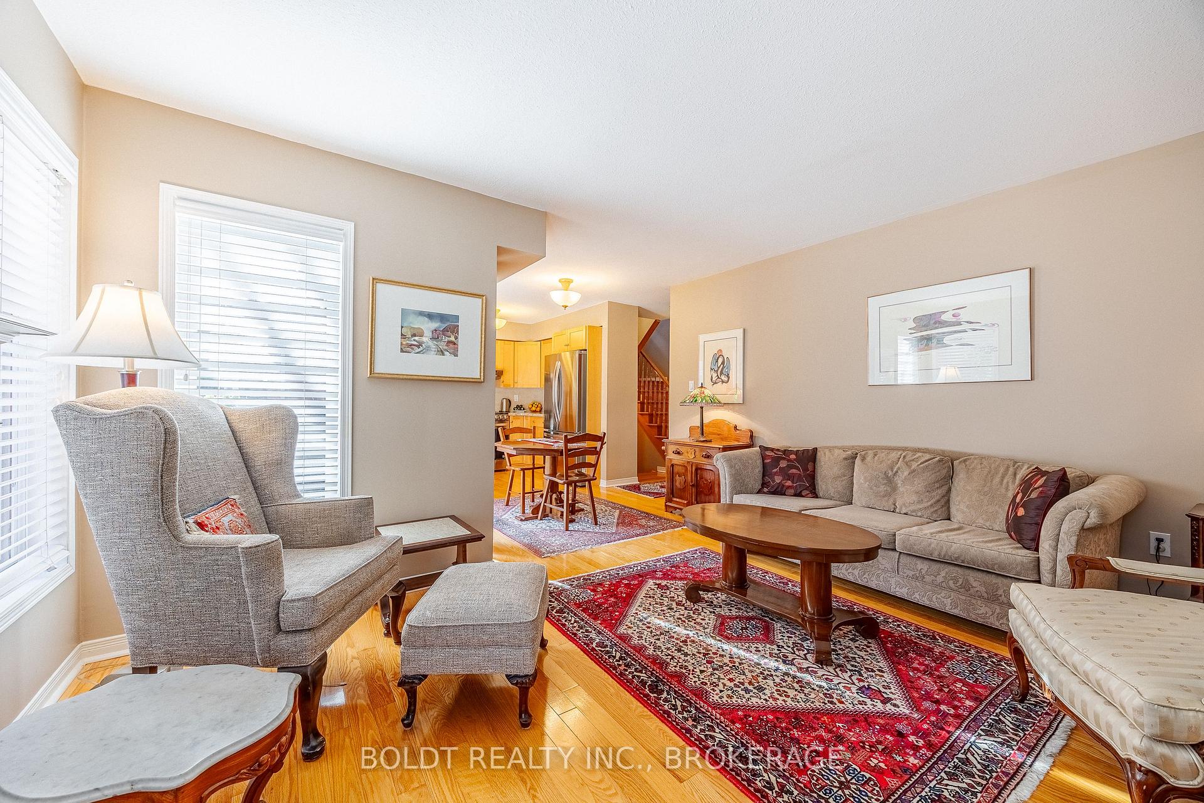 See all 21 photos
Property history
Facts and features
- BasementUnfinished
- Age of home16–30 years
- Water, sewerMunicipal
- Lot shapeRectangular
- Hardwood floors
- Fireplace
- Central air
The homeFreehold Townhouse, 2-storey, Age 16–30 years
- Type: Freehold Townhouse
- Style: 2-storey
- Age: 16–30 years
- Living space: 1,100–1,500 sq ft
- Basement: Full, unfinished
InsideFireplace Yes, natural gas, living room, Hardwood, Lower level
- Fireplace: Yes, natural gas, living room
- Flooring: Hardwood
- Laundry: Lower level
- Features: Sump pump
- Rooms above ground: 8
- Bedrooms: 3
- Bathrooms: 2
- Kitchens: 1
Outside and lotBrick, vinyl siding, Asphalt shingle, Poured concrete
- Exterior: Brick, vinyl siding
- Roof: Asphalt shingle
- Foundation: Poured concrete
- Features: Deck, porch
- Size: 33.72 × 75.46 ft
- Shape: Rectangular
- Zoning: RM5
Parking1 Garage, Attached, Private
- Spaces: 1 Garage
- Garage: Attached
- Driveway: Private
Heating, water and powerForced air, gas, Central air, Municipal water
- Heating: Forced air, gas
- Cooling: Central air
- Water: Municipal water
- Sewer: Municipal sewer
Costs and taxesTaxes $3,374 a year, HST included in the price, Hot water heater
- Taxes, 2024: $3,374 a year
- HST: HST included in the price
- Rental items: Hot water heater
- Under contract: Hot water heater
Included in the saleDishwasher, dryer, refrigerator, stove, washer, window coverings, light fixtures, garden tools in garage
- Included: Dishwasher, dryer, refrigerator, stove, washer, window coverings, light fixtures, garden tools in garage
NearbyGolf, park, place of worship, school
- Close to: Golf, park, place of worship, school
Listing detailsX10431741, Sold, Nov 20, 2024
- MLS® number: X10431741
- Status: Sold
- Listed on: Nov 20, 2024
- Days on market: 30
- Updated: Dec 20, 2024
- Possession: Flexible
- Occupied by: Vacant
- Listing brokerage: BOLDT REALTY INC., BROKERAGE
About this home
53 Stevens Drive, Niagara-on-the-Lake (Glendale), ON L0S 1J0
The search stops here! This meticulously maintained 2-storey FREEHOLD townhome, lovingly cared for by the original owner, is located in the desirable Niagara-on-the-Green community. Just minutes from Niagara College, Royal Niagara Golf Club, Niagara Outlet Collection, and easy access to the QEW, this home offers convenience and charm. Featuring 3 spacious bedrooms, 2 bathrooms, and an unspoiled basement brimming with potential, this home has it all. The attached single garage, private asphalt driveway, and fully fenced backyard complete with a wood deck and perennial gardens provide the perfect space for outdoor enjoyment. Inside, you'll be greeted by gleaming hardwood floors, a cozy gas fireplace in the living room, a formal dining room, and an eat-in kitchen with plenty of cabinets, counterspace and stainless-steel appliances. The sliding patio door leads to a tranquil outdoor space, perfect for relaxation and entertaining. Upstairs, the generous primary bedroom offers a large walk-in closet and ensuite privilege, accompanied by two additional bedrooms and a shared 4-piece bathroom with a soaker tub and separate walk-in shower. The unfinished basement is a blank canvas, ready for your personal touch. This move-in ready home is waiting for you-just unpack and enjoy!
Ask about this home
A HOMEH agent will answer your questions about this home.
Around this home
Daily convenience, out of 100, from the distances below
Schools nearby
School rating, out of 10.
Helpful calculators
Your HOMEH agent

"I would see it this week."