

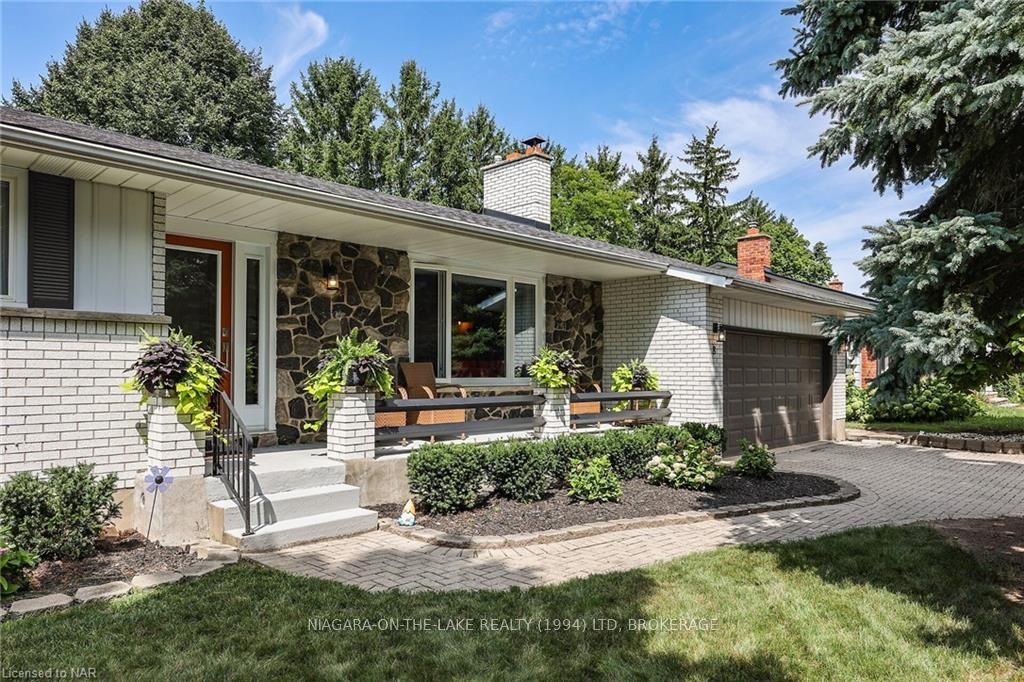
8 Upper Canada Drive
8 Upper Canada Drive
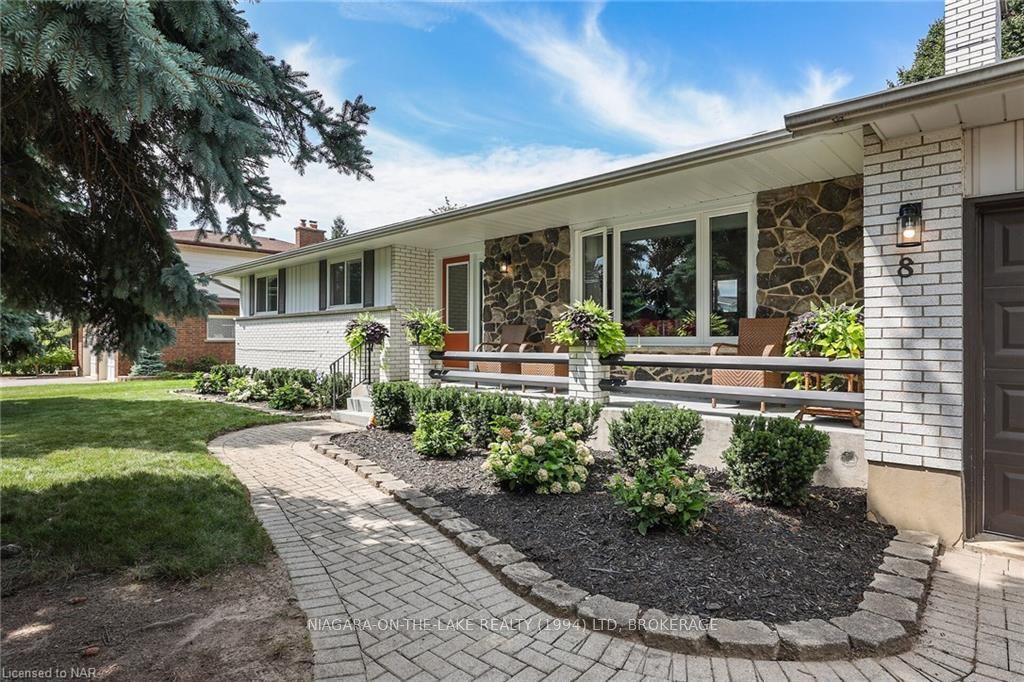
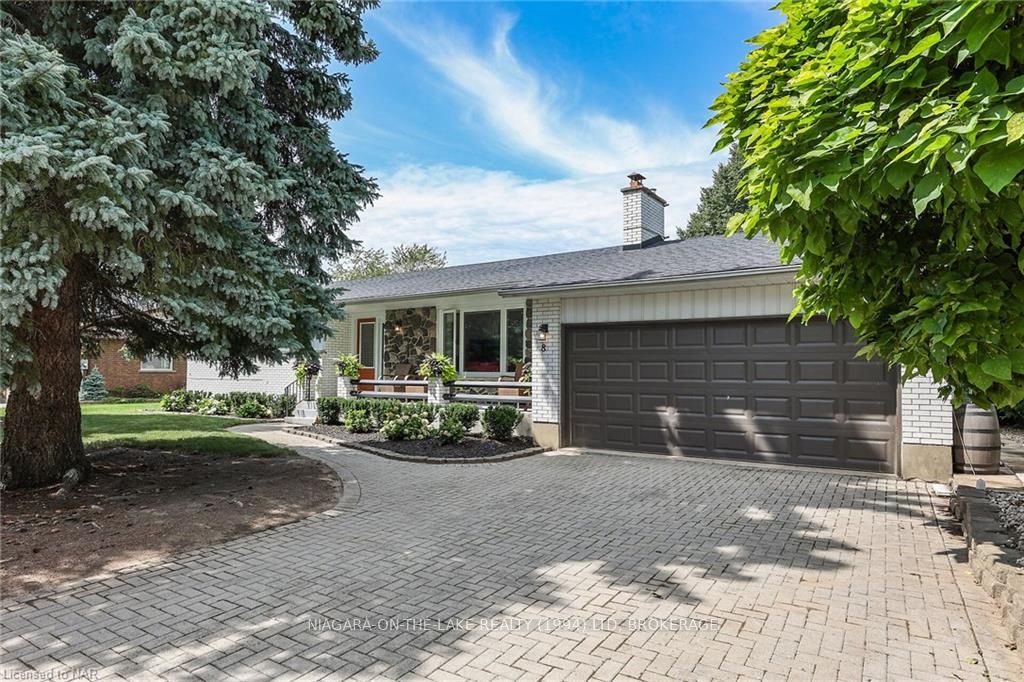
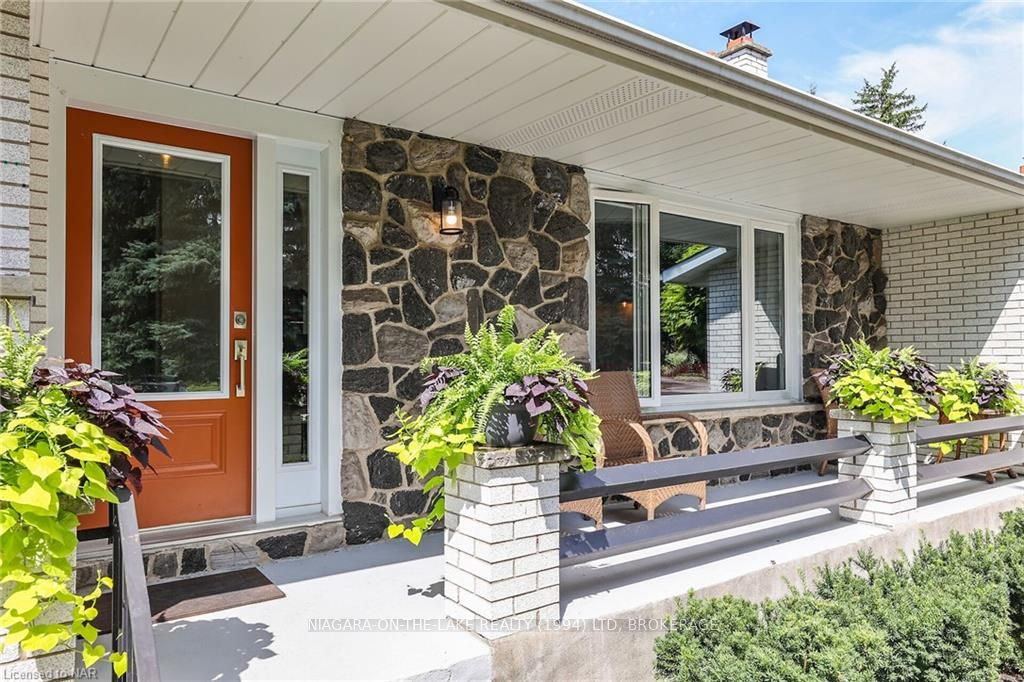
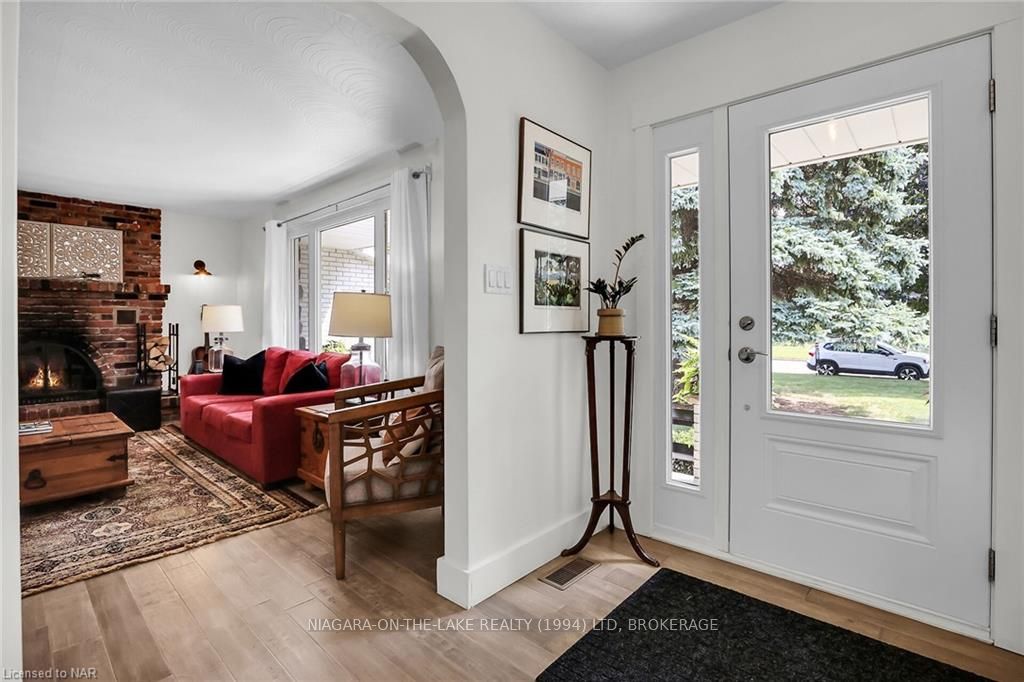 See all 32 photos
Property history
Facts and features
- BasementFinished
- Age of home31–50 years
- Water, sewerMunicipal
- LaundryIn basement, room, sink
- Fireplace
- Central air
The homeDetached, Bungalow, Age 31–50 years
- Type: Detached
- Style: Bungalow
- Age: 31–50 years
- Living space: 1,100–1,500 sq ft
- Basement: Finished, full
- Exposure: East
- Waterfront: None
InsideFireplace Yes, living room, In basement, laundry room, sink, Other
- Fireplace: Yes, living room
- Laundry: In basement, laundry room, sink
- Features: Other
- Rooms above ground: 6
- Rooms in the basement: 4
- Bedrooms: 2
- Bathrooms: 2
- Kitchens: 1
- Family room: Yes
Outside and lotVinyl siding, brick, Asphalt shingle, Concrete
- Exterior: Vinyl siding, brick
- Roof: Asphalt shingle
- Foundation: Concrete
- Features: Deck, porch, privacy
- Size: 80 × 120 ft
- Zoning: R1
Parking1 Garage, Attached, Private double, other
- Spaces: 1 Garage
- Garage: Attached
- Driveway: Private double, other
Heating, water and powerForced air, gas, Central air, Municipal water
- Heating: Forced air, gas
- Cooling: Central air
- Water: Municipal water
- Sewer: Municipal sewer
Costs and taxesTaxes $4,902 a year, Hot water heater
- Taxes, 2024: $4,902 a year
- Under contract: Hot water heater
Included in the saleDishwasher, dryer, refrigerator, stove, washer, window coverings
- Included: Dishwasher, dryer, refrigerator, stove, washer, window coverings
Listing detailsX9414327, Sold, Aug 22, 2024
- MLS® number: X9414327
- Status: Sold
- Listed on: Aug 22, 2024
- Days on market: 117
- Updated: Dec 17, 2024
- Possession: 60-89 days
- Occupied by: Owner
- Listing brokerage: NIAGARA-ON-THE-LAKE REALTY (1994) LTD, BROKERAGE
About this home
8 Upper Canada Drive, Niagara-on-the-Lake (Town), ON L0S 1J0
Solid, well-appointed bungalow featuring an open concept layout, situated in a prime Niagara-on-the-Lake neighborhood. This recently updated two-bedroom, two-bathroom property showcases comfort and inviting interiors, conveniently located near the historic downtown area. The main floor features a welcoming living room, which includes a cozy brick wood-burning fireplace. This area flows into the bright dining room, where sliding patio doors lead to a private backyard featuring a spacious deck — perfect for outdoor entertaining or relaxation. The adjacent modern white kitchen is equipped with stainless steel appliances, gas stove, and quartz countertops. The main level further includes a spacious primary bedroom with an ensuite privilege bathroom. A second bedroom provides flexibility, suitable for use as a guest room or home office. The lower level consists of a fully finished basement, expanding the living area. This space offers a versatile recreation family room, den area, three-piece bathroom, and large laundry room. This property comes complete with mature trees, perennials, veggie garden, covered back patio attached to garage, new open deck, large interlock driveway, and welcoming front porch to enjoy the peaceful surroundings. The home's location allows easy access to all that Niagara-on-the-Lake has to offer. Nearby amenities include parks and tennis courts for recreational activities, as well as the broader attractions of the Niagara region, including renowned wineries and scenic landscapes.
Ask about this home
A HOMEH agent will answer your questions about this home.
Around this home
Daily convenience, out of 100, from the distances below
Schools nearby
School rating, out of 10.
Helpful calculators
Your HOMEH agent

"I would see it this week."